
Golf Course

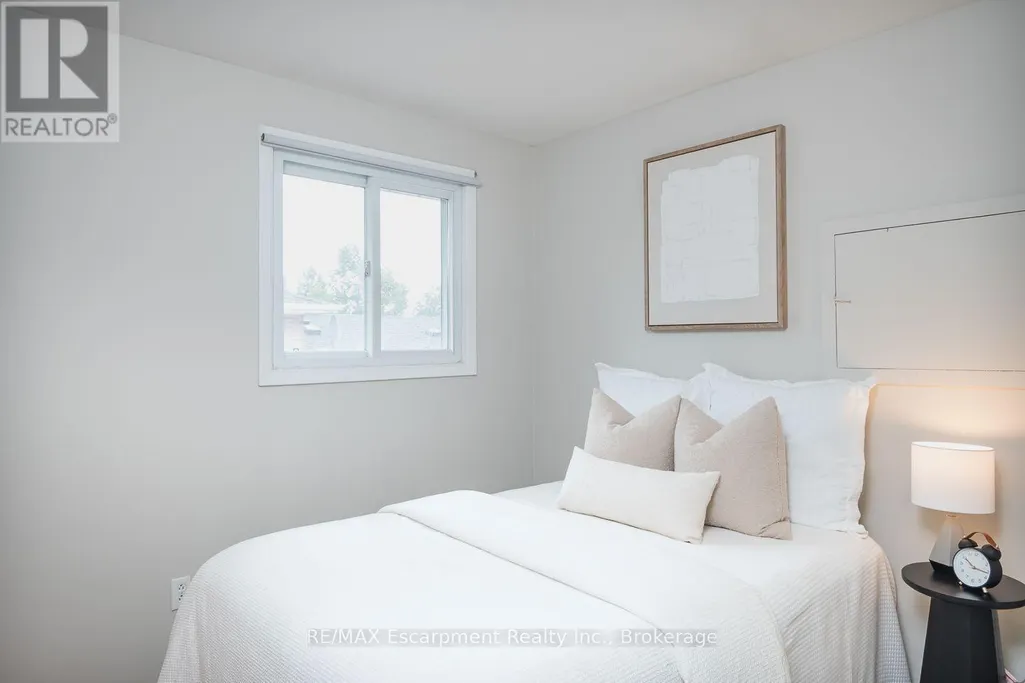
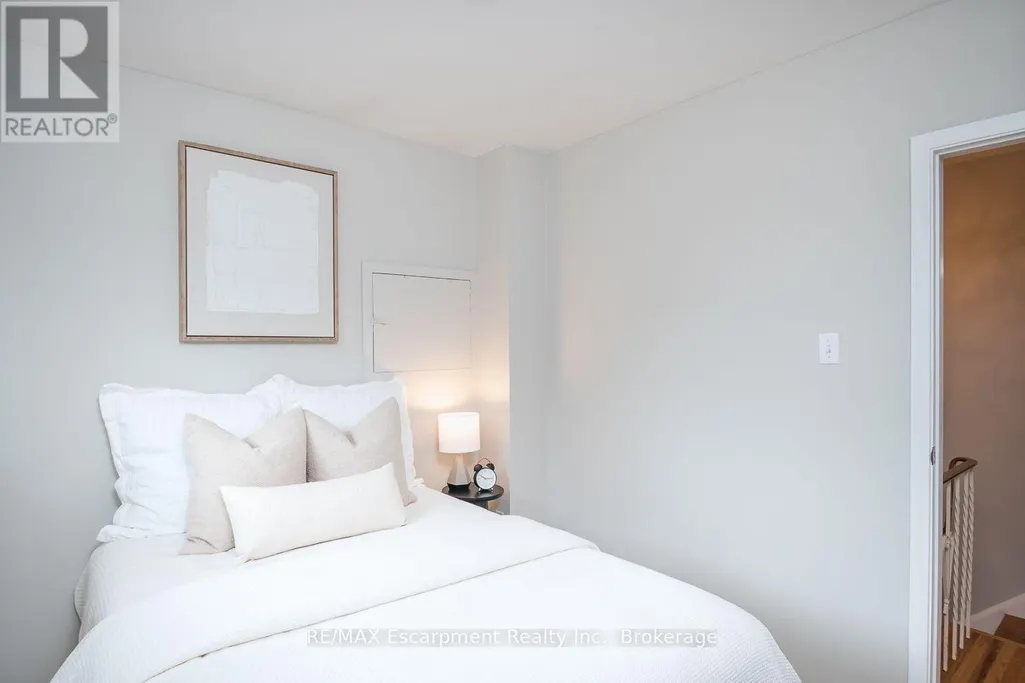
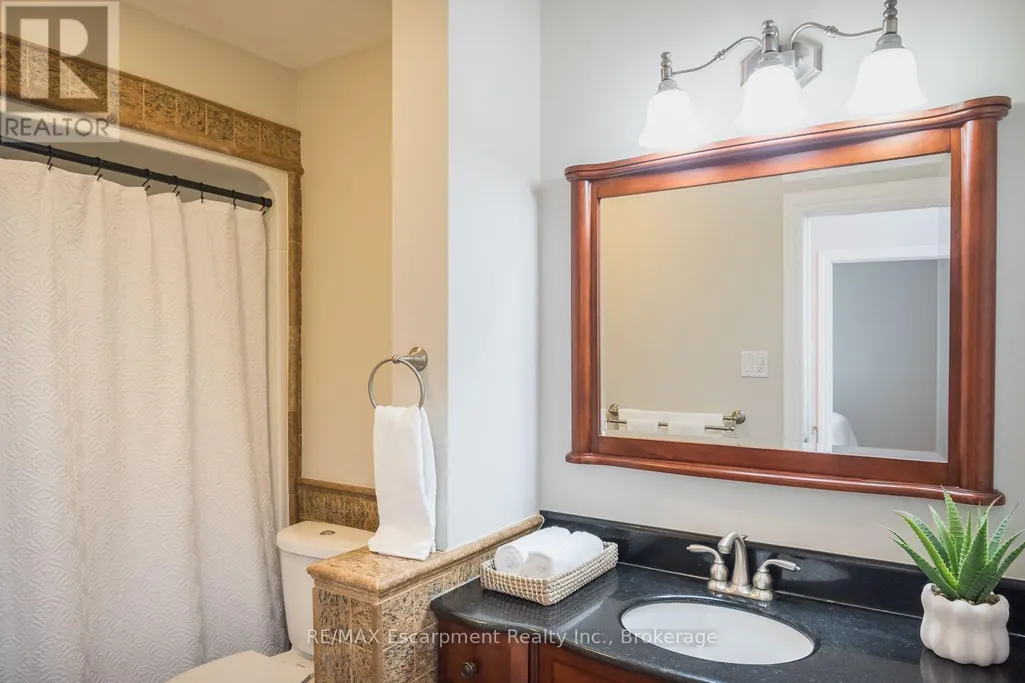
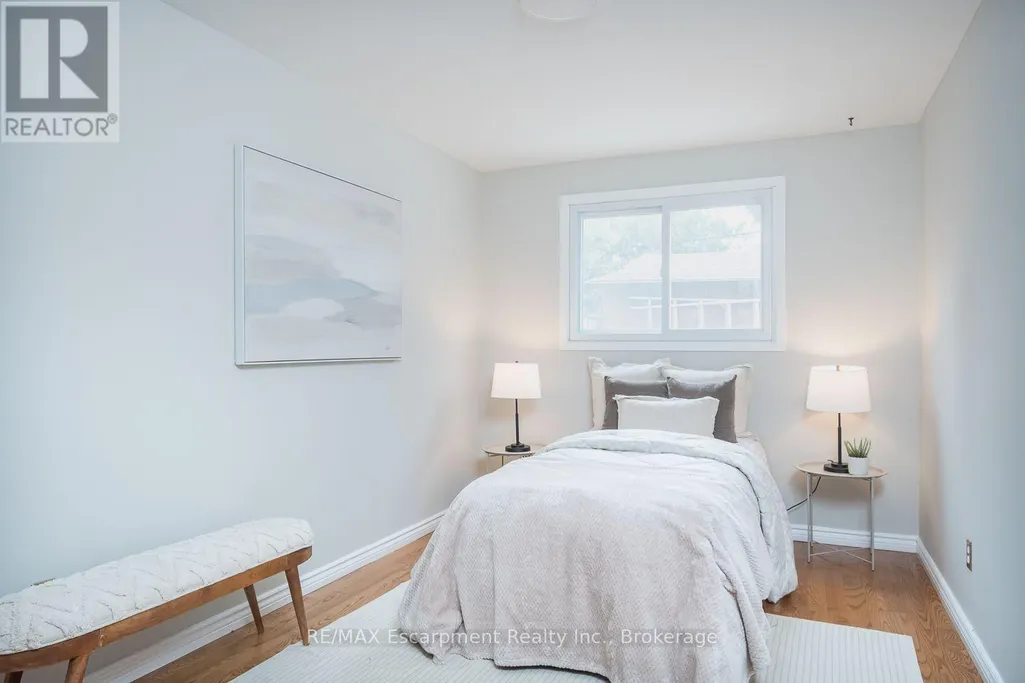
Address
1237 Redbank Crescent, Oakville (CP College Park), ON
Price
$ 865,000
Property Attributes
- ID#W13799910
- TypeSingle Family
- Listing Status Active
- MunicipalityOakville (CP College Park)
- CityOakville (CP College Park)
- Area1003 - CP College Park
- Neighbourhood1003 - CP College Park
- Postal CodeL6H 1Y4
- Style
- Price$ 865,000
- Bedrooms4
- Bathrooms2
- Half Bathrooms0
Data Source:
Canadian Real Estate Association (CREA)
Property Description
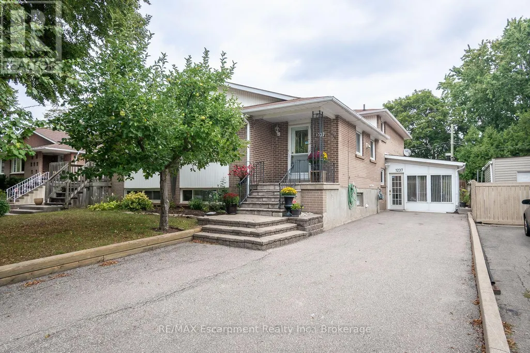
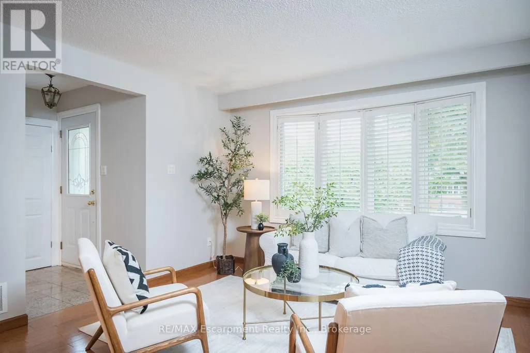
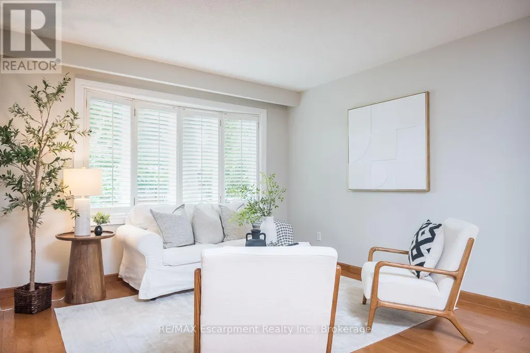
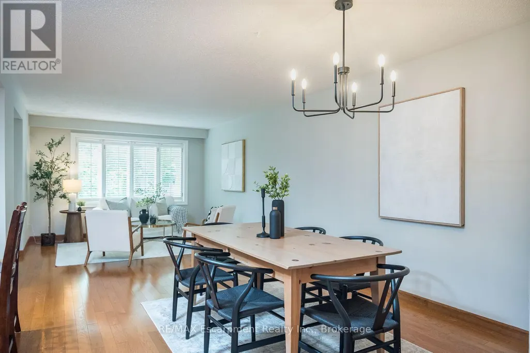
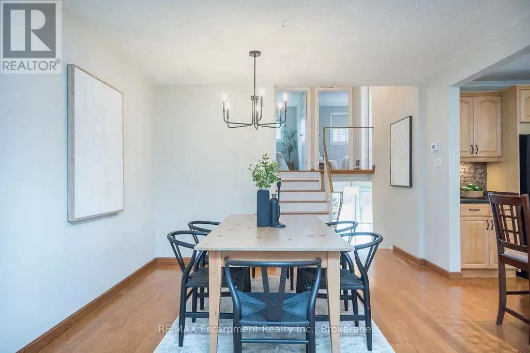
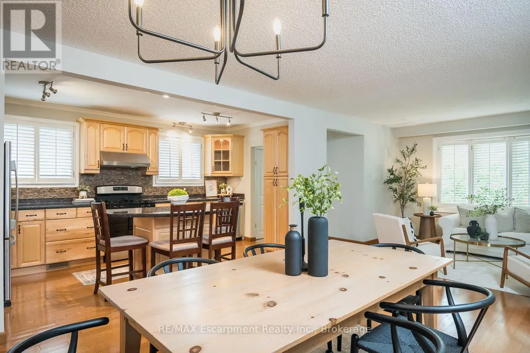
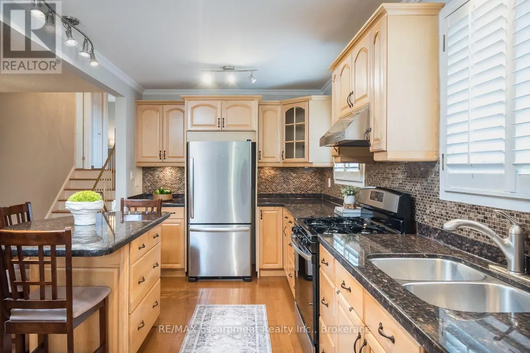
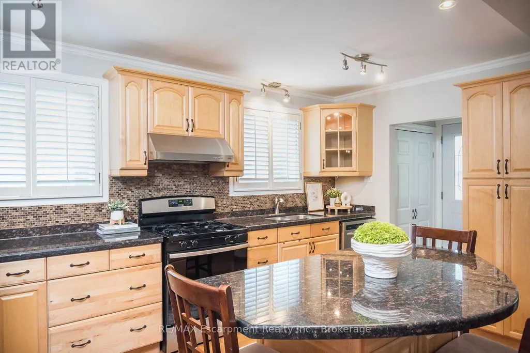
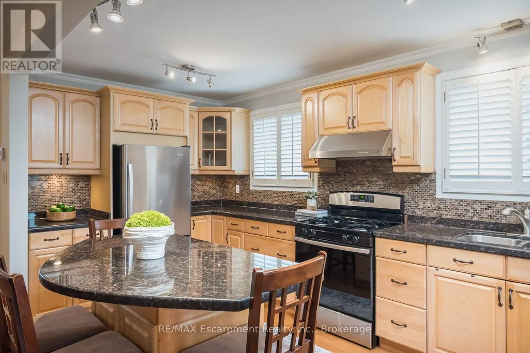
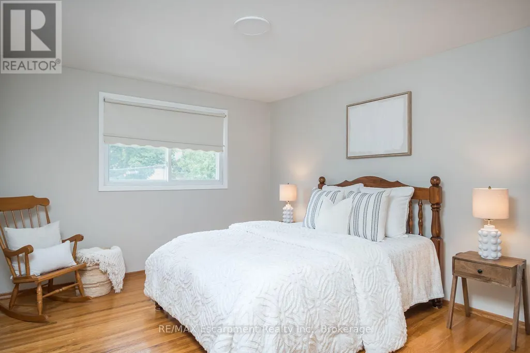
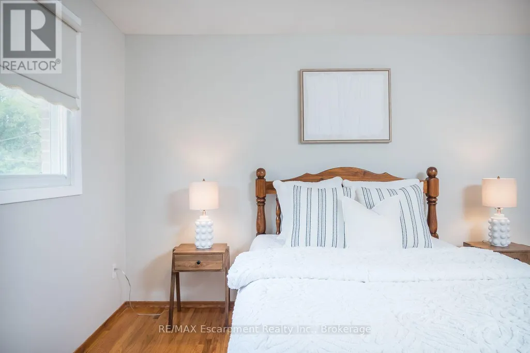
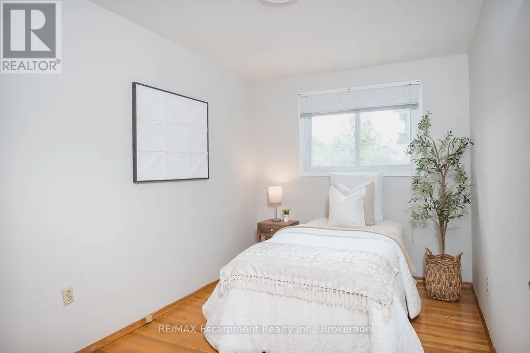
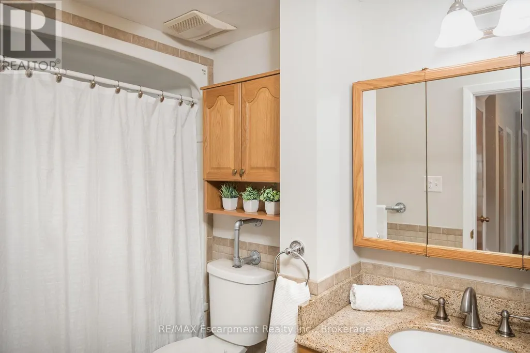
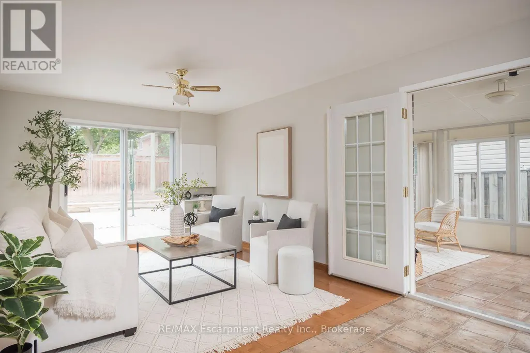
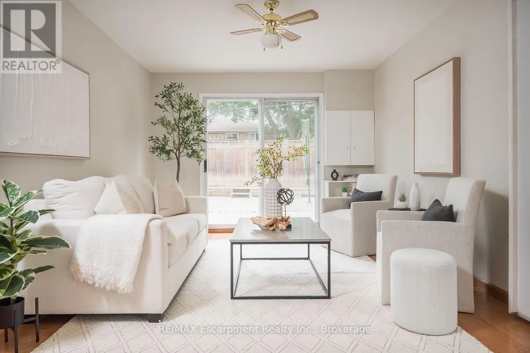
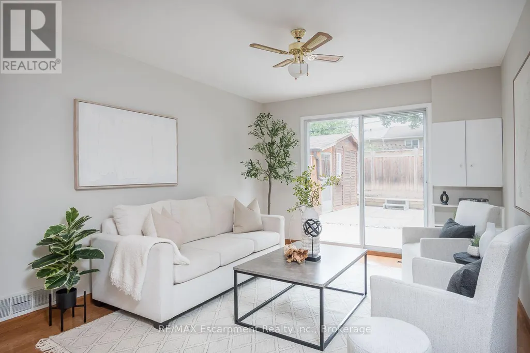
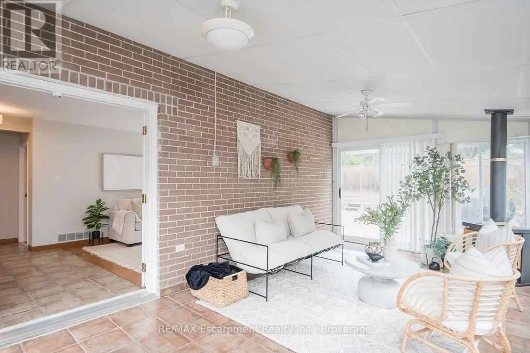
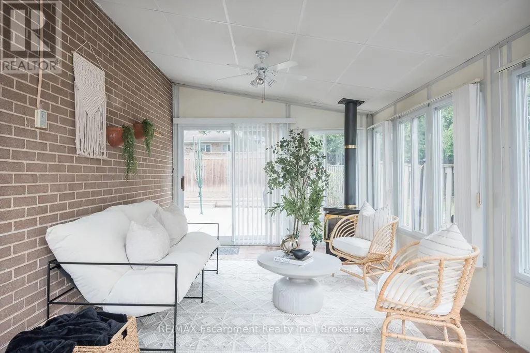
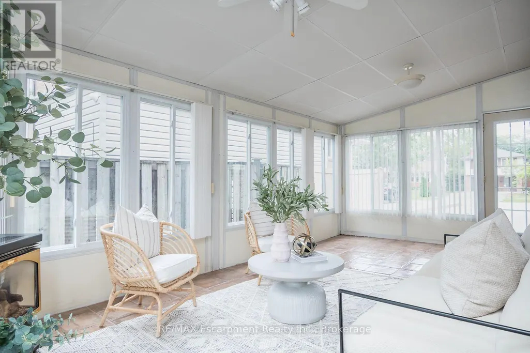
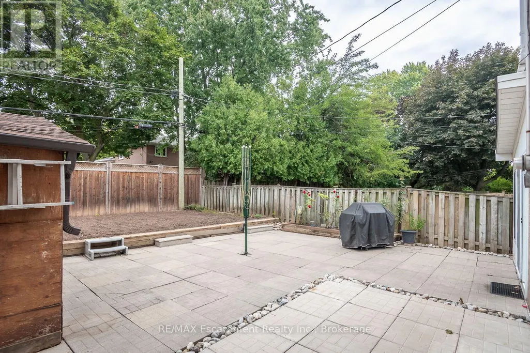
Spacious and beautifully maintained, this 4-bedroom, 4-level back-split offers over 2399 sq. ft. of total living space, set on a 35 x 125 ft. lot in a prime Oakville neighbourhood. The main level features hardwood flooring throughout the principal living areas. The kitchen is open to the family living space and overlooks the formal dining and living rooms, creating a bright, connected layout with a centre island and breakfast bar. The upper level offers 3 well-appointed bedrooms with closets and a full bathroom. The ground level showcases a converted sunroom with large windows, a gas fireplace, and its own separate entrance, creating excellent potential for an in-law suite, private home office, or guest retreat. An additional living room with hardwood flooring, a fourth bedroom, and a full bathroom complete the level, with direct access to the impressively sized, fully fenced rear yard. Exceptionally well maintained, the home has also benefited from significant recent mechanical updates, including a newer furnace (2026), air conditioner (2026), and electrical panel (2026).The location offers exceptional everyday convenience, with highly rated IB schools, Sheridan College, Oakville Golf Club, Oakville Place, restaurants, parks, and trails all nearby, along with easy access to the Oakville GO, QEW, and major commuter routes. (id:7434)
General Features
| Features | Sump Pump |
|---|---|
| Community Features | Community Centre |
| Property Type | Single Family |
| CommunityName | 1003 - CP College Park |
| Amenities | Golf Nearby, Park, Public Transit, Schools |
| Building Age | 51 to 99 years |
| Building Amenities | Fireplace(s) |
| Building Appliances | Water Heater, Water softener, Dishwasher, Dryer, Stove, Washer, Refrigerator |
| Building Cooling Type | Central air conditioning |
| Location Description | Cross Streets: SEWELL DRIVE. ** Directions: SIXTH LINE TO SEWELL, SEWELL TO REDBANK. |
| Parking Space Total | 5 |
| Foundation Type | Block |
| Building Type | House |
| Ownership Type | Freehold |
Interior Features
| Building Fireplace Present | True |
|---|---|
| Building Fireplace Total | 1 |
| Building Heating Type | Forced air |
| Building Heating Fuel | Natural gas |
| Basement Development | Partially finished |
| Basement Type | Crawl space (Partially finished) |
| Construction Style Attachment | Semi-detached |
| Living Area Range | 1500 |
| Bedrooms | 4 |
Exterior Features
| Structure | Porch, Shed |
|---|---|
| Land Amenities | Golf Nearby, Park, Public Transit, Schools |
| Sewer | Sanitary sewer |
| Exterior Finish | Brick |
| Fence Type | Fully Fenced, Fenced yard |
Room Details
| Room | Dimensions | Level | Flooring | Details |
|---|---|---|---|---|
| Bathroom | 1.47 m x 2.79 m | Main level | 2.79 m | |
| Bedroom | 2.67 m x 4.22 m | Main level | 4.22 m | |
| Dining room | 3.4 m x 3.91 m | Second level | 3.91 m | |
| Foyer | 1.88 m x 1.27 m | Second level | 1.27 m | |
| Kitchen | 2.72 m x 4.7 m | Second level | 4.7 m | |
| Living room | 3.4 m x 4.37 m | Second level | 4.37 m | |
| Other | 3.45 m x 6.17 m | Main level | 6.17 m | |
| Primary Bedroom | 3.58 m x 3.94 m | Third level | 3.94 m | |
| Recreational, Games room | 4.55 m x 5.82 m | Main level | 5.82 m | |
| Utility room | 2.62 m x 5.69 m | Basement | 5.69 m |
Amenities
- Views
- New Construction
- Adult 55+
- Lease To Own
- No Strata Fees
- Furnished
- Primary On Main
- Air Conditioning
- Seller Finance
- Green
- Fixer Upper
- Horse
- Golf
- Fireplace
- Deck
- Garage
- Basement
- Pool

Property vs Single Family Average in L6H 1Y4
Price
In The Neighbourhood
Just Listed
Oakville (CP College Park)
$ 2,699,990
- Type
- Single Family
- Rooms
- 6 Beds + 5 Baths
RE/MAX REAL ESTATE CENTRE INC.
Just Listed
Oakville
$ 1,549,999
- Type
- Single Family
- Size
- 2,264 SqFt
- Rooms
- 5 Beds + 3 Baths
Re/Max Twin City Realty Inc.
Just Listed
Oakville
$ 865,000
- Type
- Single Family
- Size
- 2,221 SqFt
- Rooms
- 4 Beds + 2 Baths
RE/MAX Escarpment Realty Inc.
Oakville (CP College Park)
$ 850,000
- Type
- Single Family
- Rooms
- 5 Beds + 2 Baths
ONE PERCENT REALTY LTD.
Golf Course
Oakville (CP College Park)
$ 1,539,900
- Type
- Single Family
- Rooms
- 4 Beds + 3 Baths
ROYAL LEPAGE REAL ESTATE SERVICES LTD.
Primary On Main
Oakville (CP College Park)
$ 899,900
- Type
- Single Family
- Rooms
- 3 Beds + 2 Baths
ROYAL LEPAGE BURLOAK REAL ESTATE SERVICES
Golf Course
Oakville (CP College Park)
$ 1,349,000
- Type
- Single Family
- Rooms
- 3 Beds + 2 Baths
ROYAL LEPAGE REAL ESTATE SERVICES LTD.
Oakville (CP College Park)
$ 1,319,000
- Type
- Single Family
- Rooms
- 5 Beds + 2.5 Baths
BAY STREET GROUP INC.
Oakville (CP College Park)
$ 1,399,000
- Type
- Single Family
- Rooms
- 4 Beds + 4 Baths
RIGHT AT HOME REALTY
