





Address
2614 Addingham Crescent, Oakville (CV Clearview), ON
Price
$ 3,900
Property Attributes
- ID#W13807454
- TypeSingle Family
- Listing Status Active
- MunicipalityOakville (CV Clearview)
- CityOakville (CV Clearview)
- Area1004 - CV Clearview
- Neighbourhood1004 - CV Clearview
- Postal CodeL6J 7K6
- Style
- Price$ 3,900
- Bedrooms3
- Bathrooms2
- Half Bathrooms1
Data Source:
Canadian Real Estate Association (CREA)
Property Description
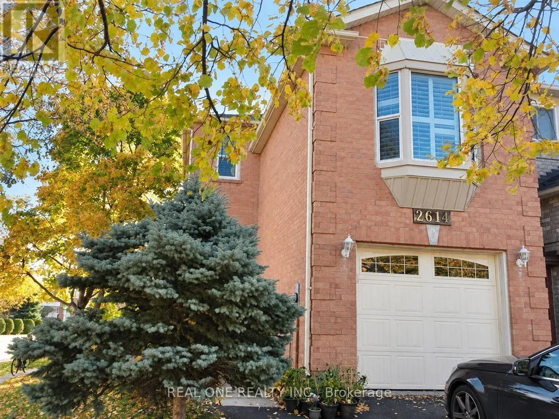
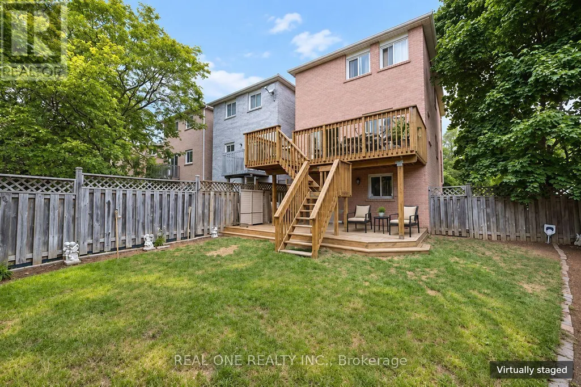
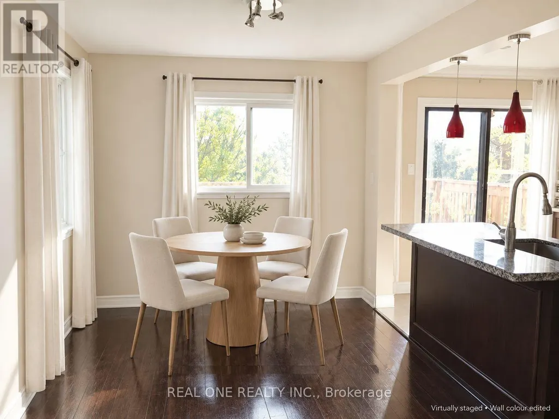
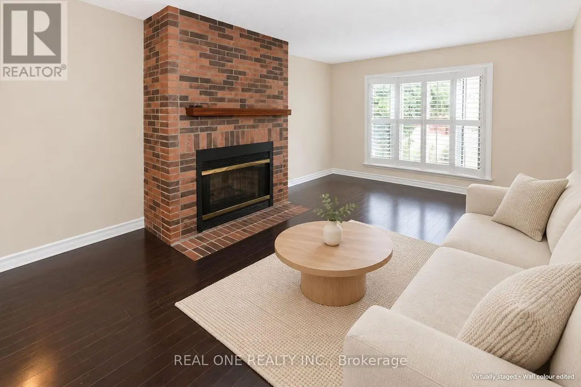
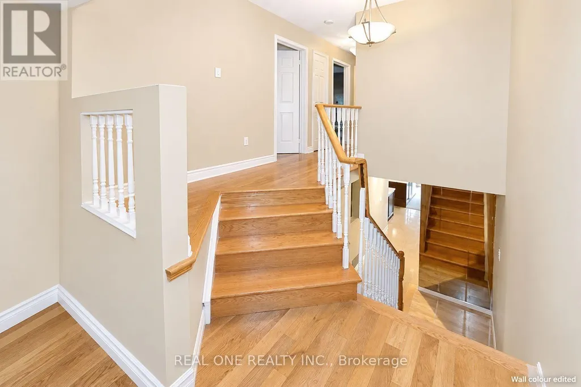
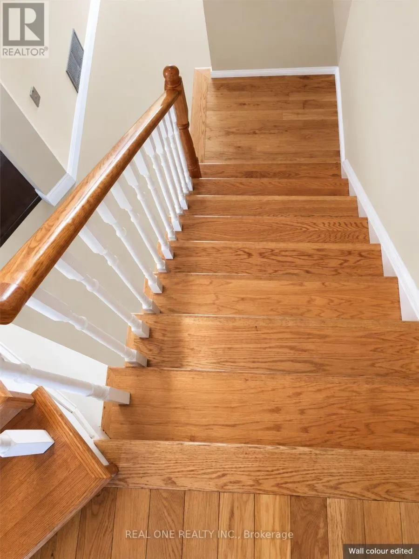
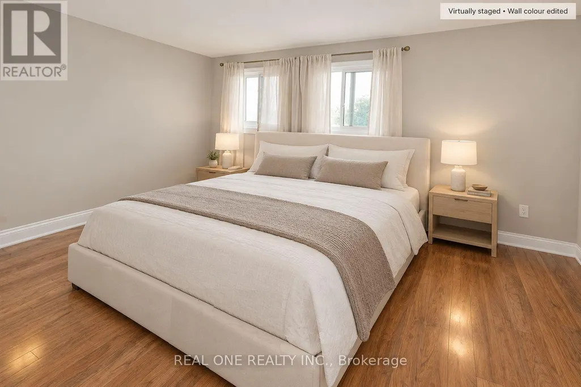
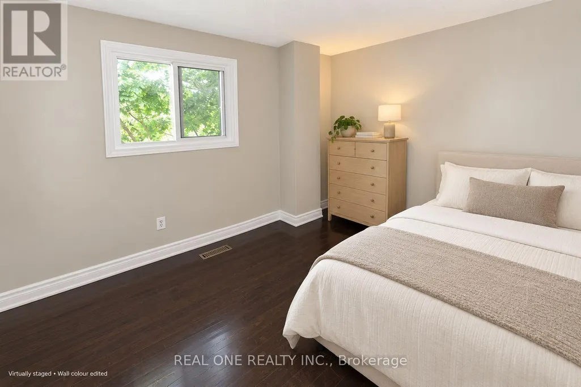
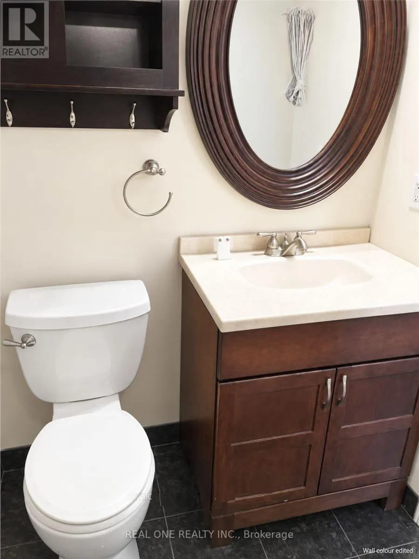
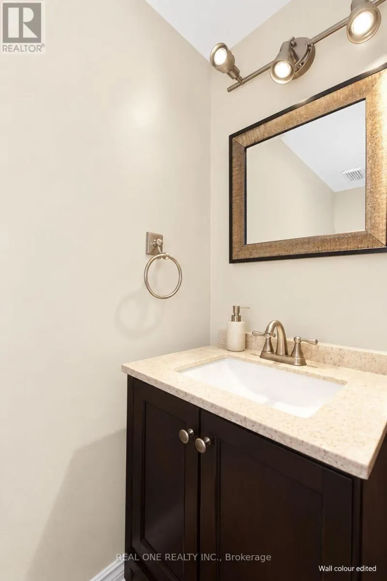
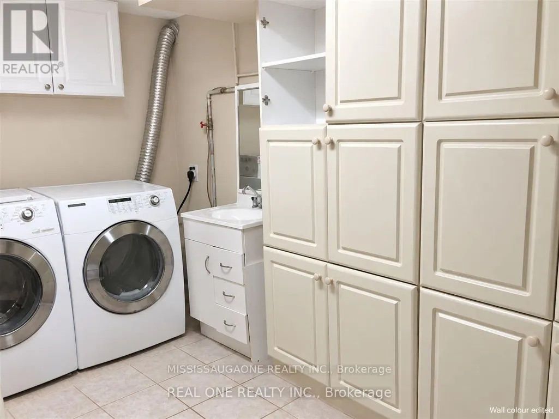
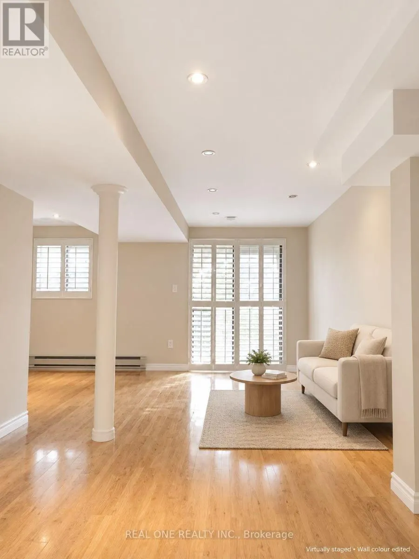
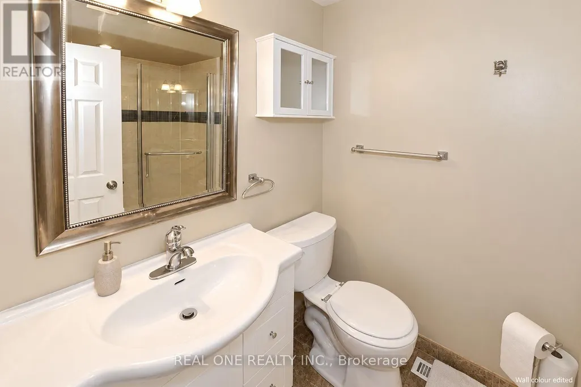
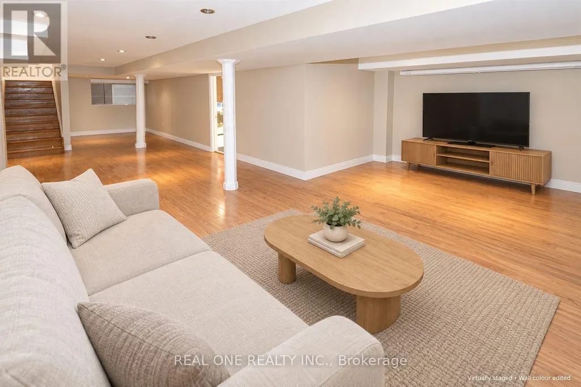
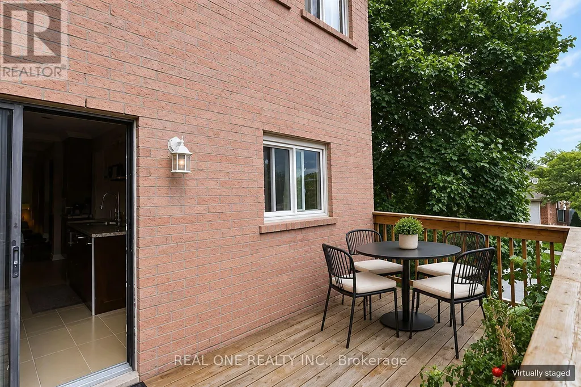
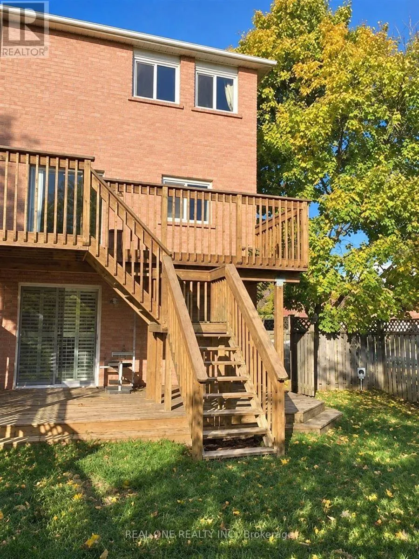
Feels Like A Detached Home! Situated On A Corner Lot In Oakville's Desirable Clearview Community, This Beautifully Upgraded Home Is Ideally Located Close To Both James W. Hill Public School And St. Luke Catholic Elementary School, Within The Oakville Trafalgar High School Catchment. Offering 3 Bedrooms And 2.5 Bathrooms, The Home Features A Tastefully Updated Main Level With Living And Dining Areas And An Open-Concept Kitchen With Granite Countertops And Extended Cabinetry. Hardwood Floors And Oak Stairs Add Warmth And Character, While The Spacious Second-Floor Family Room With Fireplace Provides An Inviting Space To Relax. The Primary Bedroom Features Two Closets And A 4-Piece Ensuite. A Professionally Finished Walkout Basement Offers Versatile Additional Living Space With In-Law Suite Potential. California Shutters, An Outdoor Deck And Updated Bathrooms, Front Door And Garage Door Complete This Well-Appointed Home. Includes Fridge, Stainless Steel Stove, Built-In Dishwasher, Washer, Dryer, All Electric Light Fixtures And Window Coverings. (id:7434)
General Features
| Features | Carpet Free, In suite Laundry |
|---|---|
| Property Type | Single Family |
| Lease | 3900.00 |
| CommunityName | 1004 - CV Clearview |
| Building Basement Features | Walk out |
| Building Cooling Type | Central air conditioning |
| Location Description | Winston Churchill/ Kingsway |
| Parking Space Total | 3 |
| Foundation Type | Concrete |
| Building Type | House |
| Ownership Type | Freehold |
| Building.StoriesTotal | 2 |
Interior Features
| Building Fireplace Present | True |
|---|---|
| Building Heating Type | Forced air |
| Building Heating Fuel | Natural gas |
| Basement Type | N/A |
| Construction Style Attachment | Link |
| Living Area Range | 1500 |
| Bedrooms | 3 |
Exterior Features
| Sewer | Sanitary sewer |
|---|---|
| Exterior Finish | Brick |
Room Details
| Room | Dimensions | Level | Flooring | Details |
|---|---|---|---|---|
| Bedroom 2 | 3.05 m x 2.54 m | Second level | 2.54 m | |
| Bedroom 3 | 3.52 m x 2.54 m | Second level | 2.54 m | |
| Dining room | 3.8 m x 2.7 m | Main level | 2.7 m | |
| Family room | 6.1 m x 3.3 m | Second level | 3.3 m | |
| Kitchen | 4.57 m x 2.4 m | Main level | 2.4 m | |
| Living room | 4.75 m x 3.07 m | Main level | 3.07 m | |
| Primary Bedroom | 4.54 m x 3.05 m | Second level | 3.05 m |
Amenities
- Views
- New Construction
- Adult 55+
- Lease To Own
- No Strata Fees
- Furnished
- Primary On Main
- Air Conditioning
- Seller Finance
- Green
- Fixer Upper
- Horse
- Golf
- Fireplace
- Deck
- Garage
- Basement
- Pool

Property vs Single Family Average in L6J 7K6
In The Neighbourhood
Oakville (CV Clearview)
$ 1,549,888
- Type
- Single Family
- Rooms
- 5 Beds + 3.5 Baths
REMAX YOUR COMMUNITY REALTY
Open House
Oakville (CV Clearview)
$ 1,949,999
- Type
- Single Family
- Rooms
- 8 Beds + 5 Baths
RE/MAX MILLENNIUM REAL ESTATE
Oakville
$ 1,695,000
- Type
- Single Family
- Size
- 4,547 SqFt
- Rooms
- 5 Beds + 4 Baths
Royal LePage Burloak Real Estate Services
Oakville (CV Clearview)
$ 1,695,000
- Type
- Single Family
- Rooms
- 5 Beds + 4 Baths
ROYAL LEPAGE BURLOAK REAL ESTATE SERVICES
Oakville (CV Clearview)
$ 4,350
- Type
- Single Family
- Rooms
- 3 Beds + 2.5 Baths
Royal LePage Real Estate Associates
Golf Course
Oakville
$ 949,900
- Type
- Single Family
- Size
- 1,542 SqFt
- Rooms
- 3 Beds + 2.5 Baths
RE/MAX Escarpment Realty Inc.
Water Views
Oakville (CV Clearview)
$ 949,900
- Type
- Single Family
- Rooms
- 3 Beds + 2.5 Baths
RE/MAX ESCARPMENT REALTY INC.
Oakville (CV Clearview)
$ 1,888,800
- Type
- Single Family
- Rooms
- 6 Beds + 3.5 Baths
RIGHT AT HOME REALTY
Oakville (CV Clearview)
$ 1,725,000
- Type
- Single Family
- Rooms
- 4 Beds + 4 Baths
ROYAL LEPAGE TERREQUITY REALTY
Oakville
$ 1,699,990
- Type
- Single Family
- Size
- 3,068 SqFt
- Rooms
- 5 Beds + 3.5 Baths
RE/MAX Escarpment Realty Inc.
