
Address
15 Tierney Drive, Ottawa, ON
Price
$ 2,699,000
Property Attributes
- ID#X13096688
- TypeSingle Family
- Listing Status Active
- MunicipalityOttawa
- CityOttawa
- Area7706 - Barrhaven - Longfields
- Neighbourhood7706 - Barrhaven - Longfields
- Postal CodeK2J 4W2
- Style
- Price$ 2,699,000
- Bedrooms5
- Bathrooms4
- Half Bathrooms1
Data Source:
Canadian Real Estate Association (CREA)
Property Description
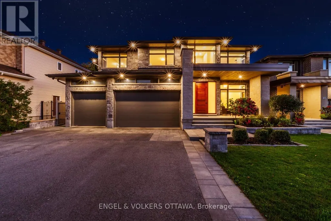
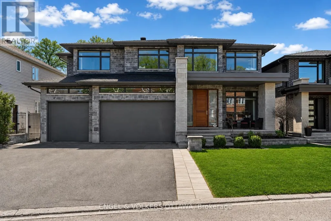
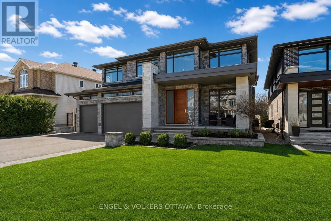
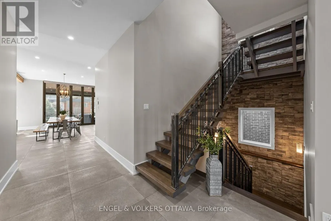
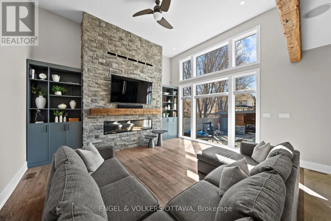
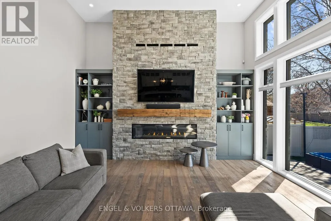
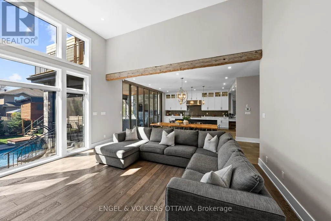
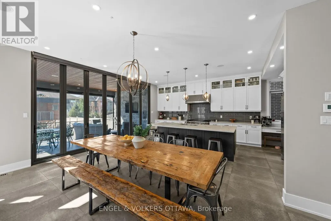
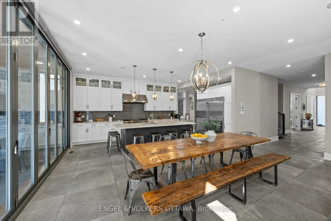
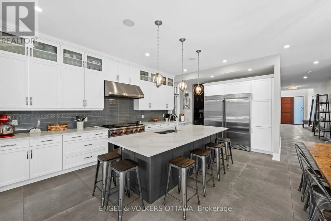
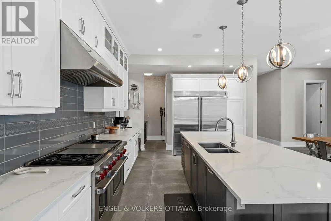
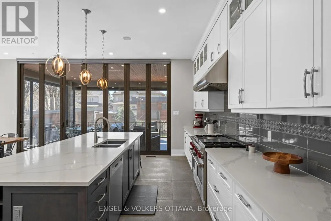
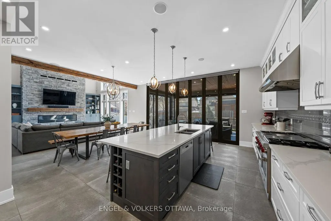
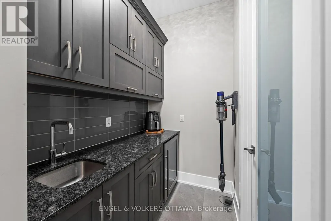
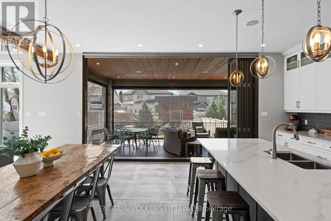
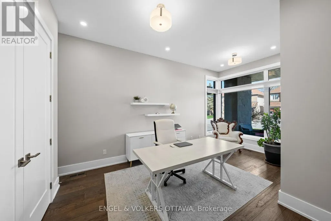
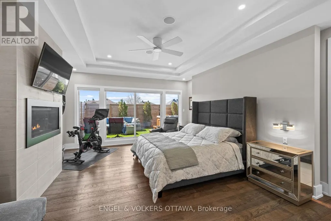
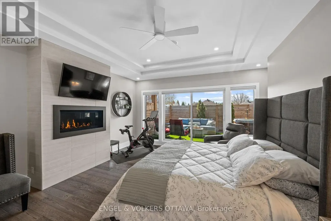
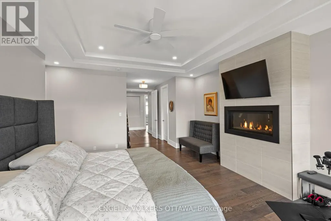
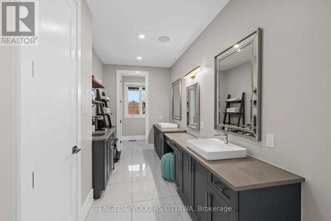
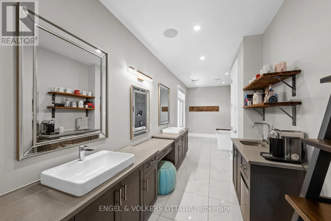
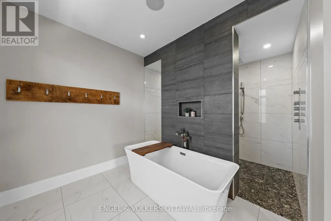
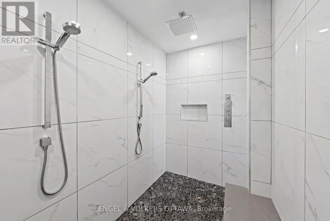
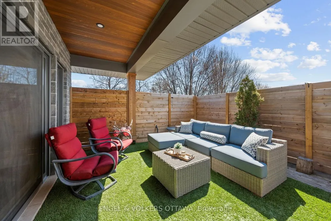
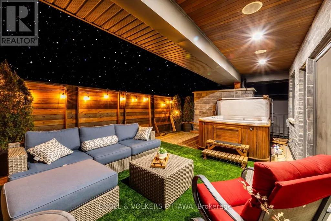
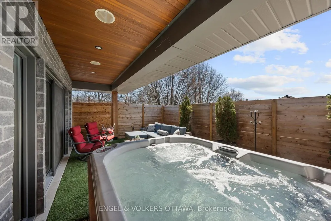
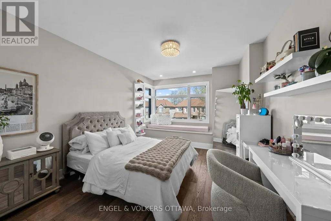
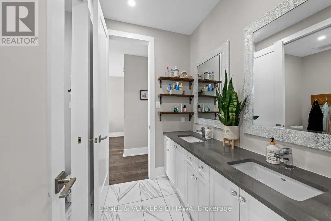
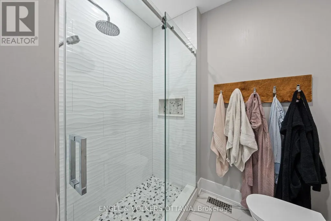
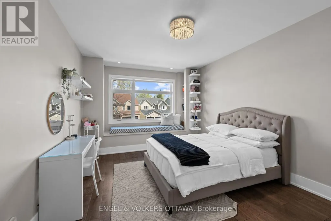
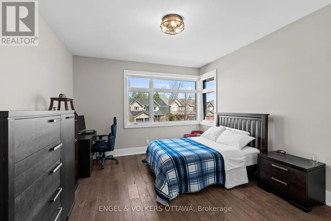
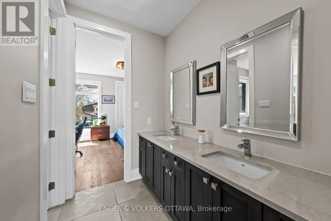
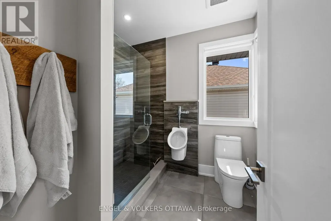
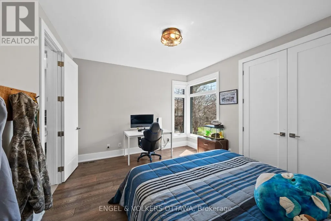
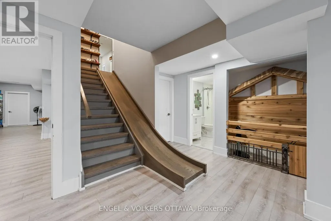
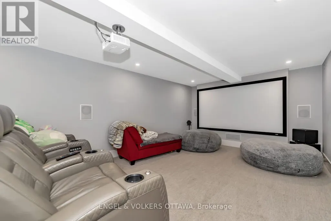
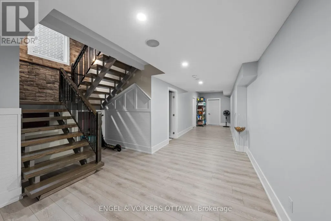
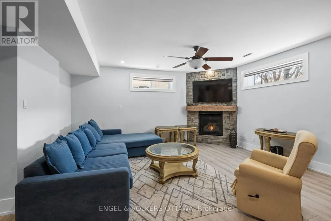
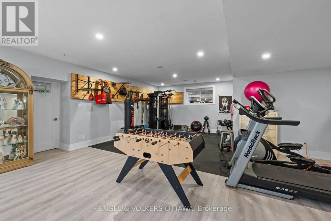
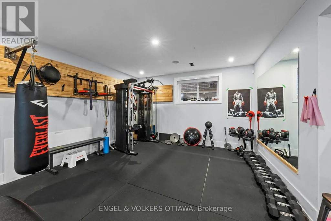
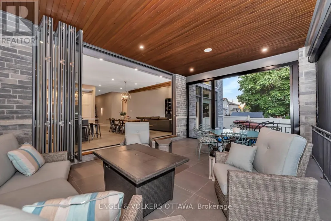
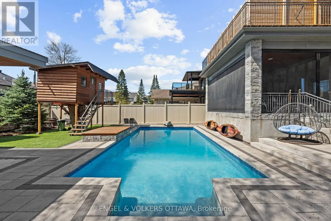
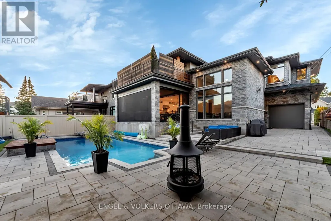
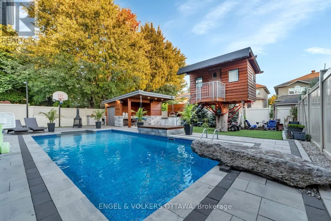
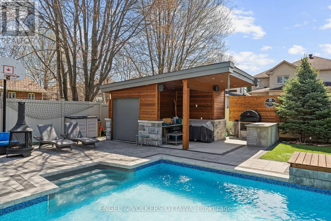
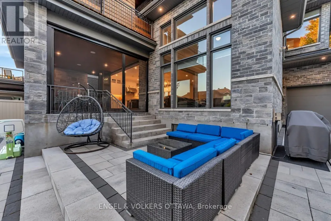
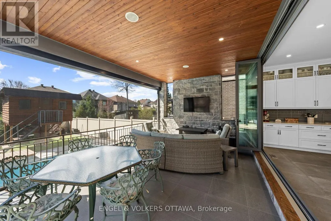
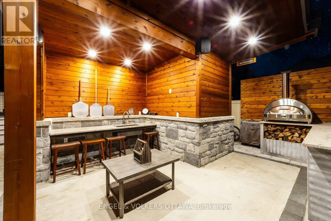
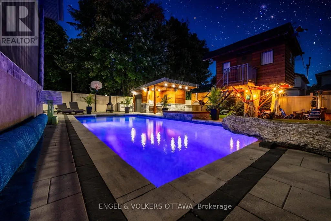
Step into a truly exceptional custom-built 5-bedroom, 5-bathroom residence where luxury is evident in every detail and finish. Designed with both elegance and functionality in mind, this home showcases stunning hardwood flooring throughout and a striking stone-to-ceiling fireplace that creates a dramatic focal point in the main living area. At the heart of the home is a chef-inspired kitchen featuring top-of-the-line appliances, premium cabinetry, and an oversized island perfect for gathering. A fully equipped butler's kitchen offers added convenience for entertaining, keeping the main space pristine while hosting family and guests. The thoughtful layout flows effortlessly from room to room, offering both open-concept living and defined spaces for comfort. Each bedroom is generously sized, offering ample closet space and access to beautifully upgraded bathrooms finished with high-end fixtures and refined design. The primary suite is a luxurious retreat, complete with a spacious layout and a spa-inspired ensuite featuring a deep soaker tub, an oversized glass shower, and elegant finishes that elevate everyday living. The fully finished basement expands your living space with a cozy fireplace lounge, a dedicated theatre room for immersive movie nights, and a fully outfitted gym-creating the ultimate in-home lifestyle experience. Expansive accordion doors create a seamless indoor-outdoor connection, opening effortlessly to a private backyard oasis designed for luxurious entertaining and relaxation. A private spa-inspired retreat extends off the primary bedroom, featuring a luxurious hot tub and elegant seating area-perfect for unwinding in comfort and complete privacy. The backyard is a true entertainer's dream, showcasing a stunning pool, a stylish seating area, and a fully equipped outdoor kitchen-perfect for hosting unforgettable gatherings or relaxing in resort-style comfort. (id:7434)
General Features
| Features | Guest Suite |
|---|---|
| Community Features | School Bus, Community Centre |
| Property Type | Single Family |
| CommunityName | 7706 - Barrhaven - Longfields |
| Amenities | Public Transit |
| Building Amenities | Fireplace(s) |
| Building Appliances | Garage door opener remote(s) |
| Building Cooling Type | Central air conditioning |
| Location Description | Cross Streets: Woodroffe Ave & Tierney Dr. ** Directions: Strandherd Dr to Woodroffe Ave, Left on Tierney Dr. |
| Parking Space Total | 7 |
| Foundation Type | Concrete |
| Building Type | House |
| Ownership Type | Freehold |
| Building.StoriesTotal | 2 |
Interior Features
| Building Fireplace Present | True |
|---|---|
| Building Heating Type | Forced air |
| Building Heating Fuel | Natural gas |
| Basement Development | Finished |
| Basement Type | Full (Finished) |
| Construction Style Attachment | Detached |
| Living Area Range | 3500 |
| Bedrooms | 5 |
Exterior Features
| Pool Type | Inground pool |
|---|---|
| Structure | Patio(s), Porch |
| Land Amenities | Public Transit |
| Landscape Features | Landscaped |
| Sewer | Sanitary sewer |
| Exterior Finish | Stone |
Room Details
| Room | Dimensions | Level | Flooring | Details |
|---|---|---|---|---|
| Bedroom | 3.34 m x 5.81 m | Main level | 5.81 m | |
| Dining room | 2.35 m x 5.55 m | Main level | 5.55 m | |
| Foyer | 2.69 m x 5.54 m | Main level | 5.54 m | |
| Kitchen | 4.07 m x 8.51 m | Main level | 8.51 m | |
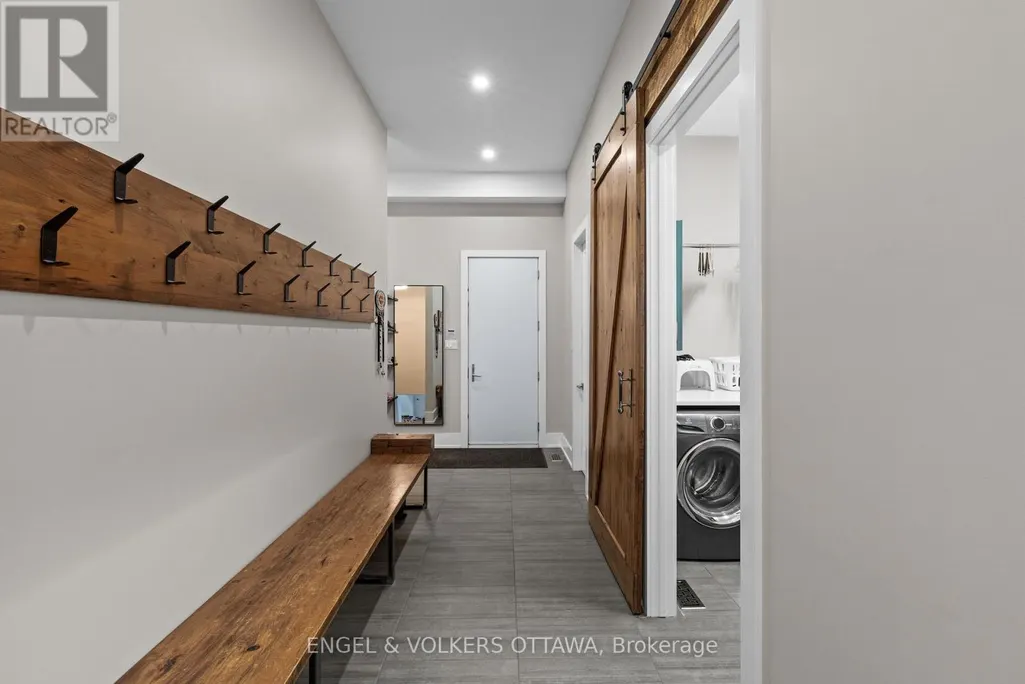
| Laundry room | 1.87 m x 3.27 m | Main level | 3.27 m | |
| Living room | 5.17 m x 5.46 m | Main level | 5.46 m | |
| Other | 6.55 m x 4.14 m | Lower level | 4.14 m | |
| Pantry | 1.86 m x 2.02 m | Main level | 2.02 m | |
| Primary Bedroom | 4.69 m x 8.15 m | Second level | 8.15 m | |
| Recreational, Games room | 11.62 m x 10.78 m | Lower level | 10.78 m | |
| Utility room | 3.34 m x 3.92 m | Lower level | 3.92 m |
Amenities
- Views
- New Construction
- Adult 55+
- Lease To Own
- No Strata Fees
- Furnished
- Primary On Main
- Air Conditioning
- Seller Finance
- Green
- Fixer Upper
- Horse
- Golf
- Fireplace
- Deck
- Garage
- Basement
- Pool

Property vs Single Family Average in K2J 4W2
Price
In The Neighbourhood
Just Listed
Ottawa
$ 776,000
- Type
- Single Family
- Rooms
- 3 Beds + 3.5 Baths
RE/MAX HALLMARK REALTY GROUP
Just Listed
Ottawa
$ 879,900
- Type
- Single Family
- Rooms
- 4 Beds + 3 Baths
PAUL RUSHFORTH REAL ESTATE INC.
Primary On Main
Ottawa
$ 749,900
- Type
- Single Family
- Rooms
- 3 Beds + 3 Baths
ROYAL LEPAGE PERFORMANCE REALTY
