
Water Views - Golf Course
Address
7904 Katharine Crescent, Lambton Shores, ON
Price
$ 1,399,999
Property Attributes
- ID#X13240634
- TypeSingle Family
- Listing Status Active
- MunicipalityLambton Shores
- CityLambton Shores
- AreaLambton Shores
- NeighbourhoodLambton Shores
- Postal CodeN0M 2L0
- Style
- Price$ 1,399,999
- Bedrooms3
- Bathrooms2
- Half Bathrooms1
Data Source:
Canadian Real Estate Association (CREA)
Property Description
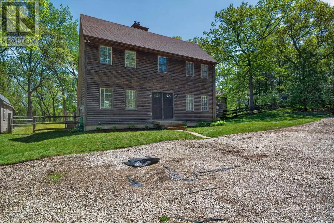
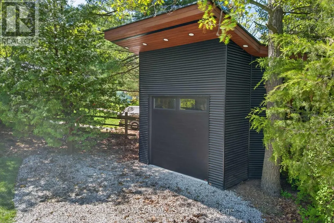
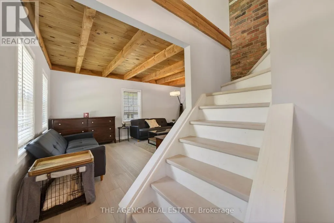
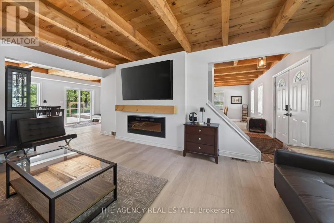
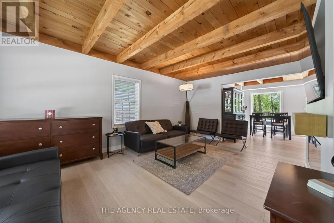
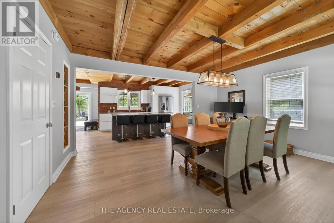
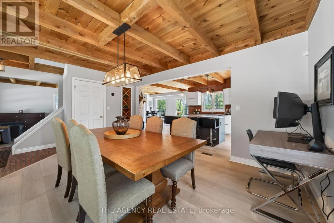
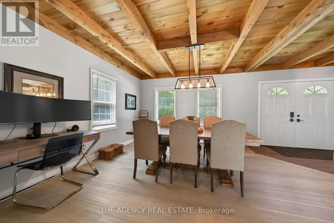
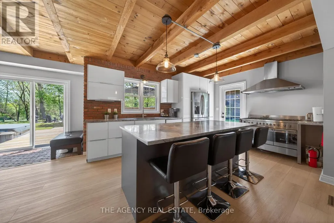
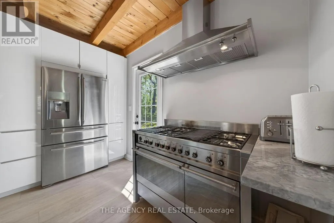
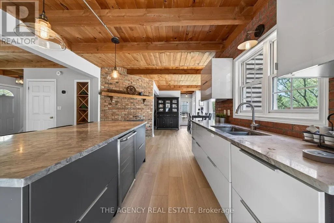
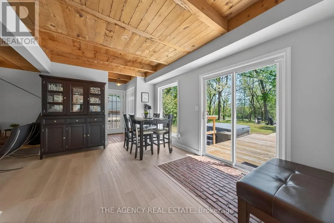
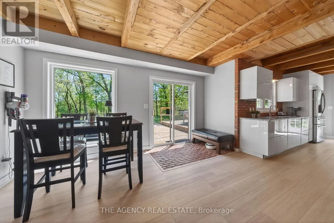
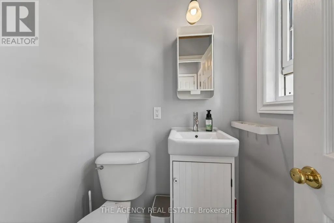
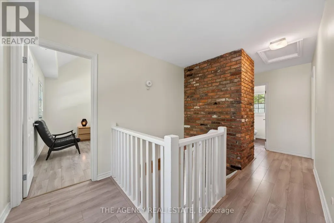
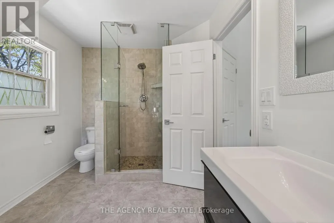
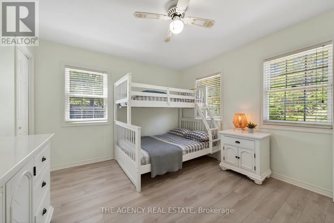
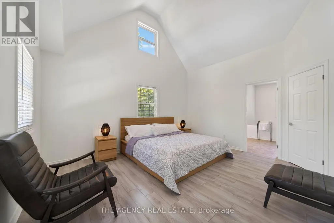
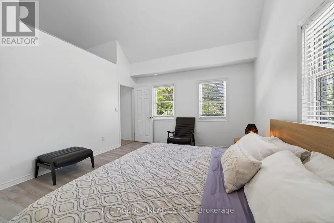
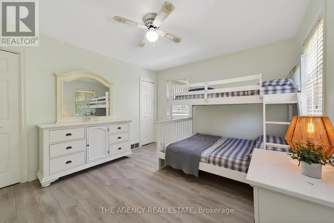
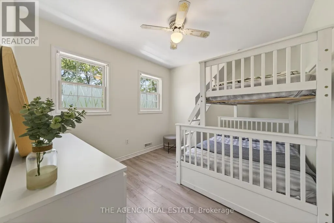
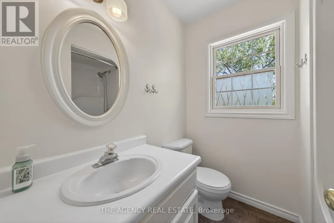
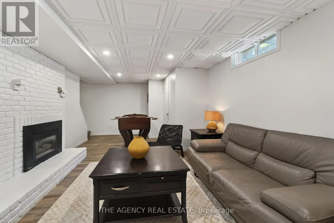
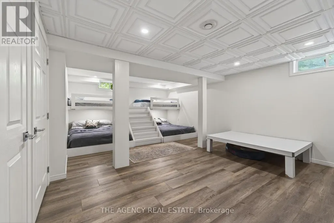
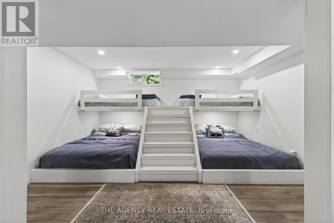
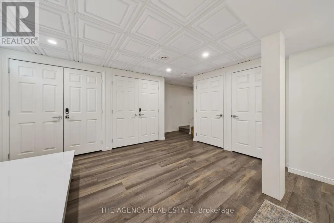
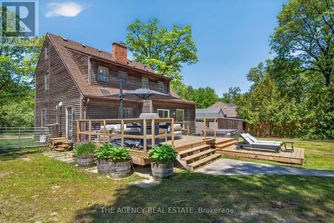
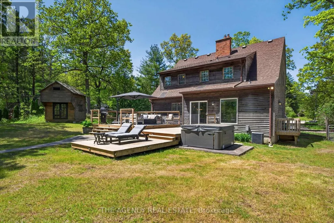
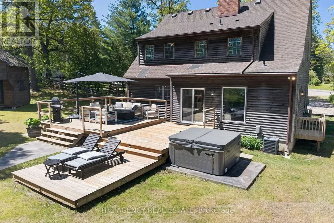
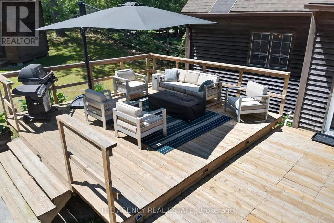
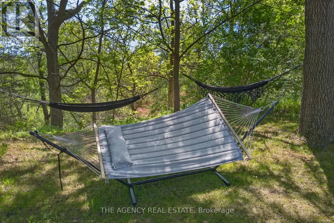
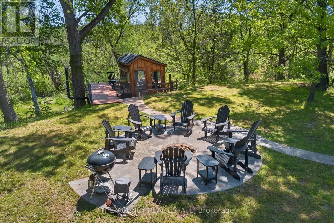
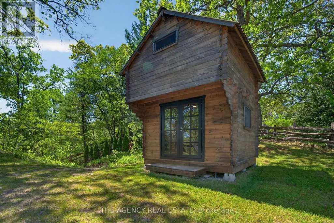
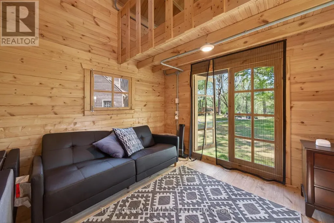
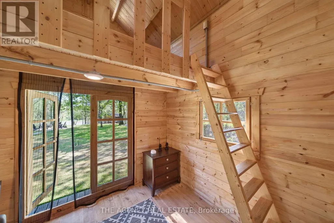
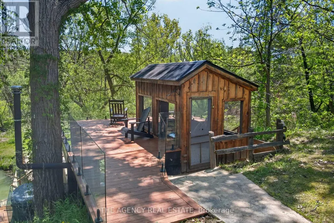
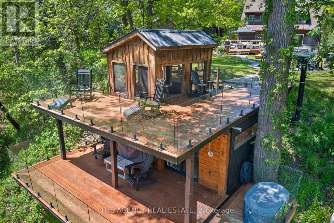
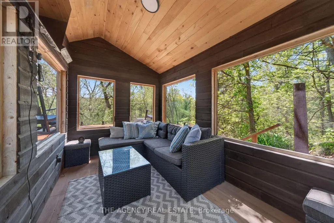
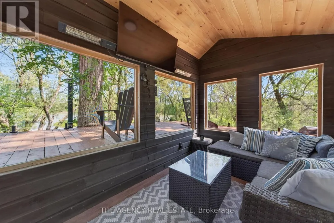
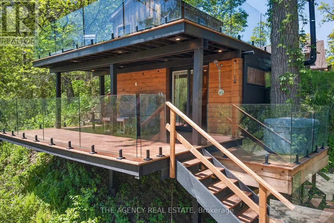
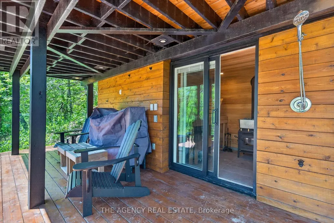
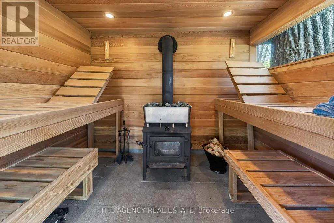
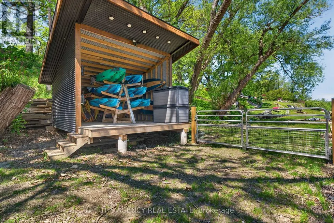
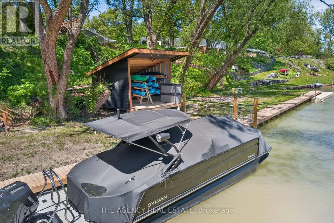
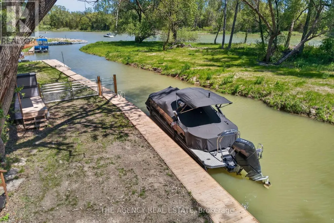
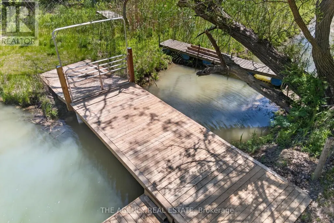
Rare riverfront opportunity in Port Franks on a large, treed lot. This cozy 3 bedroom, 2.5 bath family retreat offers river + forest views. Inside, the main home delivers a modern kitchen with an island, perfect for family meals and entertaining. Cozy up to any of the 3 fireplaces throughout the home for year-round comfort. The lower level offers abundant storage plus custom built-in bunks to maximize sleeping space, and a second family room with gas fireplace adds flexible living for family or guests. Outside, enjoy a wood sauna, fire pit for gatherings, stand-alone Bunkie with loft for guests, screened lookout with river views, and a two-level deck set among mature trees. Enjoy morning coffee on the deck overlooking nature, then evenings by the fire under the stars. Steps to boating, fishing, and Port Franks beach with famous Lake Huron sunsets. Golfing, marina, shopping, and Grand Bend are just a short drive away. (id:7434)
General Features
| Features | Irregular lot size, Carpet Free, Sauna |
|---|---|
| Property Type | Single Family |
| Zoning Description | R5 |
| CommunityName | Lambton Shores |
| Amenities | Beach, Golf Nearby, Marina |
| Building Amenities | Fireplace(s) |
| Building Appliances | Water Heater, Gas stove(s), Wine Fridge, Refrigerator |
| Building Cooling Type | Central air conditioning |
| Location Description | Port Franks Estate Dr and Katharine St |
| Parking Space Total | 7 |
| Foundation Type | Poured Concrete |
| Building Type | House |
| Ownership Type | Freehold |
| Building.StoriesTotal | 2 |
Interior Features
| Building Fireplace Present | True |
|---|---|
| Building Fireplace Total | 3 |
| Building Heating Type | Forced air |
| Building Heating Fuel | Natural gas |
| Basement Development | Finished |
| Basement Type | N/A (Finished) |
| Construction Style Attachment | Detached |
| Living Area Range | 1500 |
| Bedrooms | 3 |
Exterior Features
| Structure | Shed |
|---|---|
| ViewType | View of water, River view |
| Land Amenities | Beach, Golf Nearby, Marina |
| Sewer | Septic System |
| Exterior Finish | Cedar Siding |
| Fence Type | Fenced yard |
Room Details
| Room | Dimensions | Level | Flooring | Details |
|---|---|---|---|---|
| Bedroom | 3.65 m x 4.57 m | Second level | 4.57 m | |
| Bedroom 2 | 3.05 m x 2.74 m | Second level | 2.74 m | |
| Bedroom 3 | 3.65 m x 3.96 m | Second level | 3.96 m | |
| Dining room | 4.87 m x 3.96 m | Main level | 3.96 m | |
| Family room | 3.35 m x 3.96 m | Basement | 3.96 m | |
| Kitchen | 4.26 m x 3.04 m | Main level | 3.04 m | |
| Living room | 3.65 m x 5.48 m | Main level | 5.48 m | |
| Other | 4.26 m x 6.4 m | Basement | 6.4 m |
Amenities
- Views
- New Construction
- Adult 55+
- Lease To Own
- No Strata Fees
- Furnished
- Primary On Main
- Air Conditioning
- Seller Finance
- Green
- Fixer Upper
- Horse
- Golf
- Fireplace
- Deck
- Garage
- Basement
- Pool

Property vs Single Family Average in N0M 2L0
Price
In The Neighbourhood
Open House
Lambton Shores
$ 629,900
- Type
- Single Family
- Rooms
- 4 Beds + 3 Baths
ROYAL LEPAGE TRILAND REALTY
Lambton Shores
$ 649,900
- Type
- Single Family
- Rooms
- 3 Beds + 2 Baths
ICI SOURCE REAL ASSET SERVICES INC.
Golf Course
Grand Bend
$ 899,900
- Type
- Single Family
- Size
- 2,090 SqFt
- Rooms
- 4 Beds + 2.5 Baths
RE/MAX TWIN CITY REALTY INC.
Waterfront
Lambton Shores
$ 799,900
- Type
- Single Family
- Rooms
- 3 Beds + 3.5 Baths
ROYAL LEPAGE TRILAND REALTY
Primary On Main
Lambton Shores
$ 324,900
- Type
- Single Family
- Rooms
- 2 Beds + 1 Baths
EXIT REALTY COMMUNITY
Water Views
Lambton Shores
$ 2,000
- Type
- Single Family
- Rooms
- 3 Beds + 1 Baths
RE/MAX BLUEWATER REALTY INC.
Waterfront
Lambton Shores
$ 2,500
- Type
- Single Family
- Rooms
- 3 Beds + 1 Baths
PLATINUM KEY REALTY INC.
Water Views
Lambton Shores
$ 868,000
- Type
- Single Family
- Rooms
- 4 Beds + 5 Baths
ROYAL LEPAGE TRILAND REALTY
Primary On Main
Lambton Shores
$ 459,900
- Type
- Single Family
- Rooms
- 3 Beds + 2 Baths
SUTTON GROUP CHAPMAN REALTY INC.
Waterfront
Lambton Shores
$ 700,000
- Type
- Single Family
- Rooms
- 4 Beds + 1.5 Baths
OLIVER & ASSOCIATES SARAH OLIVER REAL ESTATE BROKERAGE
Water Views
Lambton Shores
$ 829,900
- Type
- Single Family
- Rooms
- 4 Beds + 3 Baths
ROYAL LEPAGE TRILAND REALTY
Water Views
Lambton Shores
$ 399,000
- Type
- Single Family
- Rooms
- 3 Beds + 1 Baths
RE/MAX BLUEWATER REALTY INC.
