
Waterfront
Address
4 & 5 Peninsula Road, Kenora, ON
Price
$ 9,850,000
Property Attributes
- ID#X13447490
- TypeSingle Family
- Listing Status Active
- MunicipalityKenora
- CityKenora
- AreaKenora
- Postal CodeP0X 1C0
- Style
- Price$ 9,850,000
- Bedrooms5
- Bathrooms6
- Half Bathrooms0
Data Source:
Canadian Real Estate Association (CREA)
Property Description
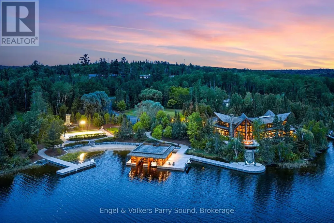
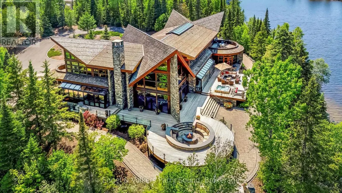
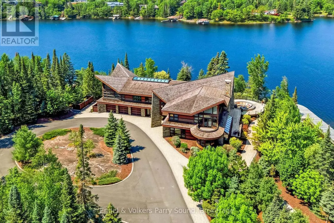
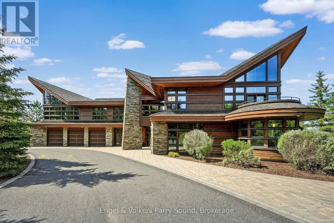
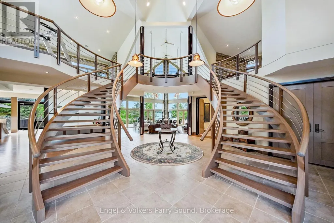
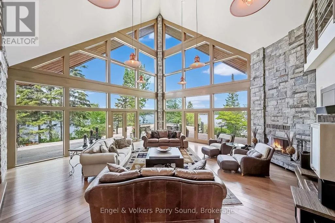
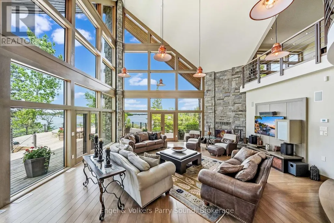
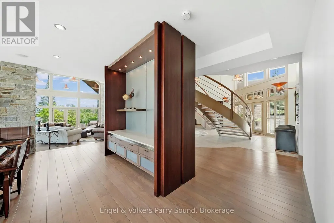
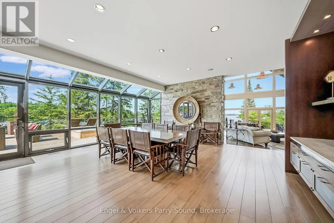
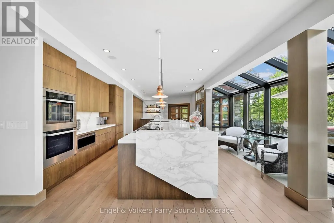
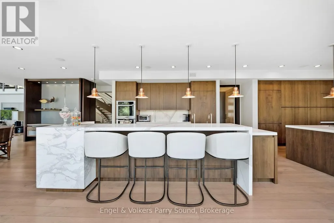
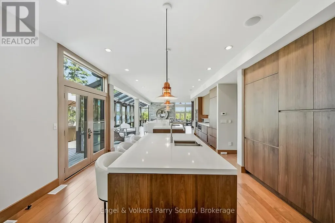
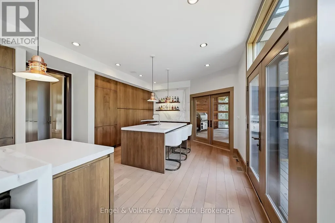
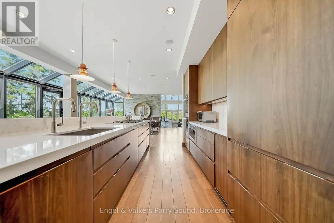
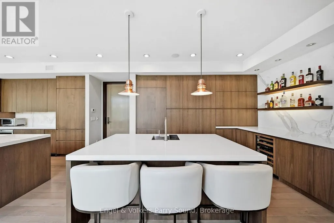
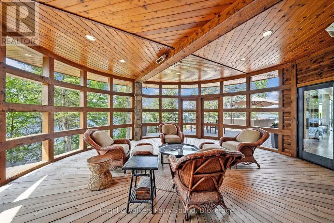
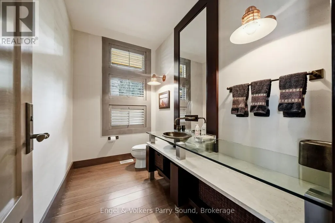
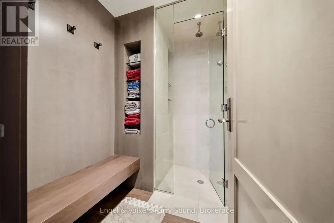
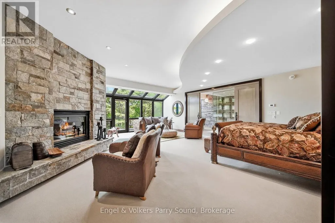
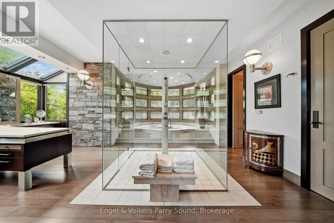
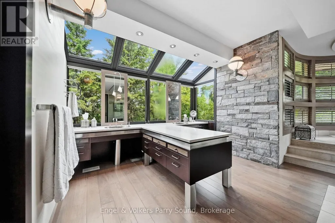
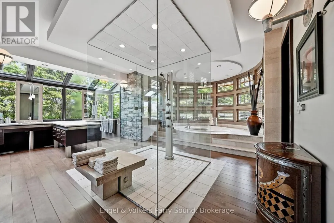
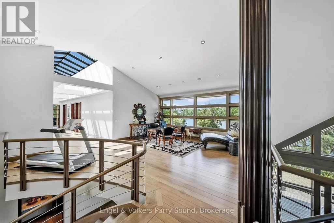
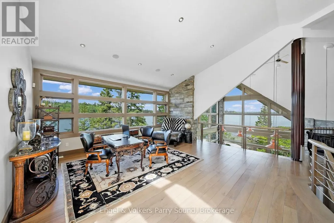
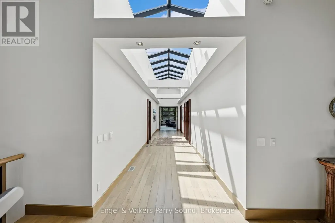
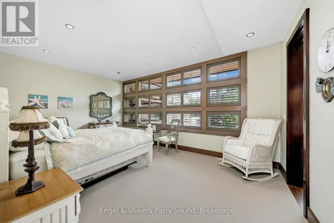
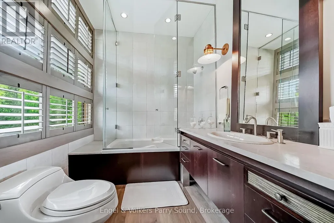
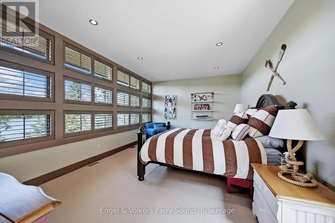
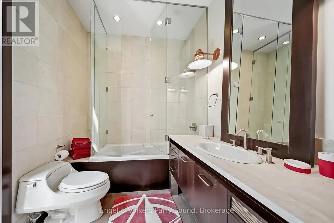
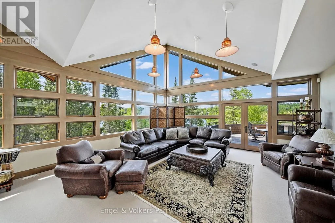
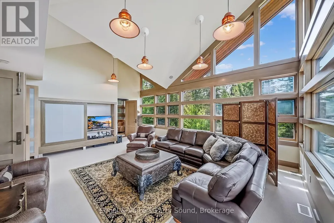
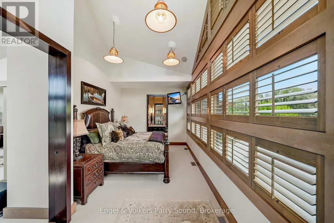
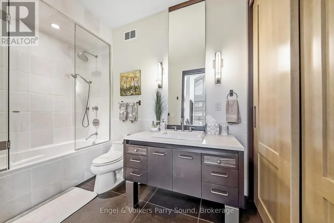
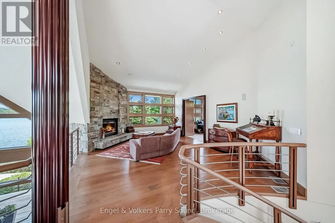
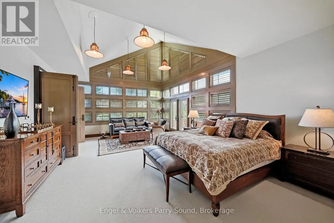
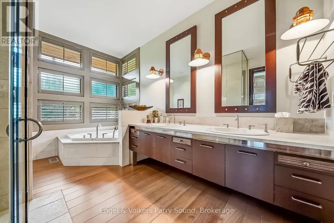
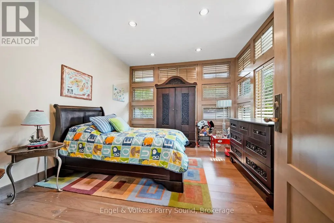
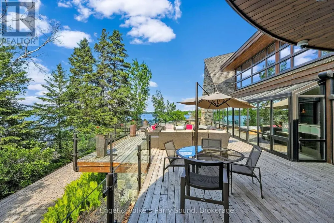
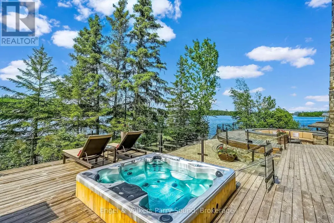
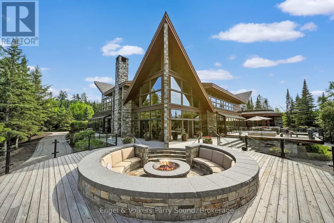
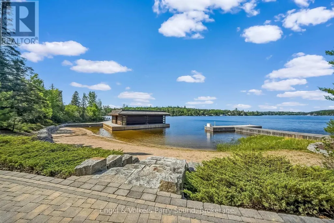
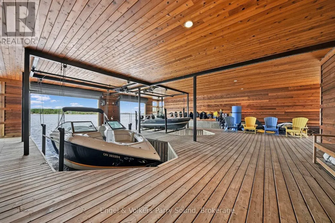
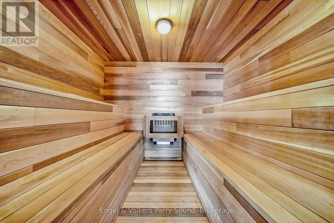
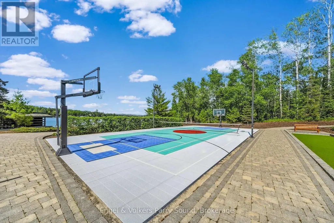
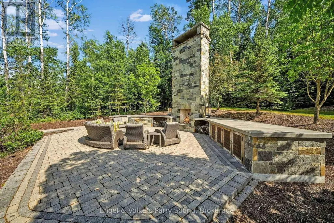
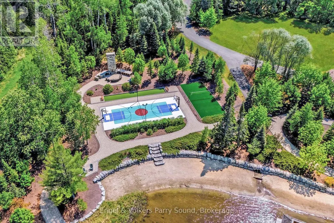
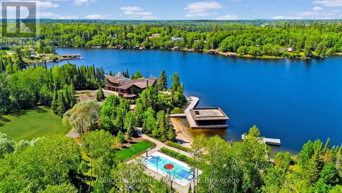
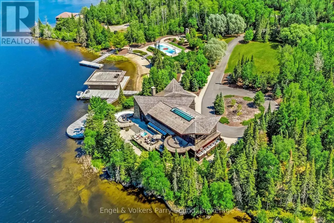
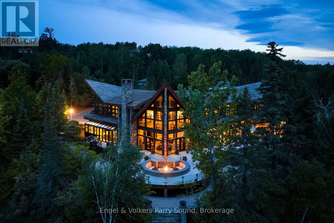
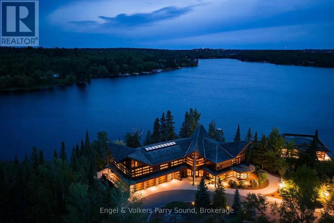
THE MOST EXTRAORDINARY WATERFRONT ESTATE EVER OFFERED ON LAKE OF THE WOODS. Encompassing ~3.5 acres on a secluded private peninsula, this architectural masterpiece features nearly 8,000 SF of impeccably crafted living space, an unparalleled sanctuary for both family living and lavish entertaining. This year-round waterfront retreat is located on Lake of the Woods, one of North America's largest freshwater lakes with 25,000 miles of shoreline shared between Ontario & Minnesota. A majestic 2-storey great room features floor-to-ceiling windows framing sweeping lake vistas & a magnificent natural stone, wood-burning fireplace. The open concept includes a chef's gourmet kitchen, an elegant formal dining room, a large & inviting circular sunroom, a sumptuous primary suite with spa-inspired ensuite as well as an additional office. The second level features four additional bedrooms each with ensuite, a spacious family room, a seating area with gas fireplace, & an open concept office area. Private and shared balconies throughout offer perfect lake & nature views. Beyond the residence, the estate is a true private waterfront resort. The boathouse features protected docking for two boats and a relaxing sauna. A sandy 200-foot private beach lies adjacent to landscaped grounds that include basketball, bocce & badminton courts. The spectacular outdoor entertainment space is anchored by a dramatic 20-foot fireplace that overlooks the entire vista. Multiple outdoor terraces throughout including a fire feature with built in surround seating invite sunset cocktails, alfresco dining & unforgettable moments. Kenora Airport is just 20 mins. away, accommodating private aircraft as large as a 737-100. Winnipeg International Airport is a 2-hour drive. Nearby Royal Lake of the Woods Yacht Club offers sailing, tennis & many social activities. Rarely does a legacy estate of this caliber become available. A once-in-a-generation opportunity on one of Canada's most treasured destinations. (id:7434)
General Features
| Features | Irregular lot size |
|---|---|
| Easement | Unknown |
| Property Type | Single Family |
| Building Appliances | Window Coverings |
| Building Cooling Type | Central air conditioning |
| Location Description | Cross Streets: McKenzie Portage Rd & Peninsula Rd. ** Directions: South on McKenzie Portage Rd to Peninsula Rd. Head East. Property on left hand side of road. |
| Parking Space Total | 13 |
| Foundation Type | Concrete |
| Building Type | House |
| Ownership Type | Freehold |
| Building.StoriesTotal | 2 |
Interior Features
| Building Fireplace Present | True |
|---|---|
| Building Heating Type | Forced air |
| Building Heating Fuel | Propane |
| Basement Type | Crawl space |
| Construction Style Attachment | Detached |
| Living Area Range | 5000 |
| Bedrooms | 5 |
Exterior Features
| Structure | Boathouse, Dock |
|---|---|
| Water Front Name | Lake Of The Woods Lake |
| Water Front Type | Waterfront on lake |
| ViewType | Direct Water View |
| Sewer | Septic System |
| Exterior Finish | Wood, Stone |
Room Details
| Room | Dimensions | Level | Flooring | Details |
|---|---|---|---|---|
| Bathroom | 7.13 m x 8.96 m | Ground level | 8.96 m | |
| Bedroom | 3.32 m x 6.28 m | Second level | 6.28 m | |
| Bedroom 2 | 5.21 m x 7.28 m | Second level | 7.28 m | |
| Bedroom 3 | 3.9 m x 6.43 m | Second level | 6.43 m | |
| Bedroom 4 | 3.93 m x 5.79 m | Second level | 5.79 m | |
| Bedroom 5 | 3.32 m x 6.28 m | Second level | 6.28 m | |
| Den | 5.33 m x 6.67 m | Second level | 6.67 m | |
| Dining room | 6.37 m x 6.25 m | Ground level | 6.25 m | |
| Family room | 7.83 m x 6.28 m | Second level | 6.28 m | |
| Foyer | 10.09 m x 8.96 m | Ground level | 8.96 m | |
| Kitchen | 5.91 m x 9.33 m | Ground level | 9.33 m | |
| Laundry room | 6.77 m x 3.32 m | Ground level | 3.32 m | |
| Living room | 7.89 m x 7.95 m | Ground level | 7.95 m | |
| Loft | 7.5 m x 6.43 m | Second level | 6.43 m | |
| Office | 4.24 m x 3.63 m | Ground level | 3.63 m | |
| Primary Bedroom | 8.23 m x 8.2 m | Ground level | 8.2 m | |
| Sunroom | 7.01 m x 6.83 m | Ground level | 6.83 m |
Amenities
- Views
- New Construction
- Adult 55+
- Lease To Own
- No Strata Fees
- Furnished
- Primary On Main
- Air Conditioning
- Seller Finance
- Green
- Fixer Upper
- Horse
- Golf
- Fireplace
- Deck
- Garage
- Basement
- Pool

Property vs Single Family Average in P0X 1C0
Price
