
Address
54427 Talbot Line, Bayham, ON
Price
$ 974,900
Property Attributes
- ID#X13478074
- TypeSingle Family
- Listing Status Active
- MunicipalityBayham
- CityBayham
- AreaRural Bayham
- NeighbourhoodRural Bayham
- Postal CodeN0J 1Y0
- StyleBungalow
- Price$ 974,900
- Bedrooms4
- Bathrooms2
- Half Bathrooms0
Data Source:
Canadian Real Estate Association (CREA)
Property Description
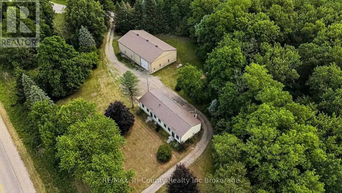
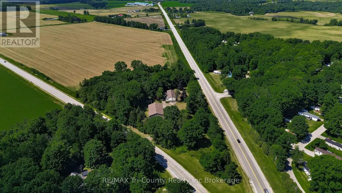
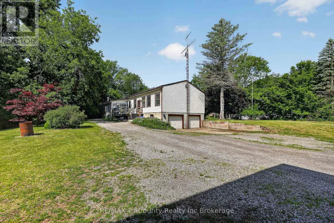
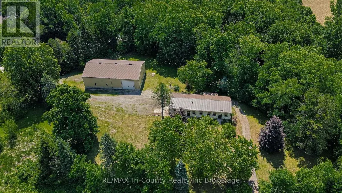
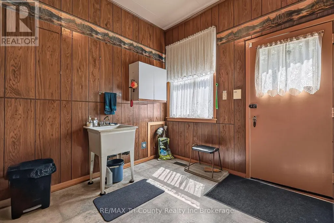
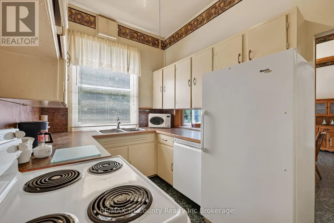
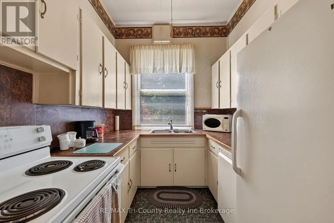
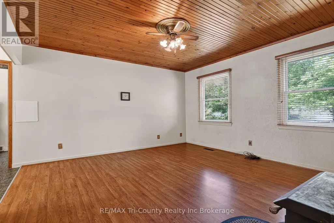
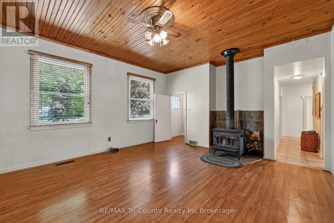
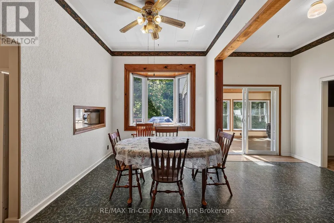
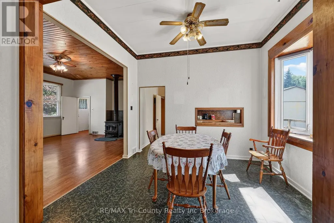
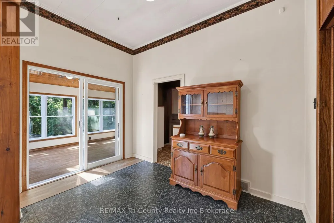
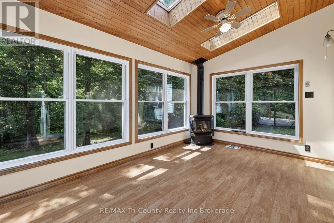
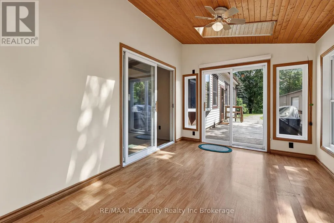
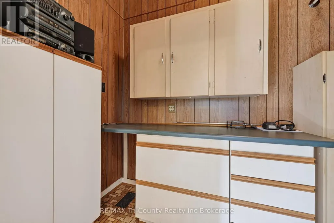
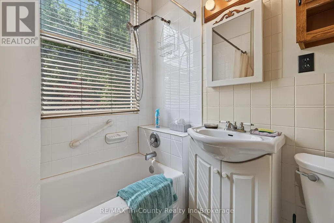
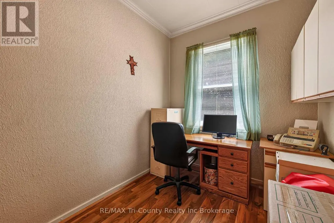
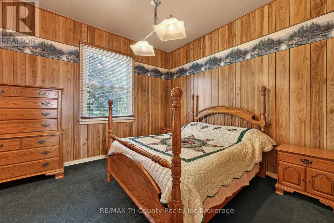

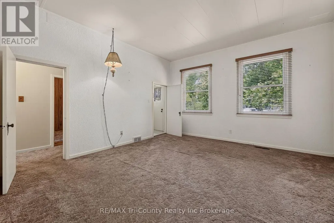
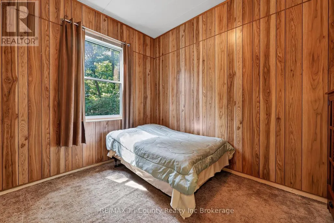
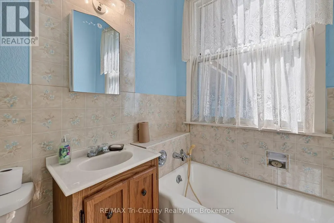
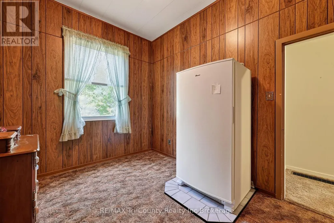
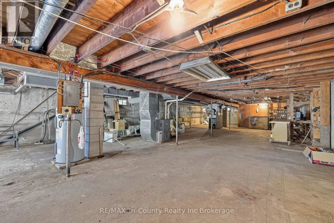
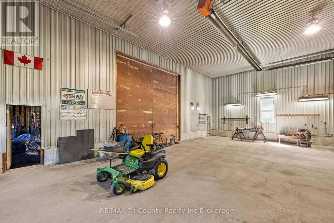
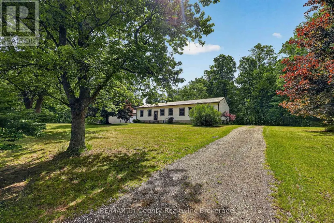
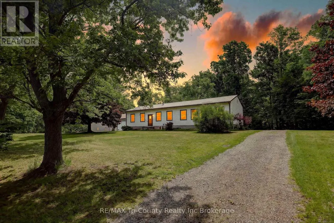
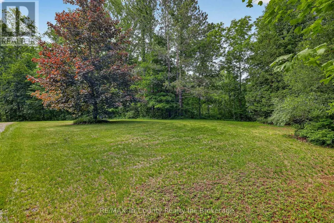
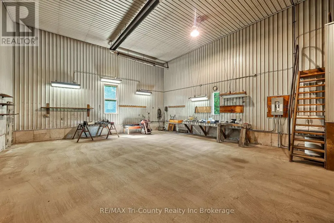
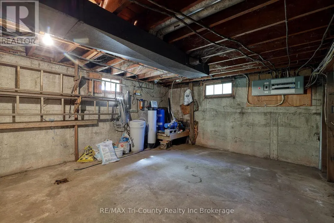
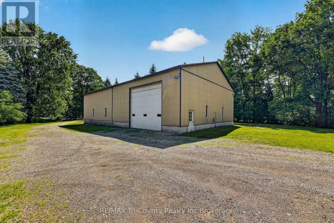
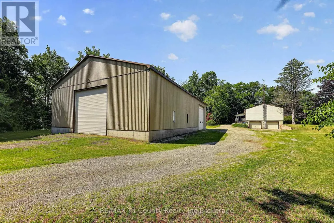
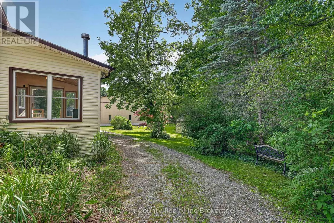
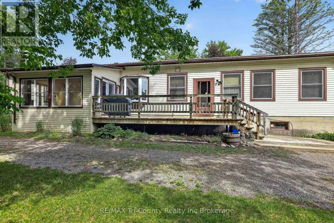
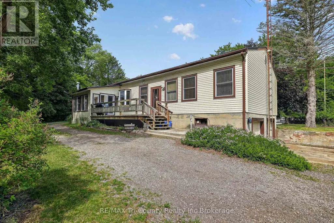
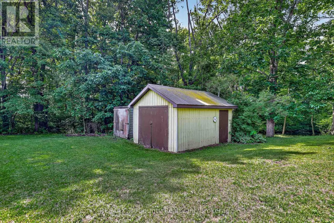
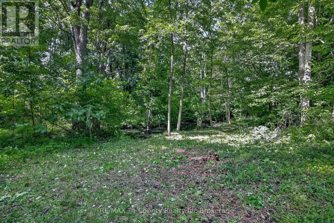
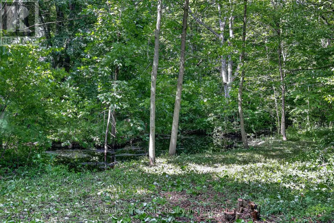
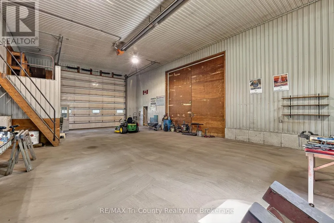
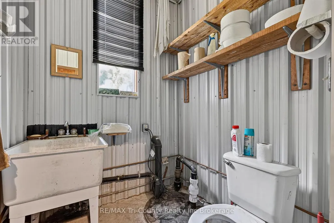
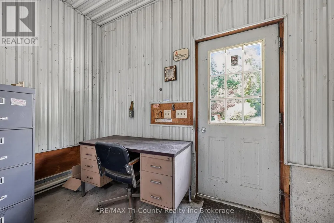
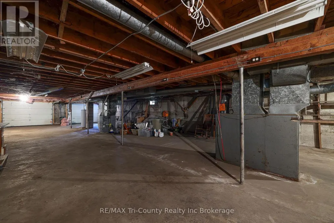
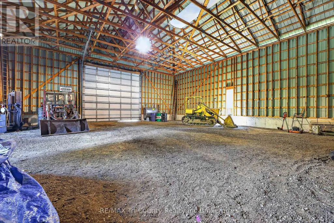
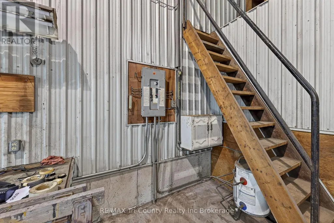
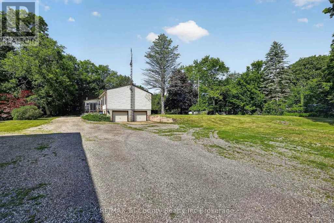
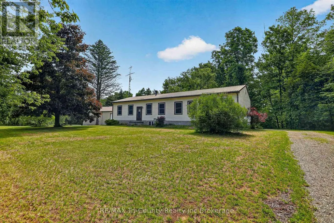
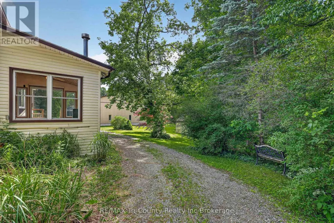
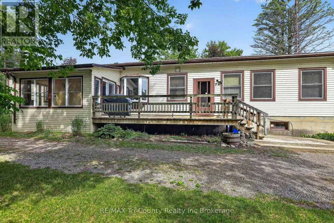
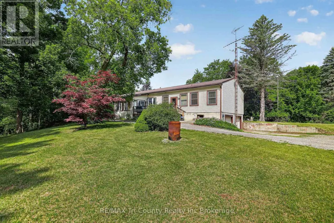
Situated on a beautiful setting, this unique 4.66 acre property offers a 2106 square foot, 4 bedroom home, double car garage, & barn with heated shop! A standout feature of this property is the impressive 50 ft x 80 ft barn, ideal for equipment storage, hobbies, or business use. Within the barn, you'll find an expansive 50 ft x 29 ft heated shop complete with an office and washroom, zoned M2 making it an excellent setup for contractors, tradespeople, entrepreneurs, or anyone needing a year-round workspace. The home has spacious principal rooms, high ceilings, large windows that bring in natural light & scenic views of open green space, pond & mature trees that create an open & airy atmosphere. Four bedrooms, two bathrooms, a full kitchen & a butler's pantry serve the home. A separate dining area offers plenty of room for family meals & entertaining plus an expansive living living room with a freestanding wood stove. A second family room functions as a rec room. Bright sunroom (added approximately 2004) provides additional living space to enjoy morning coffee while overlooking the property. Mudroom entrance is also the laundry area with sink & storage for boots & coats. Full basement level garage offers exceptional storage, utility areas, & direct access to the attached garage bays. This property provides a peaceful setting while delivering the practicality needed for family living, hobbies, or a home-based business. Second driveway has address sign # 10009. Internet provider is Execulink. Septic located behind house. Well located at southwest corner of lot. (id:7434)
General Features
| Features | Wooded area, Partially cleared, Country residential |
|---|---|
| Property Type | Single Family |
| Zoning Description | M2 |
| CommunityName | Rural Bayham |
| Building Amenities | Fireplace(s) |
| Building Appliances | Water Heater, Water softener, Water Treatment, Dishwasher, Stove, Two Refrigerators |
| Building Architectural Style | Bungalow |
| Building Cooling Type | Central air conditioning |
| Location Description | Cross Streets: Culloden Road & Talbot Line. ** Directions: Corner of Talbot Line (Hwy#3) and Culloden Road. |
| Parking Space Total | 12 |
| Foundation Type | Poured Concrete |
| Building Type | House |
| Building.StoriesTotal | 1 |
Interior Features
| Building Fireplace Present | True |
|---|---|
| Building Fireplace Total | 2 |
| Building Fireplace Type | Free Standing Metal |
| Building Heating Type | Forced air |
| Building Heating Fuel | Natural gas, Wood |
| Basement Development | Unfinished |
| Basement Type | Full (Unfinished) |
| Living Area Range | 2000 |
| Bedrooms | 4 |
Exterior Features
| Structure | Workshop, Shed |
|---|---|
| Sewer | Septic System |
| Exterior Finish | Vinyl siding |
Room Details
| Room | Dimensions | Level | Flooring | Details |
|---|---|---|---|---|
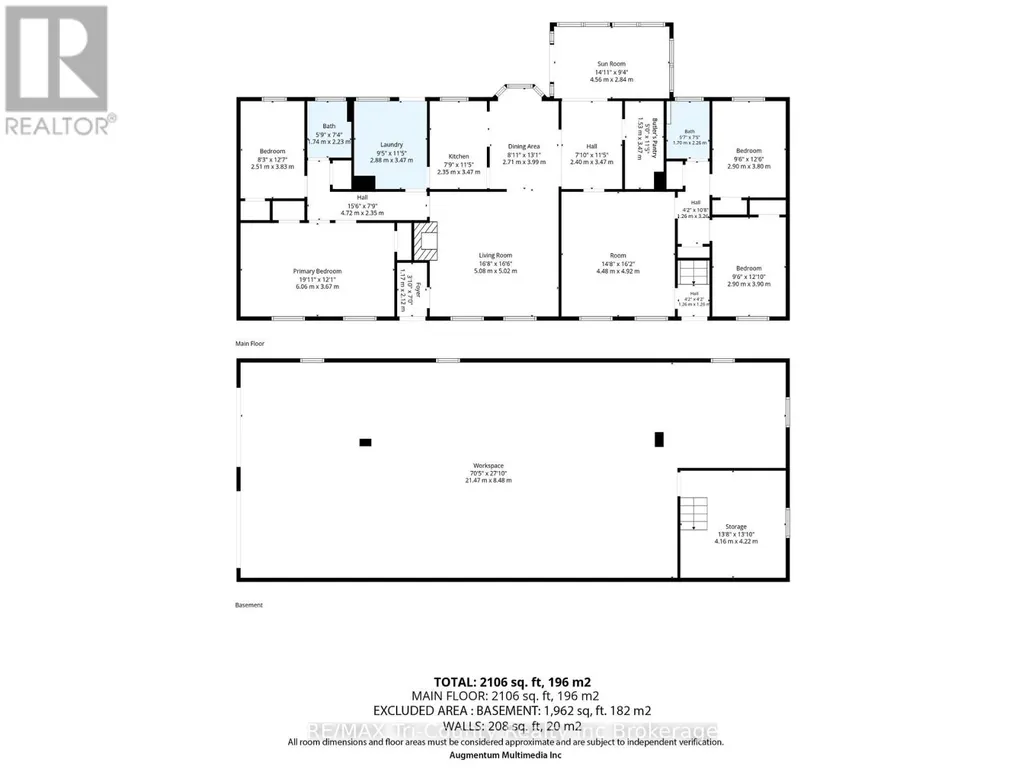
| Bathroom | 1.7 m x 2.26 m | Main level | 2.26 m | |
| Bedroom | 6.06 m x 3.67 m | Main level | 3.67 m | |
| Bedroom 2 | 2.9 m x 3.8 m | Main level | 3.8 m | |
| Bedroom 3 | 2.9 m x 3.9 m | Main level | 3.9 m | |
| Bedroom 4 | 2.51 m x 3.83 m | Main level | 3.83 m | |
| Dining room | 2.71 m x 3.99 m | Main level | 3.99 m | |
| Foyer | 1.17 m x 2.12 m | Main level | 2.12 m | |
| Kitchen | 2.35 m x 3.47 m | Main level | 3.47 m | |
| Living room | 5.08 m x 5.02 m | Main level | 5.02 m | |
| Other | 2.4 m x 3.47 m | Main level | 3.47 m | |
| Pantry | 1.53 m x 3.47 m | Main level | 3.47 m | |
| Recreational, Games room | 4.48 m x 4.92 m | Main level | 4.92 m | |
| Sunroom | 4.56 m x 2.84 m | Main level | 2.84 m | |
| Utility room | 21.47 m x 8.48 m | Basement | 8.48 m |
Amenities
- Views
- New Construction
- Adult 55+
- Lease To Own
- No Strata Fees
- Furnished
- Primary On Main
- Air Conditioning
- Seller Finance
- Green
- Fixer Upper
- Horse
- Golf
- Fireplace
- Deck
- Garage
- Basement
- Pool

Property vs Single Family Average in N0J 1Y0
Price
In The Neighbourhood
Views
Bayham
$ 995,000
- Type
- Single Family
- Rooms
- 4 Beds + 3.5 Baths
RE/MAX Tri-County Realty Inc Brokerage
Primary On Main
Bayham
$ 1,899,900
- Type
- Single Family
- Rooms
- 5 Beds + 4.5 Baths
RE/MAX a-b Realty Ltd Brokerage
Primary On Main
Bayham
$ 489,900
- Type
- Single Family
- Rooms
- 5 Beds + 3 Baths
Gale Group Realty Brokerage Ltd
Primary On Main
Bayham
$ 489,900
- Type
- Single Family
- Rooms
- 3 Beds + 2 Baths
Gale Group Realty Brokerage Ltd
Primary On Main
Bayham
$ 1,499,000
- Type
- Single Family
- Rooms
- 3 Beds + 2.5 Baths
ROYAL LEPAGE TRILAND REALTY
Primary On Main
Bayham
$ 729,000
- Type
- Single Family
- Rooms
- 3 Beds + 2 Baths
Royal Lepage Triland Realty Brokerage
Water Views
Bayham
$ 3,400,000
- Type
- Single Family
- Rooms
- 4 Beds + 2 Baths
RE/MAX a-b Realty Ltd Brokerage
Water Views
Bayham
$ 849,900
- Type
- Single Family
- Rooms
- 2 Beds + 1.5 Baths
RE/MAX CENTRE CITY REALTY INC.
