
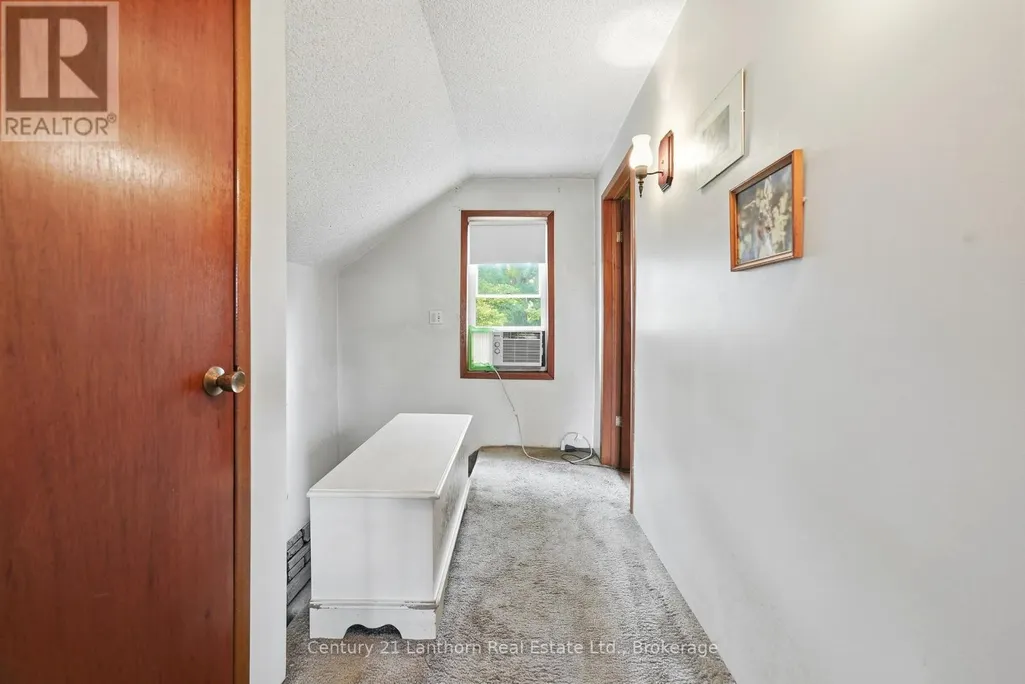
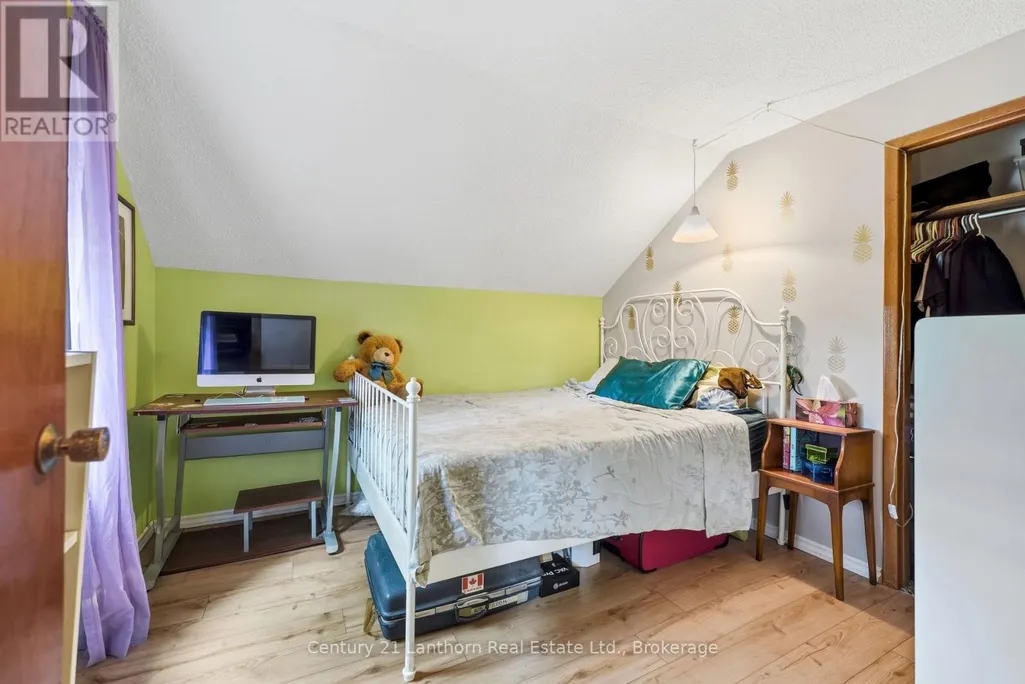
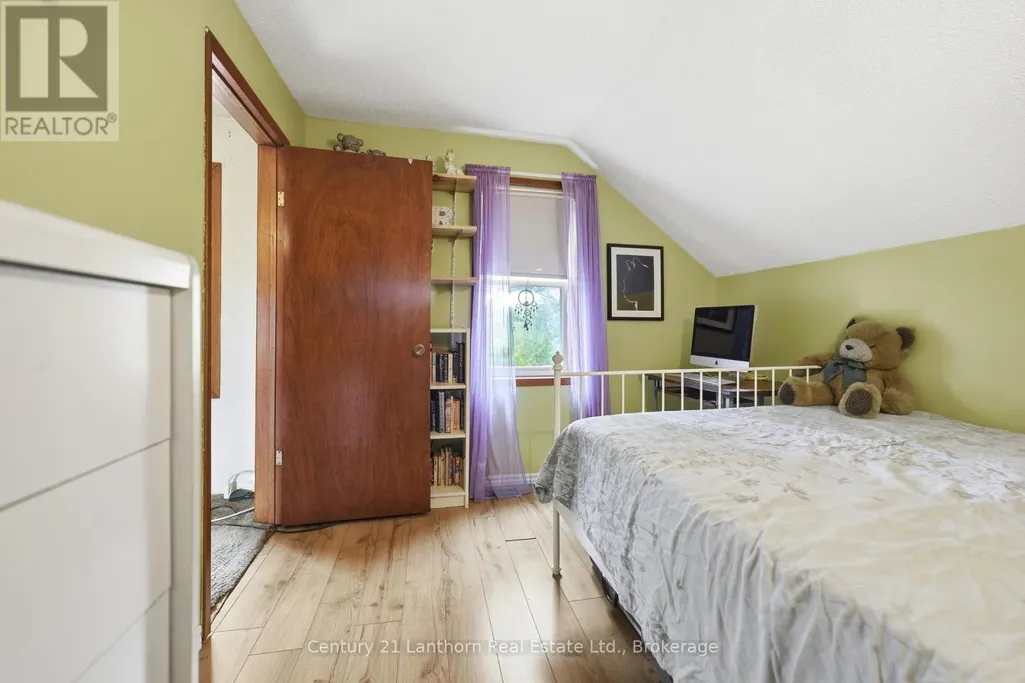
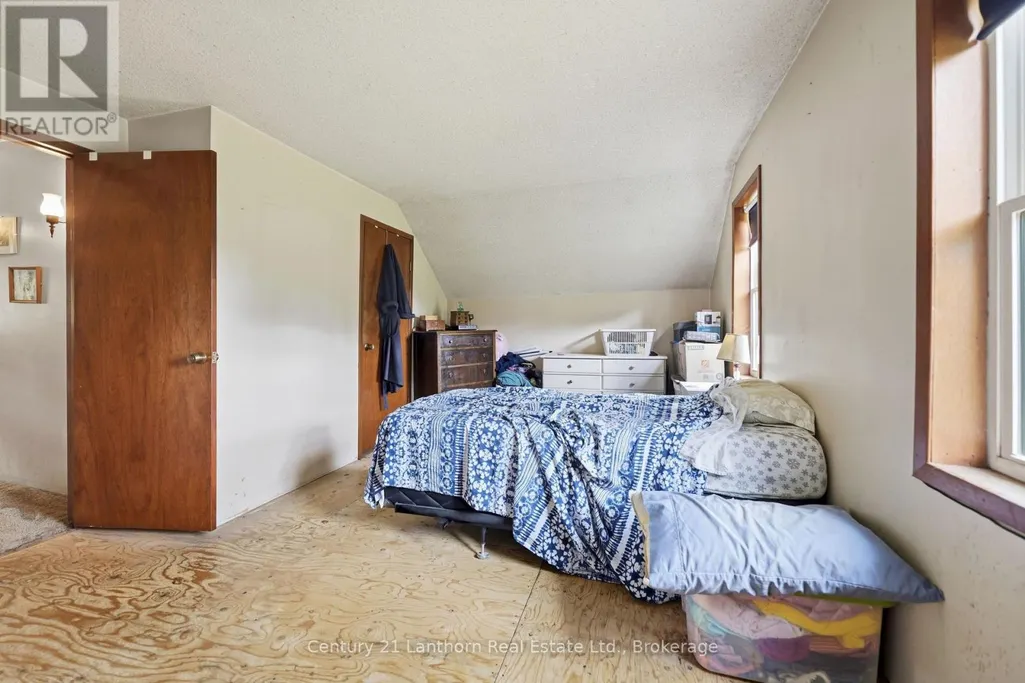
Address
1504 Vanderwater Road, Tweed (Hungerford (Twp)), ON
Price
$ 525,000
Property Attributes
- ID#X13621554
- TypeSingle Family
- Listing Status Active
- MunicipalityTweed (Hungerford (Twp))
- CityTweed (Hungerford (Twp))
- AreaHungerford (Twp)
- NeighbourhoodHungerford
- Postal CodeK0K 3H0
- Style
- Price$ 525,000
- Bedrooms3
- Bathrooms1
- Half Bathrooms0
Data Source:
Canadian Real Estate Association (CREA)
Property Description
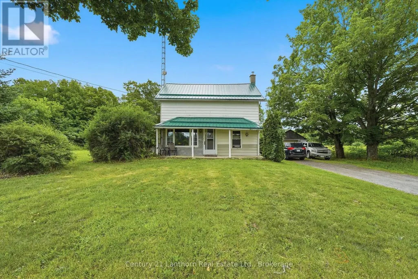
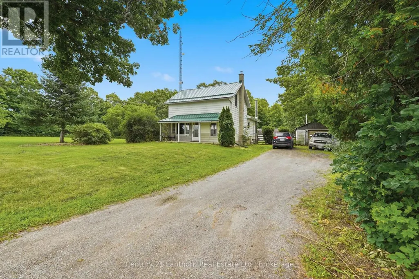
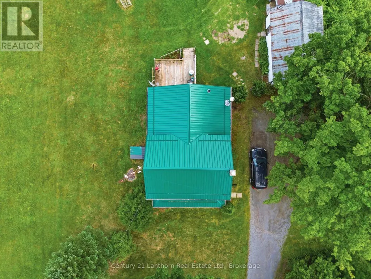
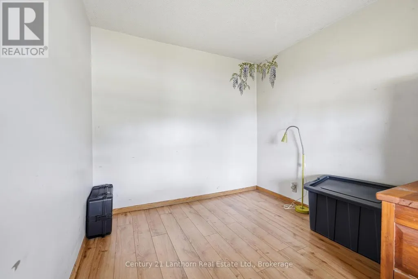
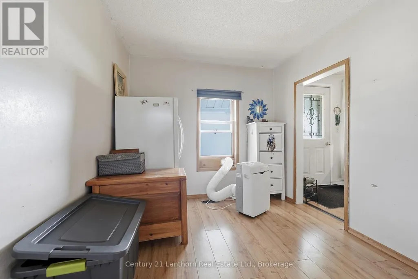
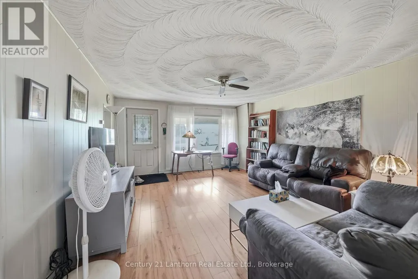
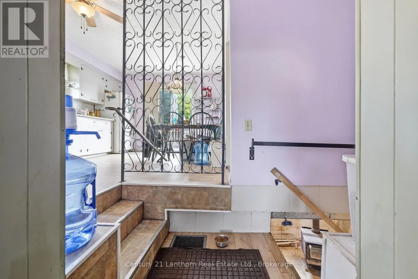
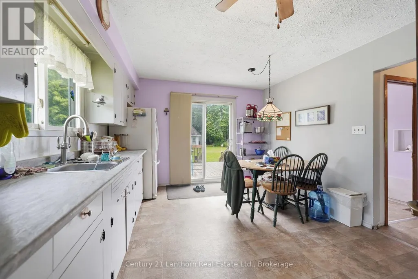
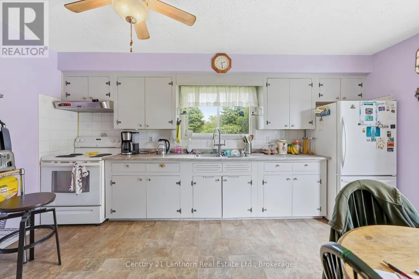
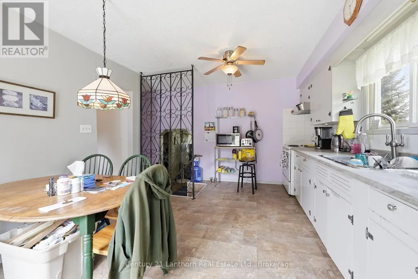
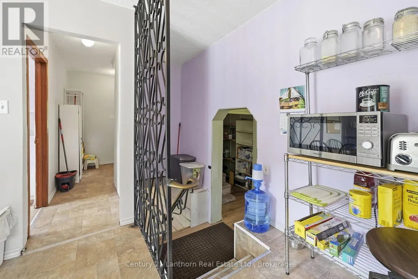
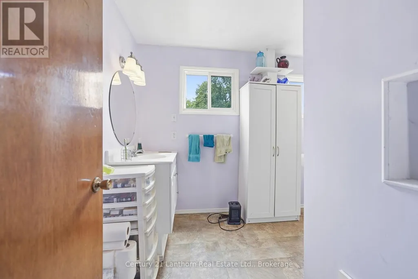
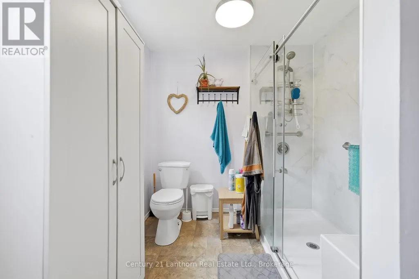
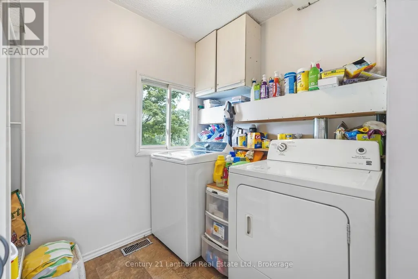
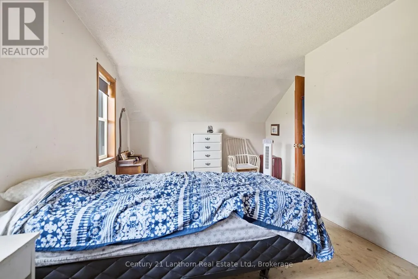
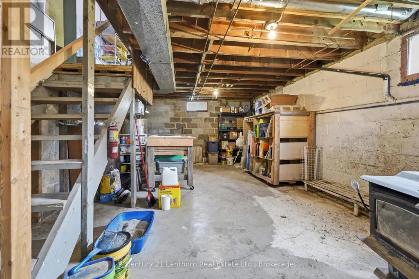
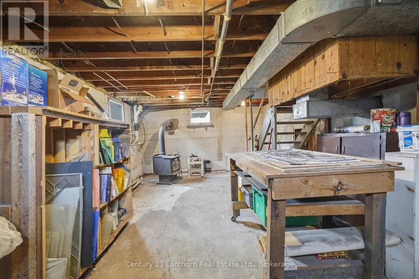
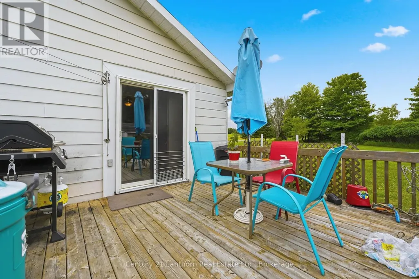
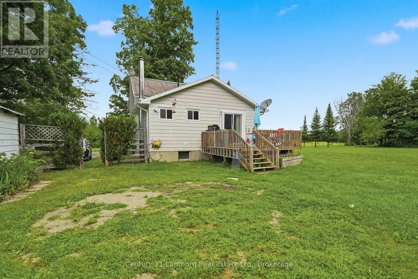
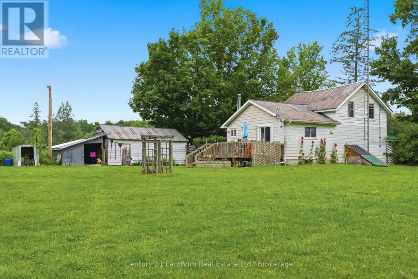
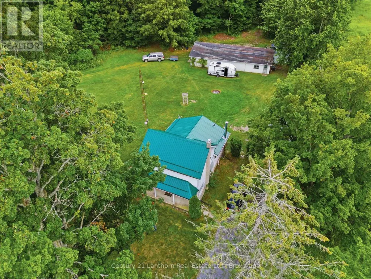
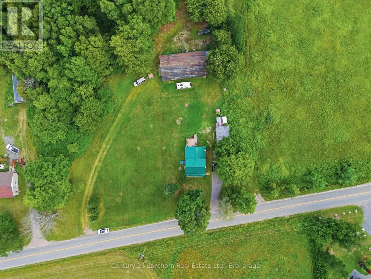
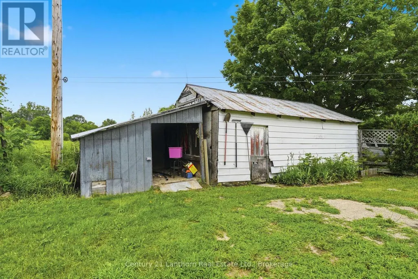
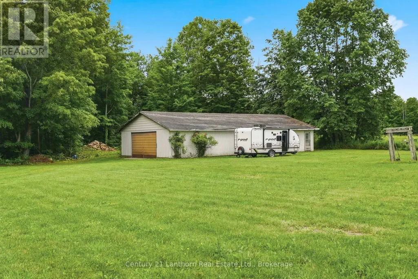
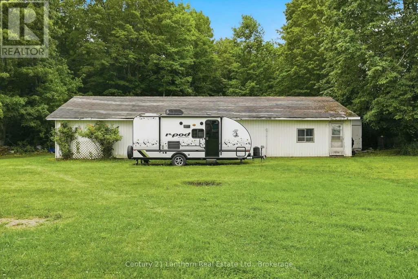
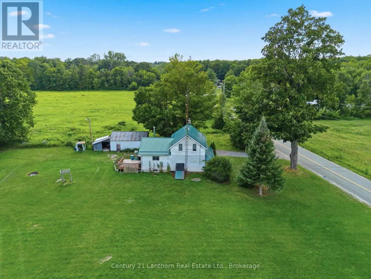
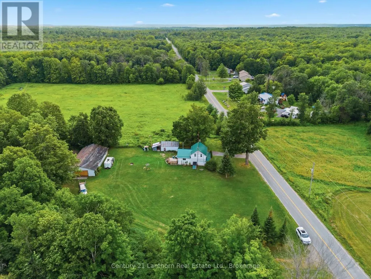
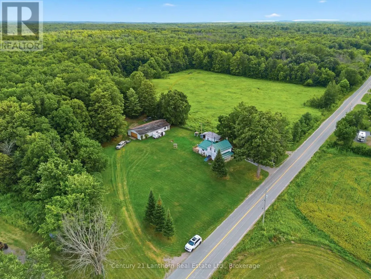
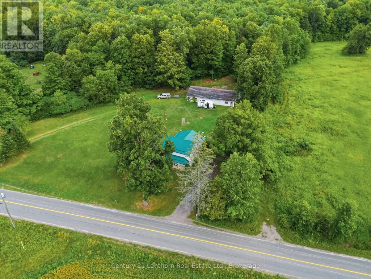
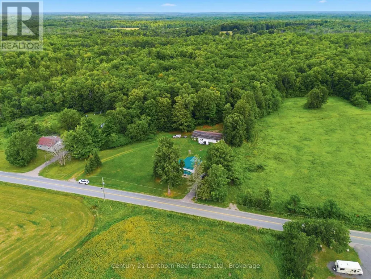
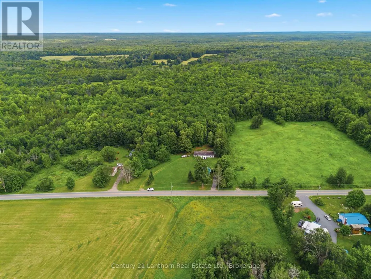
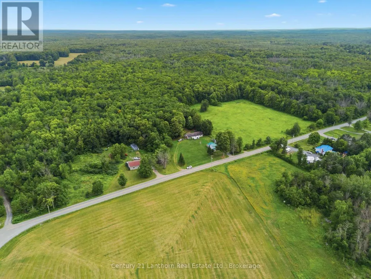
Here's your chance to own nearly 90 acres with a blend of forests and previously farmed land - great for equestrians, a hobby farm or your private sanctuary for exploring. Make it yours and bring your dreams to life. Enjoy the rustic charm of the two storey 3 bed, 1 bath existing farmhouse or plan your custom built home amongst the trees. The farmhouse features an updated bathroom, main floor laundry room and eat in kitchen with Southern exposure. A recently installed metal roof provides you protection for years to come. The property has two detached garages to provide ample storage space, including a 30' x 60' garage which is complete with it's own furnace and workshop. Minutes from all your daily conveniences and ideally situated between the GTA and Ottawa - 20 minutes from Highway 7 or the 401. Schedule your private showing today! (id:7434)
General Features
| Features | Wooded area, Gazebo |
|---|---|
| Property Type | Single Family |
| Zoning Description | Rural Use, Residential |
| CommunityName | Hungerford (Twp) |
| Building Age | 100+ years |
| Building Appliances | Water Heater, Water softener |
| Building Cooling Type | Window air conditioner |
| Location Description | Cross Streets: Highway 37. ** Directions: Highway #37 to Vanderwater Rd. East to 1504. Property is on the right. |
| Parking Space Total | 10 |
| Foundation Type | Block |
| Building Type | House |
| Ownership Type | Freehold |
| Building.StoriesTotal | 2 |
Interior Features
| Building Fireplace Present | True |
|---|---|
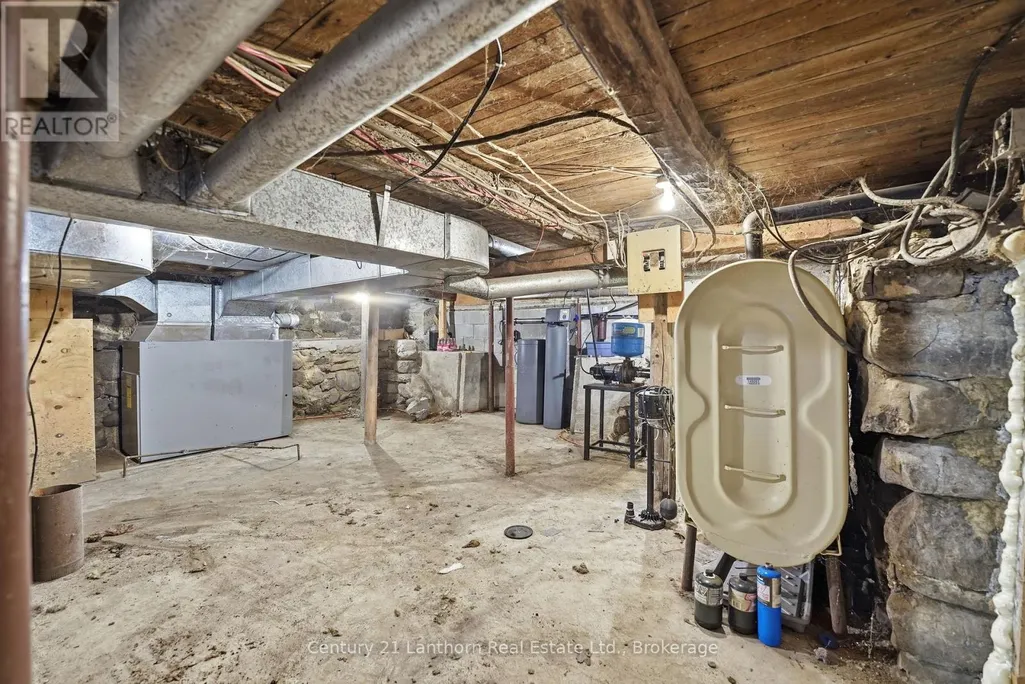
| Building Heating Type | Forced air, Other |
| Building Heating Fuel | Oil |
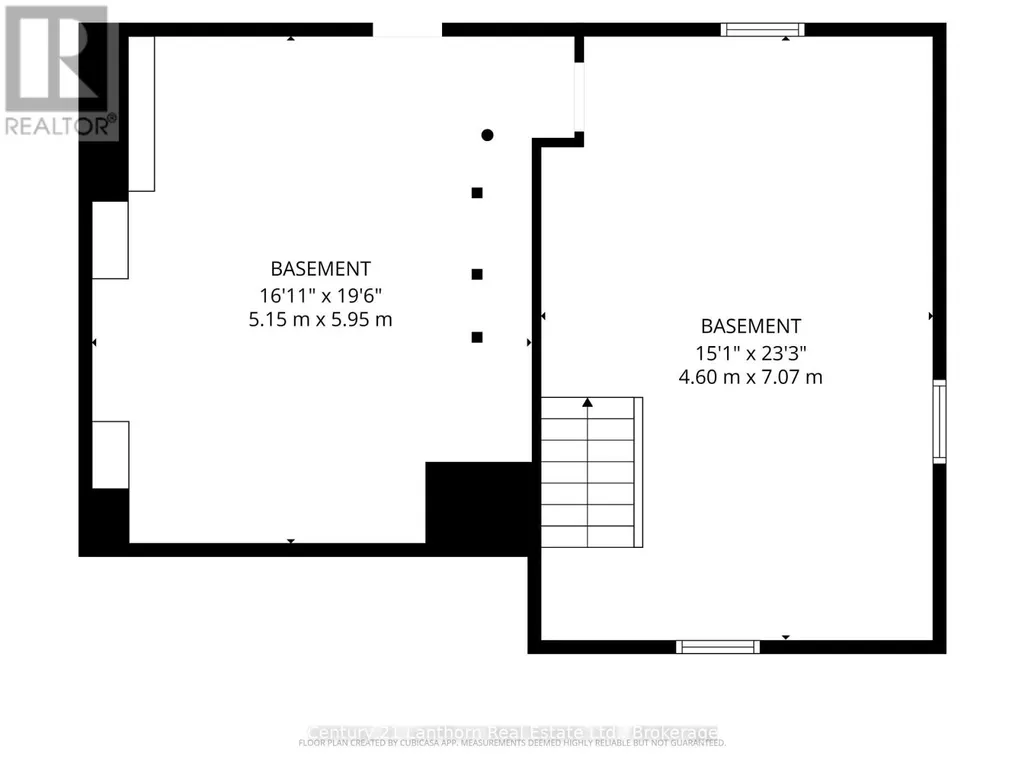
| Basement Type | Full |
| Construction Style Attachment | Detached |
| Living Area Range | 1100 |
| Bedrooms | 3 |
Exterior Features
| Structure | Outbuilding, Workshop |
|---|---|
| Sewer | Septic System |
Room Details
| Room | Dimensions | Level | Flooring | Details |
|---|---|---|---|---|
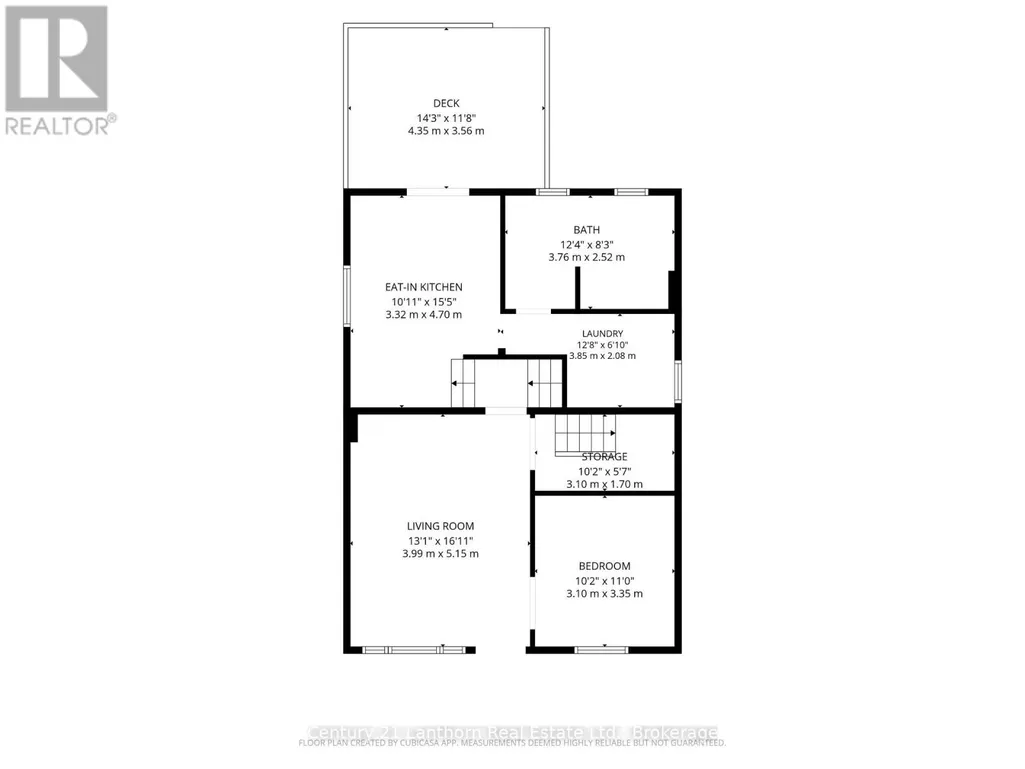
| Bathroom | 3.76 m x 2.52 m | Ground level | 2.52 m | |
| Bedroom | 3.1 m x 3.35 m | Ground level | 3.35 m | |
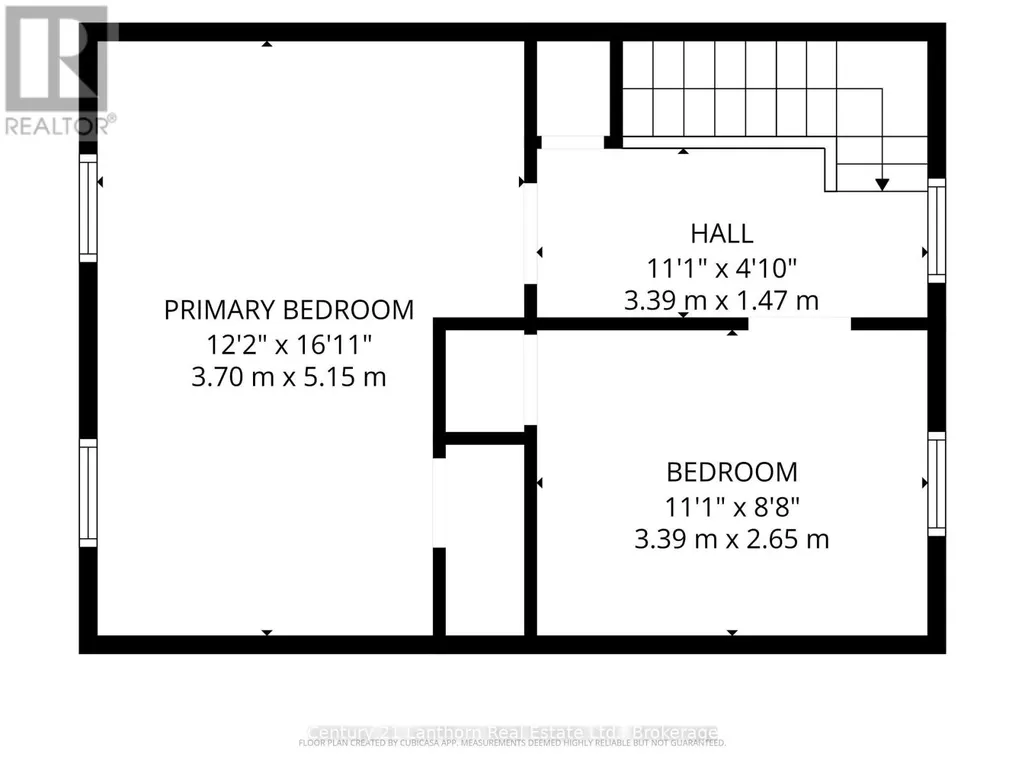
| Bedroom 2 | 3.39 m x 2 m | Second level | 2 m | |
| Kitchen | 3.32 m x 4.7 m | Ground level | 4.7 m | |
| Laundry room | 3.85 m x 2.08 m | Ground level | 2.08 m | |
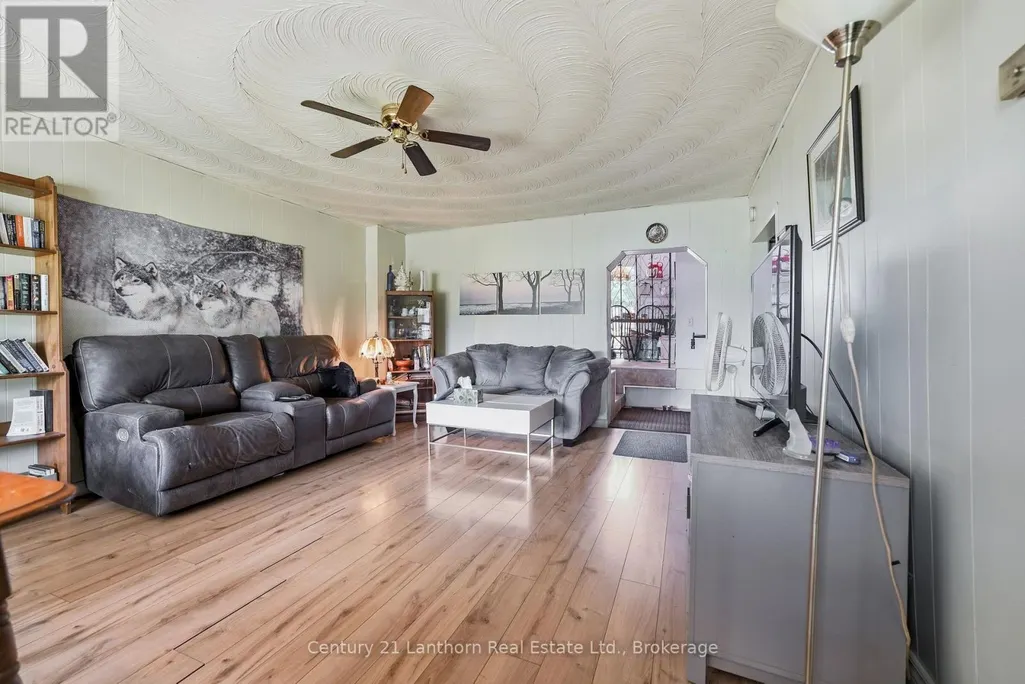
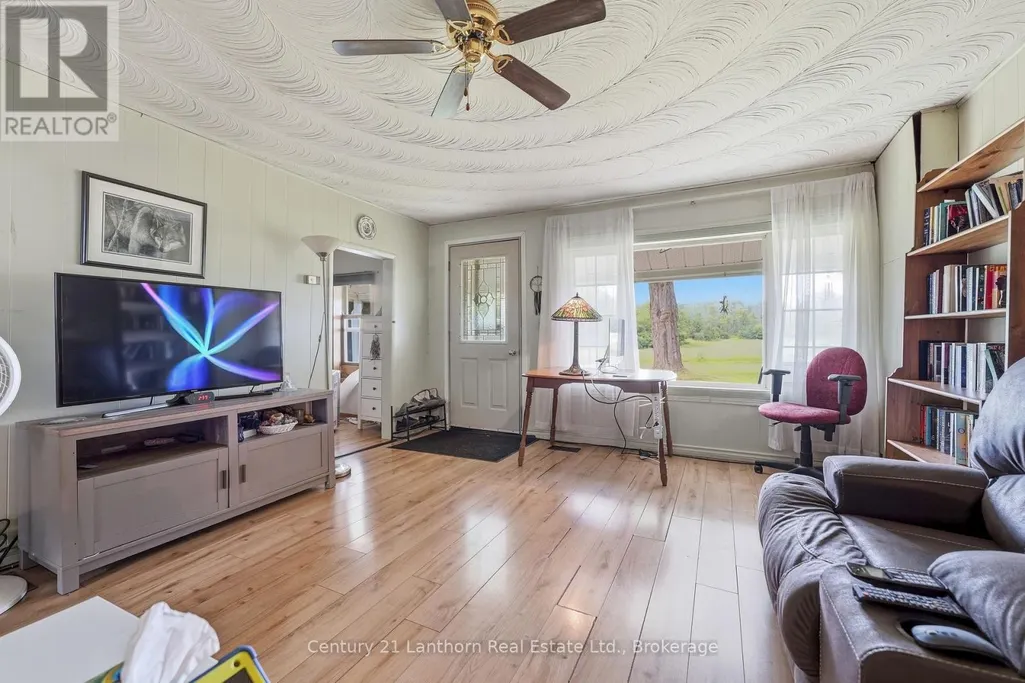
| Living room | 3.99 m x 5.15 m | Ground level | 5.15 m | |
| Other | 3.1 m x 1.7 m | Ground level | 1.7 m | |
| Primary Bedroom | 3.7 m x 5.15 m | Second level | 5.15 m |
Amenities
- Views
- New Construction
- Adult 55+
- Lease To Own
- No Strata Fees
- Furnished
- Primary On Main
- Air Conditioning
- Seller Finance
- Green
- Fixer Upper
- Horse
- Golf
- Fireplace
- Deck
- Garage
- Basement
- Pool

Property vs Single Family Average in K0K 3H0
Price
In The Neighbourhood
Just Listed
Tweed (Hungerford (Twp))
$ 729,900
- Type
- Single Family
- Rooms
- 3 Beds + 2 Baths
Re/Max Hallmark First Group Realty Ltd.
Just Listed
Tweed (Hungerford (Twp))
$ 549,500
- Type
- Single Family
- Rooms
- 3 Beds + 1 Baths
CENTURY 21 HERITAGE GROUP LTD., BROKERAGE
Waterfront
Tweed (Hungerford (Twp))
$ 859,900
- Type
- Single Family
- Rooms
- 3 Beds + 2.5 Baths
Royal Lepage Proalliance Realty
Open House
Tweed (Hungerford (Twp))
$ 579,900
- Type
- Single Family
- Rooms
- 3 Beds + 1 Baths
Royal Lepage Proalliance Realty
Open House
Tweed (Hungerford (Twp))
$ 464,900
- Type
- Single Family
- Rooms
- 3 Beds + 1 Baths
Royal Lepage Proalliance Realty
Waterfront
Tweed (Hungerford (Twp))
$ 379,900
- Type
- Single Family
- Rooms
- 2 Beds + 1 Baths
Royal Lepage Proalliance Realty
Primary On Main
Tweed (Hungerford (Twp))
$ 699,900
- Type
- Single Family
- Rooms
- 4 Beds + 2 Baths
RE/MAX FINEST REALTY INC., BROKERAGE
Open House
Tweed (Hungerford (Twp))
$ 699,900
- Type
- Single Family
- Rooms
- 2 Beds + 2 Baths
Royal Lepage Proalliance Realty
Views
Tweed (Hungerford (Twp))
$ 589,900
- Type
- Single Family
- Rooms
- 3 Beds + 3.5 Baths
MCCAFFREY REALTY INC., BROKERAGE
Water Views
Tweed (Hungerford (Twp))
$ 989,000
- Type
- Single Family
- Rooms
- 3 Beds + 1 Baths
Re/Max Quinte Ltd.
Waterfront
Tweed (Hungerford (Twp))
$ 399,900
- Type
- Single Family
- Rooms
- 2 Beds + 1 Baths
Re/Max Quinte Ltd.
