
Water Views - Golf Course - Primary on Main
Address
1721 Concession 10 Road, Norfolk, ON
Price
$ 849,900
Property Attributes
- ID#X13625318
- TypeSingle Family
- Listing Status Active
- MunicipalityNorfolk
- CityNorfolk
- AreaRural N. Walsingham
- NeighbourhoodRural N. Walsingham
- Postal CodeN0E 1G0
- StyleBungalow
- Price$ 849,900
- Bedrooms3+2
- Bathrooms2
- Half Bathrooms0
Data Source:
Canadian Real Estate Association (CREA)
Property Description
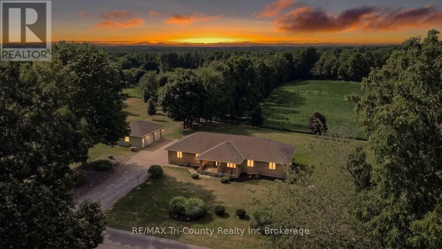
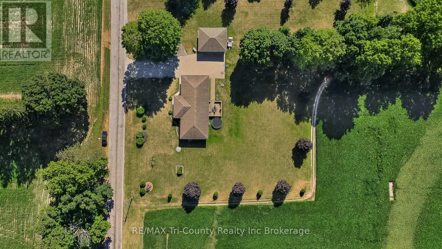
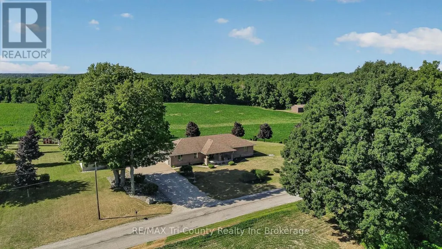
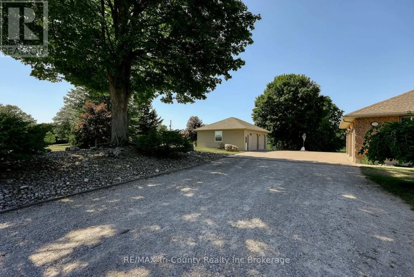
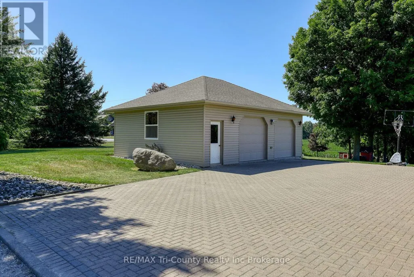
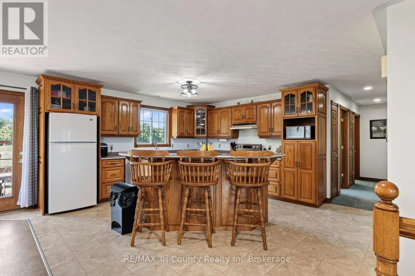
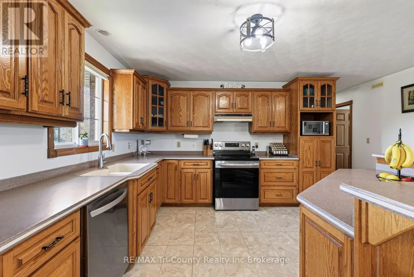
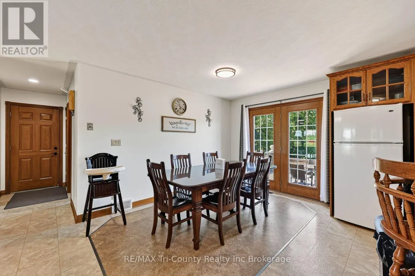
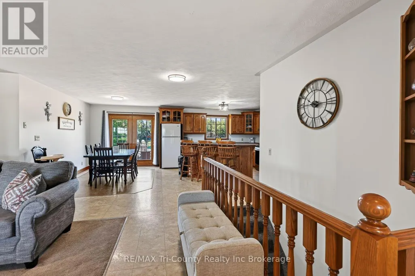
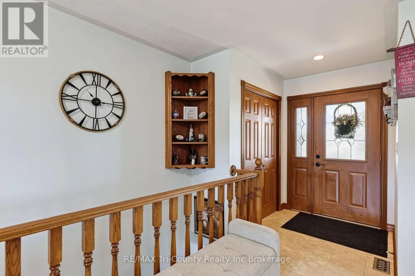
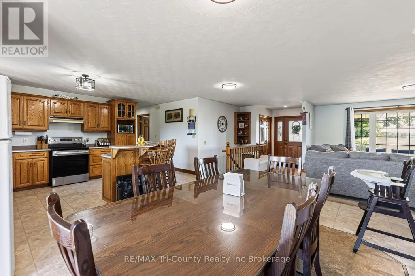
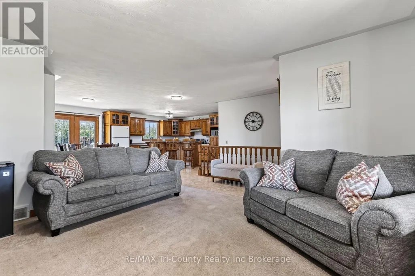
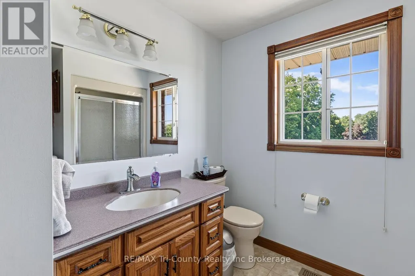
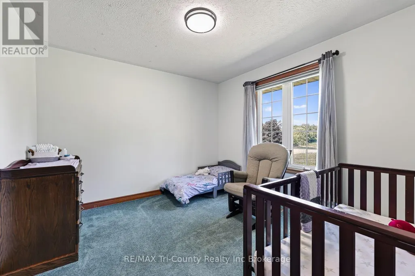
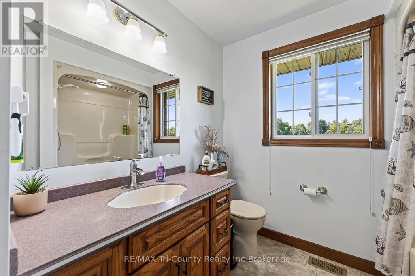
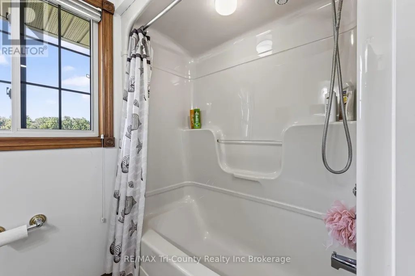
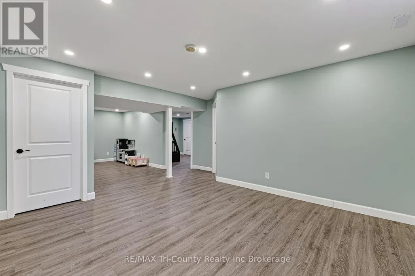
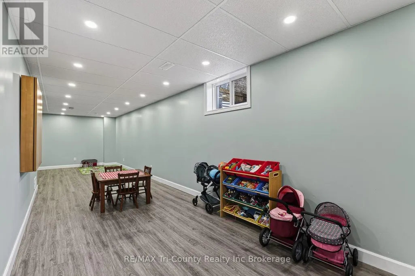
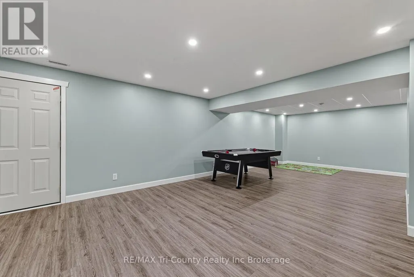
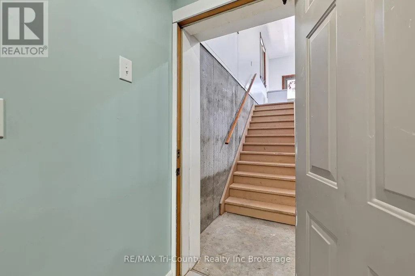
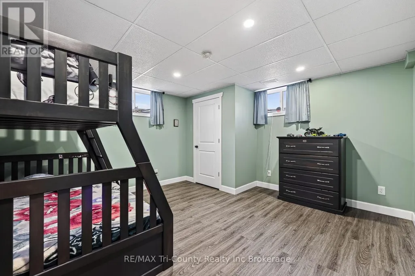
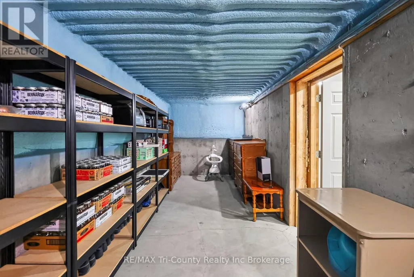
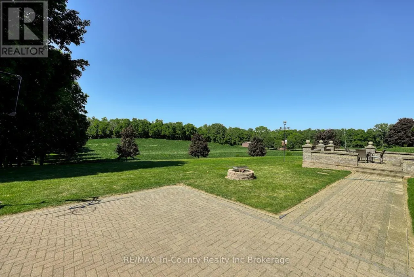
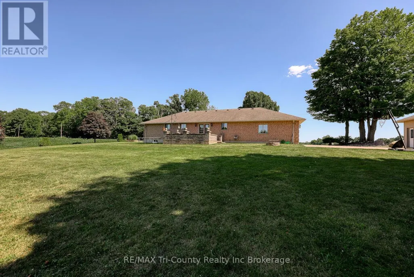
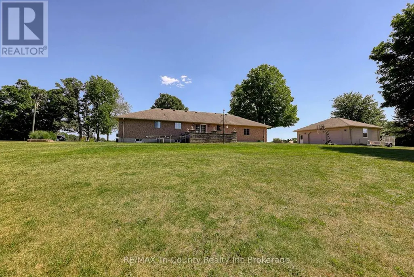
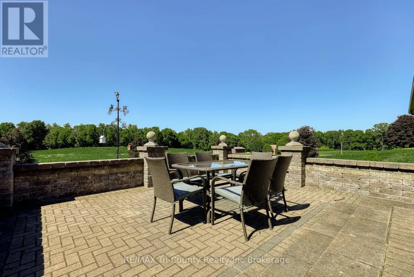
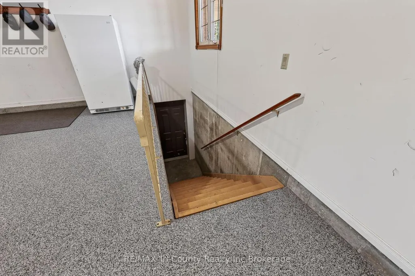
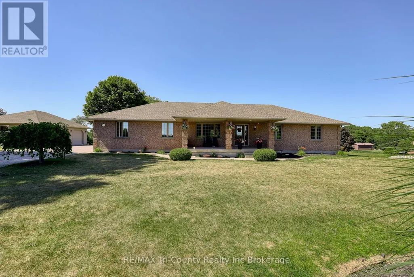
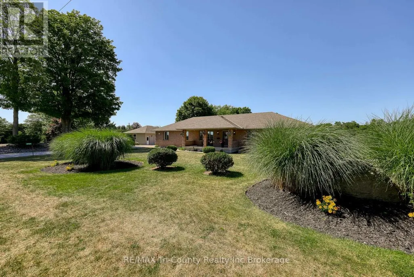
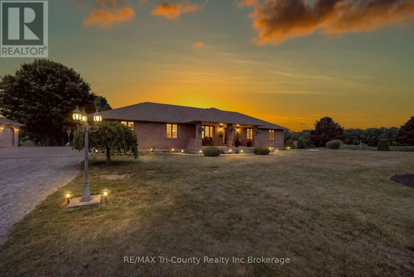
Beautifully maintained country property surrounded by open fields and breathtaking views. Offering 1,664 sq. ft. of above-grade living space, this home features 5 bedrooms and 2 full bathrooms, providing plenty of room for families or those looking for extra space. The bright, open-concept main floor is ideal for both everyday living and entertaining. Step outside from the dining area onto the spacious 20' x 16' patio, perfect for enjoying the peaceful countryside. A large covered front porch provides another inviting space to relax and take in the scenic surroundings. The fully finished basement, completed in 2021, includes a convenient walk-up entrance, making it an excellent option for an in-law suite or multigenerational living. Car enthusiasts, hobbyists, or those needing extra storage will appreciate the impressive 32' x 26' detached garage equipped with a forced air gas furance, along with the attached 32' x 26' double garage featuring durable epoxy flooring. The property also includes a partial concrete driveway for added convenience. For added peace of mind, the home is equipped with a 20 kW whole-home generator that automatically powers the entire house during power outages. This exceptional country property combines modern comfort, functional living space, and stunning rural views-an opportunity you won't want to miss. (id:7434)
General Features
| Features | Wooded area, Sloping, Flat site, Conservation/green belt, Dry, Sump Pump |
|---|---|
| Property Type | Single Family |
| CommunityName | Rural N. Walsingham |
| Amenities | Golf Nearby, Place of Worship |
| Building Age | 16 to 30 years |
| Building Amenities | Fireplace(s) |
| Building Appliances | Water softener, Dishwasher |
| Building Architectural Style | Bungalow |
| Building Basement Features | Walk-up |
| Building Cooling Type | Central air conditioning, Air exchanger |
| Location Description | Cross Streets: Forestry Farm Rd. ** Directions: From McDowell take Forestry Farm Rd South, go West on Concession Rd 10 and property is on the right. |
| Parking Space Total | 14 |
| Foundation Type | Poured Concrete |
| Building Type | House |
| Ownership Type | Freehold |
| Building.StoriesTotal | 1 |
Interior Features
| Building Fireplace Present | True |
|---|---|
| Building Fireplace Total | 1 |
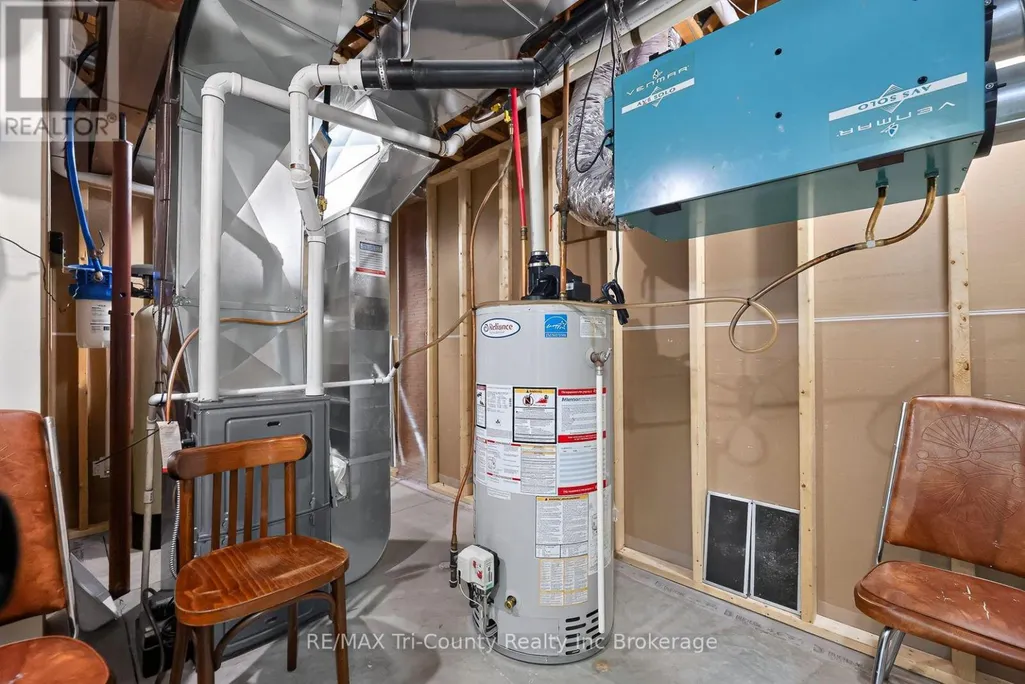
| Building Heating Type | Forced air |
| Building Heating Fuel | Natural gas |
| Basement Development | Finished |
| Basement Type | Full, N/A, N/A (Finished) |
| Construction Style Attachment | Detached |
| Living Area Range | 1500 |
| Bedrooms | 3+2 |
Exterior Features
| Structure | Workshop |
|---|---|
| ViewType | View |
| Land Amenities | Golf Nearby, Place of Worship |
| Sewer | Septic System |
| Exterior Finish | Brick |
Room Details
| Room | Dimensions | Level | Flooring | Details |
|---|---|---|---|---|
| Bathroom | 3.7 m x 2.6 m | Main level | 2.6 m | |
| Bedroom 2 | 3.7 m x 3.3 m | Main level | 3.3 m | |
| Bedroom 3 | 4.3 m x 3.6 m | Main level | 3.6 m | |
| Bedroom 4 | 4 m x 4.3 m | Basement | 4.3 m | |
| Bedroom 5 | 4 m x 4.4 m | Basement | 4.4 m | |
| Cold room | 2.6 m x 6.8 m | Basement | 6.8 m | |
| Dining room | 3.8 m x 2.7 m | Main level | 2.7 m | |
| Family room | 9 m x 5.7 m | Basement | 5.7 m | |
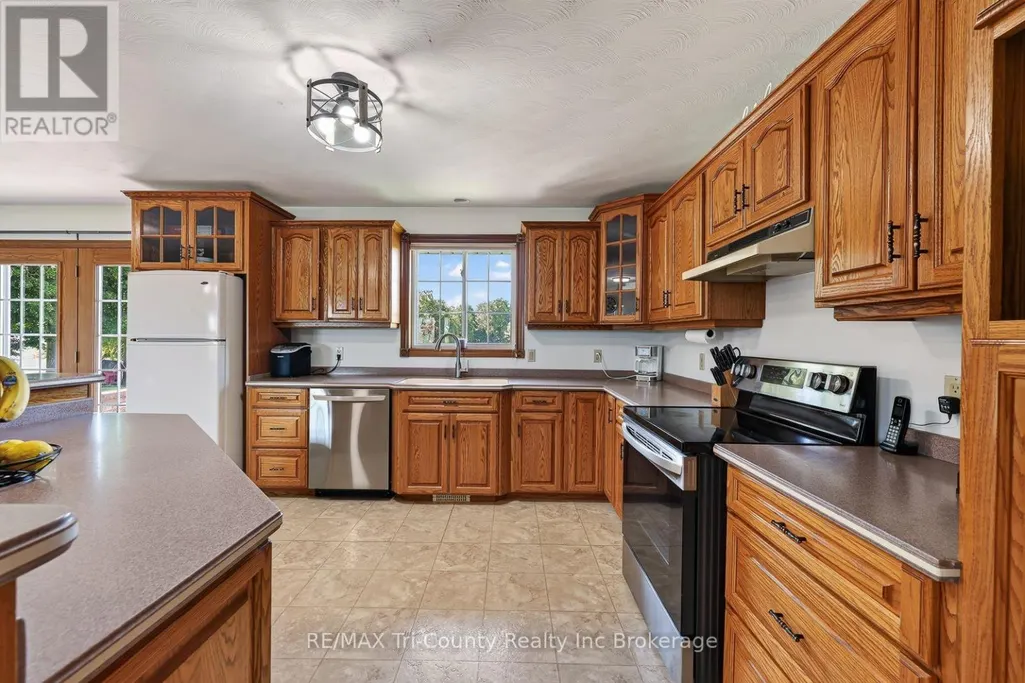
| Kitchen | 3 m x 4.4 m | Main level | 4.4 m | |
| Living room | 4.9 m x 4.3 m | Main level | 4.3 m | |
| Primary Bedroom | 4.4 m x 4.4 m | Main level | 4.4 m | |
| Recreational, Games room | 9 m x 3.7 m | Basement | 3.7 m | |
| Utility room | 4.6 m x 2.1 m | Basement | 2.1 m |
Amenities
- Views
- New Construction
- Adult 55+
- Lease To Own
- No Strata Fees
- Furnished
- Primary On Main
- Air Conditioning
- Seller Finance
- Green
- Fixer Upper
- Horse
- Golf
- Fireplace
- Deck
- Garage
- Basement
- Pool

Property vs Single Family Average in N0E 1G0
Price
In The Neighbourhood
Just Listed
Norfolk
$ 569,000
- Type
- Single Family
- Rooms
- 3 Beds + 2 Baths
CENTURY 21 LEADING EDGE REALTY INC.
Primary On Main
Norfolk
$ 860,000
- Type
- Single Family
- Rooms
- 3 Beds + 2 Baths
ROYAL LEPAGE TRILAND REALTY
Primary On Main
Norfolk
$ 724,900
- Type
- Single Family
- Rooms
- 4 Beds + 2 Baths
REAL BROKER ONTARIO LTD.
Langton
$ 724,900
- Type
- Single Family
- Size
- 2,462 SqFt
- Rooms
- 4 Beds + 2 Baths
Real Broker Ontario Ltd.
Golf Course
Walsingham
$ 779,900
- Type
- Single Family
- Size
- 1,961 SqFt
- Rooms
- 3 Beds + 2.5 Baths
PEAK REALTY LTD.
Views
Norfolk
$ 749,900
- Type
- Single Family
- Rooms
- 3 Beds + 1.5 Baths
Dotted Line Real Estate Inc Brokerage
Primary On Main
Langton
$ 1,040,000
- Type
- Single Family
- Size
- 2,815 SqFt
- Rooms
- 3 Beds + 3.5 Baths
Peak Peninsula Realty Brokerage Inc.
Primary On Main
Norfolk
$ 724,000
- Type
- Single Family
- Rooms
- 4 Beds + 2 Baths
Century 21 Heritage House Ltd Brokerage
