

Address
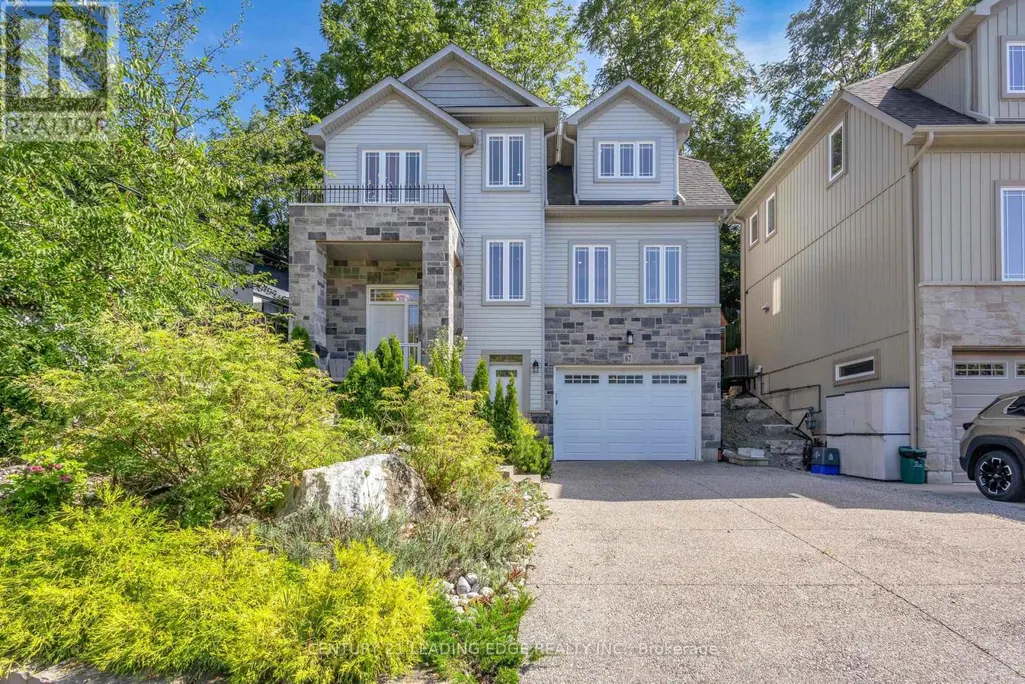
67 Bradley Street, St. Catharines (Burleigh Hill), ON
Price
$ 824,999
Property Attributes
- ID#X13629310
- TypeSingle Family
- Listing Status Active
- MunicipalitySt. Catharines (Burleigh Hill)
- CitySt. Catharines (Burleigh Hill)
- Area460 - Burleigh Hill
- Neighbourhood460 - Burleigh Hill
- Postal CodeL2T 1R5
- Style
- Price$ 824,999
- Bedrooms3
- Bathrooms3
- Half Bathrooms1
Data Source:
Canadian Real Estate Association (CREA)
Property Description
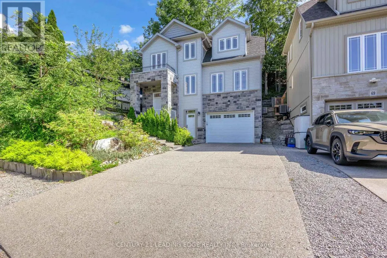
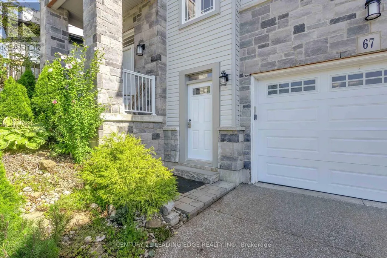
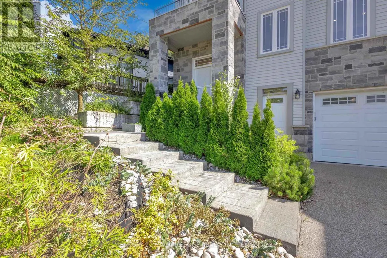
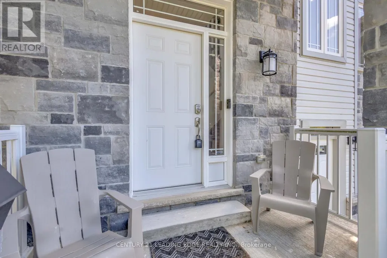
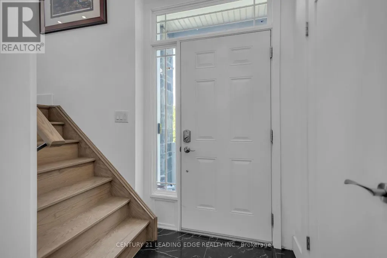
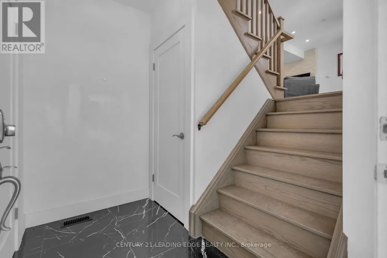
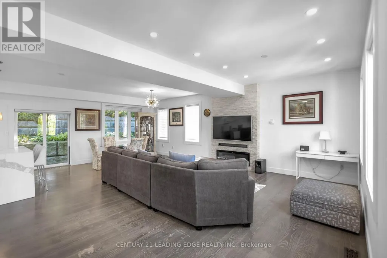
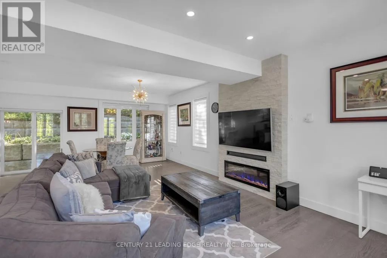
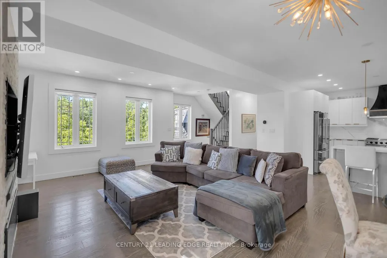
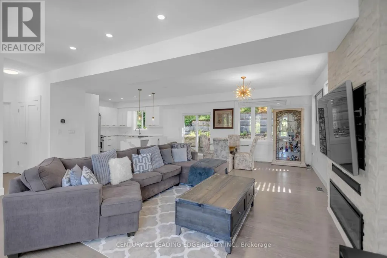
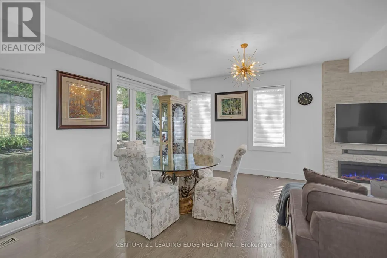
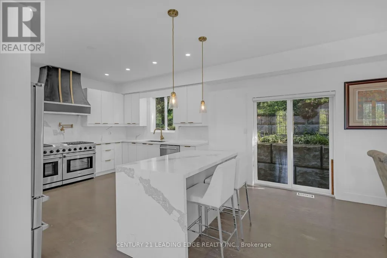
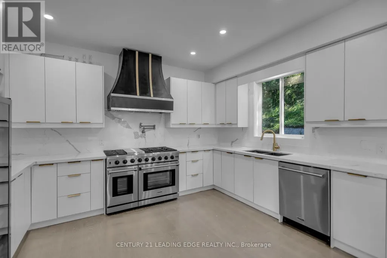
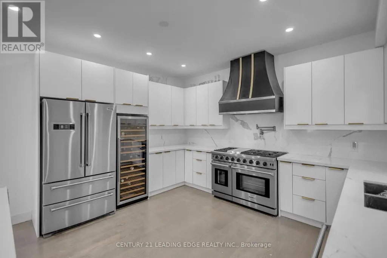
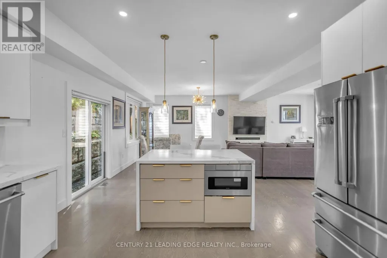
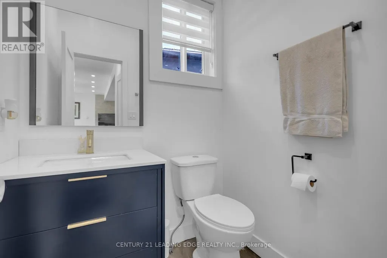
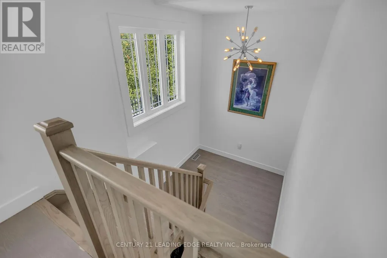
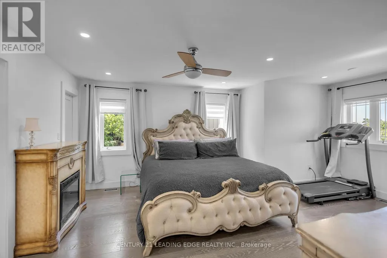
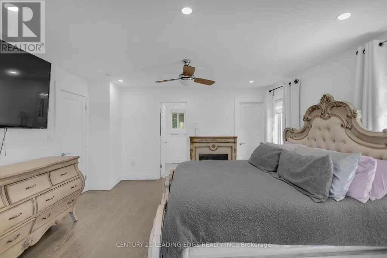
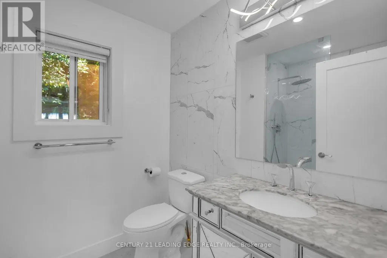
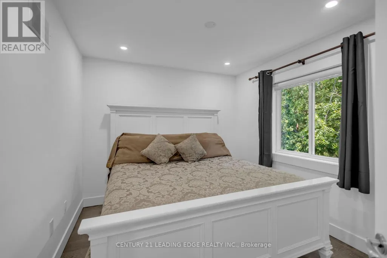
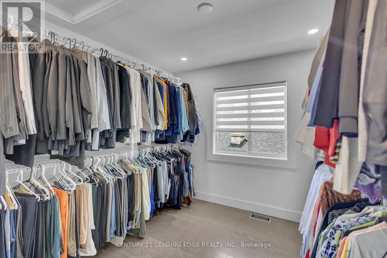
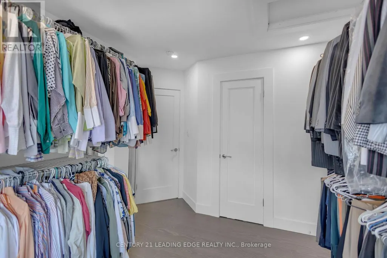
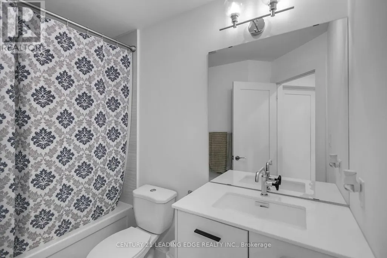
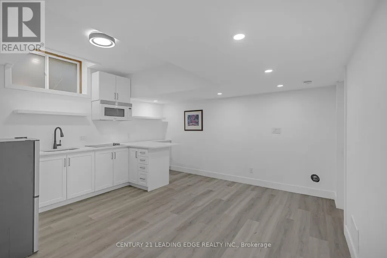

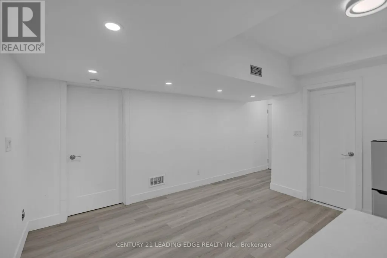
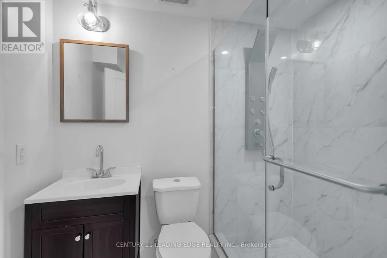
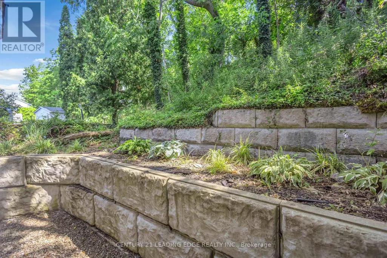
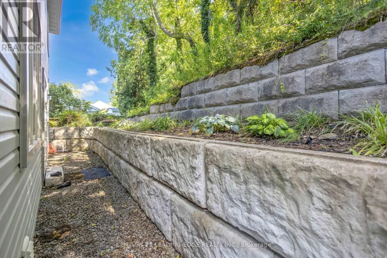
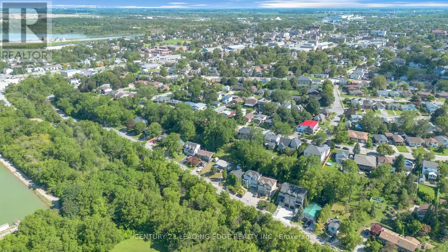
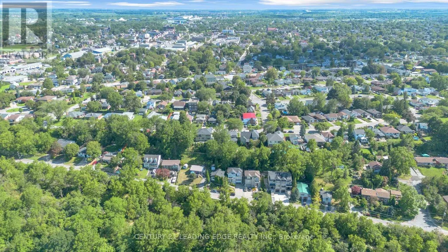
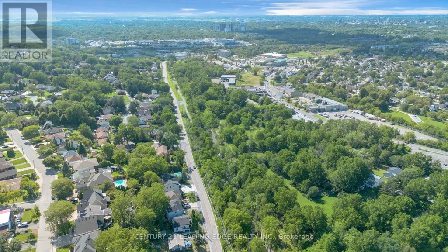
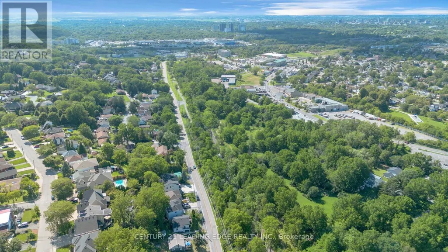
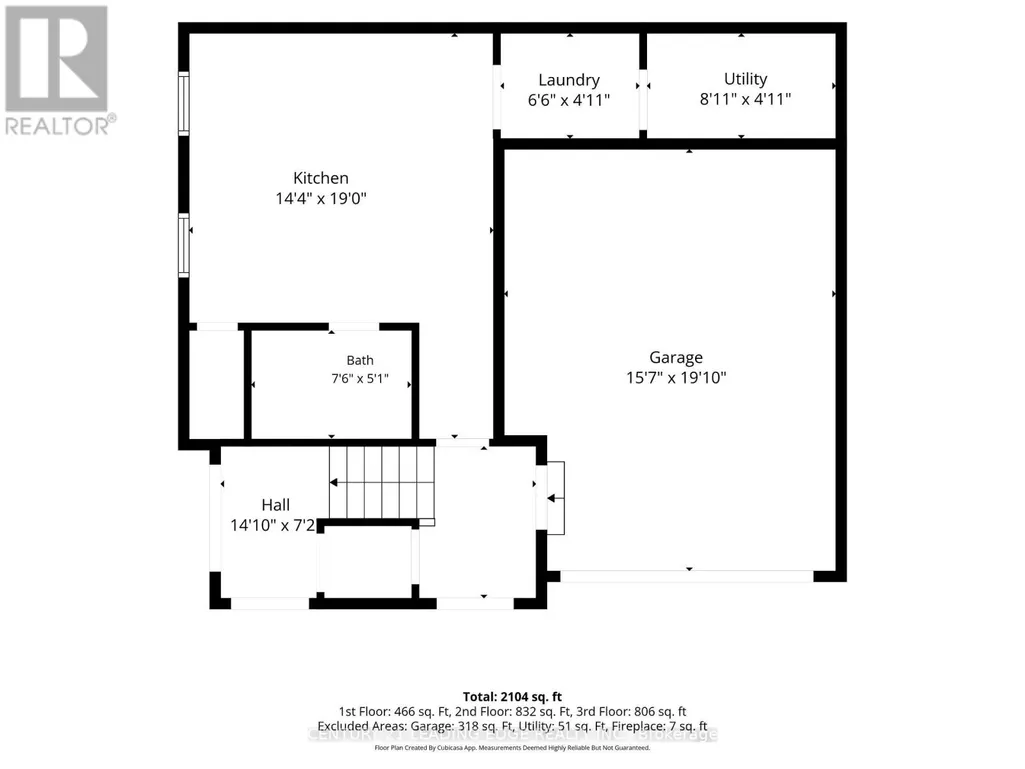
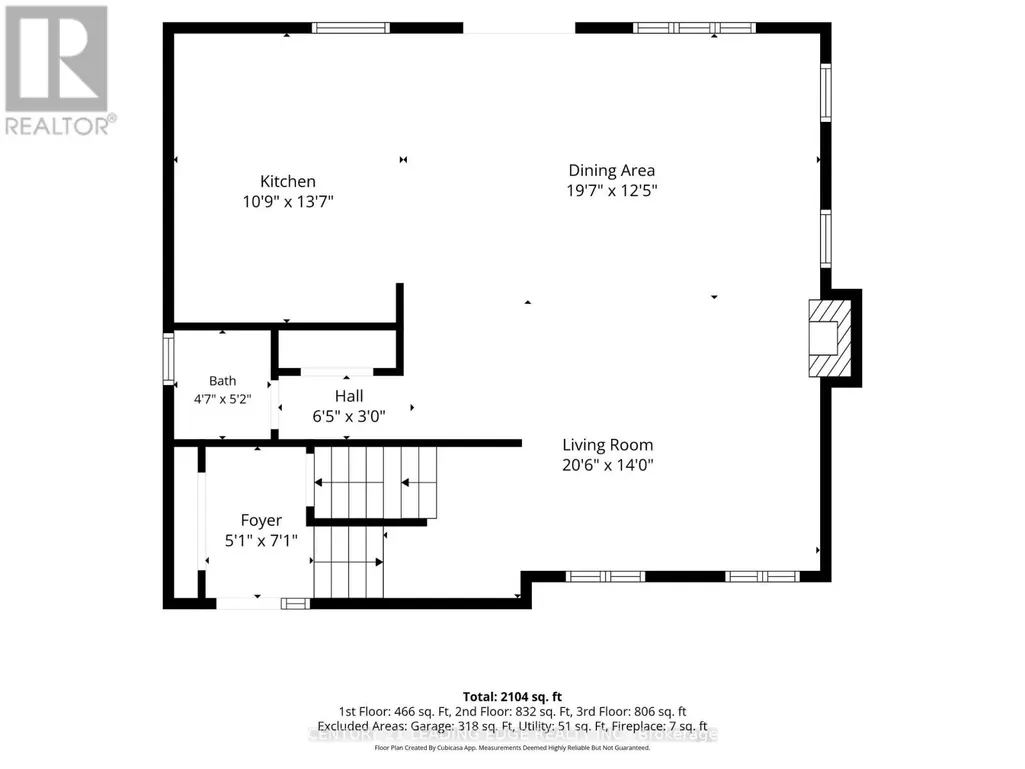
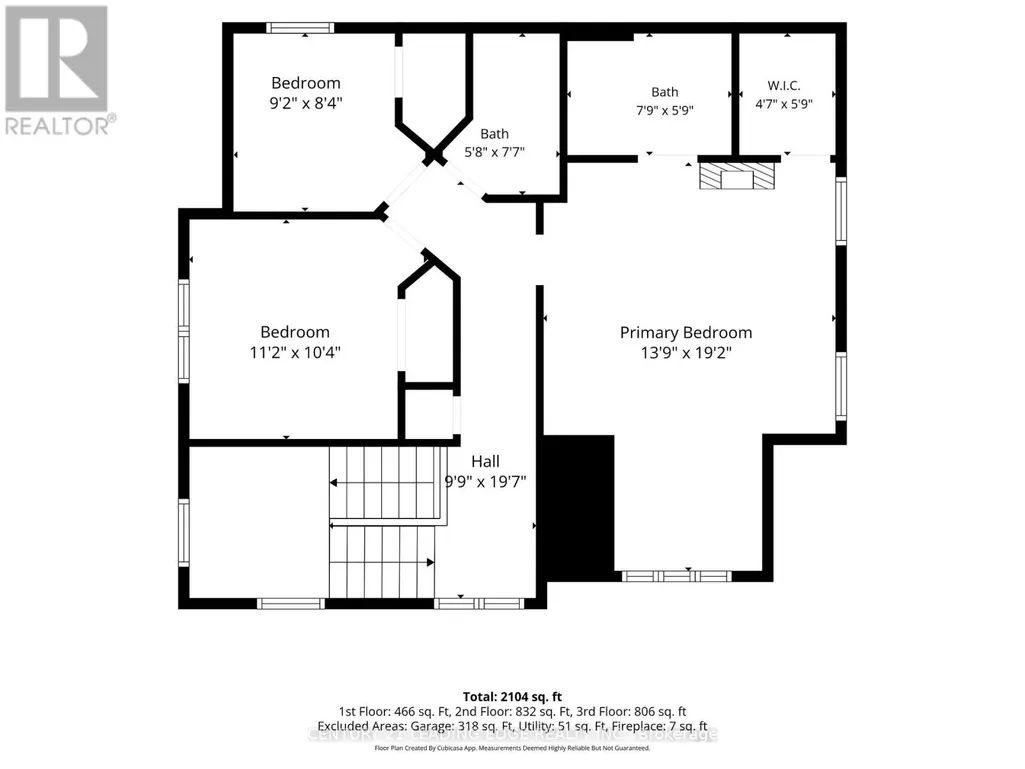
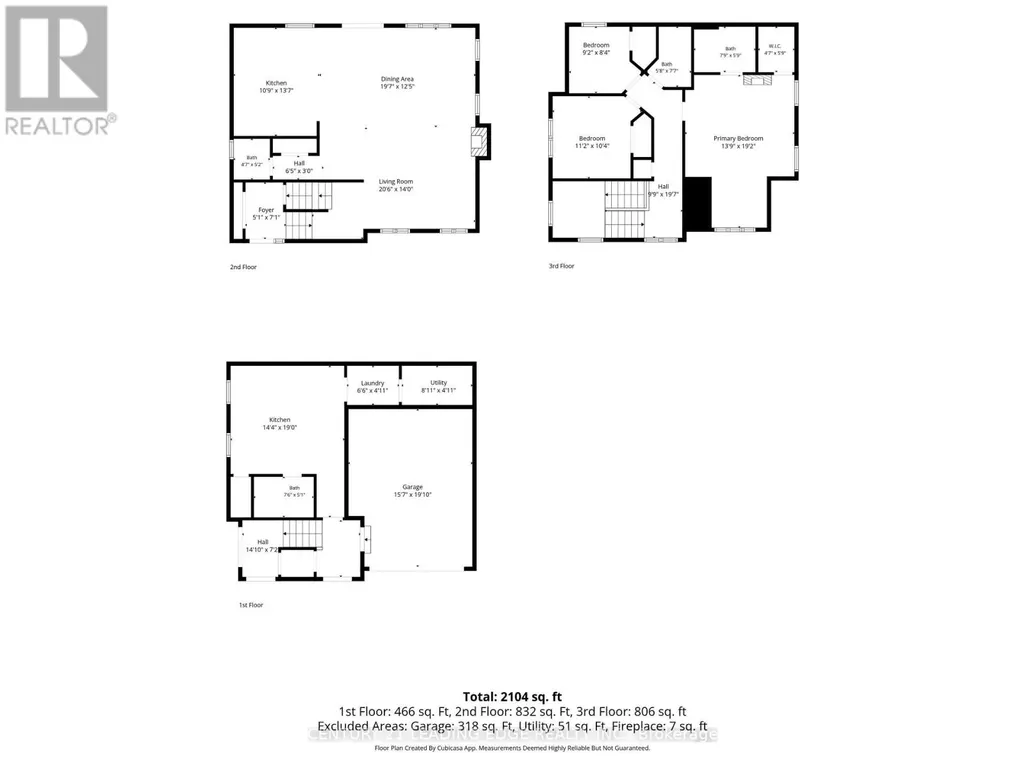
Welcome to this stunning, well designed 2-story home. Ideally located in a desirable neighbourhood close to the hospitals, shopping centre, Brock University, amenities and easy highway access. Nestled against the Niagara Escarpment and offering luxury, low-maintenance property without sacrificing space or privacy. Home featuring 3 bedrooms, 3+1 bathrooms, high-end finishes, an open-concept layout, quartz countertops, double oven, wine fridge, and cozy fireplace. the primary suite includes a walk-in closet and private ensuite. Ground-level self-contained in-law suite with separate entrance offers excellent flexibility for multigenerational living, a home office, rec room, or adult child retreat. Beautiful landscaped front entrance and minimal outdoor maintenance. Home for buyers seeking luxury, comfort, and a lock and leave lifestyle in an exceptional location. (id:7434)
General Features
| Features | Ravine, Sump Pump |
|---|---|
| Community Features | School Bus, Community Centre |
| Property Type | Single Family |
| Zoning Description | G1, R1 |
| CommunityName | 460 - Burleigh Hill |
| Amenities | Schools, Hospital |
| Building Age | 6 to 15 years |
| Building Appliances | Dishwasher, Microwave, Hood Fan, Stove, Wine Fridge, Refrigerator |
| Building Basement Features | Walk out |
| Building Cooling Type | Central air conditioning, Air exchanger |
| Location Description | Cross Streets: Hwy 406/Glendale Ave. ** Directions: QEW Niagara to Highway 406. Get off at Glendale Avenue exit and turn left. Right onto Mountain Street, left onto Bradley Street. |
| Parking Space Total | 5 |
| Foundation Type | Poured Concrete |
| Building Type | House |
| Ownership Type | Freehold |
| Building.StoriesTotal | 2 |
Interior Features
| Building Fireplace Present | True |
|---|---|
| Building Heating Type | Forced air |
| Building Heating Fuel | Natural gas |
| Basement Development | Finished |
| Basement Type | N/A (Finished) |
| Construction Style Attachment | Detached |
| Flooring Type | Hardwood |
| Living Area Range | 1500 |
| Bedrooms | 3 |
Exterior Features
| Land Amenities | Schools, Hospital |
|---|---|
| Sewer | Sanitary sewer |
| Exterior Finish | Vinyl siding |
Room Details
| Room | Dimensions | Level | Flooring | Details |
|---|---|---|---|---|
| Bathroom | 4.01 m x 4 m | Main level | 4 m | |
| Bedroom | 3.05 m x 2.74 m | Second level | 2.74 m | |
| Den | 4.88 m x 4.88 m | Basement | 4.88 m | |
| Kitchen | 3.35 m x 3.35 m | Main level | 3.35 m | |
| Living room | 5.49 m x 3.35 m | Main level | 3.35 m | |
| Primary Bedroom | 4.57 m x 3.66 m | Second level | 3.66 m |
Amenities
- Views
- New Construction
- Adult 55+
- Lease To Own
- No Strata Fees
- Furnished
- Primary On Main
- Air Conditioning
- Seller Finance
- Green
- Fixer Upper
- Horse
- Golf
- Fireplace
- Deck
- Garage
- Basement
- Pool

Property vs Single Family Average in L2T 1R5
Price
In The Neighbourhood
St. Catharines (Burleigh Hill)
$ 599,900
- Type
- Single Family
- Rooms
- 5 Beds + 2 Baths
ROYAL LEPAGE NRC REALTY
Open House
St. Catharines (Burleigh Hill)
$ 720,000
- Type
- Single Family
- Rooms
- 2 Beds + 2 Baths
BOSLEY REAL ESTATE LTD.,
Primary On Main
St. Catharines
$ 419,900
- Type
- Single Family
- Size
- 675 SqFt
- Rooms
- 3 Beds + 2 Baths
RE/MAX Escarpment Realty Inc.
Primary On Main
St. Catharines (Burleigh Hill)
$ 419,900
- Type
- Single Family
- Rooms
- 3 Beds + 2 Baths
RE/MAX ESCARPMENT REALTY INC.
St. Catharines (Burleigh Hill)
$ 2,500
- Type
- Single Family
- Rooms
- 3 Beds + 1 Baths
RE/MAX NIAGARA REALTY LTD, BROKERAGE
St. Catharines (Burleigh Hill)
$ 699,000
- Type
- Single Family
- Rooms
- 3 Beds + 2.5 Baths
MOVERIGHT REAL ESTATE, BROKERAGE
St. Catharines (Burleigh Hill)
$ 579,888
- Type
- Single Family
- Rooms
- 6 Beds + 2 Baths
HOMELIFE SILVERCITY REALTY INC.
St. Catharines (Burleigh Hill)
$ 879,000
- Type
- Single Family
- Rooms
- 6 Beds + 3.5 Baths
RE/MAX NIAGARA REALTY LTD, BROKERAGE
Views
St. Catharines
$ 589,423
- Type
- Single Family
- Size
- 1,020 SqFt
- Rooms
- 3 Beds + 1 Baths
Royal LePage State Realty Inc.
Golf Course
St. Catharines (Burleigh Hill)
$ 774,888
- Type
- Single Family
- Rooms
- 6 Beds + 2 Baths
RE/MAX ROUGE RIVER REALTY LTD.
Views
St. Catharines (Burleigh Hill)
$ 829,000
- Type
- Single Family
- Rooms
- 2 Beds + 2.5 Baths
RE/MAX DYNAMICS REALTY
