
Waterfront - Primary on Main
Address
92 Shephard Place, Wilmot, ON
Price
$ 1,299,000
Property Attributes
- ID#X13656504
- TypeSingle Family
- Listing Status Active
- MunicipalityWilmot
- CityWilmot
- AreaWilmot
- Postal CodeN3A 2E4
- StyleBungalow
- Price$ 1,299,000
- Bedrooms2
- Bathrooms2
- Half Bathrooms1
Data Source:
Canadian Real Estate Association (CREA)
Property Description
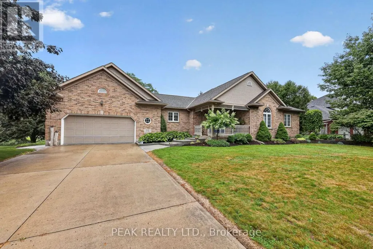
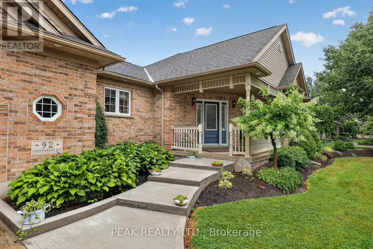
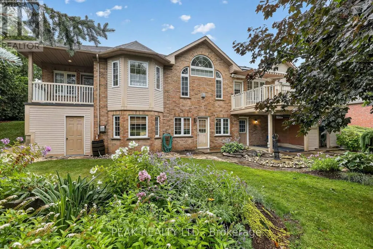
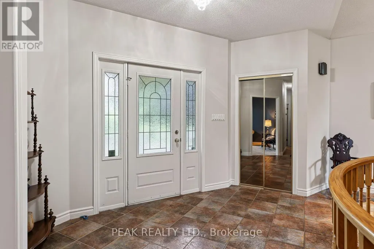
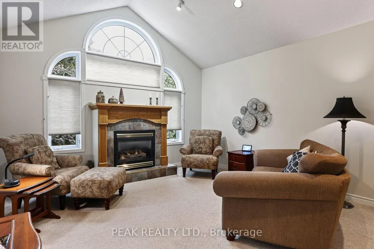
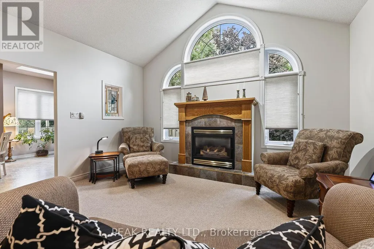
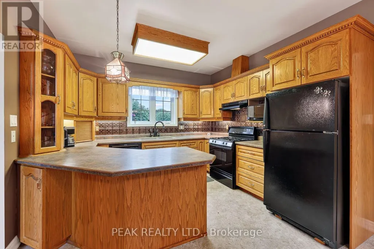
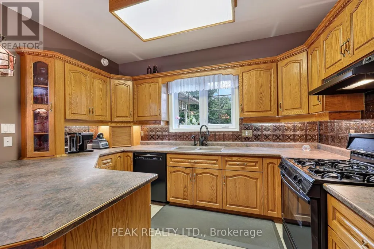
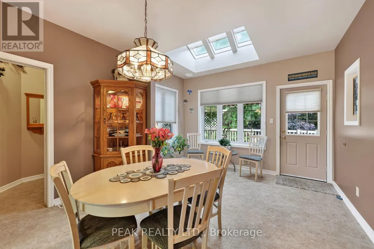
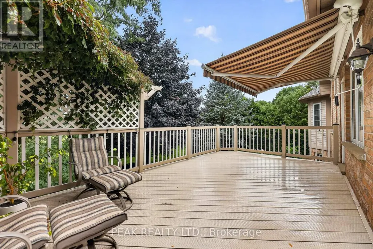
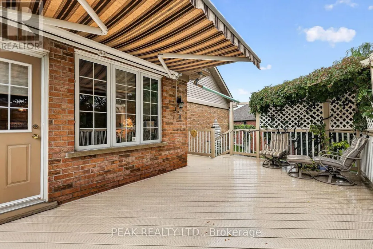
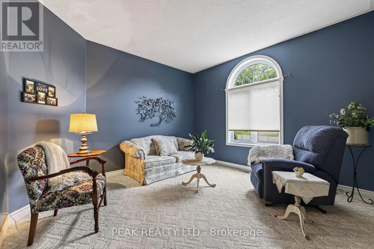
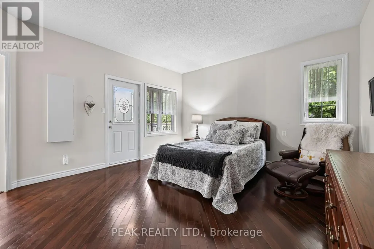
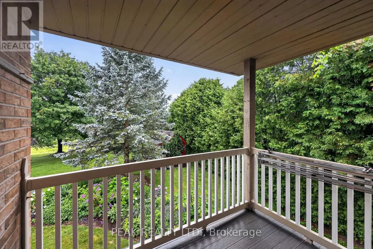
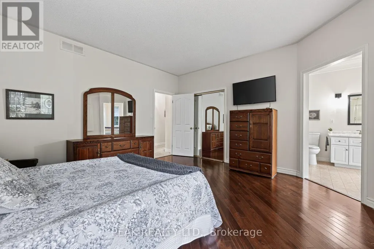
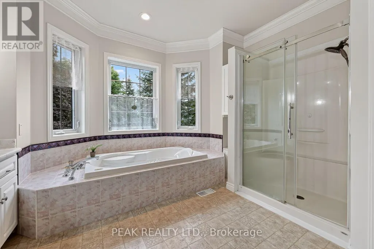
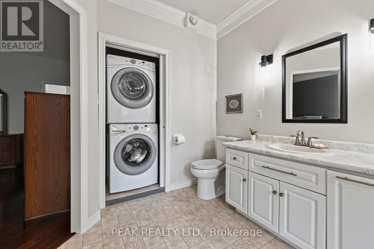
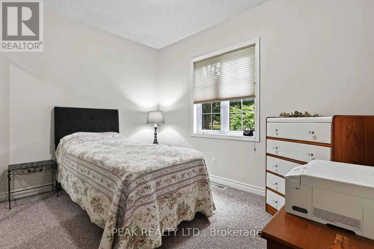
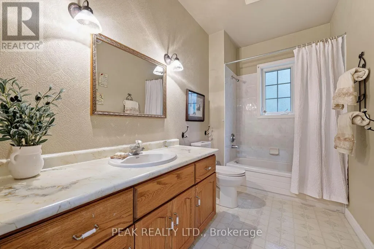
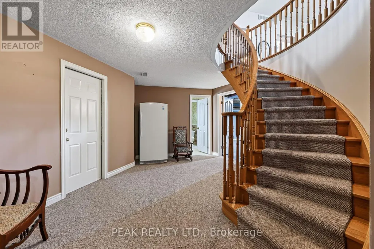
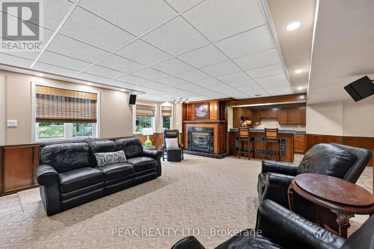
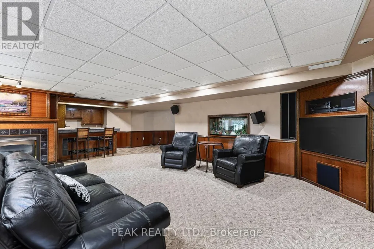
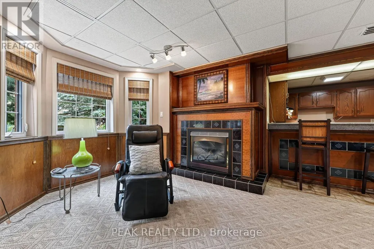
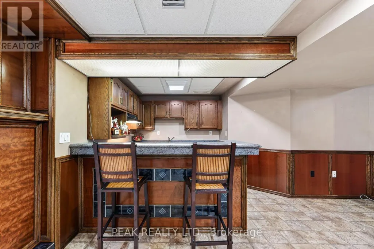
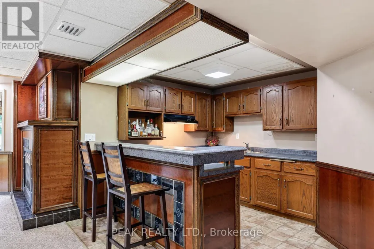
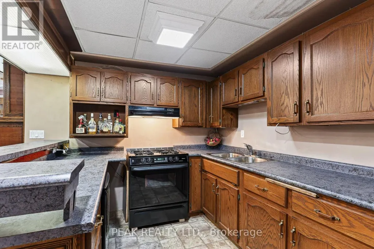
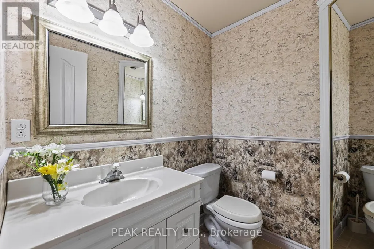
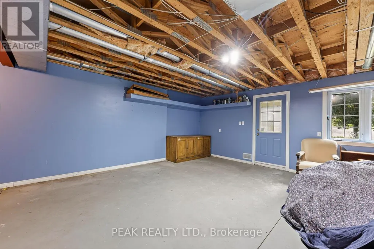
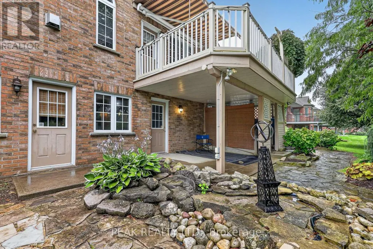
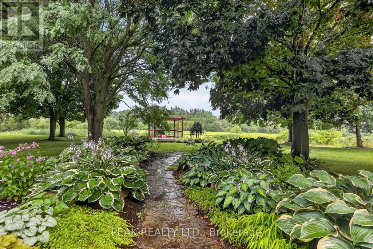
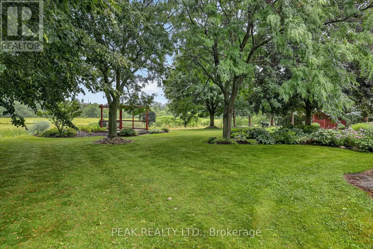
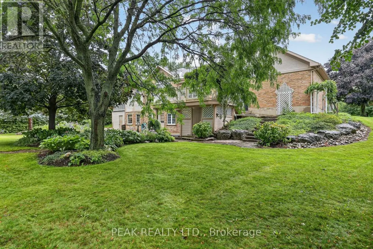
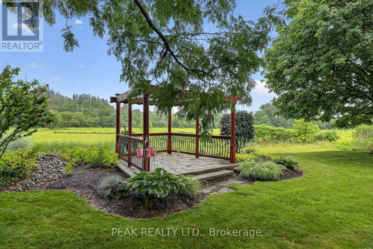
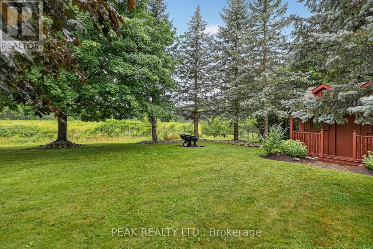
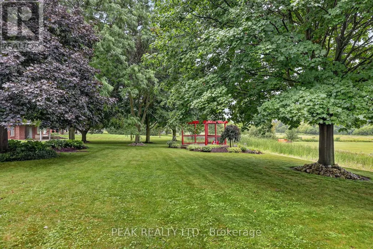
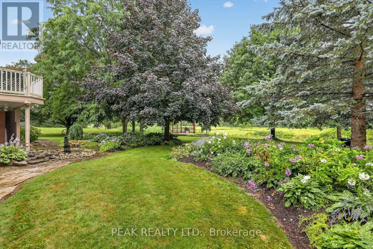
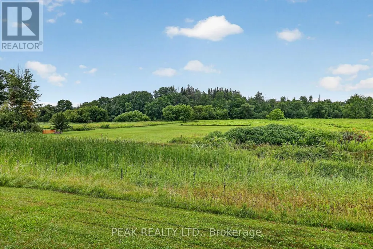
Welcome to this well-maintained brick bungalow in a quiet, sought-after neighbourhood in New Hamburg. Offering 2 bedrooms, and 3 bath, the spacious primary suite features an updated ensuite with a walk-in shower. A versatile den is ideal as a home office or dining room. The open great room boasts large windows and a cozy gas fireplace, while the kitchen walks out to a generous deck overlooking the beautifully landscaped yard complete with gazebo with an incredible view of the fields and river. behind this home. The finished lower level offers a large family room with a wet bar/kitchen plus a second gas fireplace, and walkout to a lower patio. There is enough unfinished space in the lower level for an additional bedroom, office or home gym. Set on a beautifully landscaped 0.48-acre lot, this home offers the perfect blend of comfort, privacy, and scenic views. Check out all this home has to offer! (id:7434)
General Features
| Features | Backs on greenbelt, Conservation/green belt |
|---|---|
| Community Features | School Bus, Community Centre |
| Property Type | Single Family |
| Zoning Description | R3 |
| Amenities | Hospital |
| Building Age | 16 to 30 years |
| Building Amenities | Fireplace(s) |
| Building Appliances | Garage door opener remote(s), Central Vacuum, Water Heater, Water softener, Dishwasher, Dryer, Garage door opener, Stove, Washer, Refrigerator |
| Building Architectural Style | Bungalow |
| Building Basement Features | Walk out |
| Building Cooling Type | Central air conditioning |
| Location Description | Cross Streets: Bergey Court. ** Directions: off Hwy 7/8 to Bleams Rd to Bergey Courrt then left on to Shephard. |
| Parking Space Total | 8 |
| Foundation Type | Poured Concrete |
| Building Type | House |
| Ownership Type | Freehold |
| Building.StoriesTotal | 1 |
Interior Features
| Building Fireplace Present | True |
|---|---|
| Building Fireplace Total | 2 |
| Building Heating Type | Forced air |
| Building Heating Fuel | Natural gas |
| Basement Development | Partially finished |
| Basement Type | N/A (Partially finished), N/A |
| Construction Style Attachment | Detached |
| Living Area Range | 1500 |
| Bedrooms | 2 |
Exterior Features
| Structure | Deck, Porch |
|---|---|
| Water Front Name | Nith River |
| ViewType | River view |
| Land Amenities | Hospital |
| Landscape Features | Landscaped |
| Sewer | Sanitary sewer |
| Exterior Finish | Brick, Vinyl siding |
Room Details
| Room | Dimensions | Level | Flooring | Details |
|---|---|---|---|---|
| Bathroom | 1.8 m x 3.4 m | Main level | 3.4 m | |
| Bedroom | 3.43 m x 3.84 m | Main level | 3.84 m | |
| Cold room | 3.25 m x 3.71 m | Lower level | 3.71 m | |
| Den | 3.81 m x 12 m | Main level | 12 m | |
| Family room | 9.12 m x 6.07 m | Lower level | 6.07 m | |
| Great room | 6.71 m x 4.52 m | Main level | 4.52 m | |
| Kitchen | 7.64 m x 3.66 m | Main level | 3.66 m | |
| Other | 3.84 m x 1.8 m | Other | 1.8 m | |
| Primary Bedroom | 4.32 m x 4.75 m | Main level | 4.75 m | |
| Recreational, Games room | 4.85 m x 7.65 m | Lower level | 7.65 m | |
| Utility room | 7.26 m x 7.72 m | Lower level | 7.72 m |
Amenities
- Views
- New Construction
- Adult 55+
- Lease To Own
- No Strata Fees
- Furnished
- Primary On Main
- Air Conditioning
- Seller Finance
- Green
- Fixer Upper
- Horse
- Golf
- Fireplace
- Deck
- Garage
- Basement
- Pool

Property vs Single Family Average in N3A 2E4
Price
