
Water Views
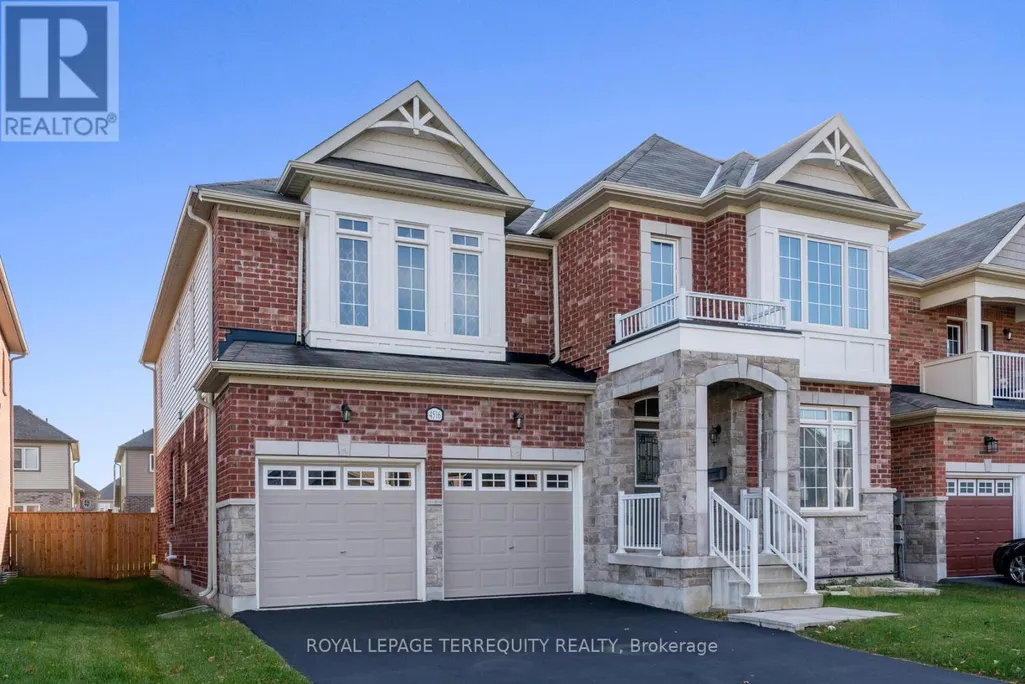
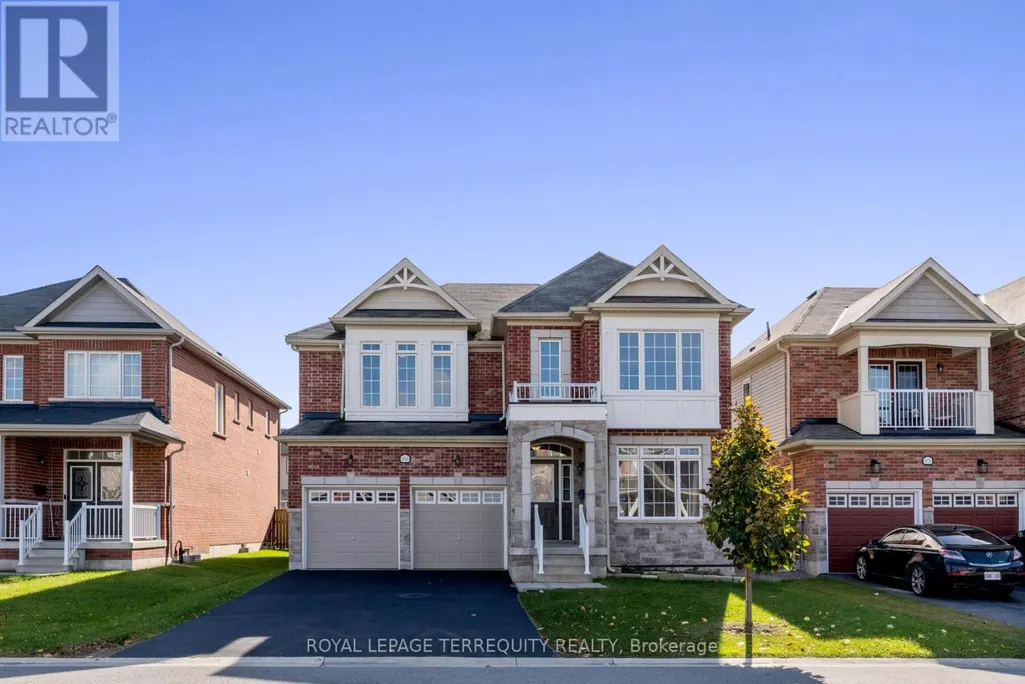
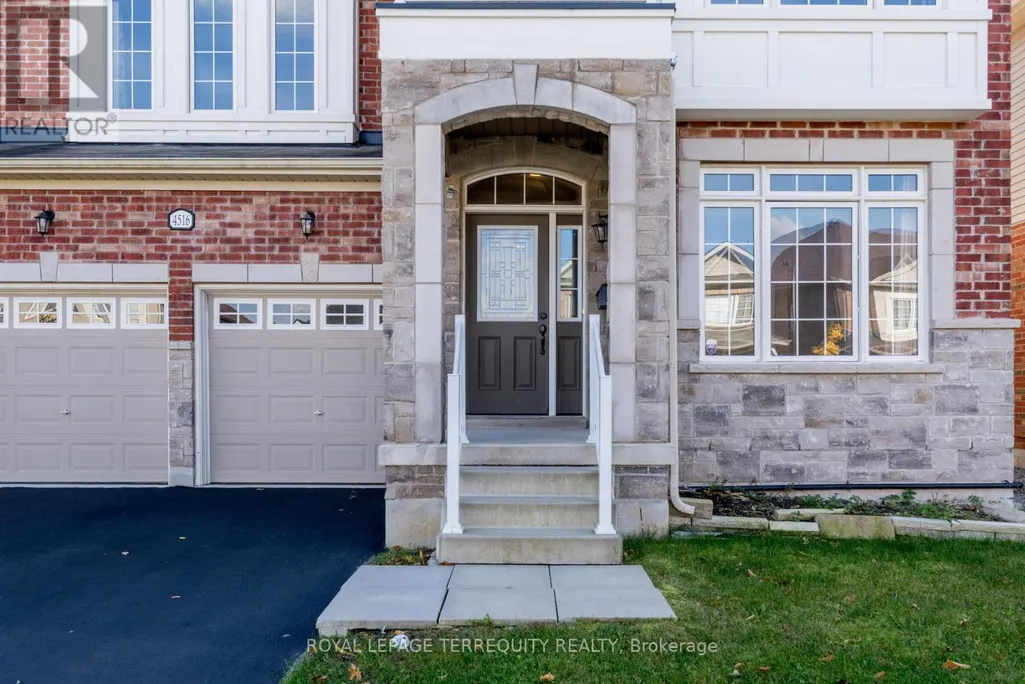
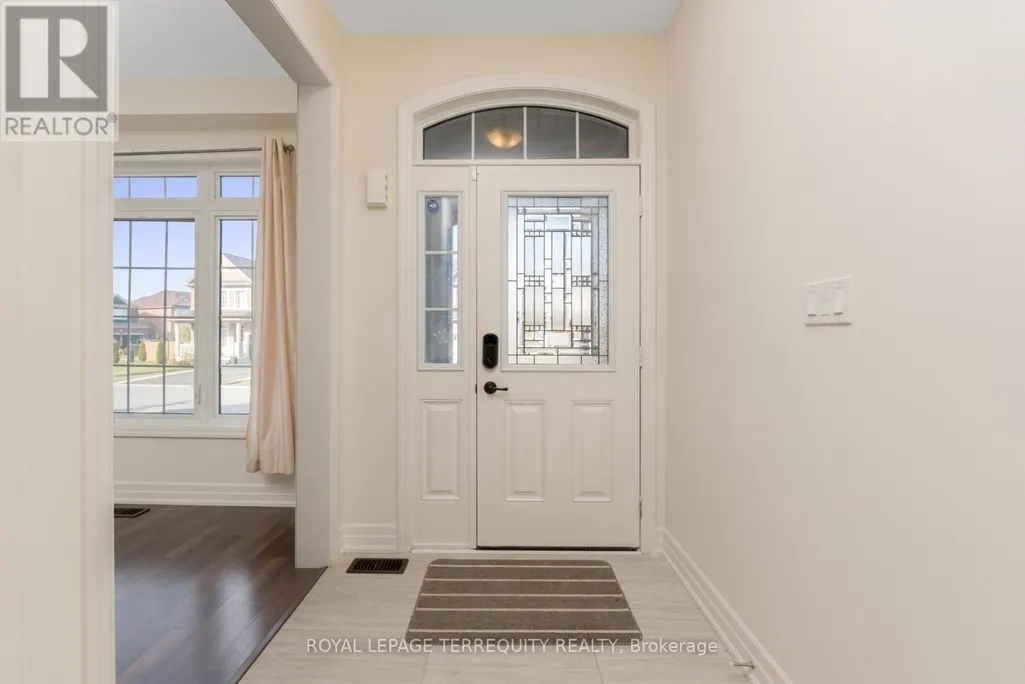
Address
4516 Eclipse Way, Niagara Falls (Chippawa), ON
Price
$ 940,000
Property Attributes
- ID#X13657946
- TypeSingle Family
- Listing Status Active
- MunicipalityNiagara Falls (Chippawa)
- CityNiagara Falls (Chippawa)
- Area223 - Chippawa
- Neighbourhood223 - Chippawa
- Postal CodeL2G 0X4
- Style
- Price$ 940,000
- Bedrooms4
- Bathrooms3
- Half Bathrooms1
Data Source:
Canadian Real Estate Association (CREA)
Property Description
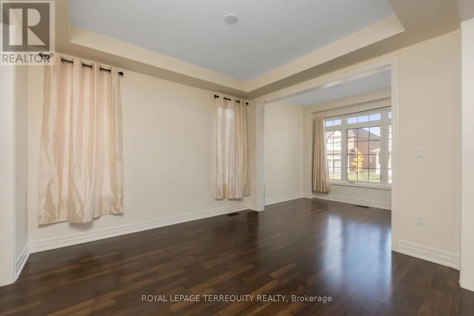
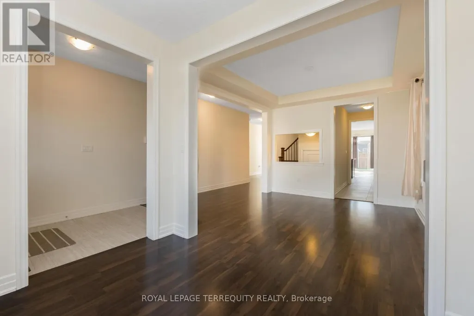
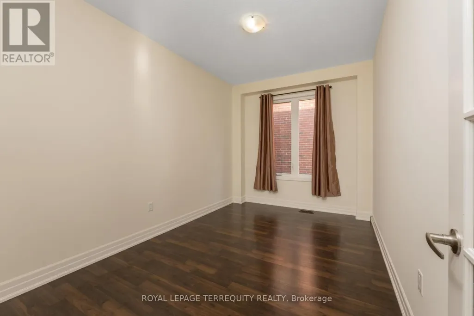
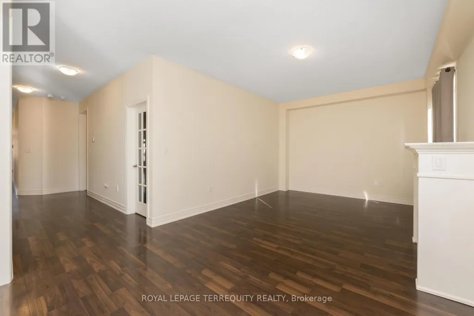
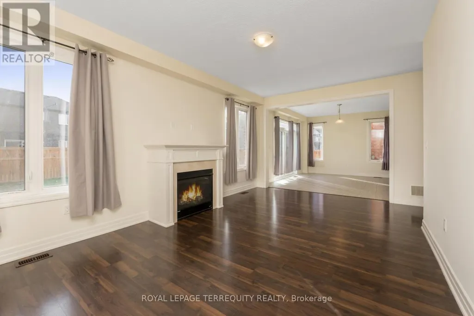
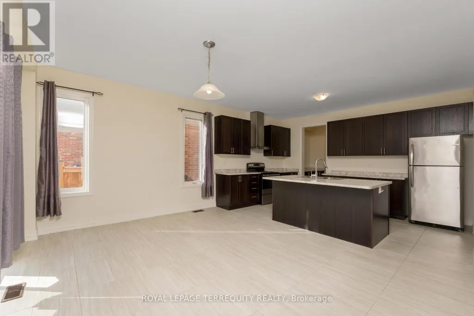
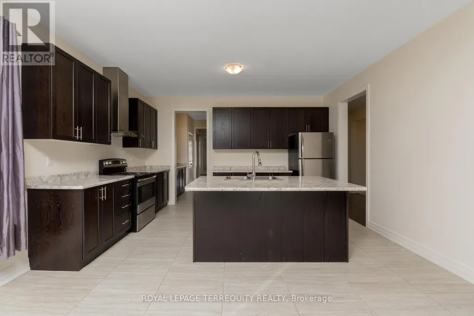
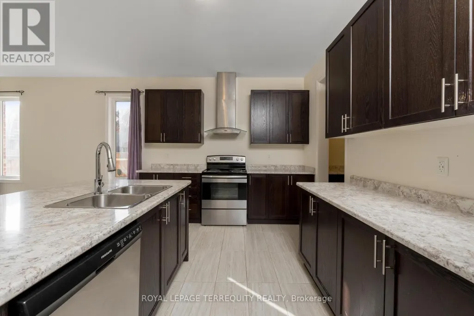
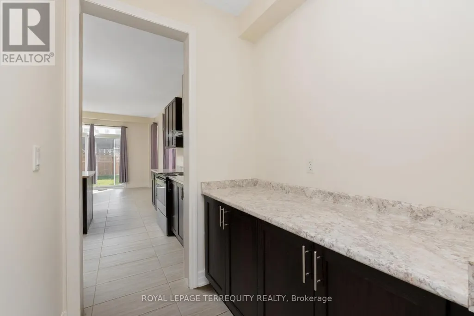
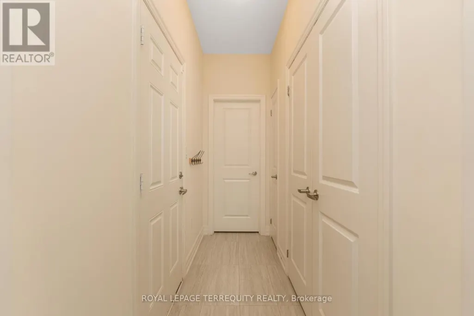
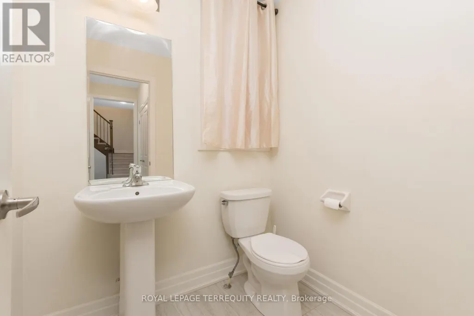
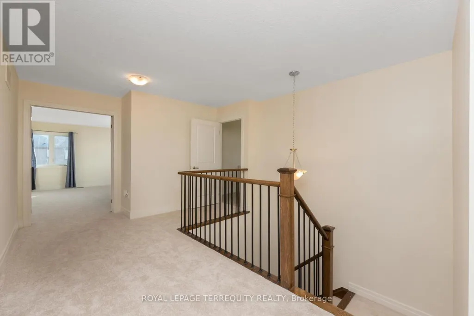
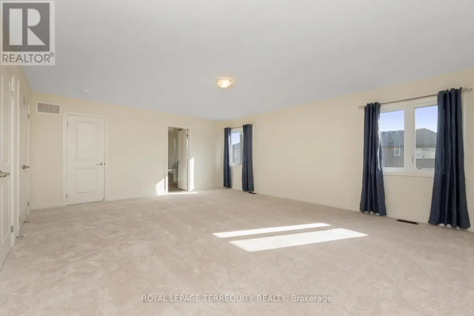
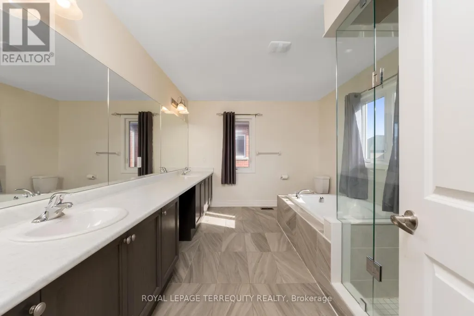
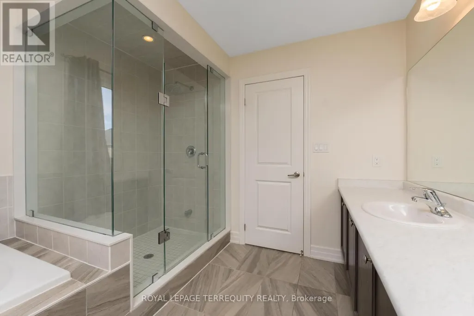
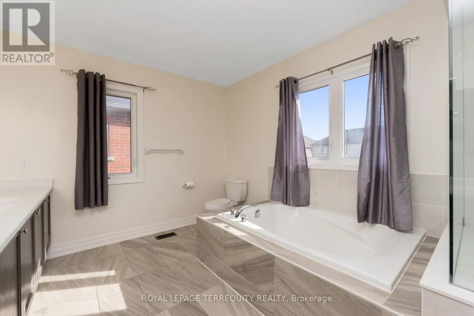
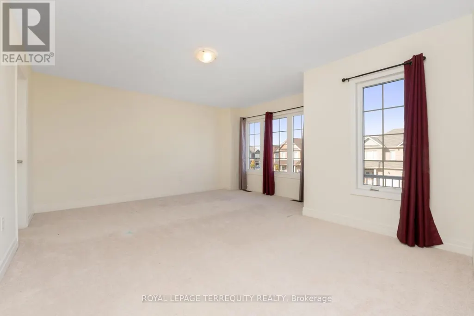
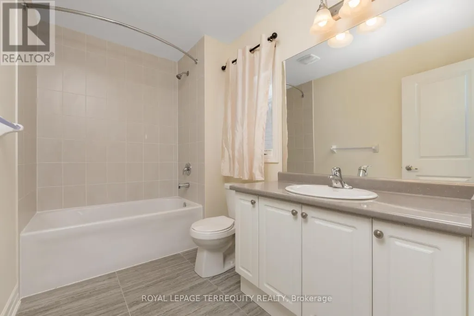
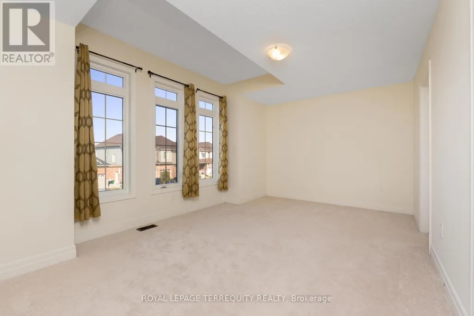
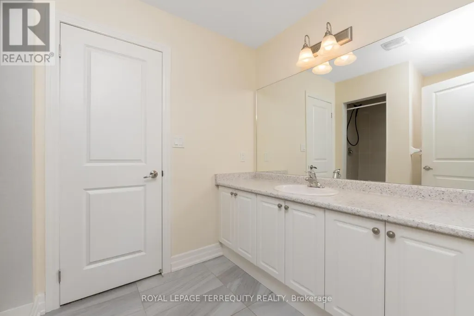
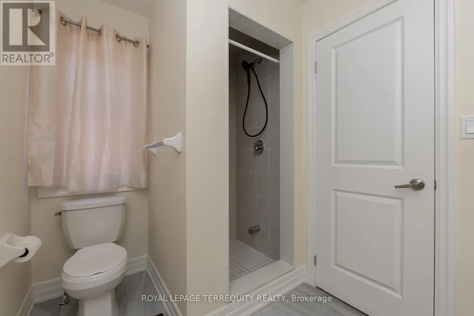
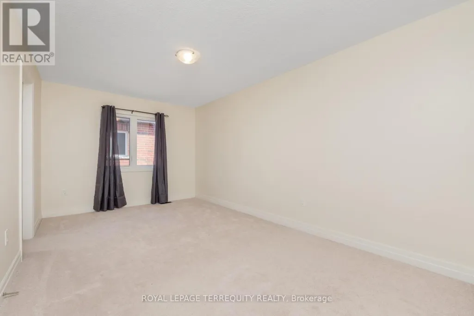
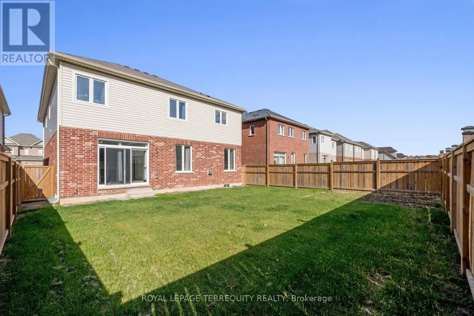
Luxury Brand New Detached House, With 45 Feet Frontage, 3400 Sq Ft, 9 Ft Ceiling On Main, Lots Of Upgrades, Kitchen with extended uppers & Stainless Steel Appliances. Second floor Laundry with access to garage. Master Bedroom with the massive walk in closet & luxury ensuite. Bedroom 2 and 3 have shared ensuite and Bedroom 4 has its own ensuite with walk in closet. 5 minute to Niagara Falls, Niagara park way. Parks, school, shopping mall. 15 minute to QEW. (id:7434)
General Features
| Features | Wooded area |
|---|---|
| Property Type | Single Family |
| CommunityName | 223 - Chippawa |
| Amenities | Hospital, Public Transit, Schools, Park |
| Building Age | 6 to 15 years |
| Building Amenities | Fireplace(s) |
| Building Appliances | Water Heater, Garage door opener remote(s), Dishwasher, Dryer, Garage door opener, Hood Fan, Stove, Washer, Refrigerator |
| Building Cooling Type | Central air conditioning |
| Location Description | Cross Streets: Emerald & Eclipse. ** Directions: Emerald & Eclipse way. |
| Parking Space Total | 4 |
| Foundation Type | Concrete |
| Building Type | House |
| Ownership Type | Freehold |
| Building.StoriesTotal | 2 |
Interior Features
| Building Fireplace Present | True |
|---|---|
| Building Heating Type | Forced air |
| Building Heating Fuel | Natural gas |
| Basement Type | Full |
| Construction Style Attachment | Detached |
| Flooring Type | Laminate, Ceramic, Carpeted |
| Living Area Range | 3000 |
| Bedrooms | 4 |
Exterior Features
| Structure | Porch |
|---|---|
| ViewType | Lake view |
| Land Amenities | Hospital, Public Transit, Schools, Park |
| Landscape Features | Landscaped |
| Sewer | Sanitary sewer |
| Exterior Finish | Brick Facing, Vinyl siding |
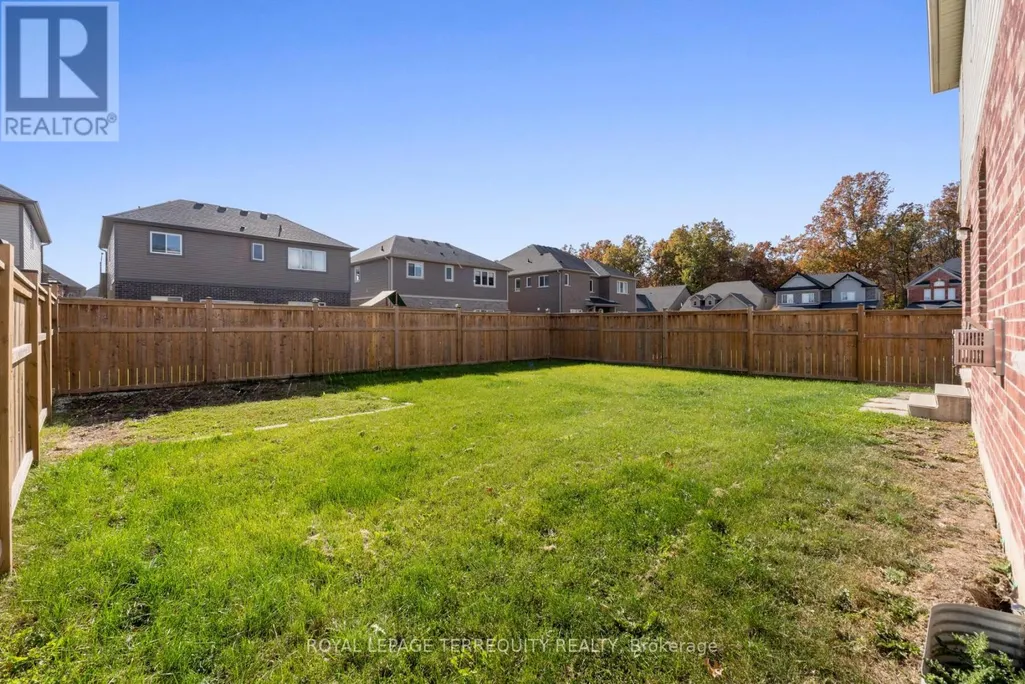
| Fence Type | Fully Fenced, Fenced yard |
Room Details
| Room | Dimensions | Level | Flooring | Details |
|---|---|---|---|---|
| Bedroom 2 | 5.2 m x 3 m | Second level | 3 m | |
| Bedroom 3 | 5 m x 3.5 m | Second level | 3.5 m | |
| Bedroom 4 | 5 m x 4.3 m | Second level | 4.3 m | |
| Dining room | 3.5 m x 3.8 m | Main level | 3.8 m | |
| Eating area | 4.3 m x 3.7 m | Main level | 3.7 m | |
| Family room | 6.3 m x 4 m | Main level | 4 m | |
| Kitchen | 4.7 m x 3.1 m | Main level | 3.1 m | |
| Laundry room | 2.5 m x 2 m | Second level | 2 m | |
| Living room | 3.1 m x 2.3 m | Main level | 2.3 m | |
| Office | 4.4 m x 2.7 m | Main level | 2.7 m | |
| Primary Bedroom | 6.1 m x 5.1 m | Second level | 5.1 m |
Amenities
- Views
- New Construction
- Adult 55+
- Lease To Own
- No Strata Fees
- Furnished
- Primary On Main
- Air Conditioning
- Seller Finance
- Green
- Fixer Upper
- Horse
- Golf
- Fireplace
- Deck
- Garage
- Basement
- Pool

Property vs Single Family Average in L2G 0X4
Price
In The Neighbourhood
Niagara Falls (Chippawa)
$ 2,800
- Type
- Single Family
- Rooms
- 3 Beds + 2 Baths
RE/MAX ABOUTOWNE REALTY CORP.
Niagara Falls
$ 2,800
- Type
- Single Family
- Size
- 2,000 SqFt
- Rooms
- 3 Beds + 2 Baths
RE/MAX Aboutowne Realty Corp.
Niagara Falls (Chippawa)
$ 2,050
- Type
- Single Family
- Rooms
- 3 Beds + 1 Baths
ROYAL HERITAGE REALTY LTD.
Niagara Falls (Chippawa)
$ 529,000
- Type
- Single Family
- Rooms
- 3 Beds + 1 Baths
ROYAL LEPAGE NRC REALTY
Niagara Falls (Chippawa)
$ 449,900
- Type
- Single Family
- Rooms
- 3 Beds + 1.5 Baths
ROYAL LEPAGE NRC REALTY
Primary On Main
Niagara Falls (Chippawa)
$ 539,900
- Type
- Single Family
- Rooms
- 3 Beds + 2 Baths
ROYAL LEPAGE NRC REALTY
Niagara Falls (Chippawa)
$ 549,000
- Type
- Single Family
- Rooms
- 5 Beds + 1.5 Baths
BOSLEY REAL ESTATE LTD.,
Niagara Falls (Chippawa)
$ 1,699
- Type
- Single Family
- Rooms
- 2 Beds + 1 Baths
ROYAL HERITAGE REALTY LTD.
Niagara Falls (Chippawa)
$ 724,900
- Type
- Single Family
- Rooms
- 4 Beds + 2 Baths
RE/MAX NIAGARA REALTY LTD, BROKERAGE
Niagara Falls (Chippawa)
$ 569,000
- Type
- Single Family
- Rooms
- 4 Beds + 2 Baths
RE/MAX NIAGARA REALTY LTD, BROKERAGE
