
Golf Course - Primary on Main
Address
56 Golf Course Rd Road, Rideau Lakes, ON
Price
$ 674,000
Property Attributes
- ID#X13659400
- TypeSingle Family
- Listing Status Active
- MunicipalityRideau Lakes
- CityRideau Lakes
- Area816 - Rideau Lakes (North Crosby) Twp
- Neighbourhood816 - Rideau Lakes (North Crosby) Twp
- Postal CodeK0G 1X0
- StyleRaised bungalow
- Price$ 674,000
- Bedrooms4+1
- Bathrooms2
- Half Bathrooms1
Data Source:
Canadian Real Estate Association (CREA)
Property Description
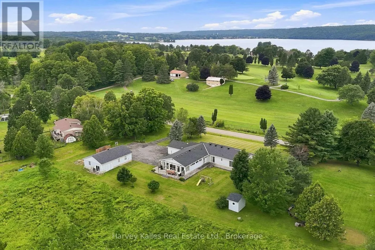
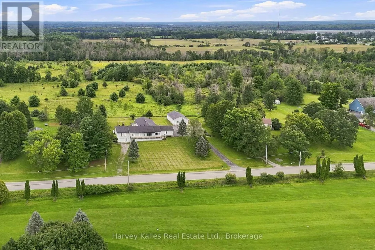
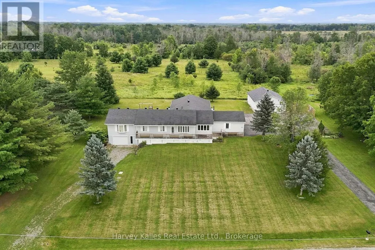
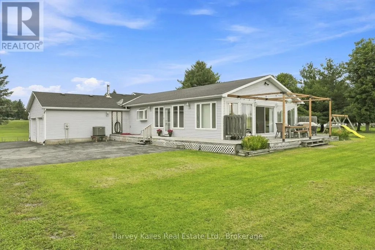
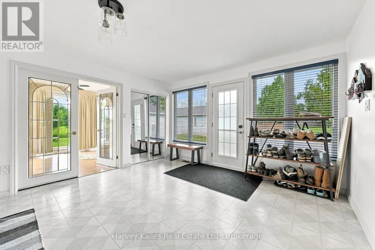
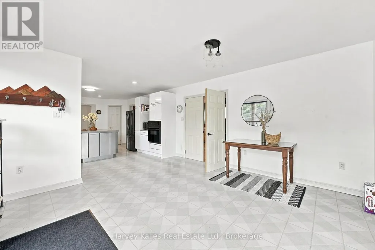
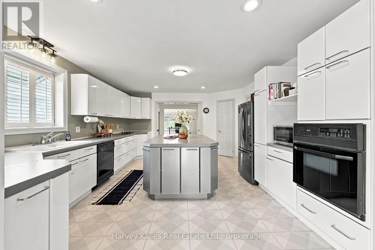
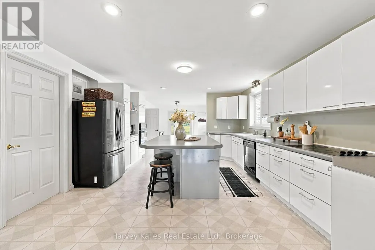
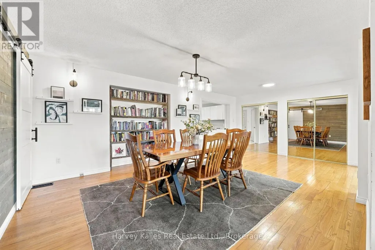
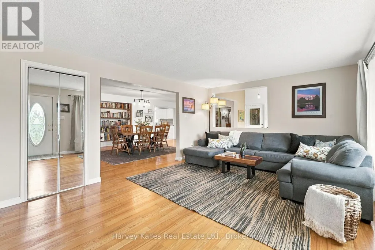
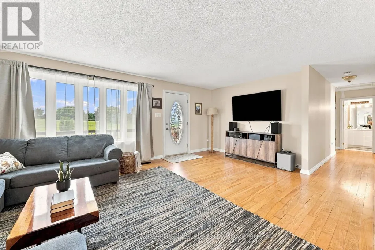
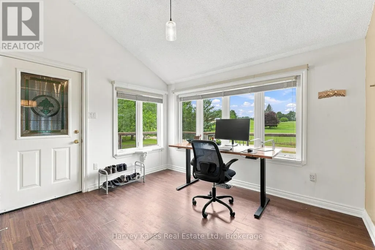
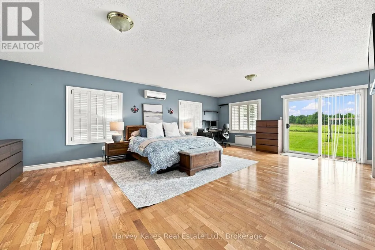
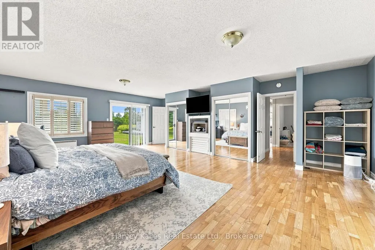
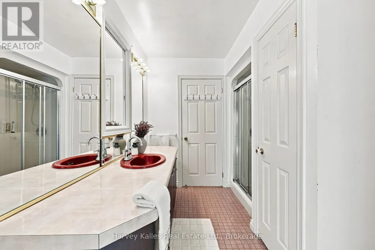
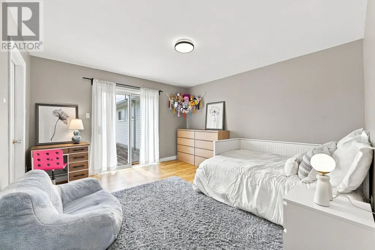
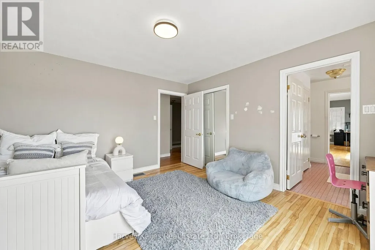
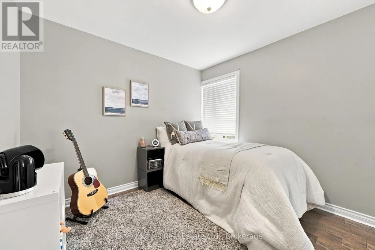
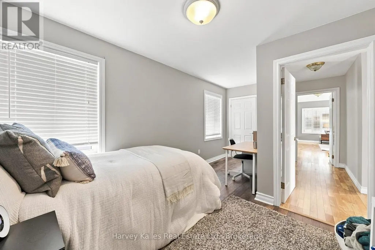
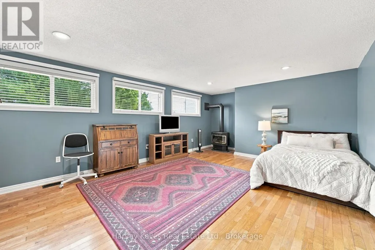
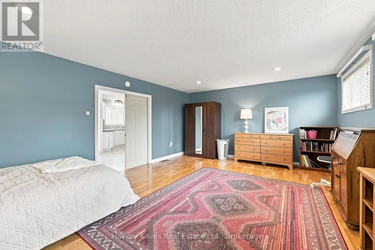
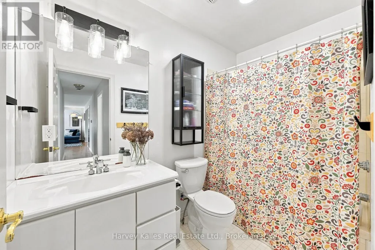
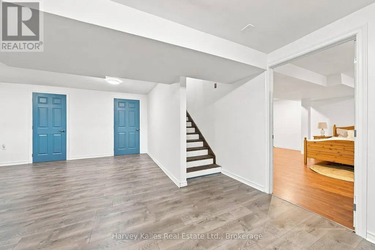
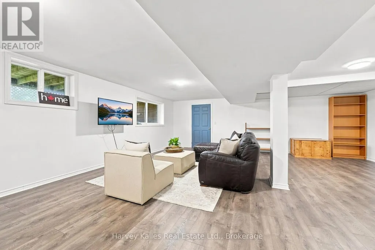
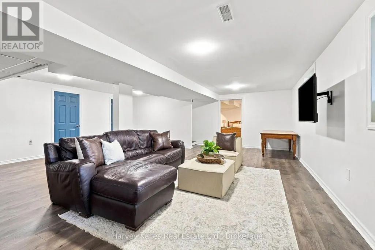
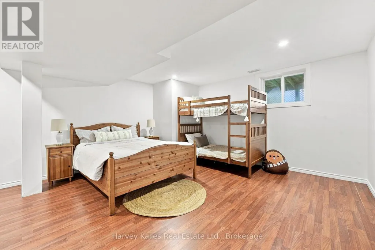
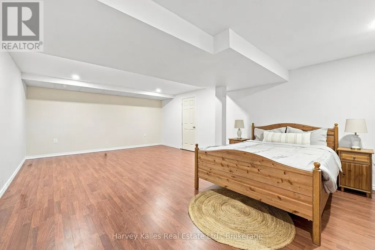
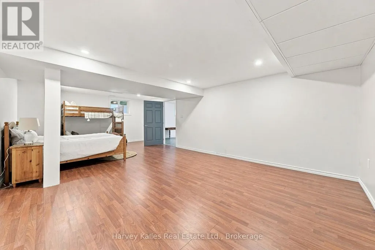
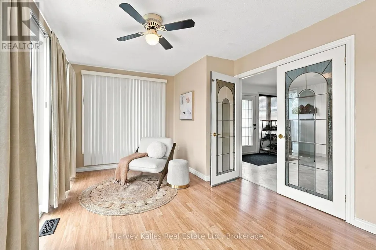
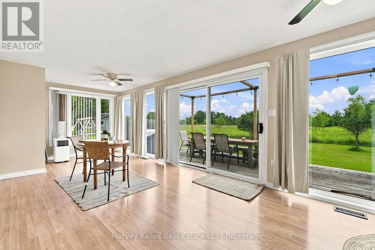
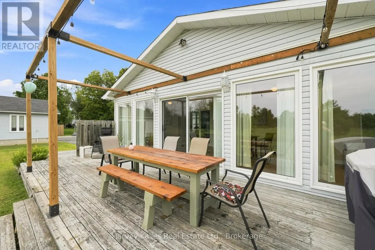
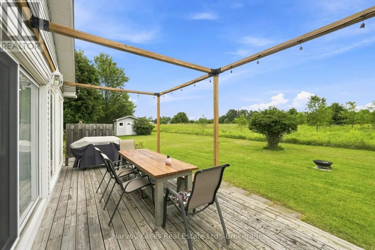
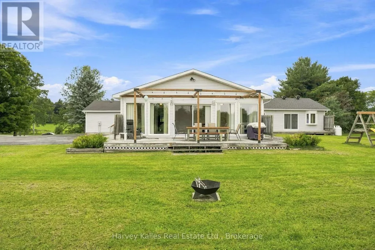
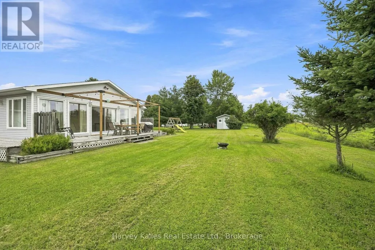
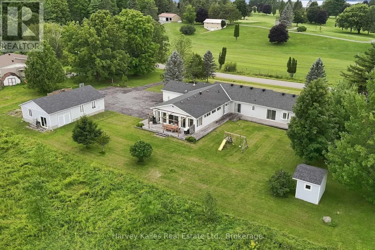
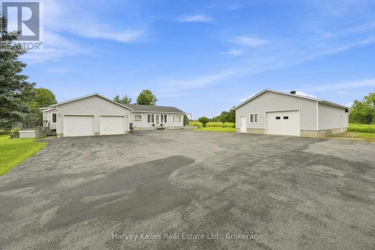
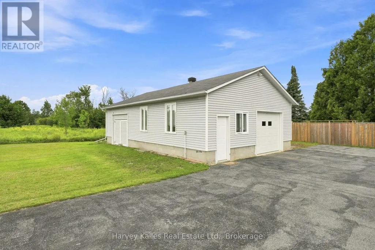
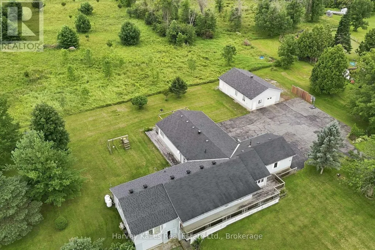
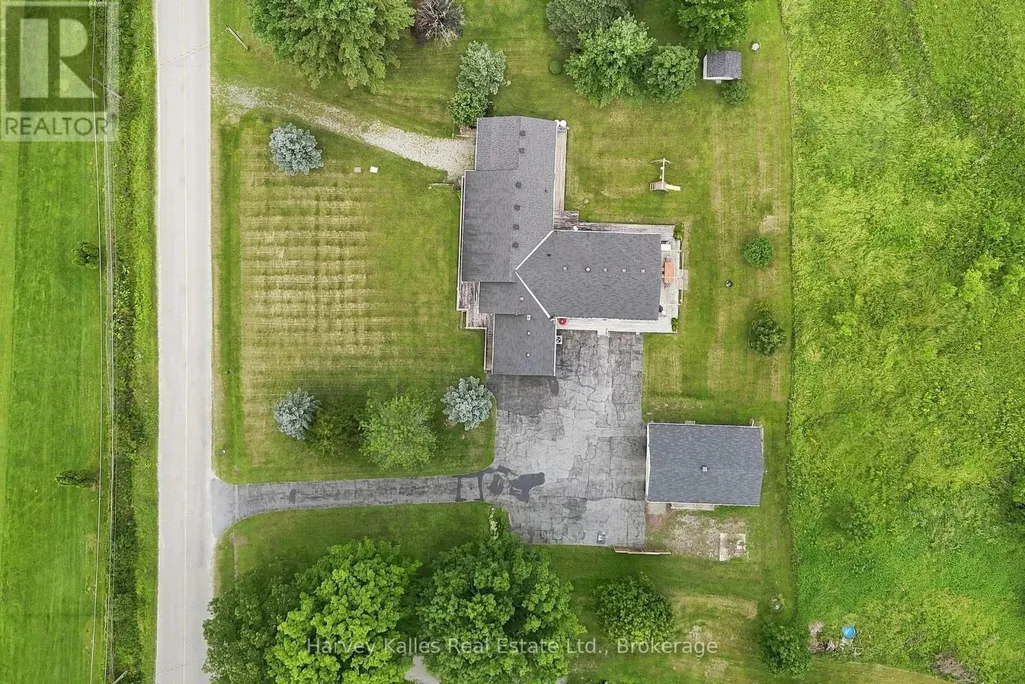
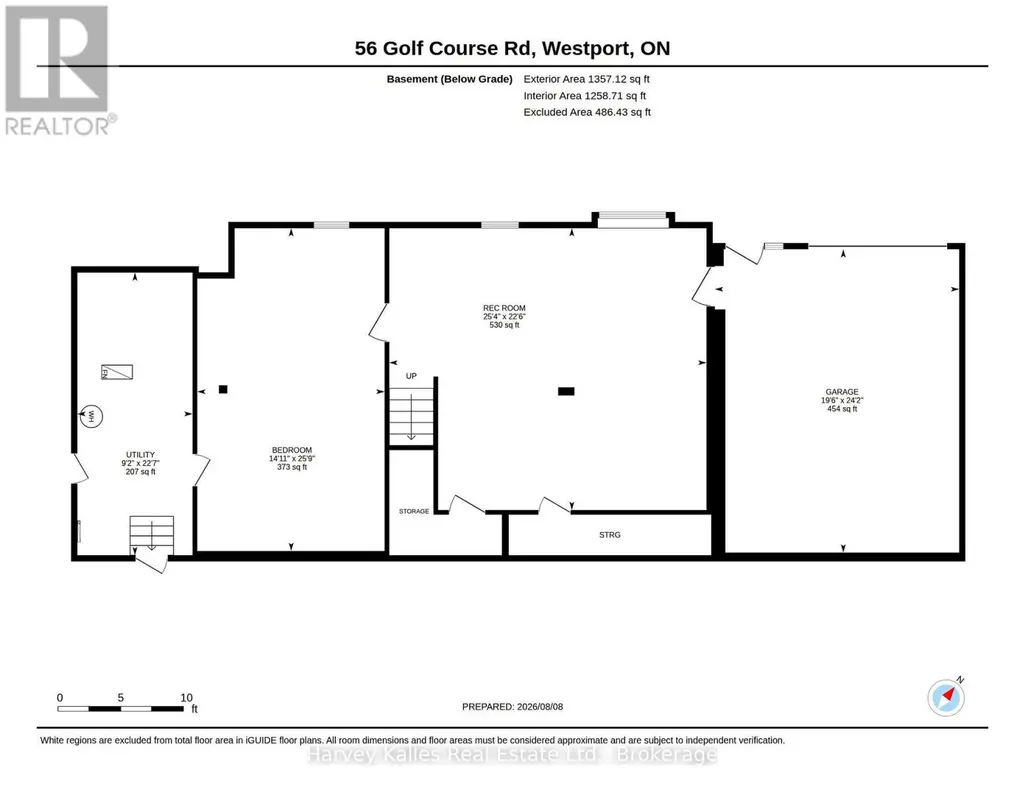
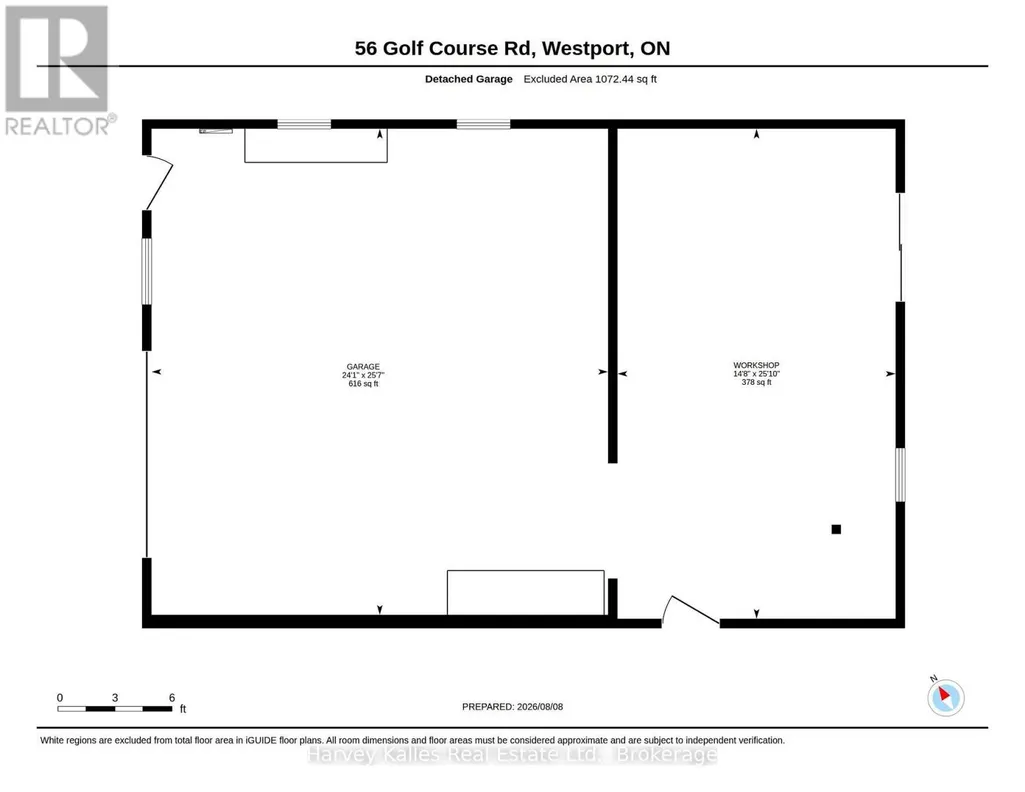
Tucked away on a peaceful road directly across from the Rideau Lakes Golf and Country Club, this spacious raised bungalow offers the kind of space and flexibility that's hard to find. Set on a full acre with green space behind and a large wrap around porch, this is a property you have to walk through to truly appreciate. Four bedrooms and three bathrooms give this home plenty of room to grow into. The family room, warmed by a gas fireplace, flows naturally into a large kitchen built for real life containing an island, generous counter space, and no shortage of storage. The living and dining rooms offer that classic open, welcoming feel, and a dedicated office space means working from home is easy. Out back, a sunroom opens onto the deck, making indoor-outdoor living effortless in every season. The finished basement is where this property really sets itself apart. With its own private entrance, separate garage and driveway, a roughed-in bathroom, and plumbing already in place for a kitchenette, it's ready to become a second living space - perfect for extended family, guests, or multi-generational living. Between the two garages and a large separate workshop, there's room for vehicles, hobbies, tools, and toys alike. Photos and descriptions only tell part of the story - this is a home that needs to be walked through, room by room, to feel just how much space and possibility it holds. Whether you're looking for room for a growing family, an income space, or a smart setup for intergenerational living, book your showing today and come see why this property, just steps from the golf course, might be exactly what you've been looking for. (id:7434)
General Features
| Features | Wooded area, Sloping, Backs on greenbelt, Flat site, Carpet Free, Sump Pump |
|---|---|
| Easement | Unknown |
| Community Features | School Bus |
| Property Type | Single Family |
| Zoning Description | RES |
| CommunityName | 816 - Rideau Lakes (North Crosby) Twp |
| Amenities | Golf Nearby |
| Building Age | 31 to 50 years |
| Building Amenities | Fireplace(s) |
| Building Appliances | Central Vacuum, Water Heater, Water purifier, Water softener, Water Treatment, Dishwasher, Dryer, Garage door opener, Microwave, Oven, Play structure, Range, Washer, Refrigerator |
| Building Architectural Style | Raised bungalow |
| Building Cooling Type | Central air conditioning, Air exchanger |
| Location Description | Cross Streets: County Rd 42 to Golf Course Road. Follow & 56 Golf Course Rd. ** Directions: From Cty Rd 42 turn East on Golf Course Rd. OnSouth side of Road. |
| Parking Space Total | 9 |
| Foundation Type | Poured Concrete |
| Building Type | House |
| Ownership Type | Freehold |
| Building.StoriesTotal | 1 |
Interior Features
| Building Fireplace Present | True |
|---|---|
| Building Fireplace Total | 1 |
| Building Heating Type | Forced air |
| Building Heating Fuel | Propane |
| Basement Development | Finished |
| Basement Type | Full (Finished) |
| Construction Style Attachment | Detached |
| Living Area Range | 3000 |
| Bedrooms | 4+1 |
Exterior Features
| Structure | Deck, Shed, Workshop |
|---|---|
| Land Amenities | Golf Nearby |
| Sewer | Septic System |
| Exterior Finish | Vinyl siding |
Room Details
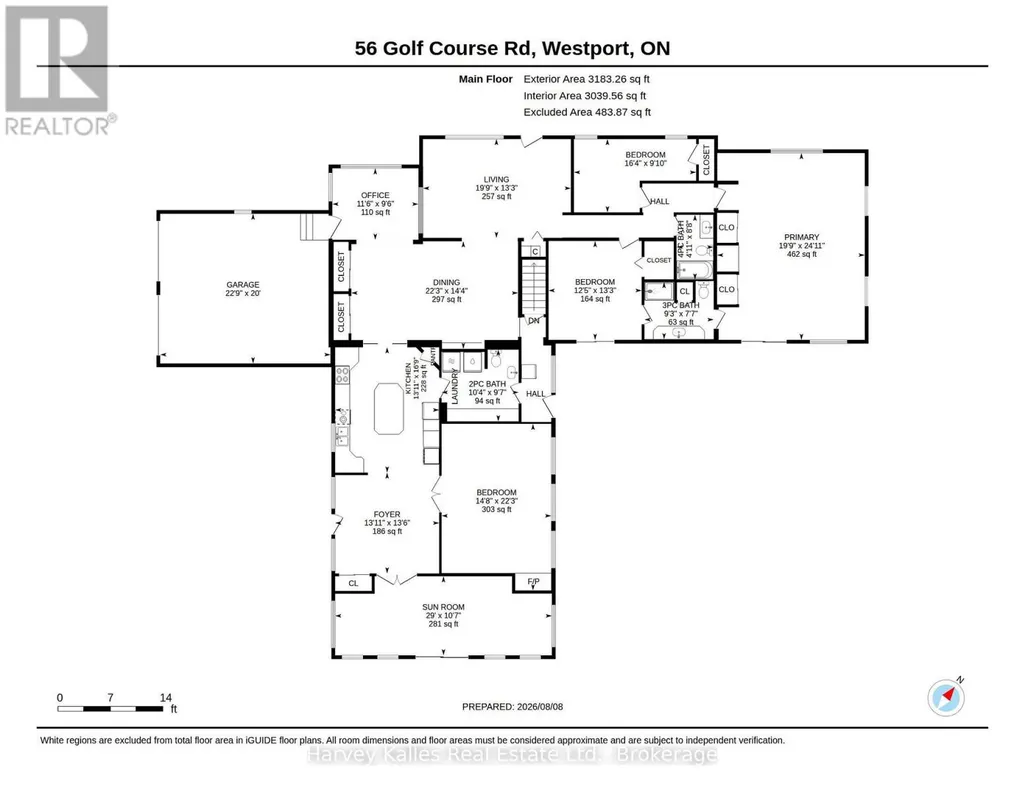
| Room | Dimensions | Level | Flooring | Details |
|---|---|---|---|---|
| Bathroom | 2.82 m x 2.32 m | Main level | 2.32 m | |
| Bedroom 2 | 4.03 m x 3.79 m | Main level | 3.79 m | |
| Bedroom 3 | 4.97 m x 2.99 m | Main level | 2.99 m | |
| Bedroom 4 | 6.79 m x 4.46 m | Main level | 4.46 m | |
| Bedroom 5 | 7.85 m x 4.55 m | Lower level | 4.55 m | |
| Dining room | 6.7 m x 4.38 m | Main level | 4.38 m | |
| Foyer | 4.24 m x 4.11 m | Main level | 4.11 m | |
| Kitchen | 5.11 m x 4.2 m | Main level | 4.2 m | |
| Laundry room | 3.14 m x 2.92 m | Main level | 2.92 m | |
| Living room | 6.02 m x 4.03 m | Main level | 4.03 m | |
| Office | 3.51 m x 2.91 m | Main level | 2.91 m | |
| Primary Bedroom | 7.61 m x 6.01 m | Main level | 6.01 m | |
| Recreational, Games room | 7.71 m x 6.85 m | Lower level | 6.85 m | |
| Sunroom | 8.83 m x 3.22 m | Main level | 3.22 m | |
| Utility room | 6.78 m x 2.8 m | Lower level | 2.8 m |
Amenities
- Views
- New Construction
- Adult 55+
- Lease To Own
- No Strata Fees
- Furnished
- Primary On Main
- Air Conditioning
- Seller Finance
- Green
- Fixer Upper
- Horse
- Golf
- Fireplace
- Deck
- Garage
- Basement
- Pool

Property vs Single Family Average in K0G 1X0
Price
In The Neighbourhood
Just Listed
Rideau Lakes
$ 369,900
- Type
- Single Family
- Rooms
- 0 Beds + 0 Baths
ROYAL LEPAGE ADVANTAGE REAL ESTATE LTD
Waterfront
Rideau Lakes
$ 299,000
- Type
- Single Family
- Rooms
- 2 Beds + 1 Baths
RE/MAX AFFILIATES MARQUIS
Waterfront
Rideau Lakes
$ 1,250,000
- Type
- Single Family
- Rooms
- 4 Beds + 3 Baths
SUTTON GROUP-MASTERS REALTY INC., BROKERAGE
Primary On Main
Rideau Lakes
$ 600,000
- Type
- Single Family
- Rooms
- 5 Beds + 2 Baths
EXP REALTY, BROKERAGE
Waterfront
Rideau Lakes
$ 595,000
- Type
- Single Family
- Rooms
- 3 Beds + 1 Baths
RE/MAX HOMETOWN REALTY INC
Waterfront
Rideau Lakes
$ 385,000
- Type
- Single Family
- Rooms
- 2 Beds + 1 Baths
RE/MAX FINEST REALTY INC., BROKERAGE
Water Views
Rideau Lakes
$ 747,000
- Type
- Single Family
- Rooms
- 2 Beds + 2 Baths
RE/MAX AFFILIATES MARQUIS
Water Views
Rideau Lakes
$ 879,000
- Type
- Single Family
- Rooms
- 4 Beds + 3 Baths
RE/MAX AFFILIATES MARQUIS
