
Address
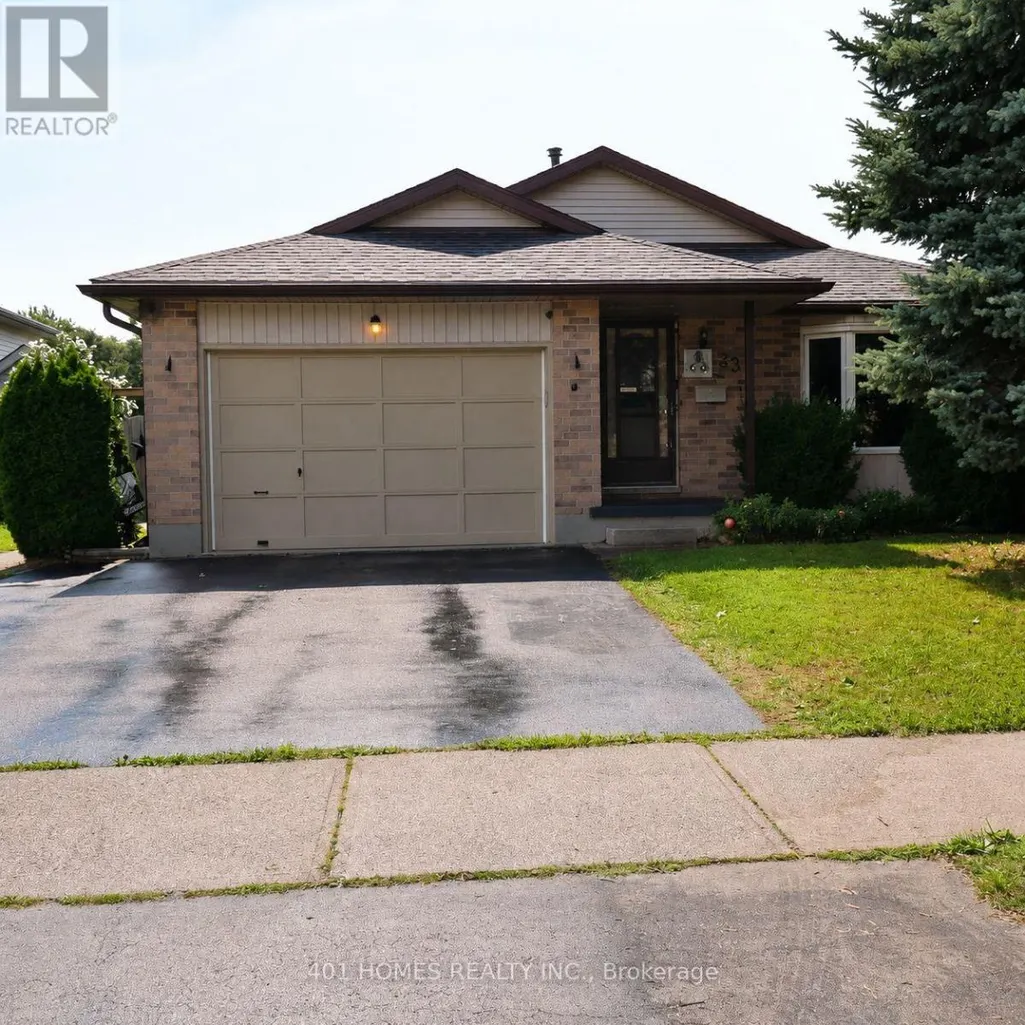
239 Saddy Avenue, London East (East E), ON
Price
$ 649,000
Property Attributes
- ID#X13712314
- TypeSingle Family
- Listing Status Active
- MunicipalityLondon East (East E)
- CityLondon East (East E)
- AreaEast E
- NeighbourhoodEast E
- Postal CodeN5V 3V6
- Style
- Price$ 649,000
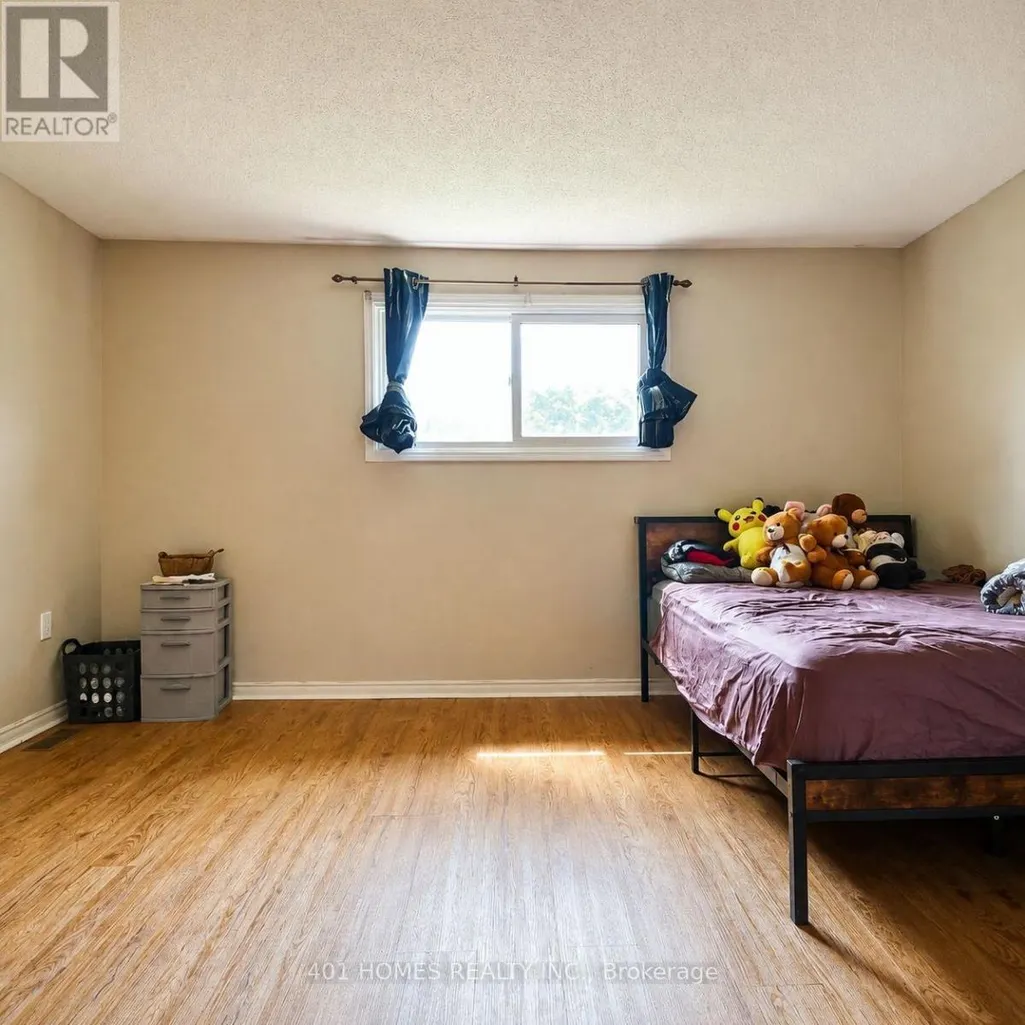
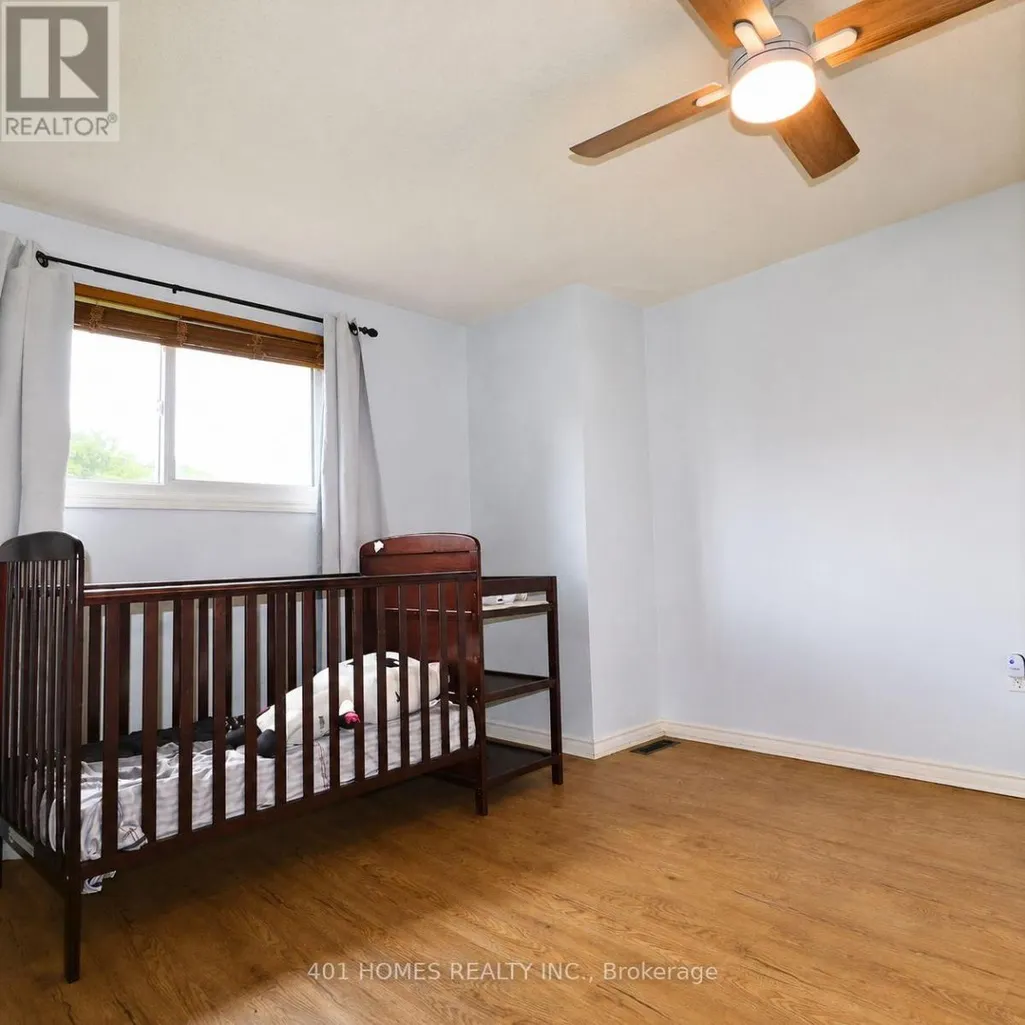
- Bedrooms3
- Bathrooms2
- Half Bathrooms0
Data Source:
Canadian Real Estate Association (CREA)
Property Description
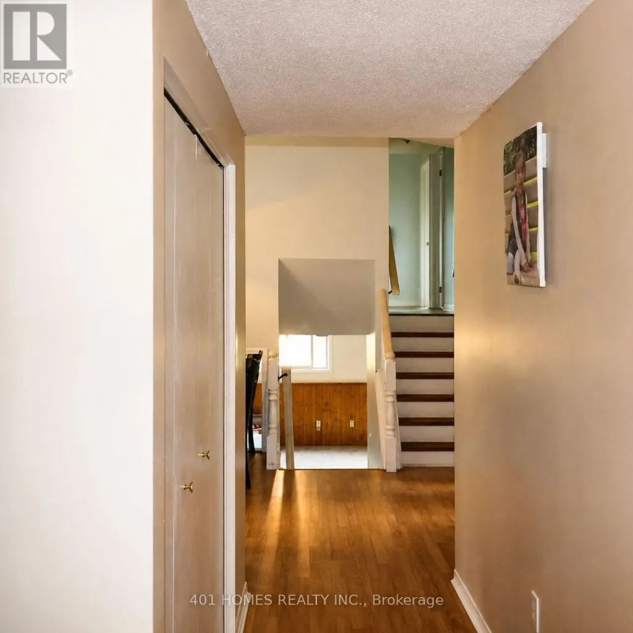
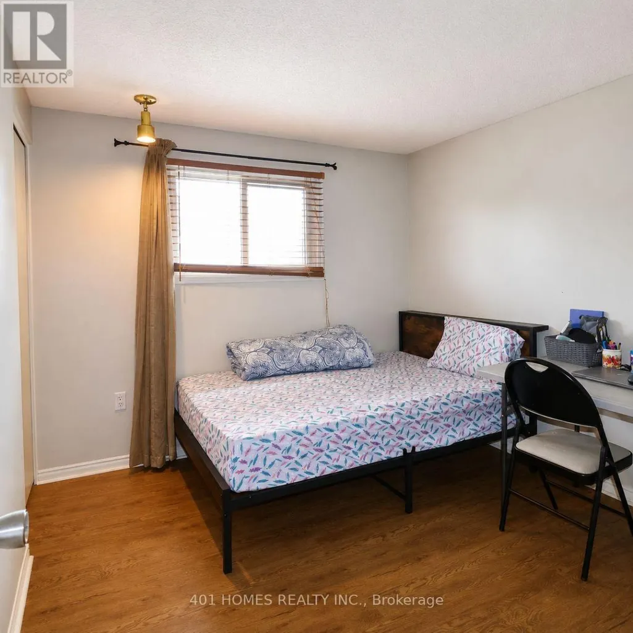
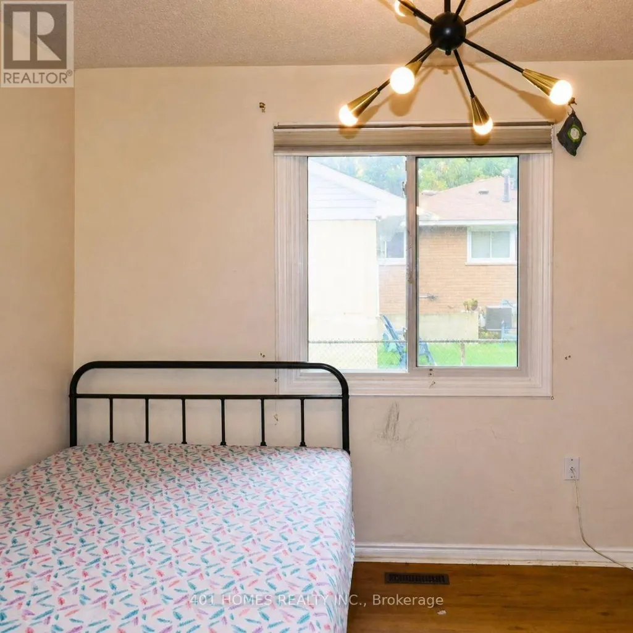
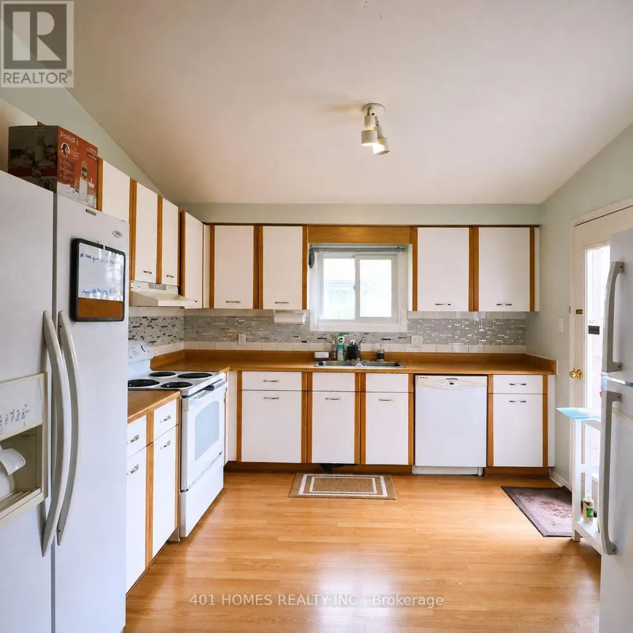
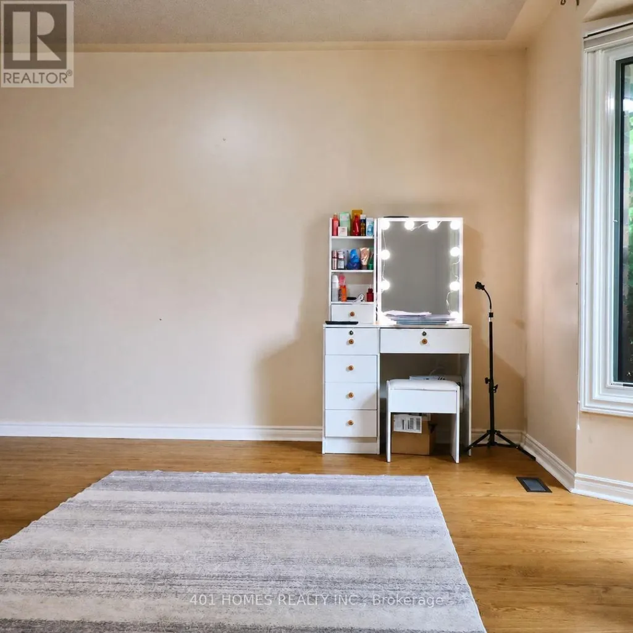
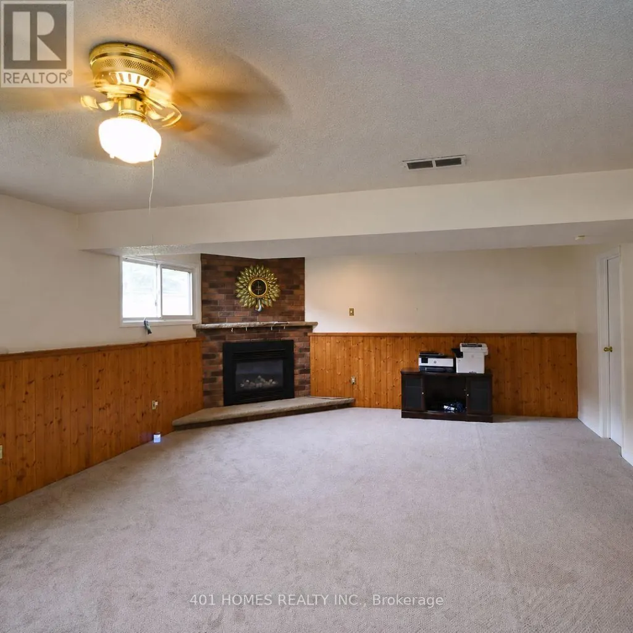
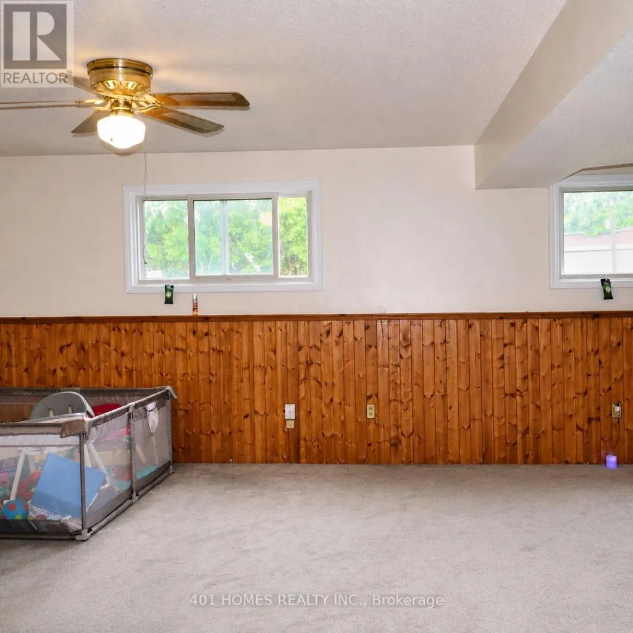
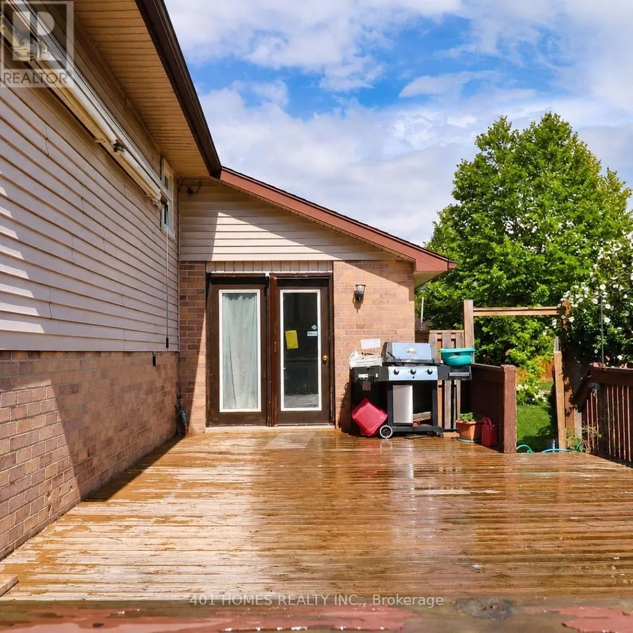
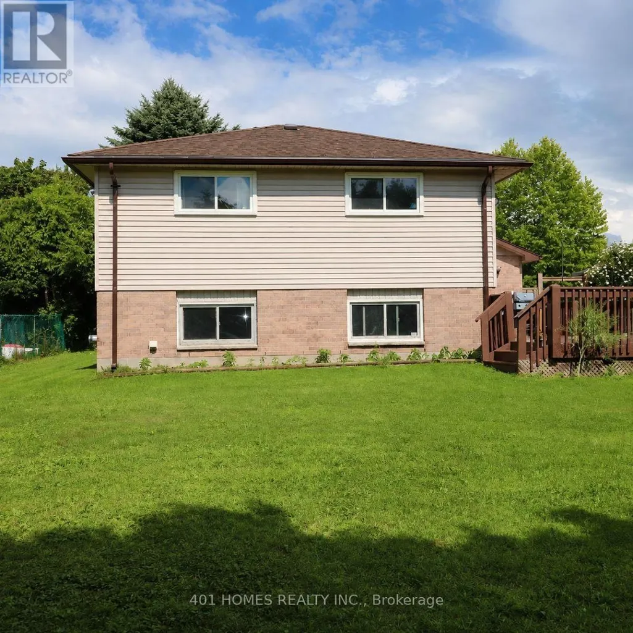
Discover the charm of 239 Saddy Avenue, a lovingly maintained 4-level backsplit nestled on a spacious 60' x 130' lot in a peaceful, family-oriented area. Inside, you'll find 3 comfortable bedrooms, 2 bathrooms, a bright and cheerful kitchen, and welcoming living and dining spaces perfect for everyday living.The lower-level family room offers above-grade windows and a cozy gas fireplace, creating a warm retreat for movie nights or quiet afternoons. Step out from the kitchen onto the impressive 16' x 32' deck, overlooking a private, fenced backyard that backs onto school grounds-an ideal spot for kids to play and adults to unwind.With schools, shopping, and essential amenities just minutes away, this home offers the perfect balance of comfort, convenience, and privacy. Updates include new fencing (2021) and a furnace installed in 2025. (id:7434)
General Features
| Property Type | Single Family |
|---|---|
| Zoning Description | R1-6 |
| CommunityName | East E |
| Amenities | Schools |
| Building Age | 31 to 50 years |
| Building Appliances | Water Heater, Dishwasher, Dryer, Stove, Washer, Refrigerator |
| Building Cooling Type | Central air conditioning |
| Location Description | Dartmouth Drive & Hudson Drive |
| Parking Space Total | 3 |
| Foundation Type | Concrete |
| Building Type | House |
| Ownership Type | Freehold |
Interior Features
| Building Fireplace Present | True |
|---|---|
| Building Heating Type | Forced air |
| Building Heating Fuel | Natural gas |
| Basement Type | Partial |
| Construction Style Attachment | Detached |
| Flooring Type | Laminate, Carpeted, Tile |
| Living Area Range | 1100 |
| Bedrooms | 3 |
Exterior Features
| Land Amenities | Schools |
|---|---|
| Sewer | Sanitary sewer |
| Exterior Finish | Brick, Vinyl siding |
Room Details
| Room | Dimensions | Level | Flooring | Details |
|---|---|---|---|---|
| Bedroom | 4.11 m x 3.76 m | Second level | 3.76 m | |
| Bedroom 2 | 3.28 m x 3.17 m | Second level | 3.17 m | |
| Bedroom 3 | 3.28 m x 2.87 m | Second level | 2.87 m | |
| Dining room | 3.35 m x 3.17 m | Main level | 3.17 m | |
| Family room | 7.16 m x 5 m | In between | 5 m | |
| Kitchen | 5.38 m x 3.35 m | Main level | 3.35 m | |
| Laundry room | 3.35 m x 3.1 m | Lower level | 3.1 m | |
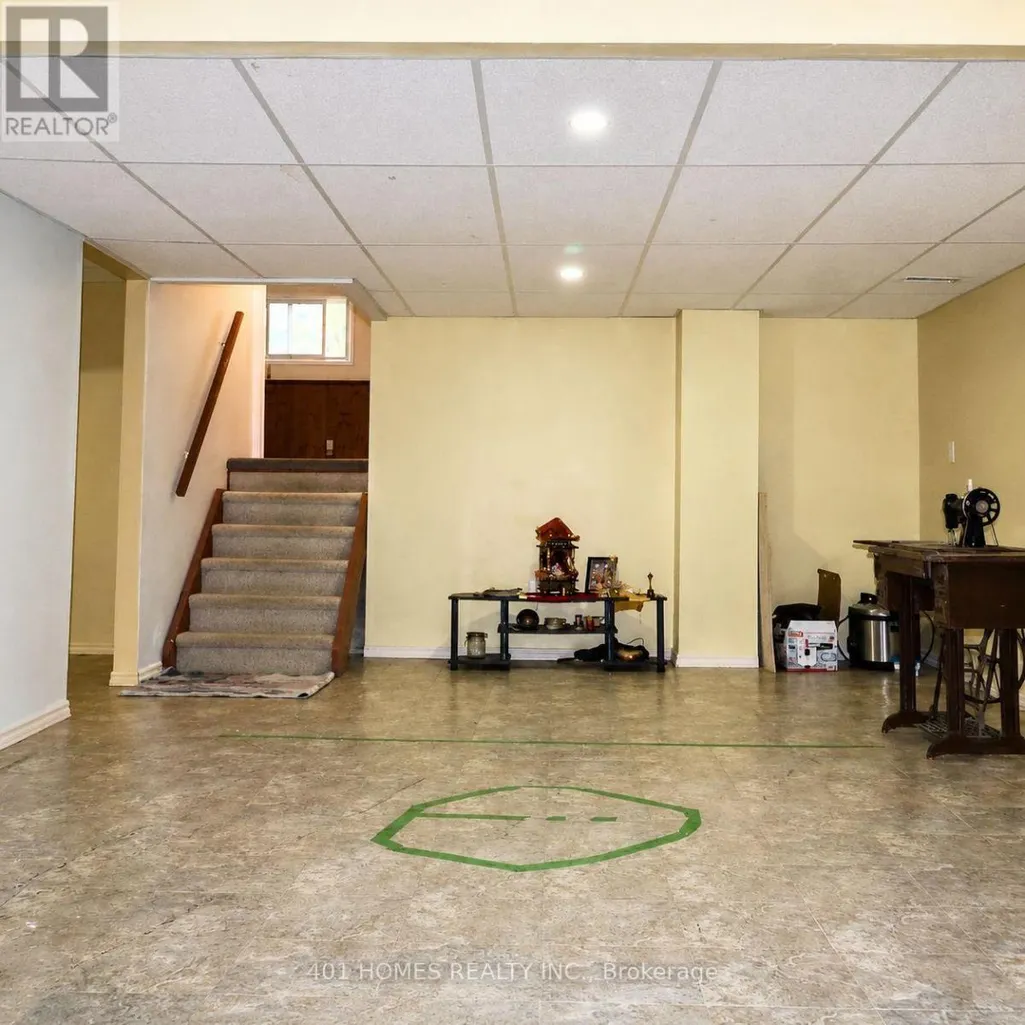
| Recreational, Games room | 7.62 m x 4.17 m | Lower level | 4.17 m |
Amenities
- Views
- New Construction
- Adult 55+
- Lease To Own
- No Strata Fees
- Furnished
- Primary On Main
- Air Conditioning
- Seller Finance
- Green
- Fixer Upper
- Horse
- Golf
- Fireplace
- Deck
- Garage
- Basement
- Pool

Property vs Single Family Average in N5V 3V6
Price
