
Address
8093 Beaverton Boulevard, Niagara Falls (Ascot), ON
Price
$ 799,900
Property Attributes
- ID#X13716546
- TypeSingle Family
- Listing Status Active
- MunicipalityNiagara Falls (Ascot)
- CityNiagara Falls (Ascot)
- Area213 - Ascot
- Neighbourhood213 - Ascot
- Postal CodeL2H 3K5
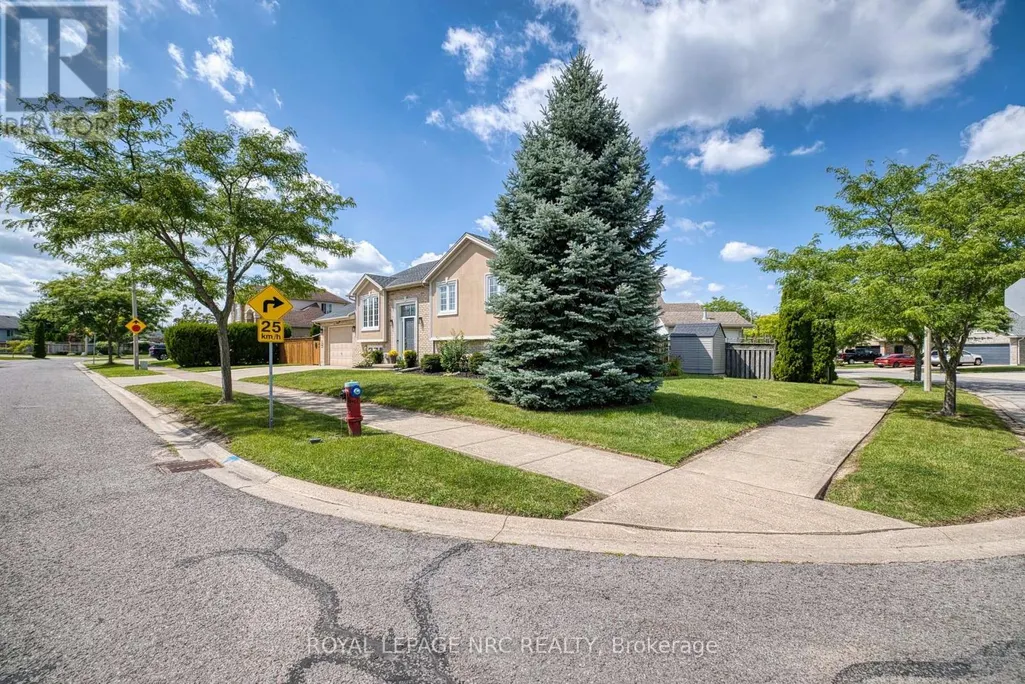
- StyleRaised bungalow
- Price$ 799,900
- Bedrooms3+1
- Bathrooms3
- Half Bathrooms0
Data Source:
Canadian Real Estate Association (CREA)
Property Description
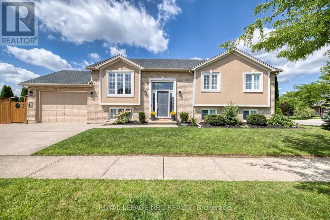
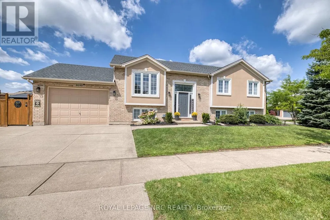


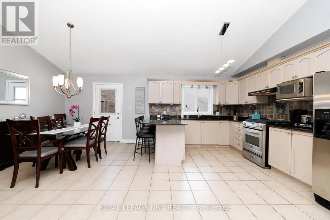
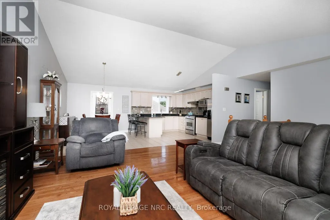
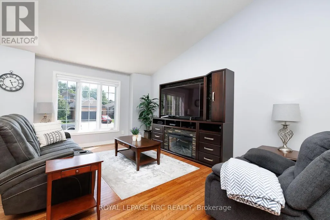
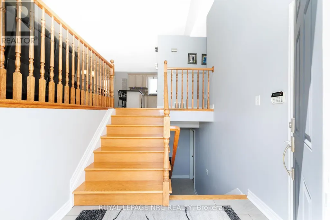
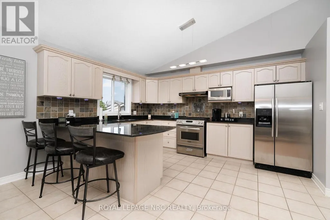
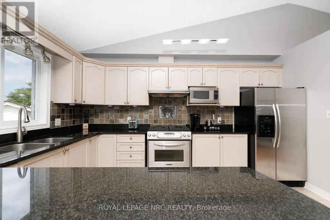
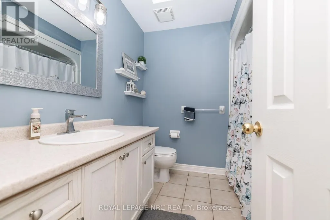
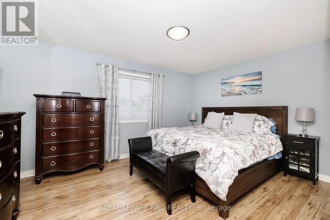
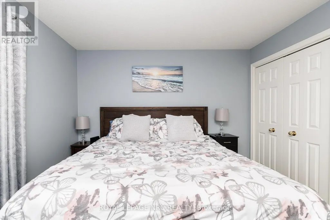
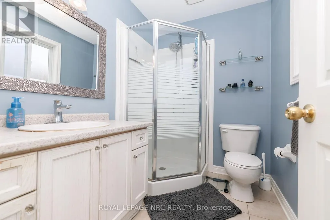
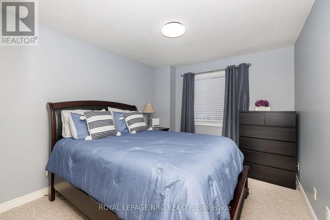
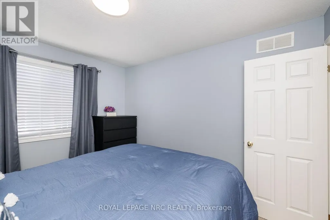
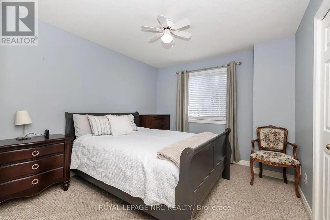
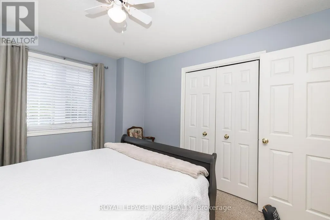
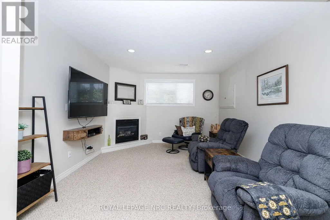
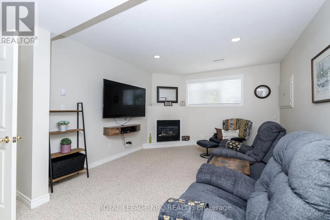
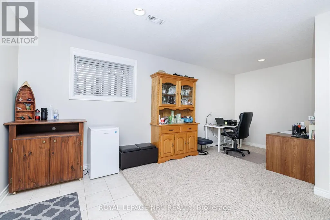
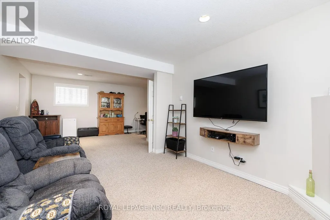
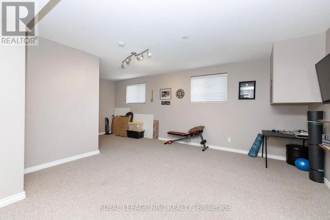
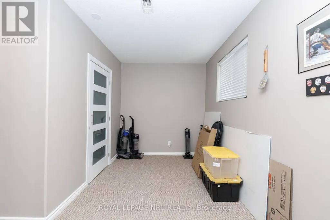
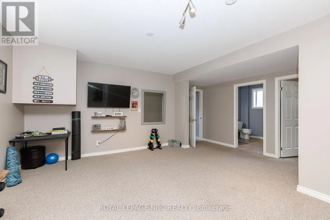
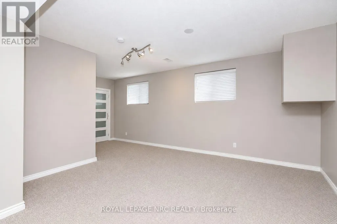
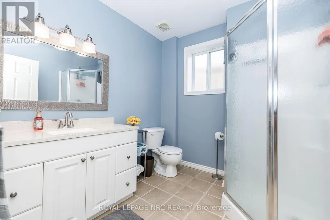
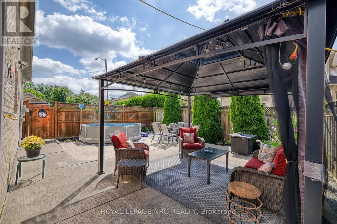
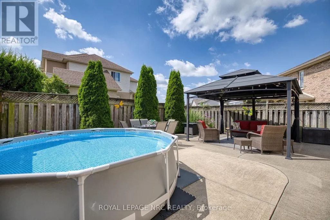
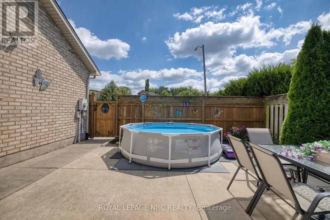
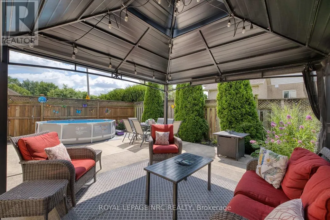
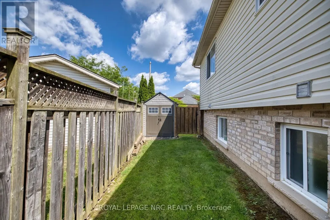
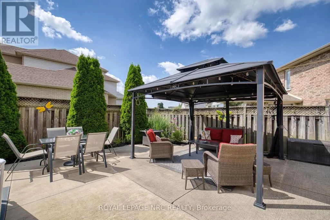
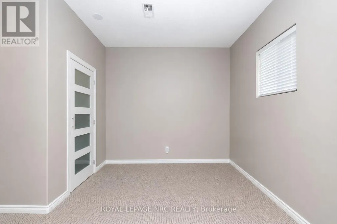
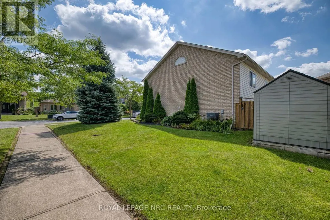
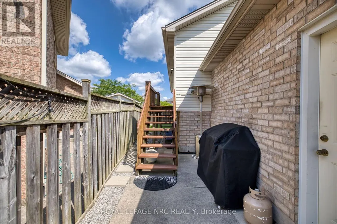
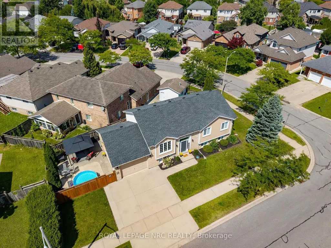
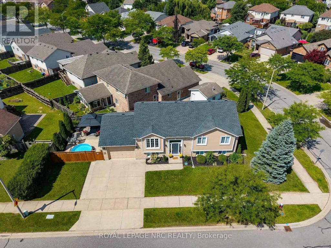
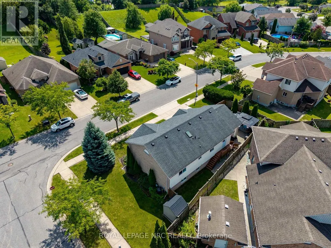
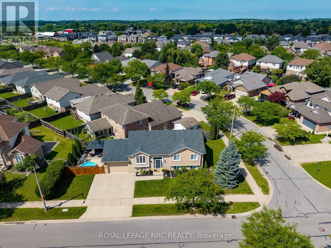
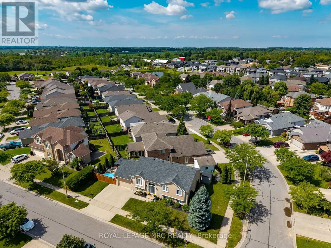
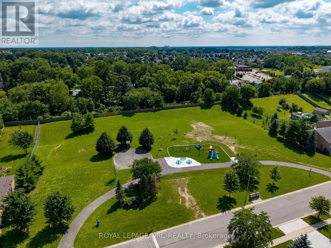
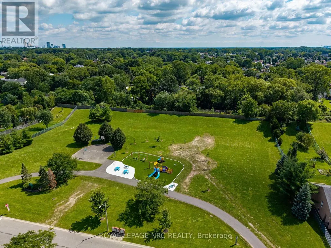
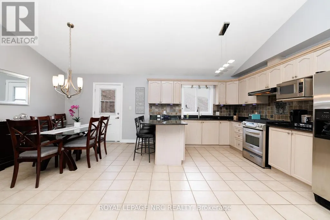
Beaver Valley, a sought-after neighbourhood in north-west Niagara Falls. Take advantage of this one-of-a-kind, meticulously kept raised bungalow. It boasts an open-concept floor plan for family gatherings, 3 bedrooms, and 2 full baths upstairs, including an ensuite. The generously sized kitchen has bleached oak cupboards and granite countertops. The lower level has a large (possible) bedroom space with walk-in closet and an adjacent full bath. The cozy rec room with fireplace includes a walk-out through the garage. The fenced and gated side yard is perfect for entertaining or kids to enjoy. If not, the park is a bellow away. Walking distance to St. John Newman School. (id:7434)
General Features
| Features | Carpet Free |
|---|---|
| Property Type | Single Family |
| Zoning Description | R1 |
| CommunityName | 213 - Ascot |
| Amenities | Park, Schools |
| Building Amenities | Fireplace(s) |
| Building Appliances | Dryer, Stove, Washer, Window Coverings, Refrigerator |
| Building Architectural Style | Raised bungalow |
| Building Basement Features | Walk out |
| Building Cooling Type | Central air conditioning |
| Location Description | Cross Streets: Beaverdams. ** Directions: Beaverdams near Kalar to Beaver Valley right on Beaverton. |
| Parking Space Total | 4 |
| Foundation Type | Poured Concrete |
| Building Type | House |
| Ownership Type | Freehold |
| Building.StoriesTotal | 1 |
Interior Features
| Building Fireplace Present | True |
|---|---|
| Building Heating Type | Forced air |
| Building Heating Fuel | Natural gas |
| Basement Development | Finished |
| Basement Type | N/A (Finished) |
| Construction Style Attachment | Detached |
| Living Area Range | 1100 |
| Bedrooms | 3+1 |
Exterior Features
| Pool Type | Above ground pool |
|---|---|
| Land Amenities | Park, Schools |
| Sewer | Sanitary sewer |
| Exterior Finish | Vinyl siding, Stucco |
Room Details
| Room | Dimensions | Level | Flooring | Details |
|---|---|---|---|---|
| Bathroom | 2.29 m x 1.52 m | Main level | 1.52 m | |
| Bedroom | 3.66 m x 4.27 m | Main level | 4.27 m | |
| Bedroom 2 | 3.15 m x 3.1 m | Main level | 3.1 m | |
| Bedroom 3 | 3.45 m x 3 m | Main level | 3 m | |
| Bedroom 4 | 4.57 m x 5.59 m | Lower level | 5.59 m | |
| Den | 2.44 m x 2.39 m | Lower level | 2.39 m | |
| Dining room | 3.66 m x 2.44 m | Main level | 2.44 m | |
| Kitchen | 3.66 m x 4.27 m | Main level | 4.27 m | |
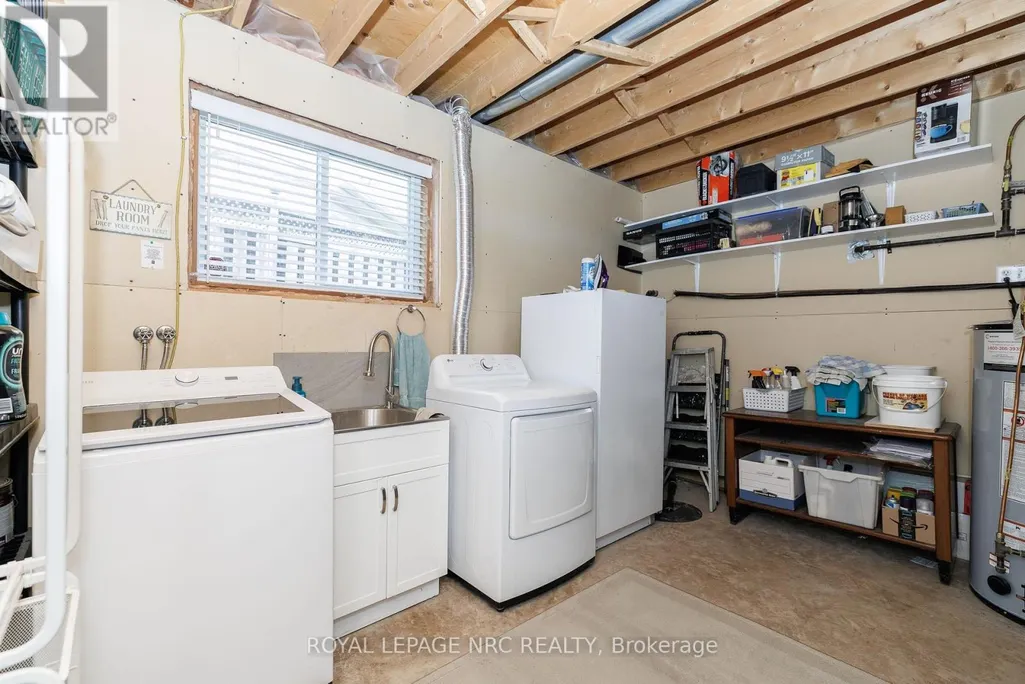
| Laundry room | 3.81 m x 4.17 m | Lower level | 4.17 m | |
| Living room | 4.47 m x 4.93 m | Main level | 4.93 m | |
| Office | 2.54 m x 2.24 m | Lower level | 2.24 m | |
| Recreational, Games room | 8.13 m x 3.66 m | Lower level | 3.66 m |
Amenities
- Views
- New Construction
- Adult 55+
- Lease To Own
- No Strata Fees
- Furnished
- Primary On Main
- Air Conditioning
- Seller Finance
- Green
- Fixer Upper
- Horse
- Golf
- Fireplace
- Deck
- Garage
- Basement
- Pool

Property vs Single Family Average in L2H 3K5
Price
In The Neighbourhood
Just Listed
Niagara Falls (Ascot)
$ 749,000
- Type
- Single Family
- Rooms
- 5 Beds + 3 Baths
RE/MAX NIAGARA REALTY LTD, BROKERAGE
Primary On Main
Niagara Falls (Ascot)
$ 2,850
- Type
- Single Family
- Rooms
- 5 Beds + 2 Baths
PEAK GROUP REALTY LTD.
Niagara Falls (Ascot)
$ 2,300
- Type
- Single Family
- Rooms
- 3 Beds + 2.5 Baths
RE/MAX REALTY SPECIALISTS INC.
Primary On Main
Niagara Falls (Ascot)
$ 499,888
- Type
- Single Family
- Rooms
- 4 Beds + 2 Baths
RIGHT AT HOME REALTY
Primary On Main
Niagara Falls (Ascot)
$ 699,900
- Type
- Single Family
- Rooms
- 3 Beds + 2 Baths
RE/MAX NIAGARA REALTY LTD, BROKERAGE
Primary On Main
Niagara Falls (Ascot)
$ 3,000
- Type
- Single Family
- Rooms
- 4 Beds + 2 Baths
SPECTRUM REALTY SERVICES INC.
Primary On Main
Niagara Falls
$ 759,900
- Type
- Single Family
- Size
- 1,321 SqFt
- Rooms
- 4 Beds + 2 Baths
Michael St. Jean Realty Inc.
Niagara Falls (Ascot)
$ 599,900
- Type
- Single Family
- Rooms
- 4 Beds + 2 Baths
RE/MAX NIAGARA REALTY LTD, BROKERAGE
Golf Course
Niagara Falls (Ascot)
$ 749,900
- Type
- Single Family
- Rooms
- 4 Beds + 2 Baths
RE/MAX NIAGARA REALTY LTD, BROKERAGE
Golf Course
Niagara Falls (Ascot)
$ 695,000
- Type
- Single Family
- Rooms
- 3 Beds + 2 Baths
RE/MAX NIAGARA REALTY LTD, BROKERAGE
Golf Course
Niagara Falls (Ascot)
$ 1,399,999
- Type
- Single Family
- Rooms
- 3 Beds + 4 Baths
RE/MAX NIAGARA REALTY LTD, BROKERAGE
