
Primary on Main
Address
8971 Tristar Crescent, Niagara Falls (Lyons Creek), ON
Price
$ 784,900
Property Attributes
- ID#X13719658
- TypeSingle Family
- Listing Status Active
- MunicipalityNiagara Falls (Lyons Creek)
- CityNiagara Falls (Lyons Creek)
- Area224 - Lyons Creek
- Neighbourhood224 - Lyons Creek
- Postal CodeL2G 0E6
- StyleBungalow
- Price$ 784,900
- Bedrooms2+1
- Bathrooms3
- Half Bathrooms1
Data Source:
Canadian Real Estate Association (CREA)
Property Description
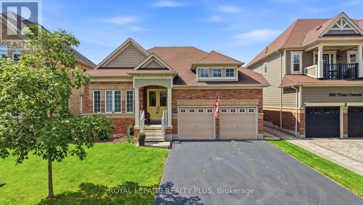
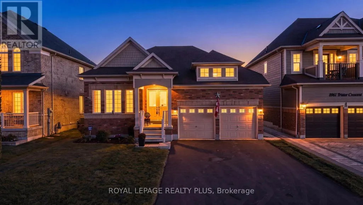
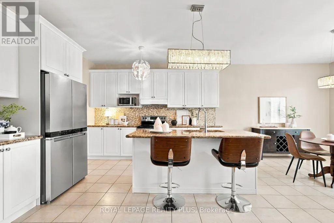
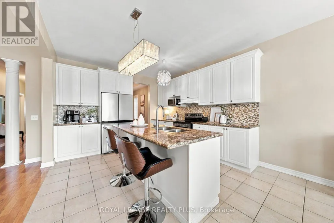
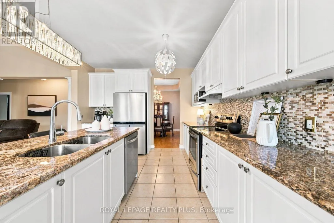
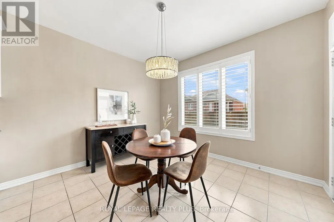
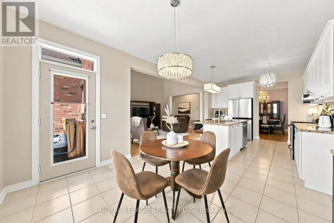
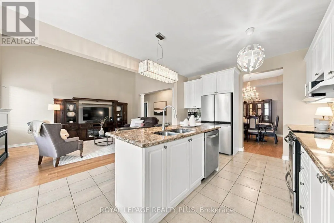
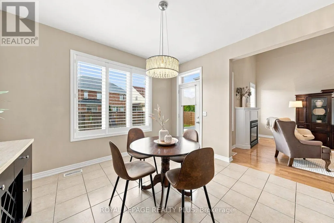
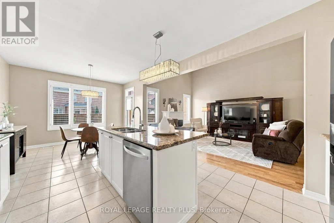
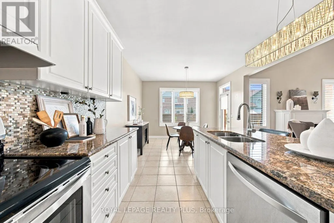
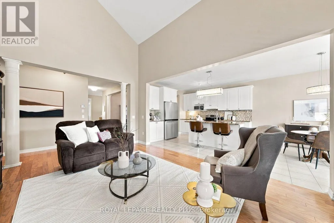
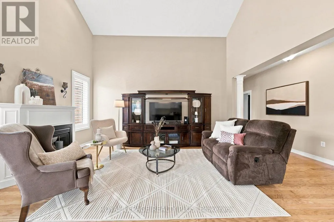
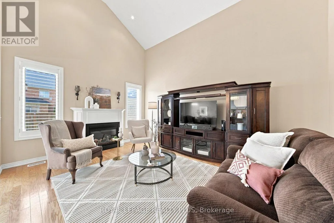
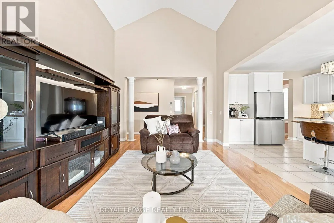
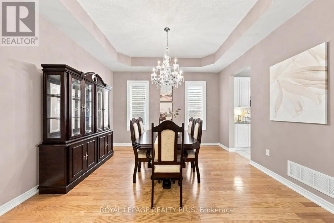
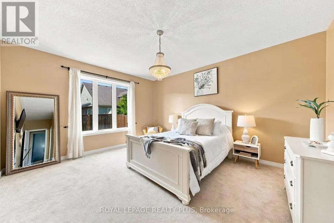
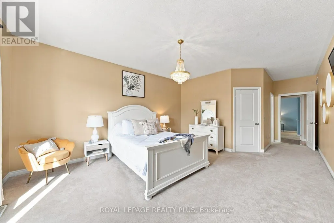
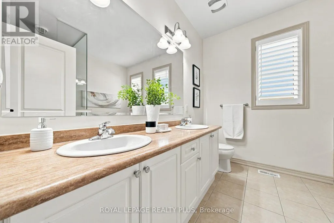
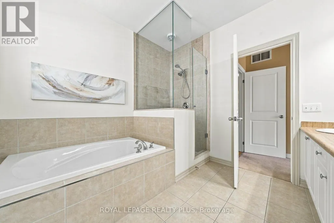
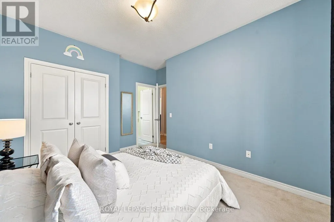
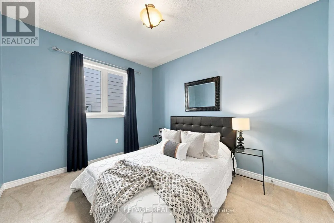
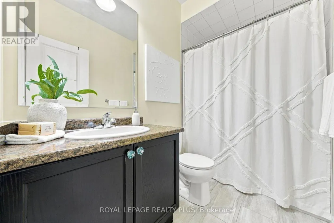
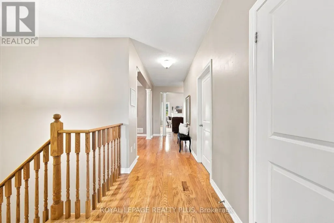
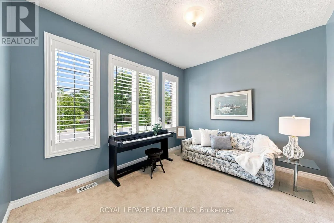
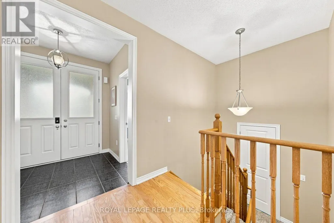
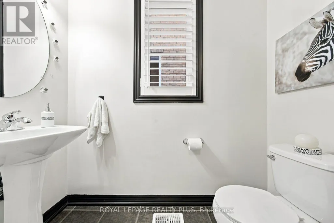
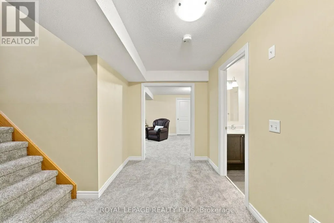
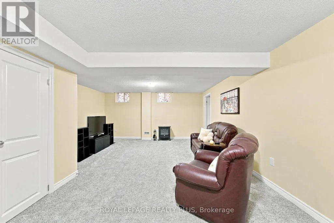
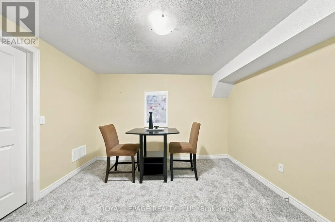
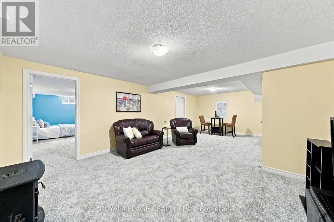
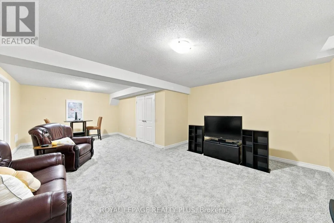
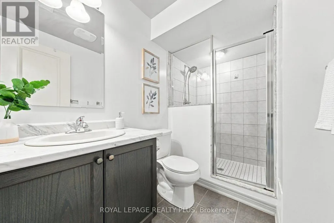
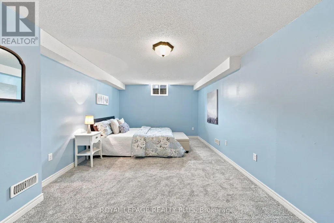
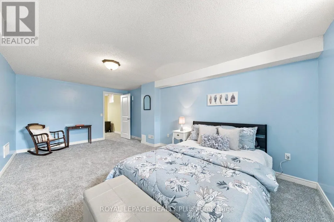
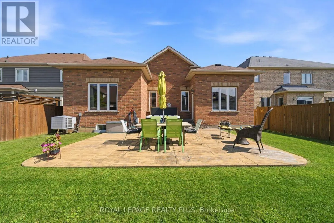
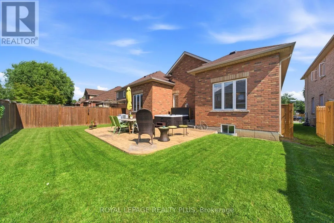
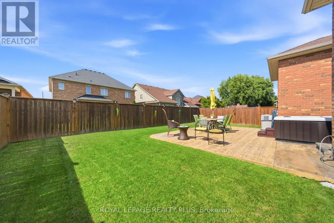
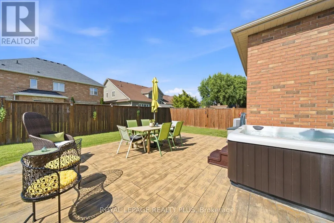
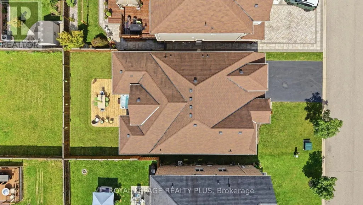
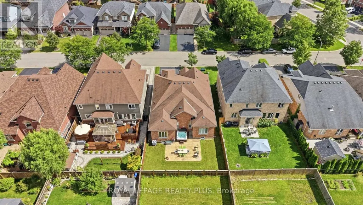
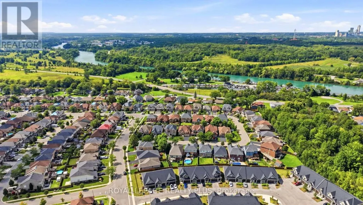
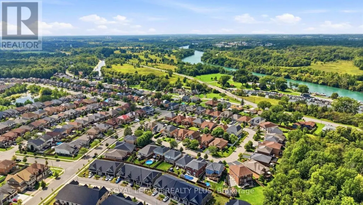
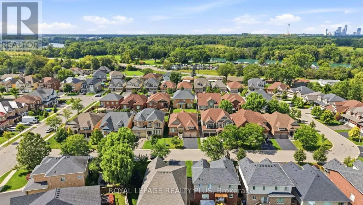
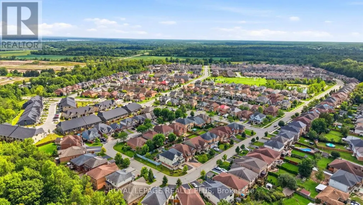
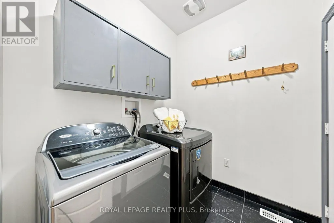
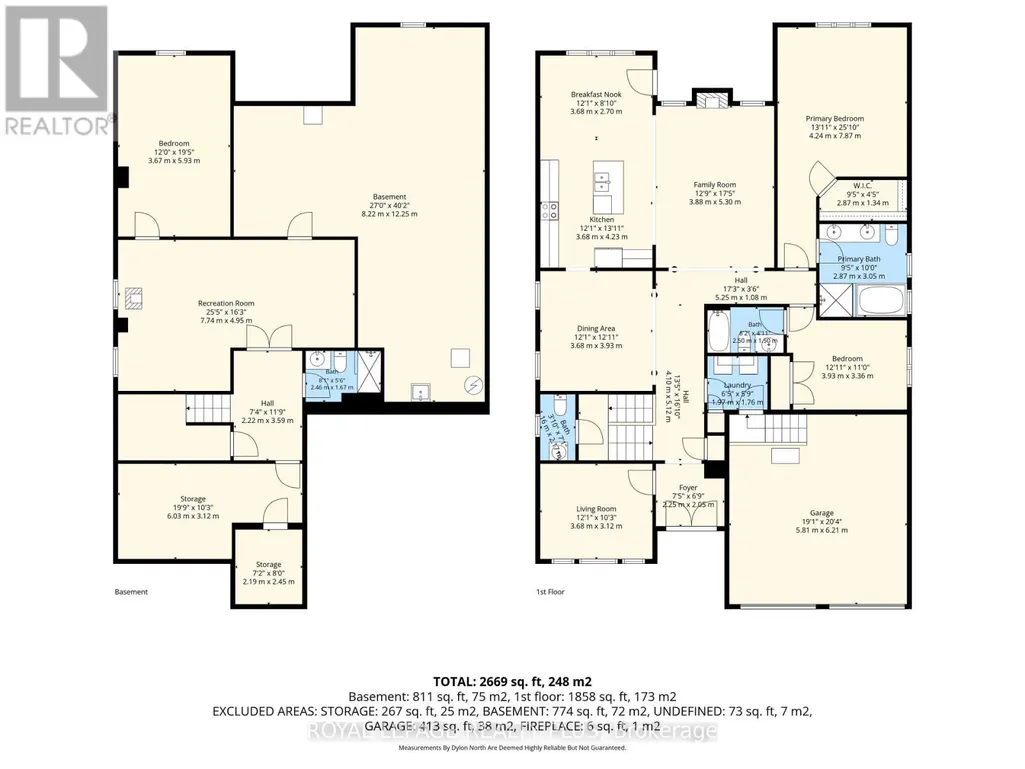
Welcome to Lyons Creek, a peaceful pocket of charming Chippawa where quiet streets and small-town charm meet the convenience of Niagara Falls. Set on a generous lot, this beautifully maintained bungalow delivers the kind of space rarely found with single-level living. Built in 2013, this home is perfect for downsizes who do not want to sacrifice on space, boasting almost 2000 sq.ft. above grade. Thoughtfully designed living space with vaulted ceilings anchors the entire home. The spacious kitchen includes a large island and eat-in area, perfect for everyday living and gatherings. A versatile front den is ideal as a home office, library or sitting room, and main floor laundry adds convenience. Two spacious bedrooms, with both boasting the convenience of a private ensuite, including a well-appointed primary retreat complete with a walk-in closet. The finished basement offers exceptional flexibility with a large recreation room, third bedroom, tons of storage. Enjoy the fully fenced backyard with deck, hot tub, and landscaped outdoor space - a private retreat for relaxing and entertaining. Enjoy a relaxed neighbourhood setting close to the Niagara River, parks, trails, golf and everyday amenities, with the excitement of Niagara Falls only minutes away. Spacious, versatile and move-in ready, this bungalow living with room for every stage of life. (id:7434)
General Features
| Features | Sump Pump |
|---|---|
| Property Type | Single Family |
| Zoning Description | R3 |
| CommunityName | 224 - Lyons Creek |
| Building Amenities | Fireplace(s) |
| Building Appliances | Dishwasher, Dryer, Microwave, Stove, Washer, Window Coverings, Refrigerator |
| Building Architectural Style | Bungalow |
| Building Cooling Type | Central air conditioning |
| Location Description | QEW to Lyons Creek Rd to Sodom Rd to Mann St. to Tristar Cres |
| Parking Space Total | 6 |
| Foundation Type | Concrete |
| Building Type | House |
| Ownership Type | Freehold |
| Building.StoriesTotal | 1 |
Interior Features
| Building Fireplace Present | True |
|---|---|
| Building Heating Type | Forced air |
| Building Heating Fuel | Natural gas |
| Basement Development | Partially finished |
| Basement Type | Full (Partially finished) |
| Construction Style Attachment | Detached |
| Flooring Type | Carpeted, Hardwood, Ceramic |
| Living Area Range | 1500 |
| Bedrooms | 2+1 |
Exterior Features
| Sewer | Sanitary sewer |
|---|---|
| Exterior Finish | Brick |
Room Details
| Room | Dimensions | Level | Flooring | Details |
|---|---|---|---|---|
| Bedroom 2 | 3.93 m x 3.36 m | Main level | 3.36 m | |
| Bedroom 3 | 3.93 m x 5.93 m | Basement | 5.93 m | |
| Den | 3.68 m x 3.12 m | Main level | 3.12 m | |
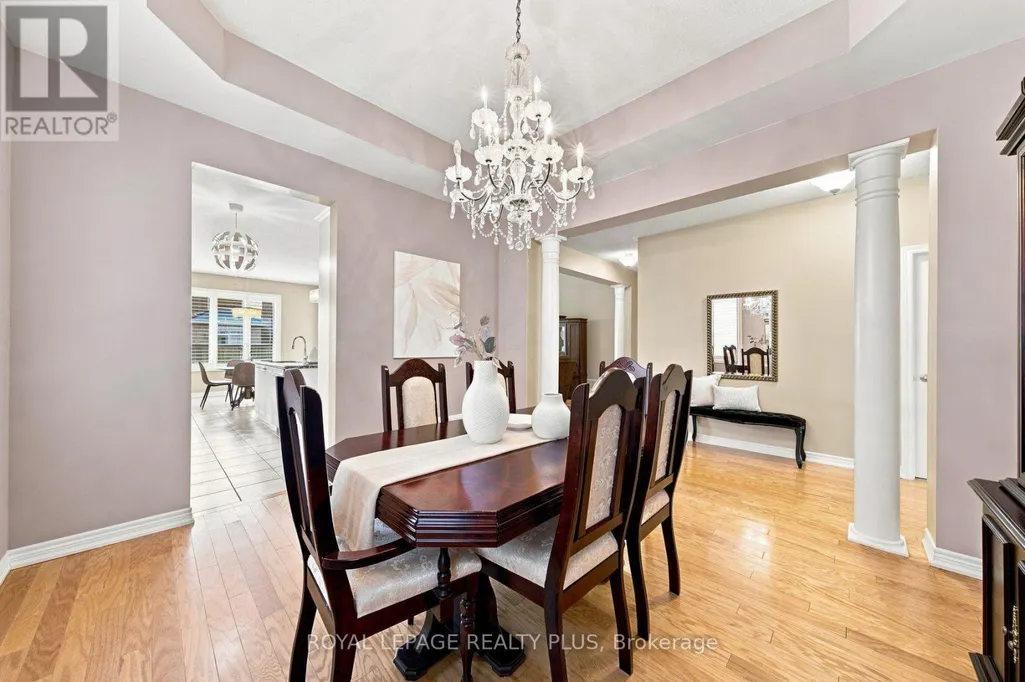
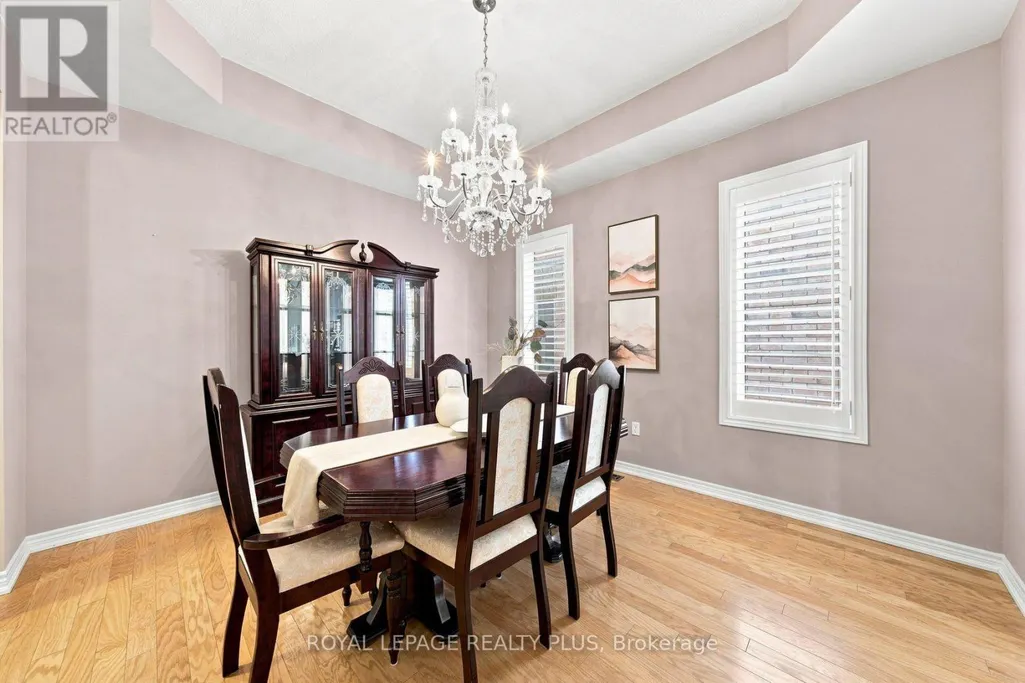
| Dining room | 3.68 m x 3.68 m | Main level | 3.68 m | |
| Family room | 3.88 m x 5.3 m | Main level | 5.3 m | |
| Kitchen | 3.68 m x 6.93 m | Main level | 6.93 m | |
| Primary Bedroom | 4.24 m x 7.87 m | Main level | 7.87 m | |
| Recreational, Games room | 7.74 m x 4.95 m | Basement | 4.95 m |
Amenities
- Views
- New Construction
- Adult 55+
- Lease To Own
- No Strata Fees
- Furnished
- Primary On Main
- Air Conditioning
- Seller Finance
- Green
- Fixer Upper
- Horse
- Golf
- Fireplace
- Deck
- Garage
- Basement
- Pool

Property vs Single Family Average in L2G 0E6
Price
In The Neighbourhood
Waterfront
Niagara Falls (Lyons Creek)
$ 3,299,000
- Type
- Single Family
- Rooms
- 6 Beds + 5.5 Baths
RE/MAX NIAGARA REALTY LTD, BROKERAGE
Water Views
Niagara Falls (Lyons Creek)
$ 919,000
- Type
- Single Family
- Rooms
- 4 Beds + 4.5 Baths
UNION CAPITAL REALTY
Water Views
Niagara Falls (Lyons Creek)
$ 1,299,900
- Type
- Single Family
- Rooms
- 4 Beds + 2 Baths
MASTERSON REALTY LTD,BROKERAGE
Waterfront
Niagara Falls (Lyons Creek)
$ 1,799,900
- Type
- Single Family
- Rooms
- 5 Beds + 4 Baths
SOTHEBY'S INTERNATIONAL REALTY CANADA
Niagara Falls (Lyons Creek)
$ 499,000
- Type
- Single Family
- Rooms
- 4 Beds + 1.5 Baths
ROYAL LEPAGE CERTIFIED REALTY
Waterfront
Niagara Falls (Lyons Creek)
$ 2,298,800
- Type
- Single Family
- Rooms
- 6 Beds + 5 Baths
Century 21 Heritage House LTD
Golf Course
Niagara Falls (Lyons Creek)
$ 1,199,900
- Type
- Single Family
- Rooms
- 3 Beds + 4 Baths
BOSLEY REAL ESTATE LTD.,
Niagara Falls (Lyons Creek)
$ 699,900
- Type
- Single Family
- Rooms
- 3 Beds + 1.5 Baths
BOLDT REALTY INC., BROKERAGE
Waterfront
Niagara Falls (Lyons Creek)
$ 699,900
- Type
- Single Family
- Rooms
- 3 Beds + 2 Baths
KELLER WILLIAMS COMPLETE REALTY
Niagara Falls (Lyons Creek)
$ 879,000
- Type
- Single Family
- Rooms
- 4 Beds + 3.5 Baths
ENGEL & VOLKERS NIAGARA
