
Golf Course - Primary on Main
Address
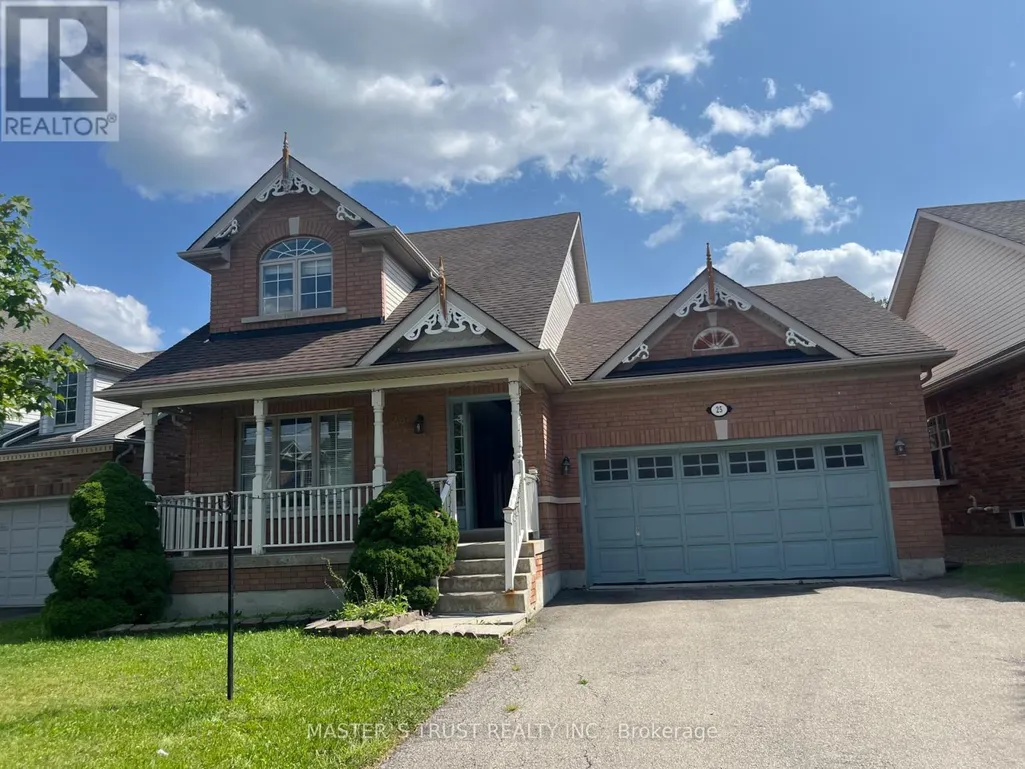
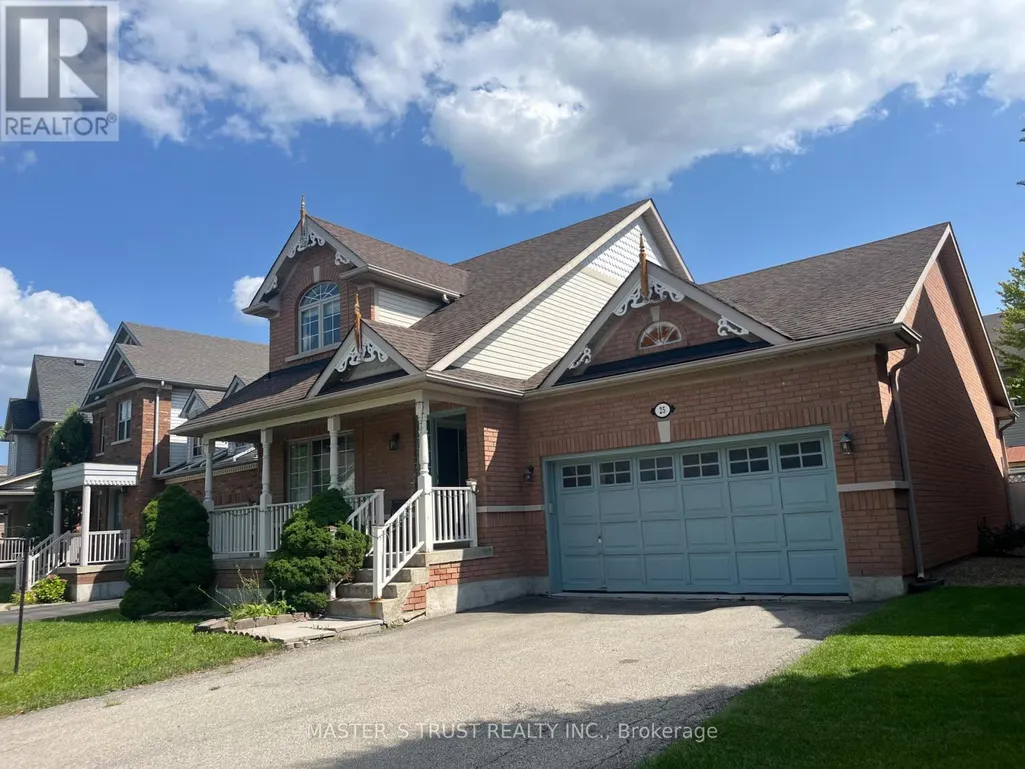
25 Stevens Drive, Niagara-on-the-Lake (Glendale), ON
Price
$ 685,000
Property Attributes
- ID#X13725456
- TypeSingle Family
- Listing Status Active
- MunicipalityNiagara-on-the-Lake (Glendale)
- CityNiagara-on-the-Lake (Glendale)
- Area107 - Glendale
- Neighbourhood107 - Glendale
- Postal CodeL0S 1J0
- Style
- Price$ 685,000
- Bedrooms3+2
- Bathrooms3
- Half Bathrooms1
Data Source:
Canadian Real Estate Association (CREA)
Property Description
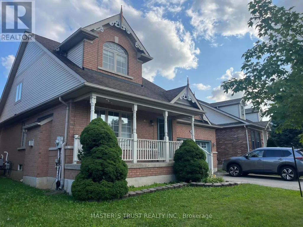
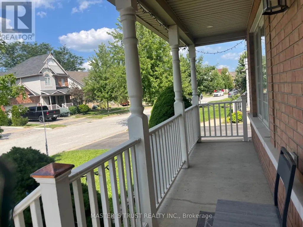
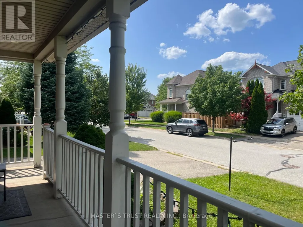
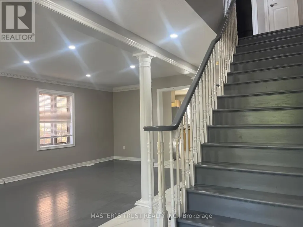
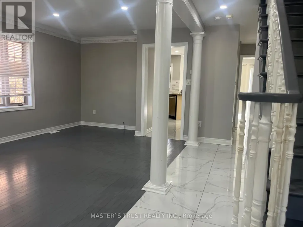
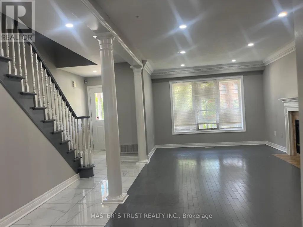
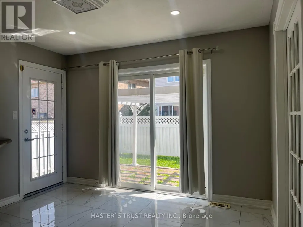
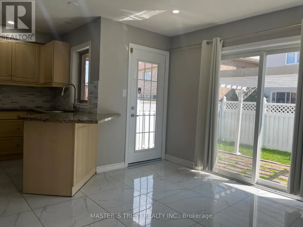
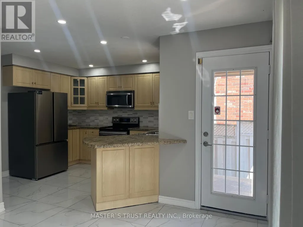
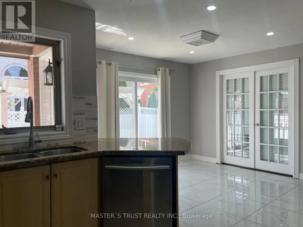
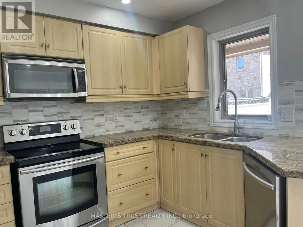
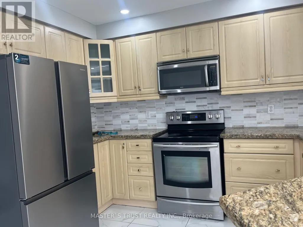
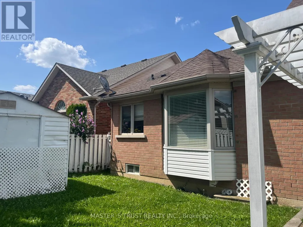
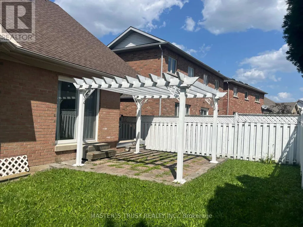
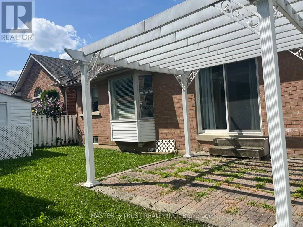
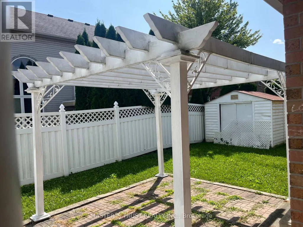
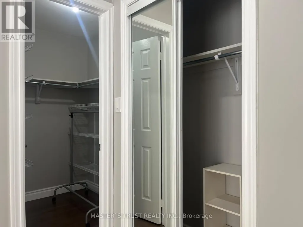
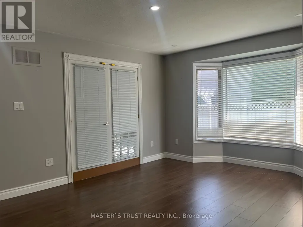
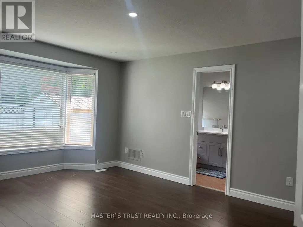
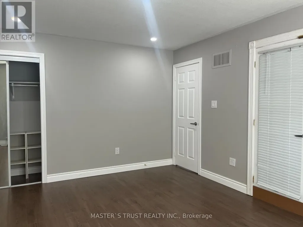
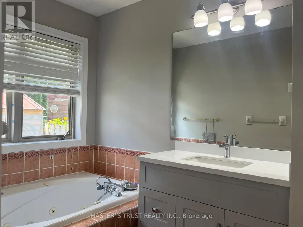
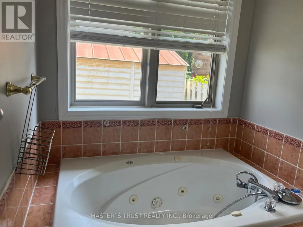
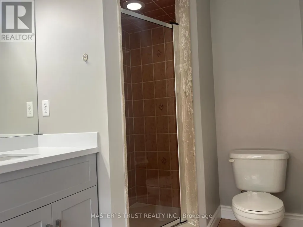
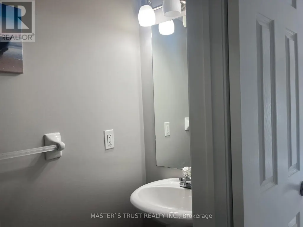
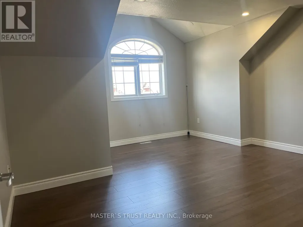
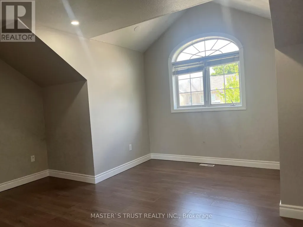
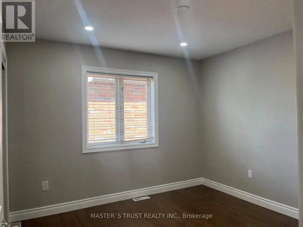
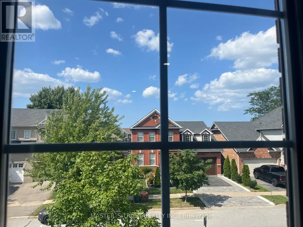
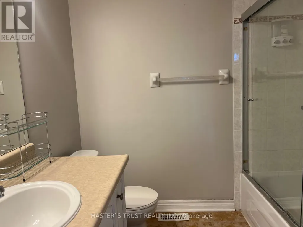
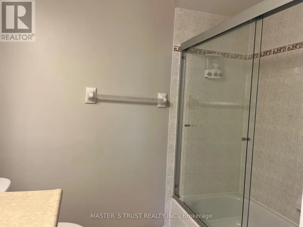
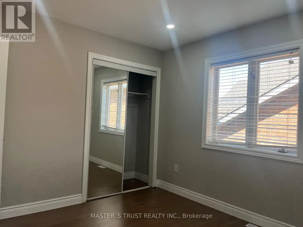
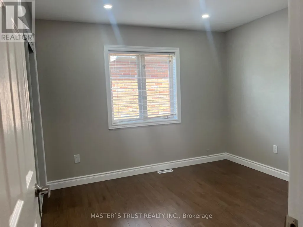
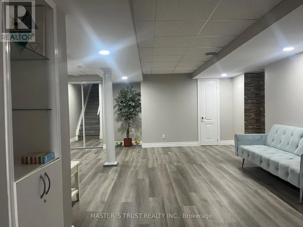
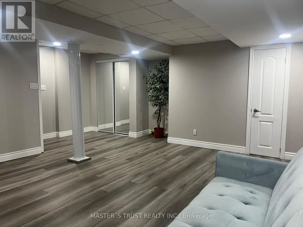
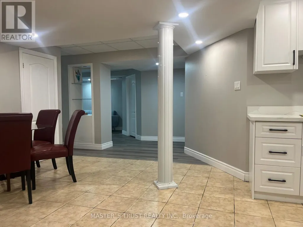
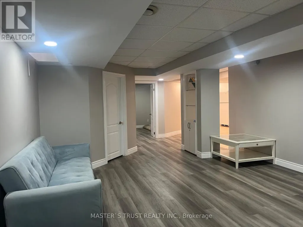
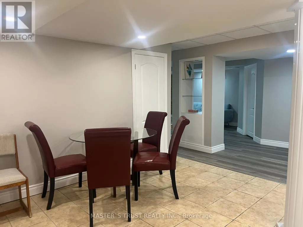
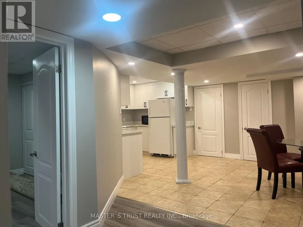
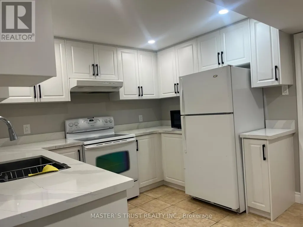
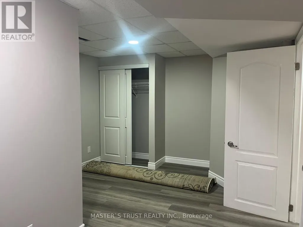
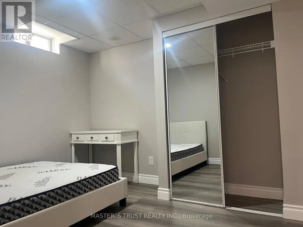
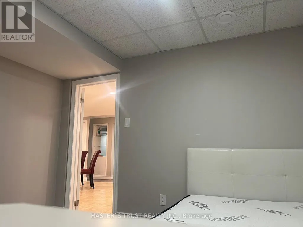
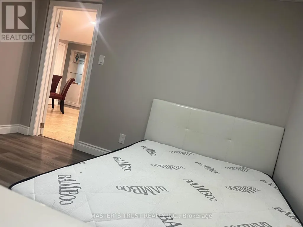
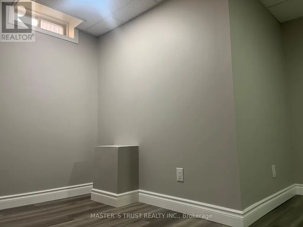
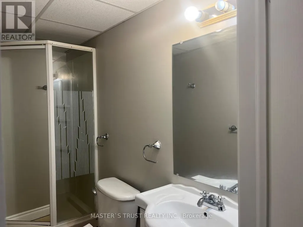
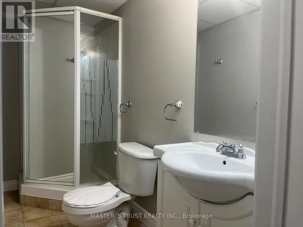
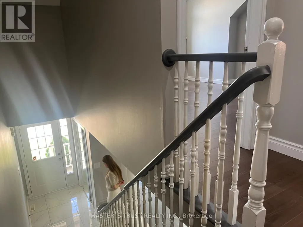
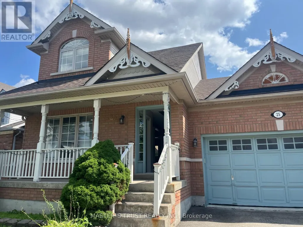
Welcome to 25 Stevens Drive, a spacious and versatile detached home in the desirable Glendale community of Niagara-on-the-Lake. Offering approximately 1,900 sq. ft. above grade, this thoughtfully designed home features 3+2 bedrooms, four bathrooms, a double garage and parking for four vehicles. The main floor is highlighted by a desirable primary suite with a walk-in closet and private four-piece ensuite. Bright living and dining areas, a fireplace, hardwood flooring and a well-appointed kitchen with breakfast space create a warm and functional setting for everyday living and entertaining. Upstairs are two generously sized bedrooms and a full bathroom. Newly renovated in 2025, the finished lower level provides exceptional additional living space, including a recreation room, secondary kitchen, two bedrooms and a full bathroom-ideal for extended family, guests, a home office or recreation. Additional features include a fully fenced backyard, carpet-free interior and convenient main-floor laundry. Furnace, central air conditioning and water heater updated in 2020; roof replaced in 2016. Minutes from Niagara College, the Outlet Collection at Niagara, parks, golf, schools and the QEW, with Niagara-on-the-Lake's wineries and Old Town just a short drive away. An outstanding combination of space, flexibility and location-ready for its next chapter. (id:7434)
General Features
| Features | Conservation/green belt, Carpet Free |
|---|---|
| Property Type | Single Family |
| Zoning Description | R1 |
| CommunityName | 107 - Glendale |
| Amenities | Golf Nearby, Park, Schools |
| Building Age | 16 to 30 years |
| Building Cooling Type | Central air conditioning |
| Location Description | Cross Streets: Glendale. ** Directions: South. |
| Parking Space Total | 4 |
| Foundation Type | Unknown |
| Building Type | House |
| Ownership Type | Freehold |
| Building.StoriesTotal | 2 |
Interior Features
| Building Fireplace Present | True |
|---|---|
| Building Heating Type | Forced air |
| Building Heating Fuel | Natural gas |
| Basement Development | Finished |
| Basement Type | Full (Finished) |
| Construction Style Attachment | Detached |
| Flooring Type | Tile |
| Living Area Range | 1500 |
| Bedrooms | 3+2 |
Exterior Features
| Land Amenities | Golf Nearby, Park, Schools |
|---|---|
| Sewer | Sanitary sewer |
| Exterior Finish | Brick Facing |
| Fence Type | Fenced yard |
Room Details
| Room | Dimensions | Level | Flooring | Details |
|---|---|---|---|---|
| Bathroom | 2.5 m x 1.5 m | Second level | 1.5 m | |
| Bedroom 2 | 3.17 m x 3.2 m | Second level | 3.2 m | |
| Bedroom 3 | 4.32 m x 4.83 m | Second level | 4.83 m | |
| Bedroom 4 | 4.78 m x 3.4 m | Basement | 3.4 m | |
| Bedroom 5 | 3.02 m x 3.43 m | Basement | 3.43 m | |
| Dining room | 4.44 m x 3.35 m | Main level | 3.35 m | |
| Kitchen | 3.15 m x 3.94 m | Main level | 3.94 m | |
| Living room | 4.44 m x 4.01 m | Main level | 4.01 m | |
| Primary Bedroom | 3.71 m x 4.93 m | Main level | 4.93 m | |
| Recreational, Games room | 5.84 m x 5.66 m | Basement | 5.66 m |
Amenities
- Views
- New Construction
- Adult 55+
- Lease To Own
- No Strata Fees
- Furnished
- Primary On Main
- Air Conditioning
- Seller Finance
- Green
- Fixer Upper
- Horse
- Golf
- Fireplace
- Deck
- Garage
- Basement
- Pool

Property vs Single Family Average in L0S 1J0
Price
In The Neighbourhood
Niagara-on-the-Lake (Glendale)
$ 579,900
- Type
- Single Family
- Rooms
- 3 Beds + 2.5 Baths
RE/MAX ESCARPMENT REALTY INC.
Water Views
Niagara-on-the-Lake (Glendale)
$ 999,999
- Type
- Single Family
- Rooms
- 5 Beds + 4 Baths
RE/MAX NIAGARA REALTY LTD, BROKERAGE
Niagara-on-the-Lake (Glendale)
$ 565,000
- Type
- Single Family
- Rooms
- 3 Beds + 3.5 Baths
RE/MAX GARDEN CITY REALTY INC.
Primary On Main
Niagara-on-the-Lake (Glendale)
$ 1,900,000
- Type
- Single Family
- Rooms
- 4 Beds + 3 Baths
ROYAL LEPAGE NRC REALTY
Niagara-on-the-Lake (Glendale)
$ 949,900
- Type
- Single Family
- Rooms
- 3 Beds + 3 Baths
REVEL Realty Inc., Brokerage
Niagara-on-the-Lake
$ 2,600
- Type
- Single Family
- Size
- 1,450 SqFt
- Rooms
- 3 Beds + 2.5 Baths
Keller Williams Edge Realty
