






Address
506 11th Concession Road E, Hamilton, ON
Price
$ 1,549,000
Property Attributes
- ID#X13744330
- TypeSingle Family
- Listing Status Active
- MunicipalityHamilton
- CityHamilton
- AreaRural Flamborough
- NeighbourhoodRural Flamborough
- Postal CodeL8B 1J1
- StyleBungalow
- Price$ 1,549,000
- Bedrooms3
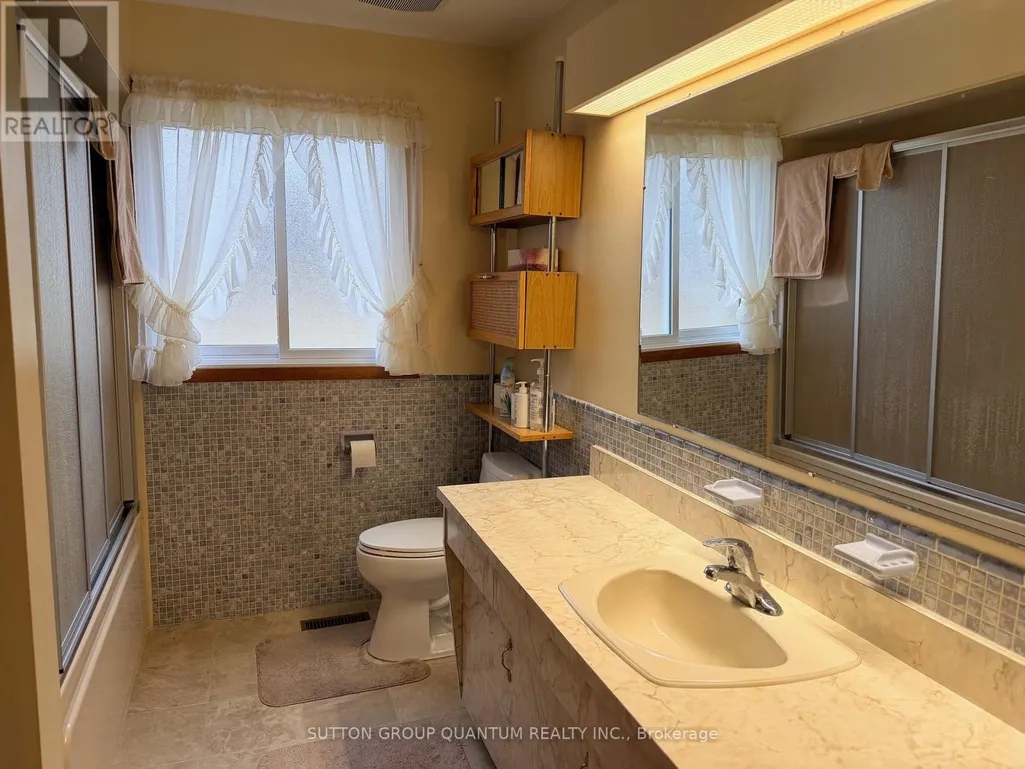
- Bathrooms1
- Half Bathrooms1
Data Source:
Canadian Real Estate Association (CREA)
Property Description
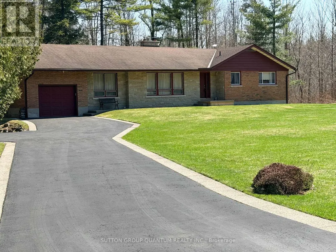
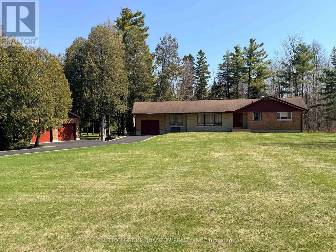
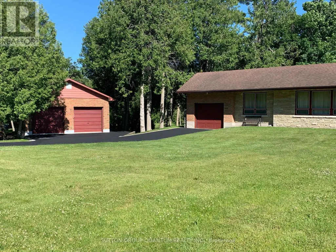
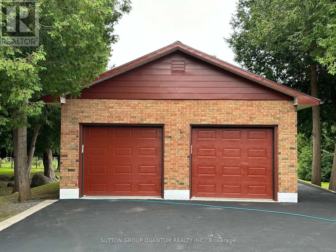
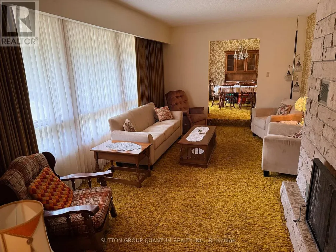
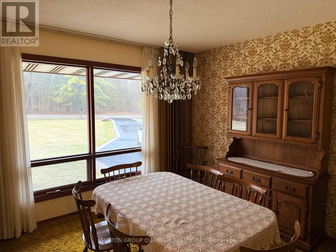
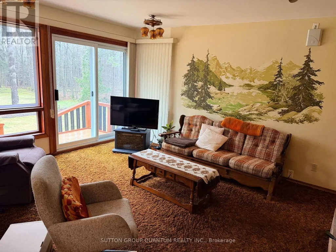
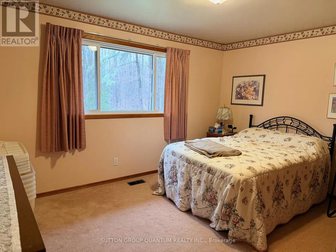
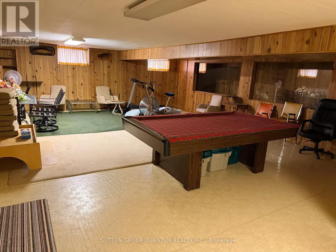
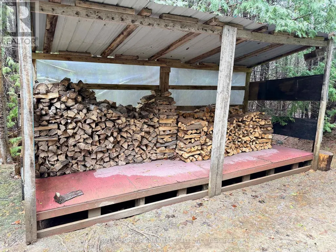
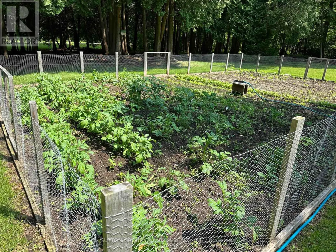
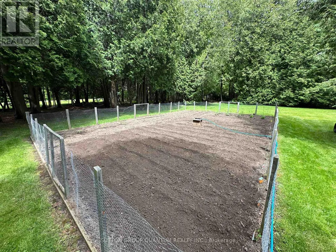
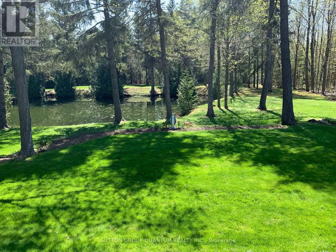
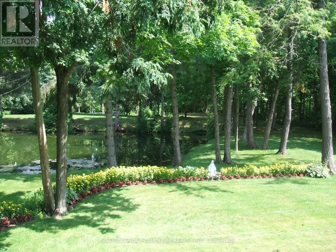
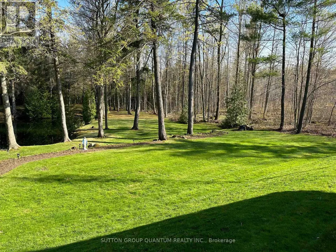
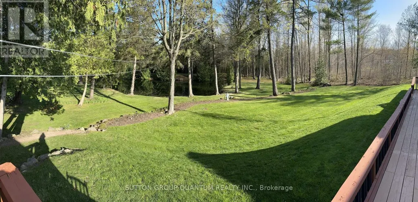
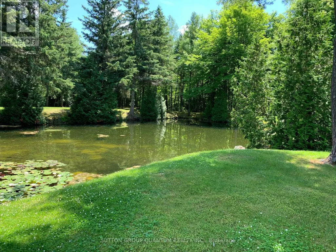
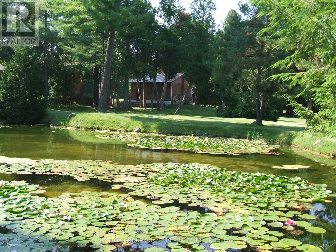
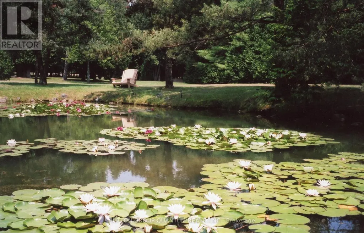
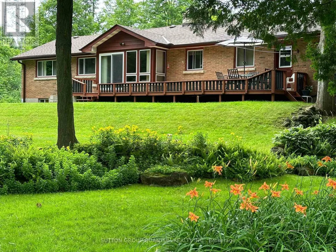
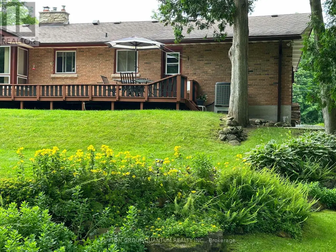
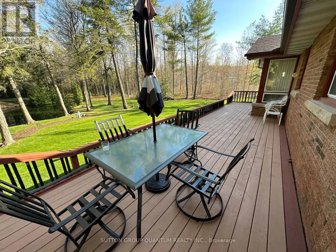
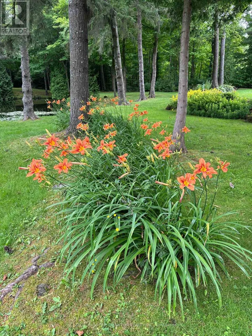
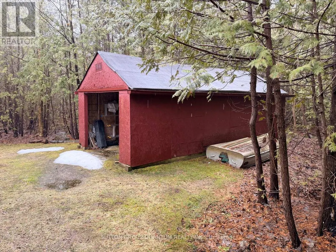
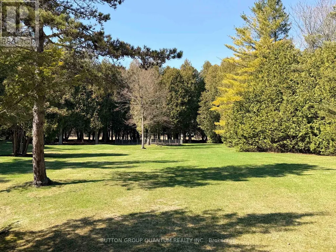
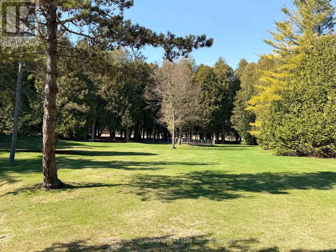
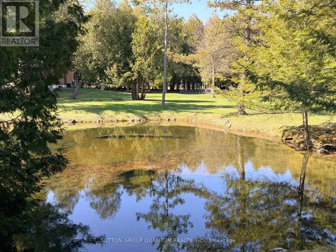
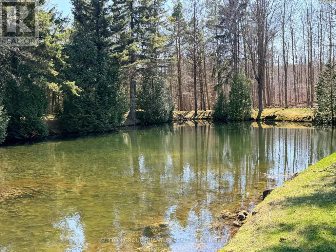
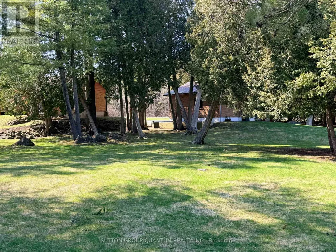
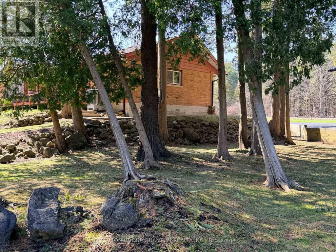
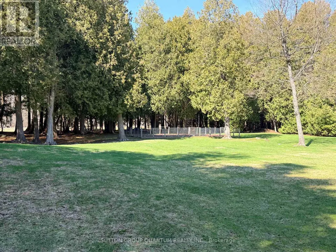
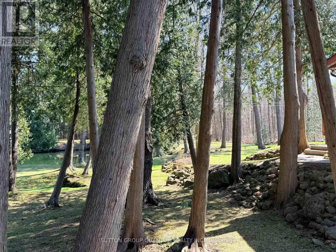
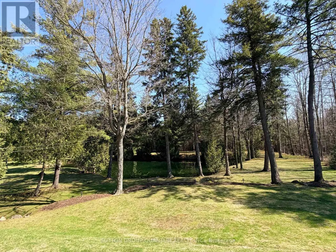
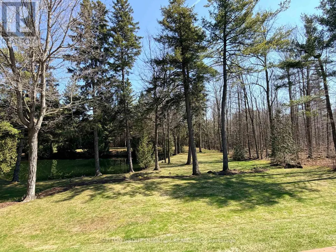
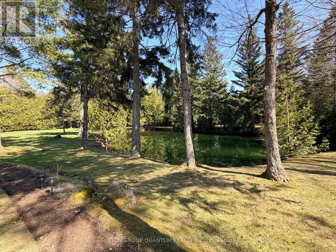
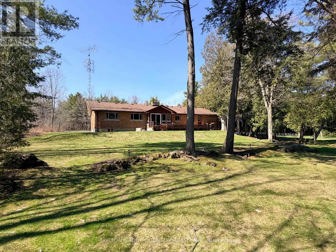
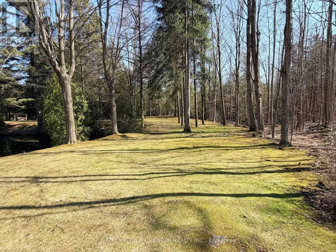
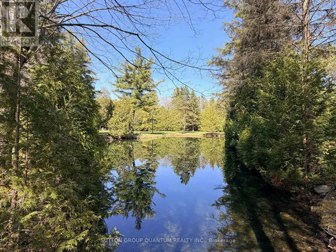
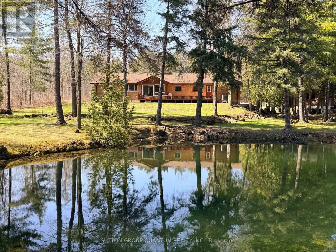
What a Stunning Setting!! 3 Bedroom Bungalow Set On Almost 15 Acres In Freelton Home is A 3 Bedroom Separate Living Dining, Family Room, Open to The Kitchen. Large Rear Deck on the Rear overlooking your own Pond! A Separate Detached Double Oversized Garage/Workshop With Wood Stove and Power. Finished Portion of the Basement With Walk Up To Rear. The Kitchen And Family Room Have A Rear View Out Over the Pond. Numerous Trails, Perenial Flowers, Vegetable Garden Ready to Plant. Note This Property is Located on a Paved Road. (id:7434)
General Features
| Features | Wooded area |
|---|---|
| Property Type | Single Family |
| CommunityName | Rural Flamborough |
| Building Appliances | Garage door opener remote(s), Water Heater |
| Building Architectural Style | Bungalow |
| Location Description | Centre Rd - 11th Con Rd E, Freelton |
| Parking Space Total | 7 |
| Foundation Type | Block |
| Building Type | House |
| Ownership Type | Freehold |
| Building.StoriesTotal | 1 |
Interior Features
| Building Fireplace Present | True |
|---|---|
| Building Fireplace Total | 2 |
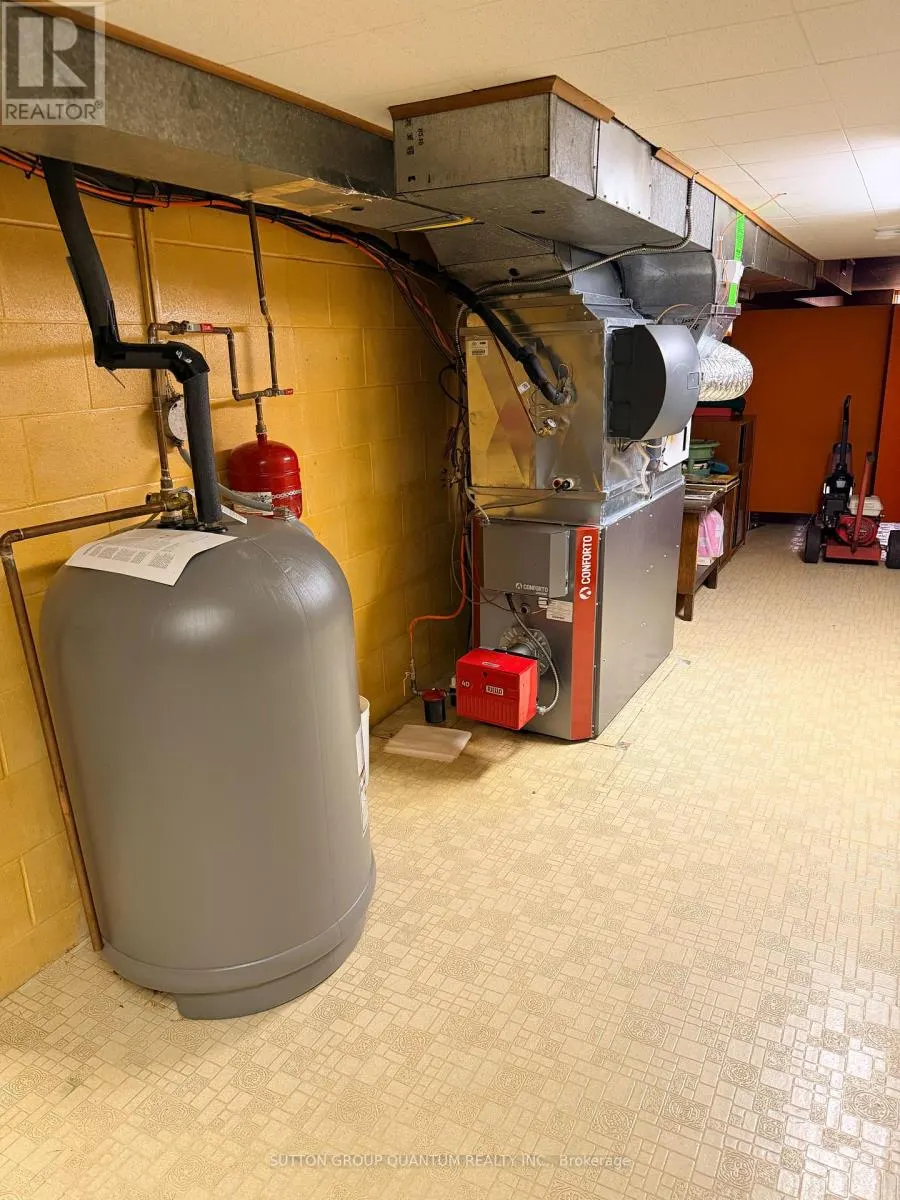
| Building Heating Type | Forced air, Heat Pump |
| Building Heating Fuel | Oil, Other |
| Basement Development | Partially finished |
| Basement Type | N/A (Partially finished) |
| Construction Style Attachment | Detached |
| Living Area Range | 1500 |
| Bedrooms | 3 |
Exterior Features
| Structure | Shed |
|---|---|
| Sewer | Septic System |
| Exterior Finish | Aluminum siding, Brick |
Room Details
| Room | Dimensions | Level | Flooring | Details |
|---|---|---|---|---|
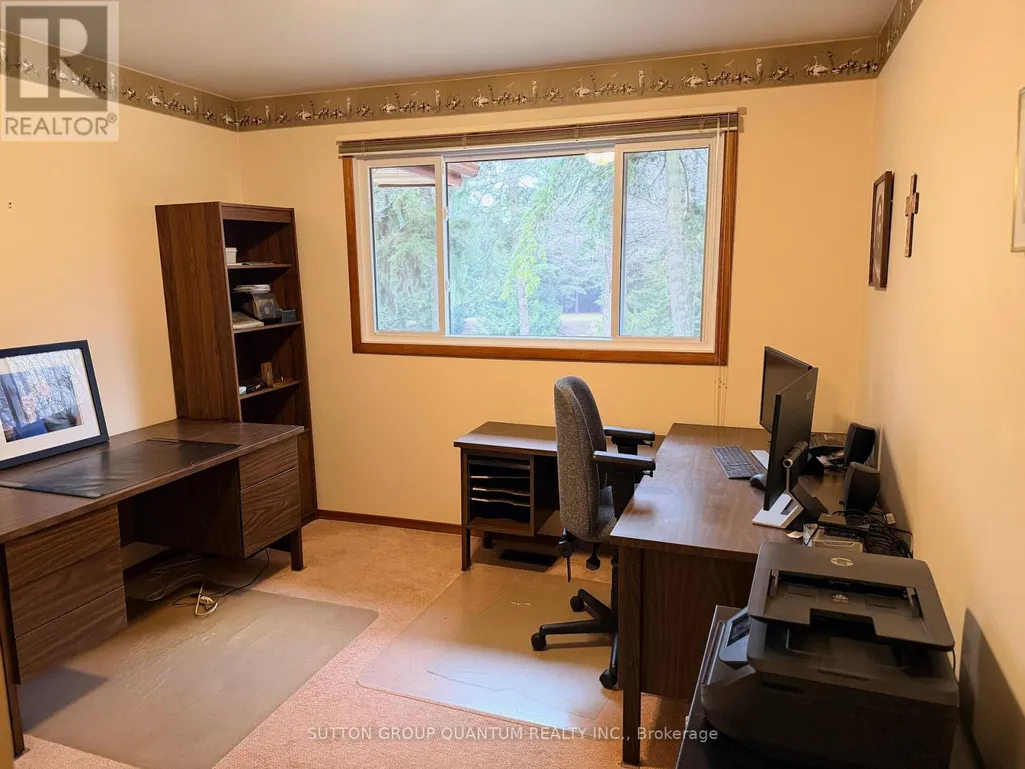
| Bedroom 2 | 3.1 m x 3.3 m | Ground level | 3.3 m | |
| Bedroom 3 | 4.1 m x 3.9 m | Ground level | 3.9 m | |
| Dining room | 3.35 m x 3.5 m | Ground level | 3.5 m | |
| Family room | 5.1 m x 3.8 m | Ground level | 3.8 m | |
| Kitchen | 3.5 m x 3.7 m | Ground level | 3.7 m | |
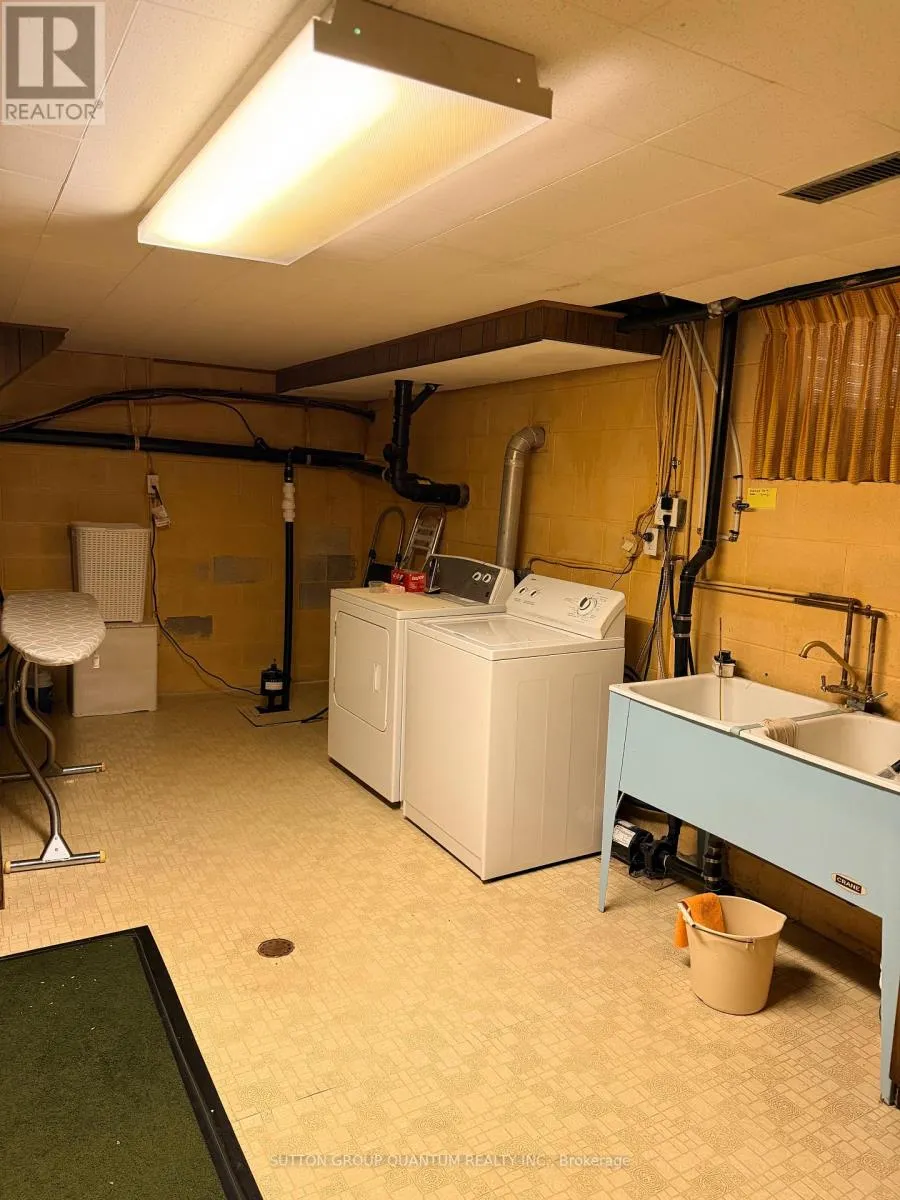
| Laundry room | 5.2 m x 3.5 m | Basement | 3.5 m | |
| Living room | 6 m x 3.7 m | Ground level | 3.7 m | |
| Primary Bedroom | 4 m x 3.3 m | Ground level | 3.3 m | |
| Recreational, Games room | 7.6 m x 6.9 m | Basement | 6.9 m |
Amenities
- Views
- New Construction
- Adult 55+
- Lease To Own
- No Strata Fees
- Furnished
- Primary On Main
- Air Conditioning
- Seller Finance
- Green
- Fixer Upper
- Horse
- Golf
- Fireplace
- Deck
- Garage
- Basement
- Pool

Property vs Single Family Average in L8B 1J1
Price
In The Neighbourhood
Primary On Main
Hamilton
$ 1,699,000
- Type
- Single Family
- Rooms
- 4 Beds + 3.5 Baths
RE/MAX ESCARPMENT REALTY INC.
Water Views
Hamilton
$ 1,999,900
- Type
- Single Family
- Rooms
- 4 Beds + 3.5 Baths
FIRST CLASS REALTY INC.
Golf Course
Hamilton
$ 2,499,000
- Type
- Single Family
- Rooms
- 3 Beds + 3.5 Baths
RE/MAX ESCARPMENT REALTY INC.
Primary On Main
Hamilton
$ 1,249,990
- Type
- Single Family
- Rooms
- 3 Beds + 2 Baths
KELLER WILLIAMS CO-ELEVATION REALTY
Water Views
Hamilton
$ 3,199,000
- Type
- Single Family
- Rooms
- 4 Beds + 3 Baths
SOTHEBY'S INTERNATIONAL REALTY CANADA
Water Views
Hamilton
$ 3,750,000
- Type
- Single Family
- Rooms
- 4 Beds + 5 Baths
RE/MAX TWIN CITY REALTY INC.
Primary On Main
Hamilton
$ 1,025,000
- Type
- Single Family
- Rooms
- 6 Beds + 2.5 Baths
KINGSWAY REAL ESTATE
Primary On Main
Hamilton
$ 710,000
- Type
- Single Family
- Rooms
- 2 Beds + 1 Baths
ROYAL LEPAGE SIGNATURE REALTY
Primary On Main
Hamilton
$ 1,249,900
- Type
- Single Family
- Rooms
- 4 Beds + 2 Baths
ROYAL LEPAGE BURLOAK REAL ESTATE SERVICES
