
Water Views - Golf Course
Address
55 Prideaux Street, Niagara-on-the-Lake (Town), ON
Price
$ 2,225,000
Property Attributes
- ID#X13748102
- TypeSingle Family
- Listing Status Active
- MunicipalityNiagara-on-the-Lake (Town)
- CityNiagara-on-the-Lake (Town)
- Area101 - Town
- Neighbourhood101 - Town
- Postal CodeL0S 1J0
- Style
- Price$ 2,225,000
- Bedrooms2+1
- Bathrooms3
- Half Bathrooms1
Data Source:
Canadian Real Estate Association (CREA)
Property Description
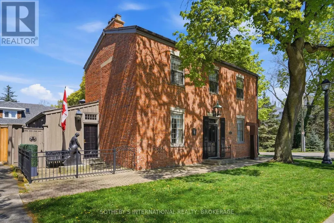
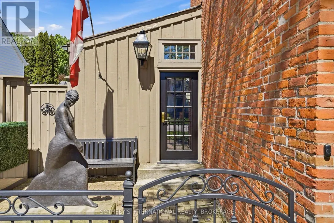
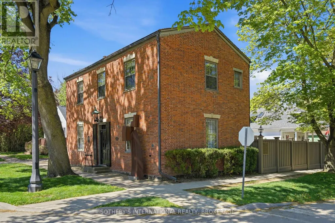
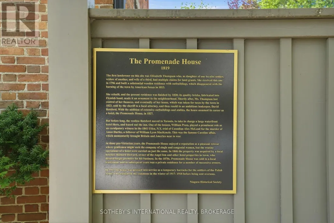
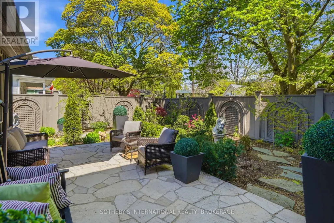
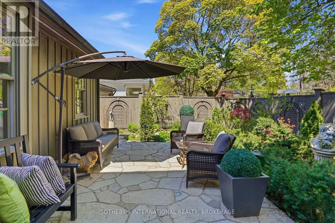
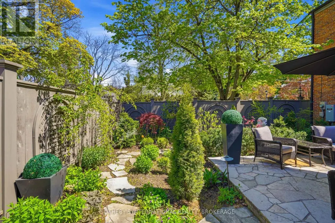
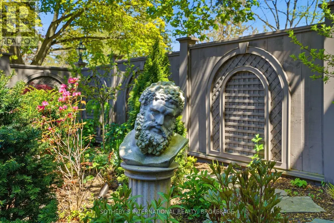
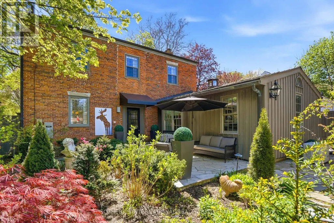
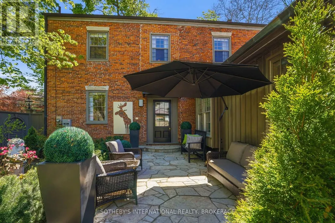
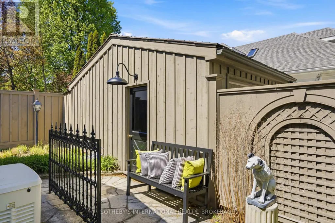
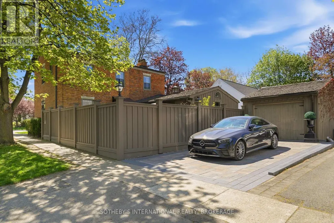
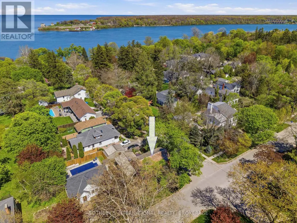
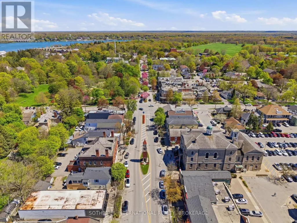
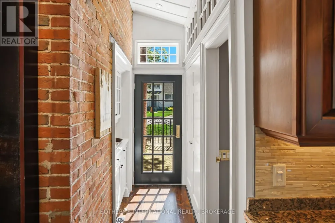
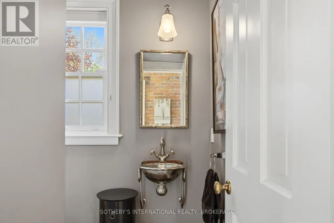
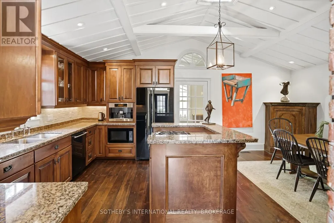
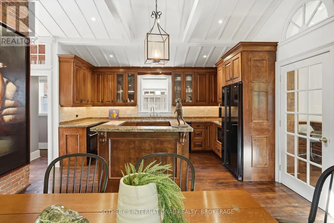
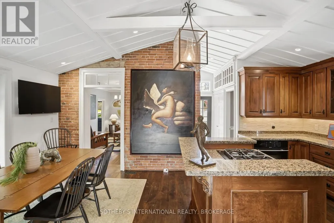
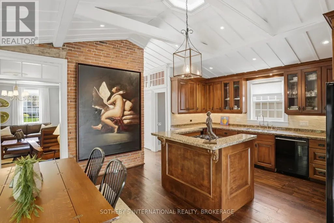
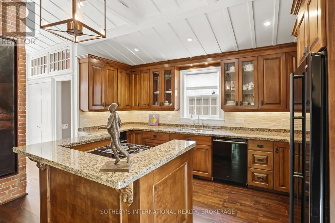
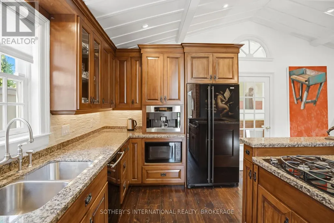
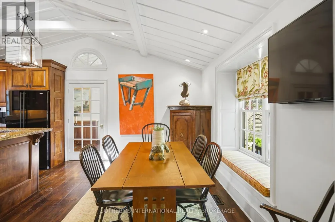
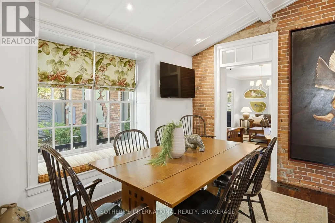
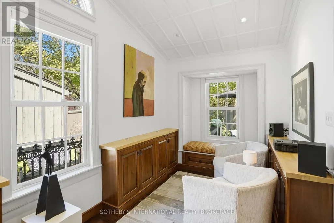
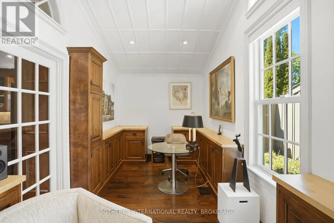
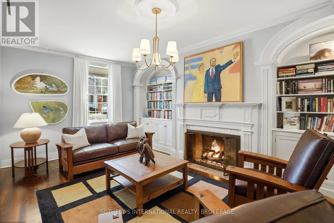
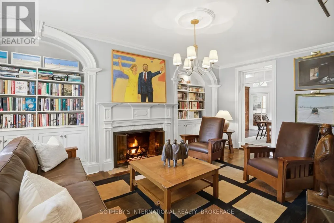
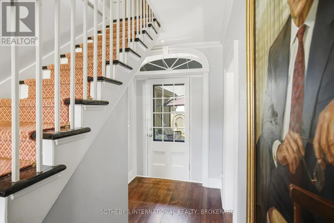
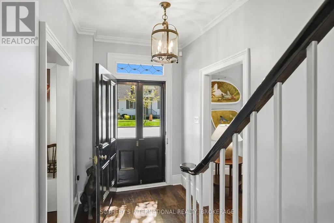
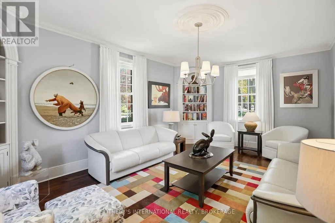
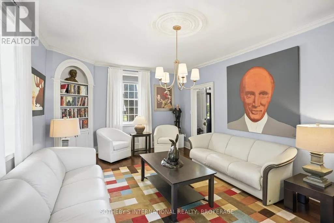
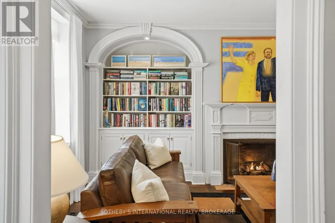
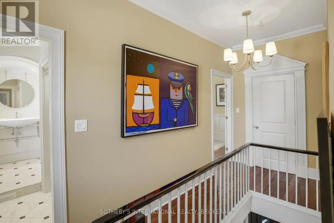
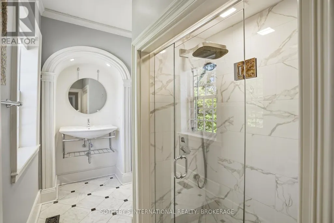
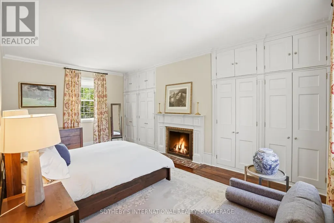
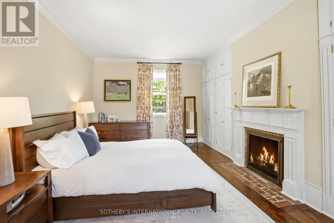
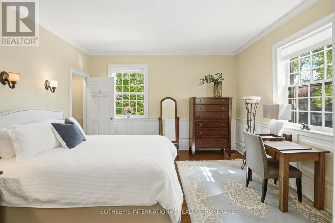
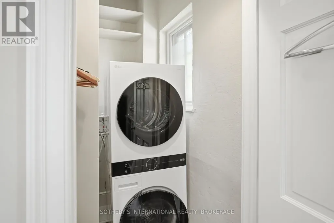
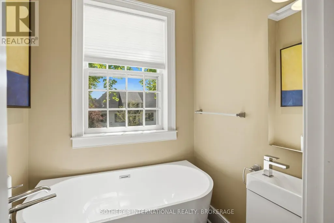
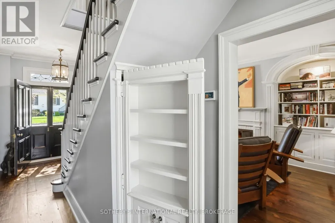
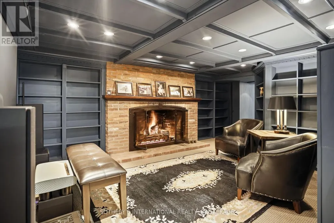
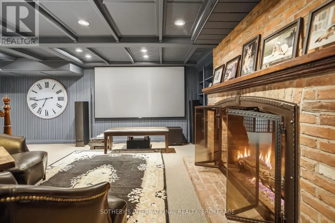
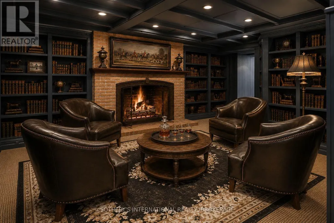
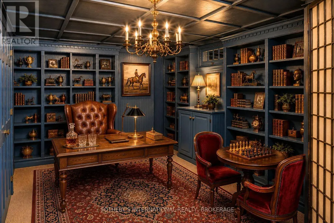
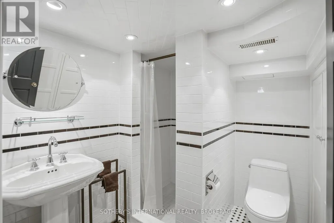
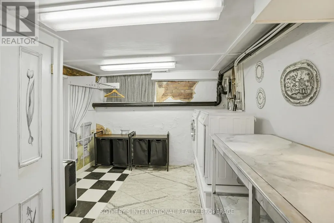
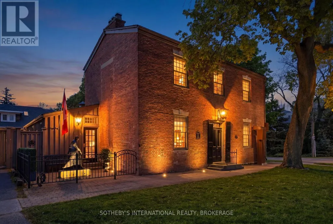
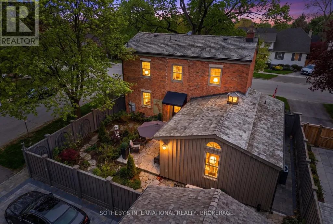
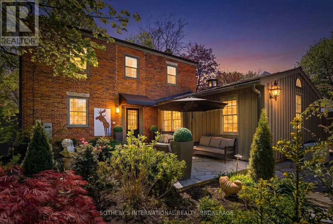
An exceptional offering in the heart of Niagara-on-the-Lake's Queen-Picton Heritage District, the historically recognized Promenade House (circa 1819) is a designated heritage property valued for both its architectural integrity and its place in the town's early development. Over the past two centuries, the home has served a range of uses. In the late 1820s, it operated as an inn and tavern, gaining a colourful local reputation. It later supported wartime efforts - standing during the War of 1812 era and serving as barracks during World War I. At other points, it functioned as both a school and a stable, reflecting the evolving needs of the community. Today, the property has been carefully maintained and updated as a private, luxury residence. The classic Georgian facade, Flemish bond brickwork, thick masonry walls, and traditional centre-hall plan remain intact, along with notable original millwork. A hand-crafted replica front door opens to feature wide-plank hardwood flooring throughout. The vaulted kitchen showcases exposed brick, custom lighting, premium JennAir appliances and granite counters. Elegant principal rooms display original built-ins, the restful library is anchored by a gas fireplace. Upstairs, spacious bedrooms include a refined primary retreat with custom built-in closets and fireplace, complemented by two beautifully renovated bathrooms and a convenient second-floor laundry. A cozy media room with a third gas fireplace (crafted from the home's original hearth), along with additional guest accommodations, laundry, and utility space complete the lower level. Professionally landscaped grounds, impressive exterior lighting, and a new cedar roof perfect this iconic property. Ideally situated at Prideaux and Regent Streets, one block from both Queen Street and Lake Ontario, The Promenade House offers timeless "Old Town" character and refinement for the discerning purchaser. (id:7434)
General Features
| Features | Level, Sump Pump |
|---|---|
| Property Type | Single Family |
| Zoning Description | R1 |
| CommunityName | 101 - Town |
| Amenities | Golf Nearby |
| Building Age | 100+ years |
| Building Amenities | Fireplace(s) |
| Building Appliances | Garage door opener remote(s), Water Heater, Cooktop, Dishwasher, Dryer, Stove, Washer, Refrigerator |
| Building Basement Features | Walk-up |
| Building Cooling Type | Central air conditioning |
| Location Description | Cross Streets: Corner of Prideaux and Regent Streets. ** Directions: Queen St., North on Regent, West on Prideaux. |
| Parking Space Total | 3 |
| Foundation Type | Stone |
| Building Type | House |
| Ownership Type | Freehold |
| Building.StoriesTotal | 2 |
Interior Features
| Building Fireplace Present | True |
|---|---|
| Building Fireplace Total | 3 |
| Building Heating Type | Forced air |
| Building Heating Fuel | Natural gas |
| Basement Development | Finished |
| Basement Type | N/A (Finished), N/A |
| Construction Style Attachment | Detached |
| Flooring Type | Hardwood, Tile, Carpeted |
| Living Area Range | 2000 |
| Bedrooms | 2+1 |
Exterior Features
| Structure | Patio(s) |
|---|---|
| ViewType | Lake view |
| Land Amenities | Golf Nearby |
| Landscape Features | Landscaped |
| Sewer | Sanitary sewer |
| Exterior Finish | Brick, Wood |
| Fence Type | Fully Fenced, Fenced yard |
Room Details
| Room | Dimensions | Level | Flooring | Details |
|---|---|---|---|---|
| Bathroom | 2.29 m x 2.24 m | Lower level | 2.24 m | |
| Bedroom | 4.17 m x 6.17 m | Lower level | 6.17 m | |
| Bedroom 2 | 4.11 m x 3.99 m | Second level | 3.99 m | |
| Dining room | 4.32 m x 3.15 m | Main level | 3.15 m | |
| Foyer | 2.13 m x 1.32 m | Main level | 1.32 m | |
| Furnace | 3 m x 3.99 m | Lower level | 3.99 m | |
| Kitchen | 4.3 m x 3.02 m | Main level | 3.02 m | |
| Laundry room | 2.92 m x 3.99 m | Lower level | 3.99 m | |
| Library | 4.03 m x 6.02 m | Main level | 6.02 m | |
| Living room | 4 m x 6.02 m | Main level | 6.02 m | |
| Media | 5.97 m x 6.27 m | Lower level | 6.27 m | |
| Office | 2.57 m x 6.17 m | Main level | 6.17 m | |
| Other | 1.63 m x 1.83 m | Lower level | 1.83 m | |
| Partial bathroom | 2.23 m x 1.6 m | Main level | 1.6 m |
Amenities
- Views
- New Construction
- Adult 55+
- Lease To Own
- No Strata Fees
- Furnished
- Primary On Main
- Air Conditioning
- Seller Finance
- Green
- Fixer Upper
- Horse
- Golf
- Fireplace
- Deck
- Garage
- Basement
- Pool

Property vs Single Family Average in L0S 1J0
Price
In The Neighbourhood
Just Listed
Niagara-on-the-Lake (Town)
$ 1,089,000
- Type
- Single Family
- Rooms
- 3 Beds + 2 Baths
BOSLEY REAL ESTATE LTD.,
Waterfront
Niagara-on-the-Lake (Town)
$ 7,350,000
- Type
- Single Family
- Rooms
- 4 Beds + 3 Baths
BOSLEY REAL ESTATE LTD.,
Waterfront
Niagara-on-the-Lake (Town)
$ 2,875
- Type
- Single Family
- Rooms
- 2 Beds + 2 Baths
GOWEST REALTY LTD.
Open House
Niagara-on-the-Lake (Town)
$ 1,699,900
- Type
- Single Family
- Rooms
- 4 Beds + 3 Baths
PEAK GROUP REALTY LTD.
Water Views
Niagara-on-the-Lake (Town)
$ 2,500
- Type
- Single Family
- Rooms
- 1 Beds + 1.5 Baths
ROYAL LEPAGE NRC REALTY
Golf Course
Niagara-on-the-Lake
$ 1,775,000
- Type
- Single Family
- Size
- 3,183 SqFt
- Rooms
- 4 Beds + 3.5 Baths
Right at Home Realty
Golf Course
Niagara-on-the-Lake (Town)
$ 1,775,000
- Type
- Single Family
- Rooms
- 4 Beds + 3.5 Baths
RIGHT AT HOME REALTY
Water Views
Niagara-on-the-Lake (Town)
$ 5,499,000
- Type
- Single Family
- Rooms
- 5 Beds + 4.5 Baths
CV Real Estate
Primary On Main
Niagara-on-the-Lake (Town)
$ 1,550,000
- Type
- Single Family
- Rooms
- 3 Beds + 2.5 Baths
ROYAL LEPAGE NRC REALTY
Primary On Main
Niagara-on-the-Lake (Town)
$ 2,690
- Type
- Single Family
- Rooms
- 2 Beds + 1 Baths
RE/MAX NIAGARA REALTY LTD, BROKERAGE
Primary On Main
Niagara-on-the-Lake (Town)
$ 999,000
- Type
- Single Family
- Rooms
- 4 Beds + 3 Baths
ROYAL LEPAGE NRC REALTY
Water Views
Niagara-on-the-Lake (Town)
$ 895,000
- Type
- Single Family
- Rooms
- 3 Beds + 2.5 Baths
ROYAL LEPAGE NRC REALTY
Primary On Main
Niagara-on-the-Lake
$ 1,100,000
- Type
- Single Family
- Size
- 1,806 SqFt
- Rooms
- 3 Beds + 4 Baths
RE/MAX Niagara Realty Ltd.
