





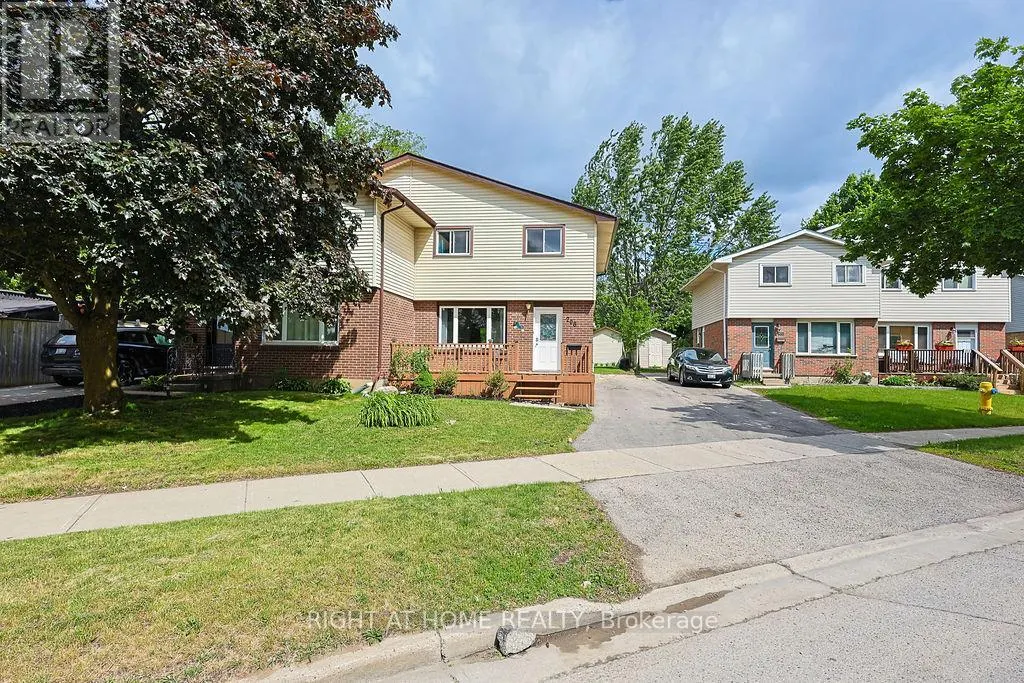

Address
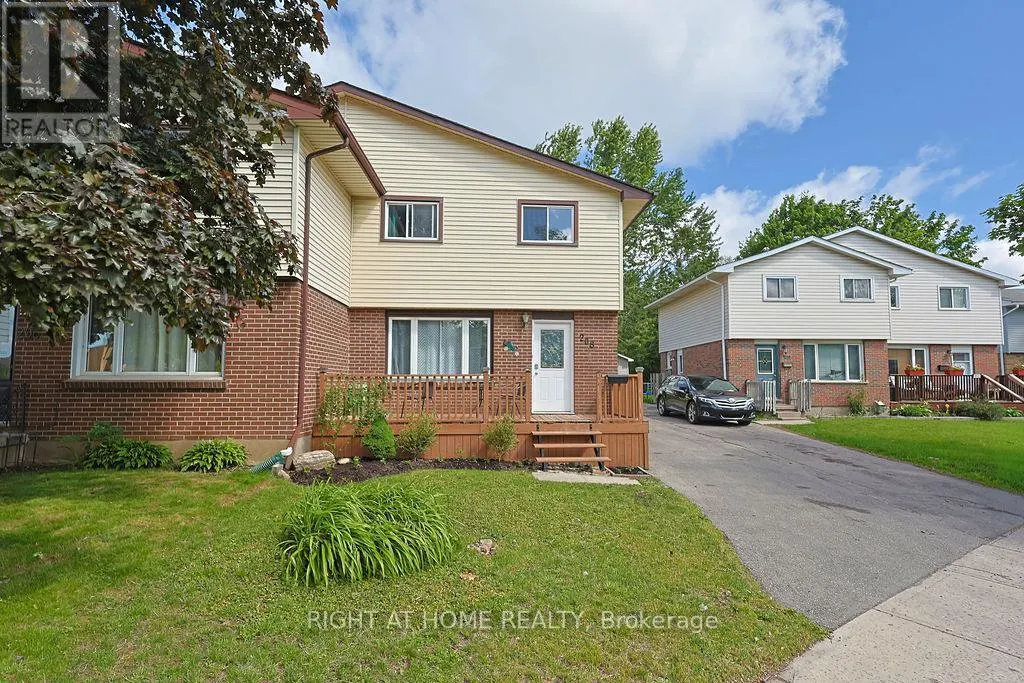
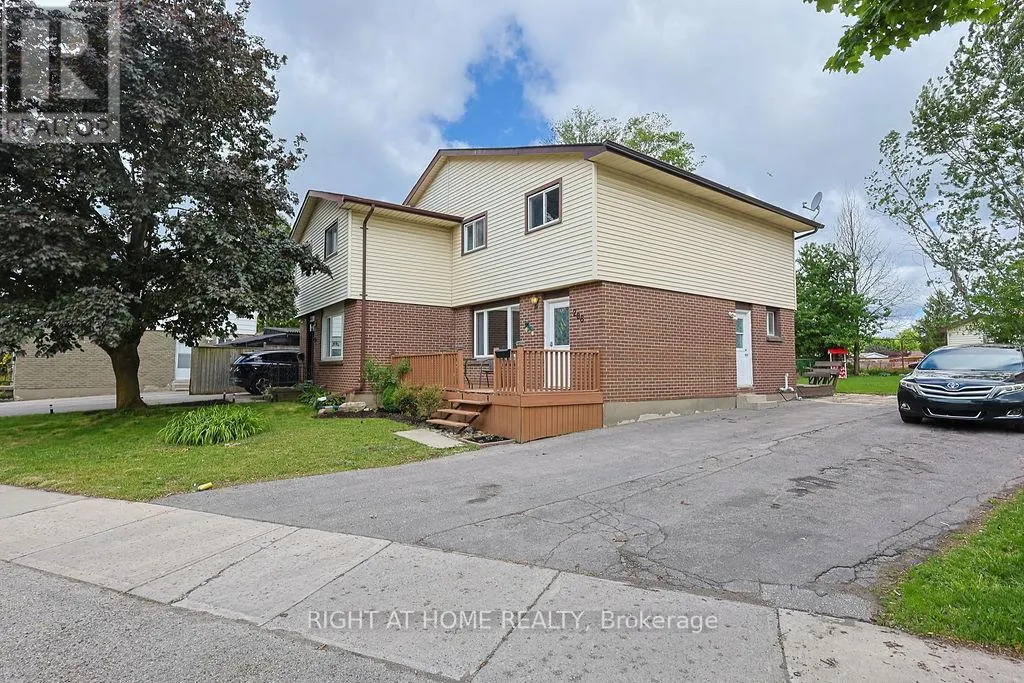
208 Admiral Drive, London East (East I), ON
Price
$ 445,000
Property Attributes
- ID#X13759096
- TypeSingle Family
- Listing Status Active
- MunicipalityLondon East (East I)
- CityLondon East (East I)
- AreaEast I
- NeighbourhoodEast I
- Postal CodeN5V 1H8
- Style
- Price$ 445,000
- Bedrooms3
- Bathrooms1
- Half Bathrooms1
Data Source:
Canadian Real Estate Association (CREA)
Property Description
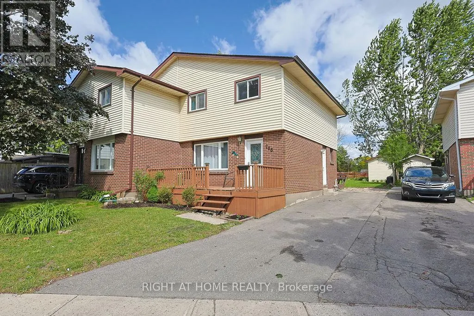
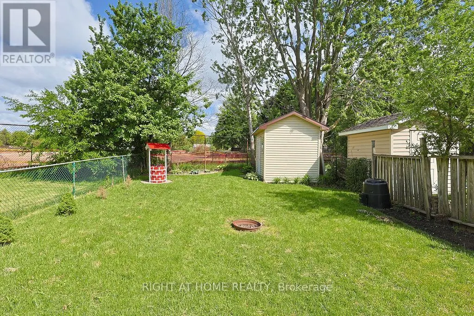
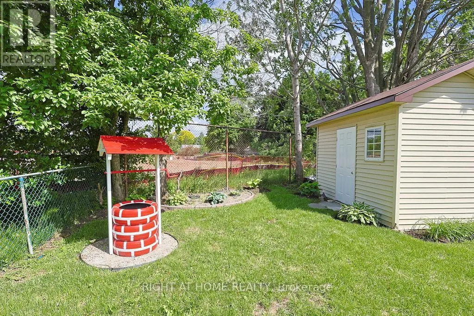
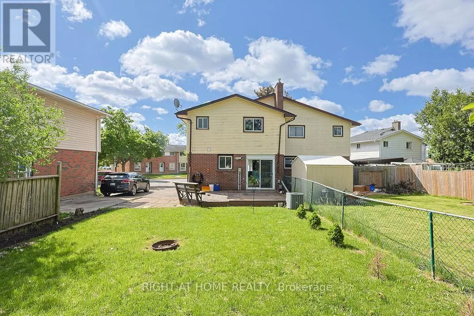
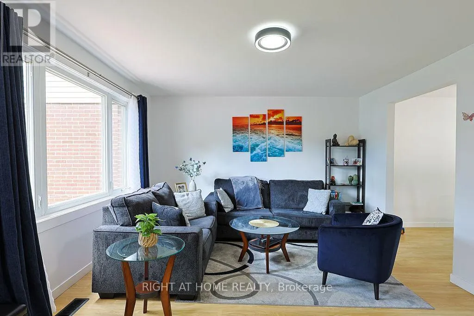
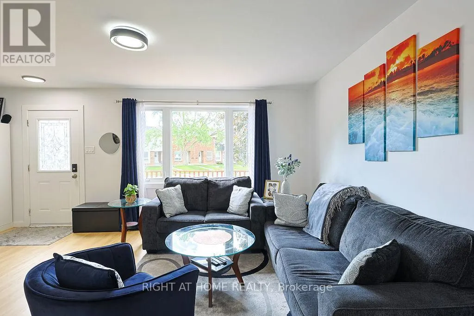
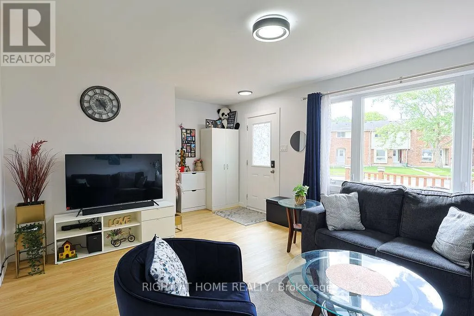
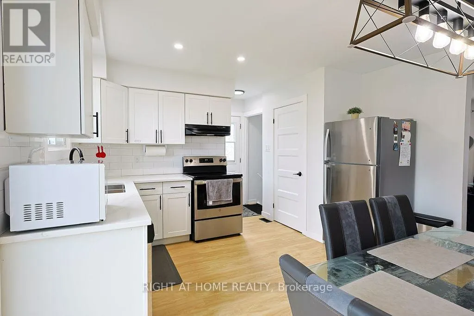
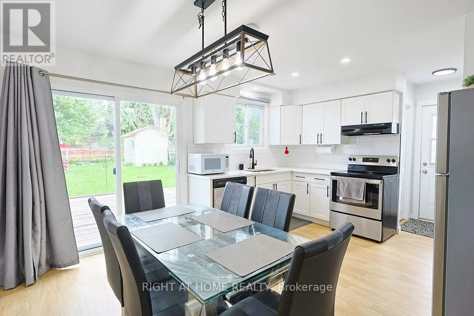
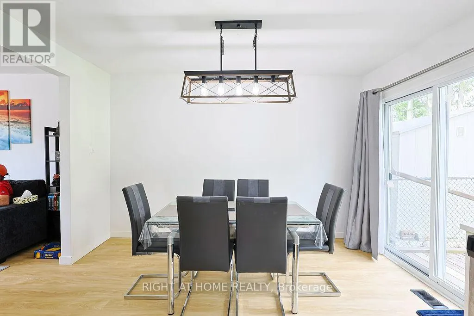
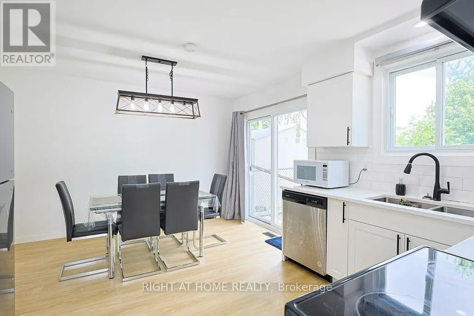
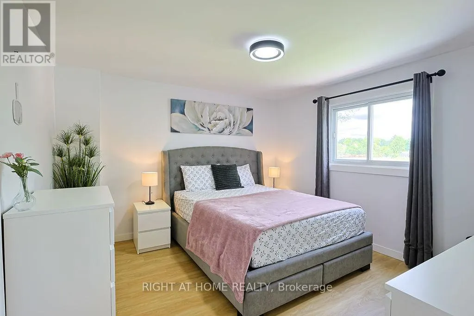
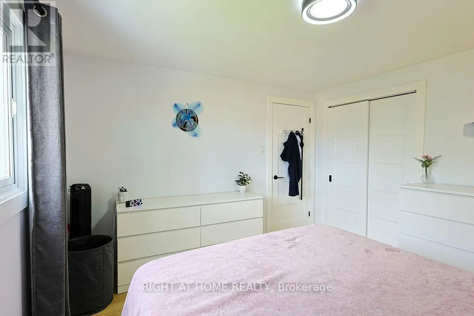
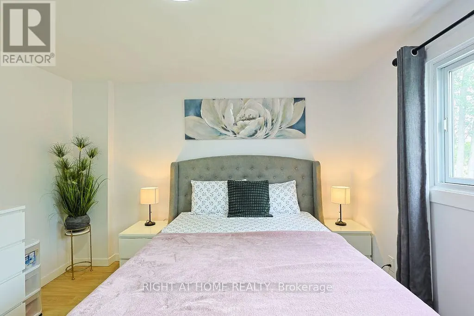
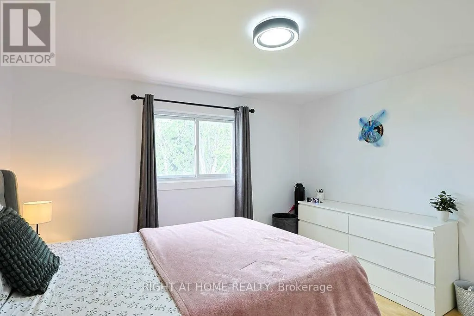
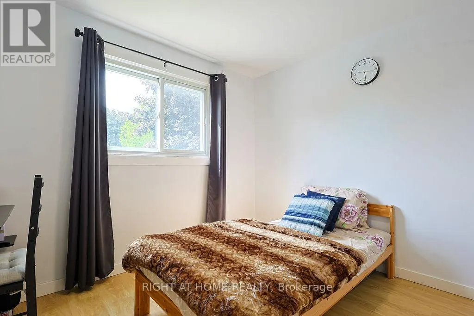
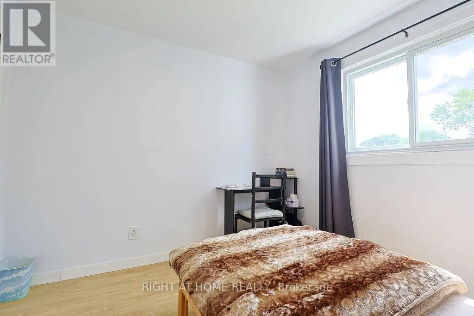
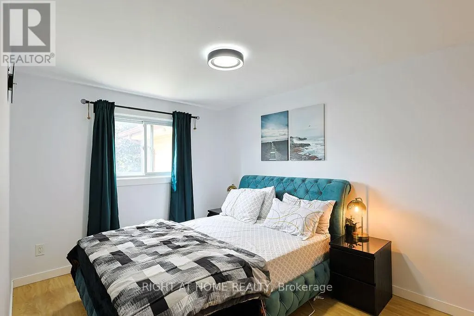
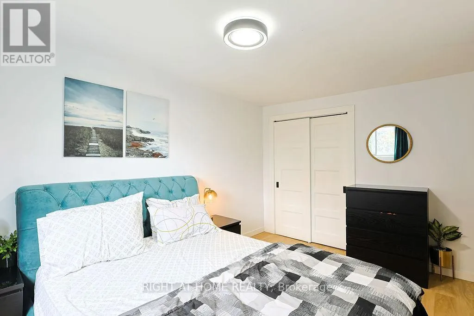
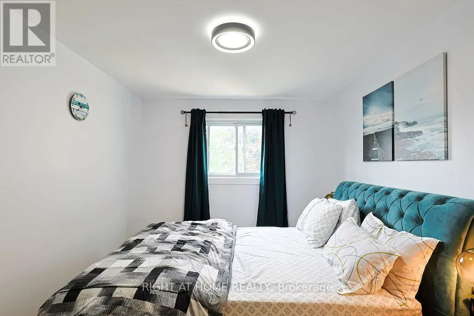
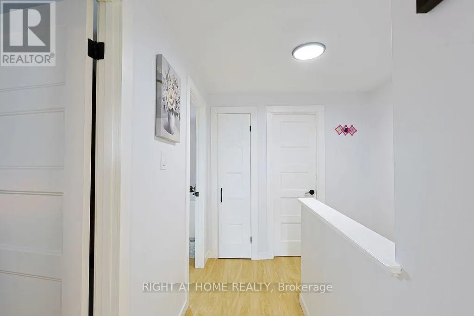
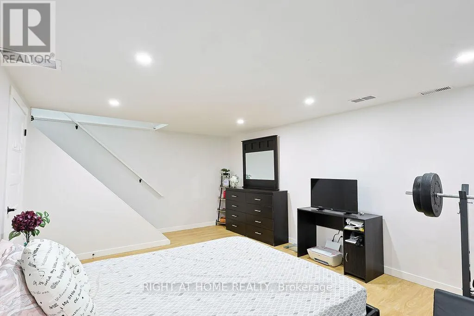
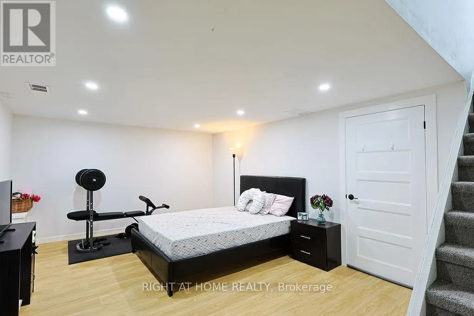
FIRST-TIME BUYERS! This newly renovated home is the perfect place for a family looking for their first home without having to worry about doing any updates. The home radiates a warm feeling with the earthy toned LVP flooring and abundant light through the windows. Head through into the stunning kitchen with stainless steel appliances, subway tile backsplash, quartz countertops, and an amazing light fixture to center your dining table. Upstairs you will find 3 bedrooms and a beautifully updated bathroom that makes you want to take a bubble bath. Downstairs a finished living room for entertaining, lounging, or whatever life brings you! outback to a great-sized yard to call your own with a large storage shed. The home is move-it-ready and awaits your personal touches! Close to Argyle Mall, various restaurants and stores and easy access to the 401. The roof was replaced in 2026. (id:7434)
General Features
| Features | Irregular lot size |
|---|---|
| Property Type | Single Family |
| Zoning Description | R2-2 |
| CommunityName | East I |
| Amenities | Park, Schools |
| Building Age | 51 to 99 years |
| Building Appliances | Water Heater, Dryer, Stove, Washer, Refrigerator |
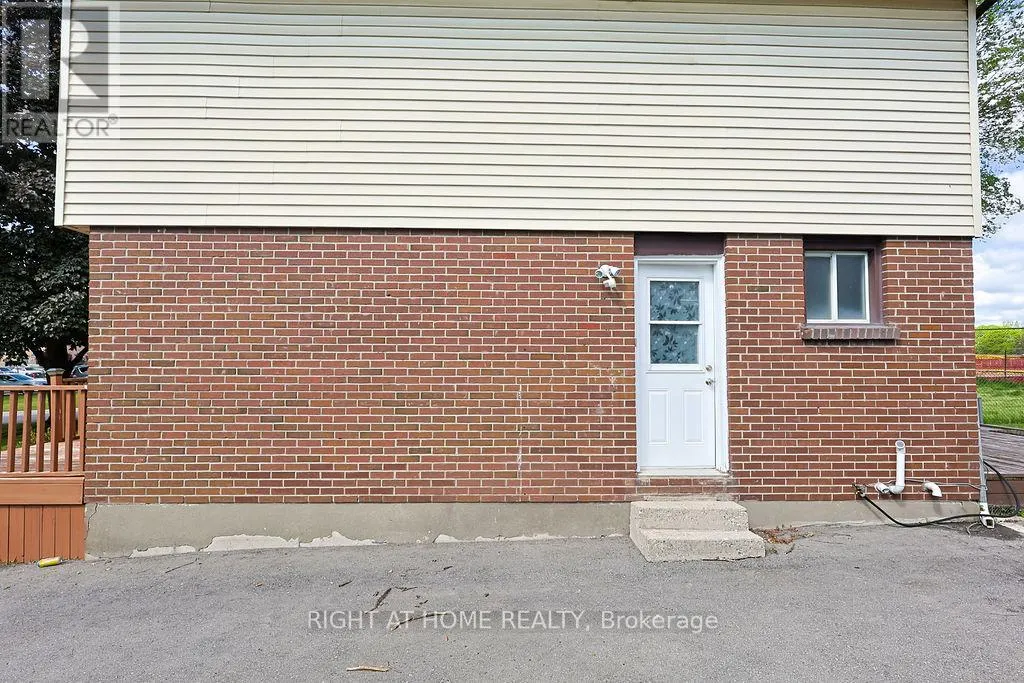
| Building Basement Features | Separate entrance |
| Building Cooling Type | Central air conditioning |
| Location Description | Cross Streets: ADMIRAL DR AND TRAFALGAR. ** Directions: SOUTH ON VETERANS MEMORIAL > RIGHT ONTO ADMIRA. |
| Parking Space Total | 4 |
| Foundation Type | Poured Concrete |
| Building Type | House |
| Ownership Type | Freehold |
| Building.StoriesTotal | 2 |
Interior Features
| Building Fireplace Present | False |
|---|---|
| Building Heating Type | Forced air |
| Building Heating Fuel | Natural gas |
| Basement Development | Partially finished |
| Basement Type | N/A (Partially finished), N/A |
| Construction Style Attachment | Semi-detached |
| Living Area Range | 1100 |
| Bedrooms | 3 |
Exterior Features
| Land Amenities | Park, Schools |
|---|---|
| Sewer | Sanitary sewer |
| Exterior Finish | Brick, Shingles |
| Fence Type | Fenced yard |
Room Details
| Room | Dimensions | Level | Flooring | Details |
|---|---|---|---|---|
| Bathroom | 2.21 m x 2.13 m | Main level | 2.13 m | |
| Bedroom | 2.81 m x 2.97 m | Second level | 2.97 m | |
| Dining room | 2.28 m x 3.81 m | Main level | 3.81 m | |
| Kitchen | 5.48 m x 3.5 m | Main level | 3.5 m | |
| Living room | 4.03 m x 4.72 m | Main level | 4.72 m | |
| Primary Bedroom | 3.6 m x 3.92 m | Second level | 3.92 m | |
| Recreational, Games room | 3.81 m x 5.58 m | Lower level | 5.58 m | |
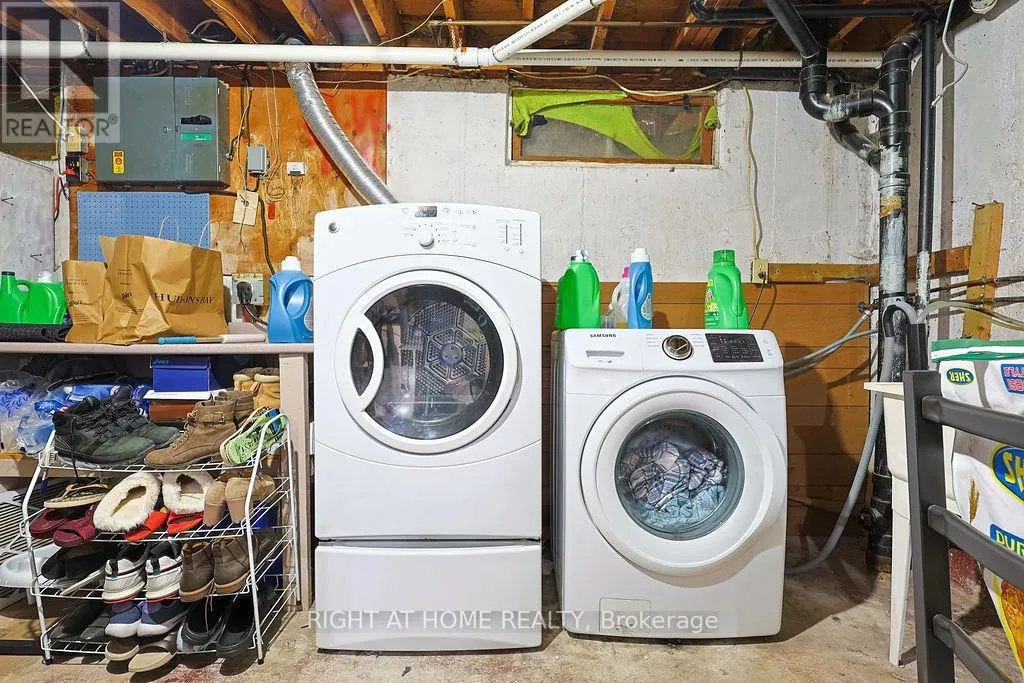
| Utility room | 5.6 m x 3.58 m | Lower level | 3.58 m |
Amenities
- Views
- New Construction
- Adult 55+
- Lease To Own
- No Strata Fees
- Furnished
- Primary On Main
- Air Conditioning
- Seller Finance
- Green
- Fixer Upper
- Horse
- Golf
- Fireplace
- Deck
- Garage
- Basement
- Pool

Property vs Single Family Average in N5V 1H8
Price
In The Neighbourhood
Just Listed
London
$ 565,000
- Type
- Single Family
- Size
- 2,145 SqFt
- Rooms
- 3 Beds + 2 Baths
Re/Max Icon Realty
Just Listed
London East (East I)
$ 499,900
- Type
- Single Family
- Rooms
- 3 Beds + 1.5 Baths
ROYAL LEPAGE TRILAND REALTY
Just Listed
London East (East I)
$ 3,200
- Type
- Single Family
- Rooms
- 5 Beds + 4 Baths
TEAM GLASSER REAL ESTATE BROKERAGE INC.
Primary On Main
London East (East I)
$ 499,900
- Type
- Single Family
- Rooms
- 3 Beds + 2 Baths
BLUE FOREST REALTY INC.
Viewed
London East (East I)
$ 549,000
- Type
- Single Family
- Rooms
- 3 Beds + 2 Baths
CENTURY 21 FIRST CANADIAN CORP
London East (East I)
$ 459,999
- Type
- Single Family
- Rooms
- 3 Beds + 2 Baths
CENTURY 21 FIRST CANADIAN CORP
London East (East I)
$ 415,000
- Type
- Single Family
- Rooms
- 7 Beds + 2 Baths
SUTTON GROUP PREFERRED REALTY INC.
Primary On Main
London East (East I)
$ 524,900
- Type
- Single Family
- Rooms
- 3 Beds + 2 Baths
PLATINUM KEY REALTY INC.
London East (East I)
$ 434,900
- Type
- Single Family
- Rooms
- 3 Beds + 2.5 Baths
SUTTON GROUP PREFERRED REALTY INC.
London
$ 597,000
- Type
- Single Family
- Size
- 1,537 SqFt
- Rooms
- 5 Beds + 2.5 Baths
RE/MAX TWIN CITY REALTY INC.
London East (East I)
$ 597,000
- Type
- Single Family
- Rooms
- 4 Beds + 2.5 Baths
RE/MAX TWIN CITY REALTY INC.
