
Open House Sun, Sep 20th 02:00 PM - 04:00 PM - Primary on Main
Address
1588 Scottanne Street, Ottawa, ON
Price
$ 969,990
Open House Sun, Sep 20th 02:00 PM - 04:00 PM
Property Attributes
- ID#X13764938
- TypeSingle Family
- Listing Status Active
- MunicipalityOttawa
- CityOttawa
- Area1601 - Greely
- Neighbourhood1601 - Greely
- Postal CodeK4P 1R3
- StyleBungalow
- Price$ 969,990
- Bedrooms3+1
- Bathrooms2
- Half Bathrooms0
Data Source:
Canadian Real Estate Association (CREA)
Property Description
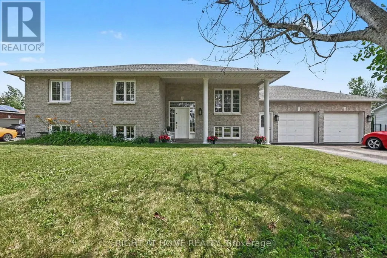
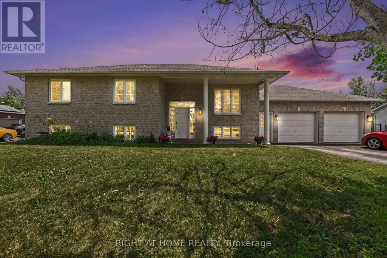
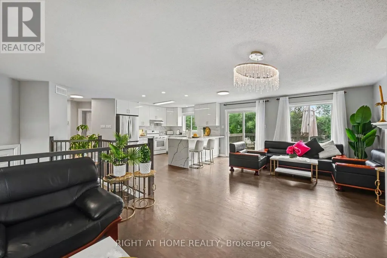
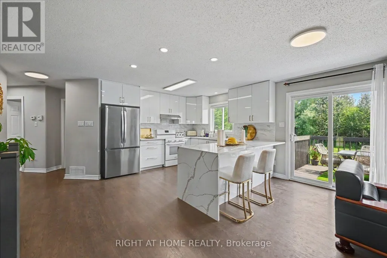
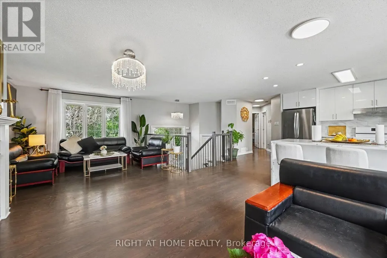
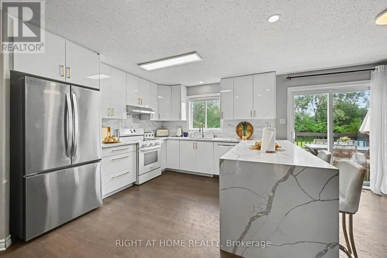
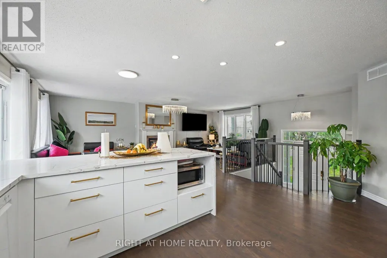
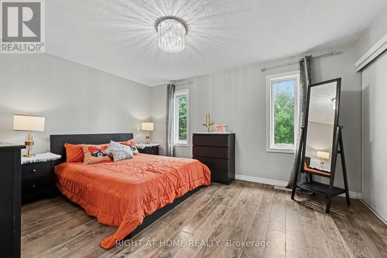
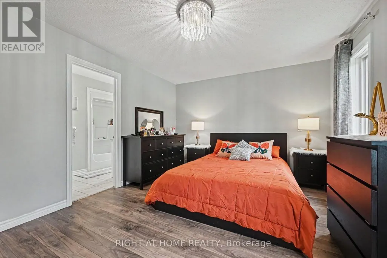
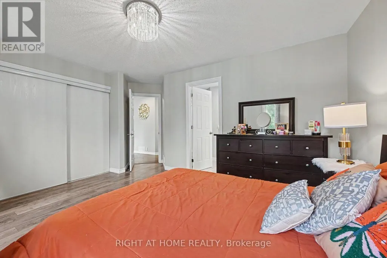
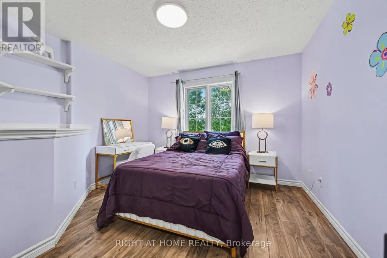
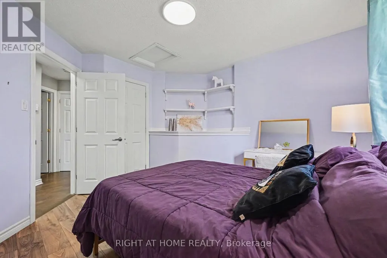
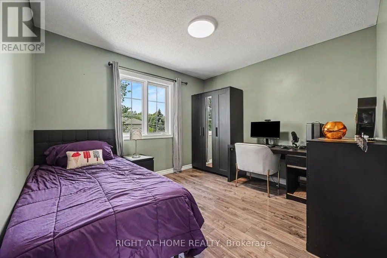
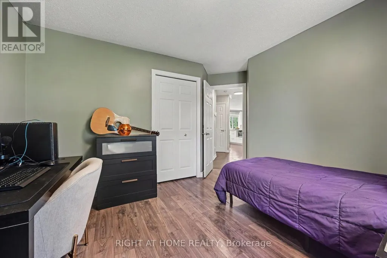
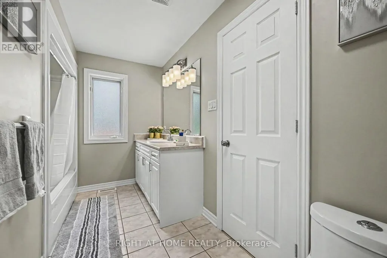
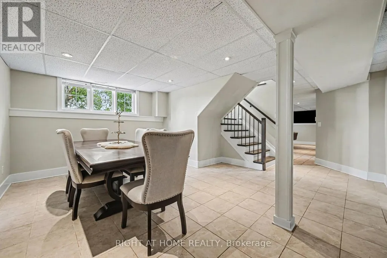
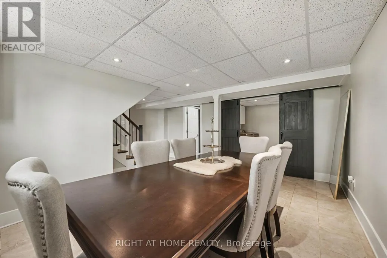
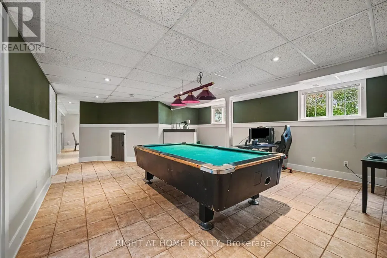
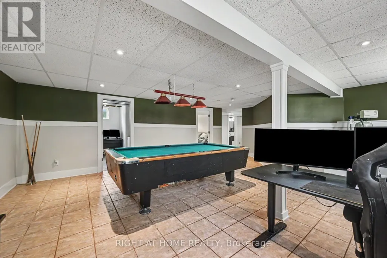
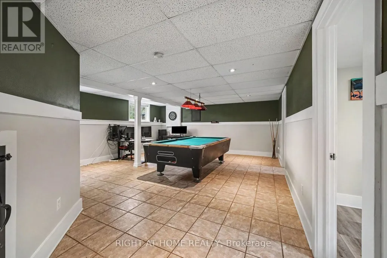
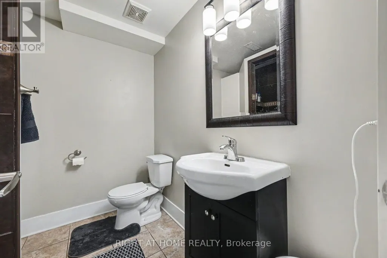
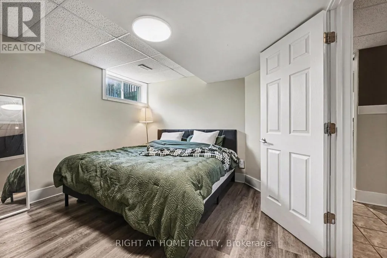
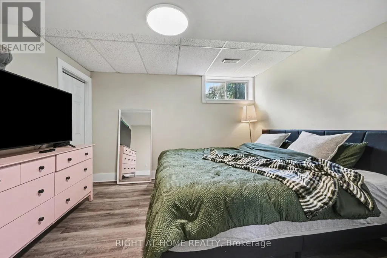
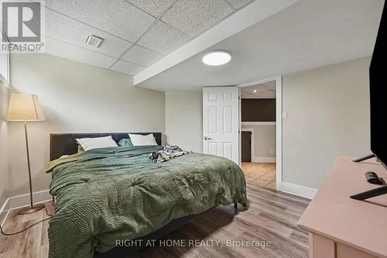
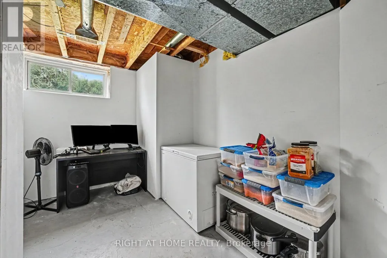
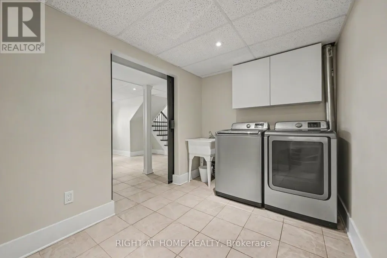
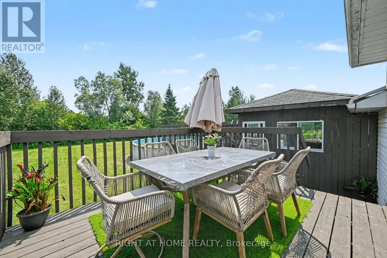
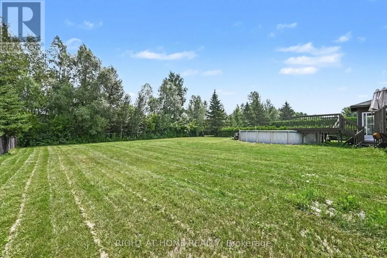
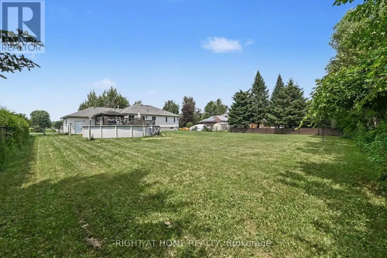
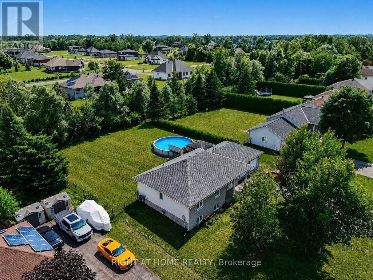
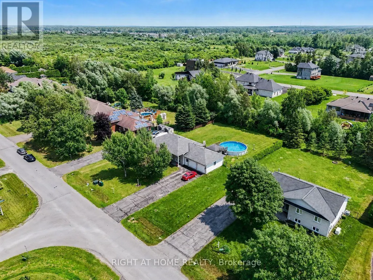
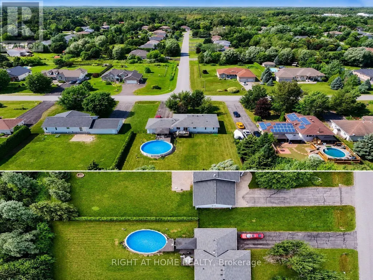
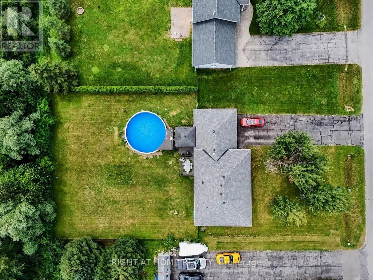
**OPEN HOUSE SUNDAY SEPT 13 2-4PM** Welcome to 1588 Scottanne Street - an impeccably maintained split-level bungalow nestled in the sought-after community of Greely. Set on a large lot, this exceptional home offers 3+1 bedrooms and 2 full bathrooms, combining stylish finishes, thoughtful design, and comfortable living spaces - perfect for families or anyone seeking a move-in-ready property. Step inside to a bright, open-concept main floor where the living, dining, and kitchen areas flow seamlessly together, ideal for everyday living and entertaining. The updated kitchen (2024) features elegant quartz countertops, ample cabinetry, and a spacious breakfast area overlooking the backyard. The main level also offers three generously sized bedrooms and a full bathroom. The fully finished lower level expands your living space with a large recreation room perfect for movie nights, games, or a home gym, plus a dining area, laundry room, and separate basement entrance. You'll also find a fourth bedroom, a utility room with a backyard-facing window that could serve as an office, an additional full bathroom, and abundant storage. The flexible layout offers excellent potential as an in-law suite or income-generating opportunity. Outside, enjoy a private backyard retreat with an above-ground pool and an enclosed jacuzzi space - perfect for cooling off in summer or entertaining family and friends. Completing the property is an oversized double-car garage with ample room for vehicles, tools, and outdoor equipment. Recent upgrades include an updated Hydro One connection, a brand-new full-home water softener (2026), and roof (2018). In 2023: new sewer pump, well pump, second well pump, well battery, well water tank, water heater tank, and furnace. Meticulously cared for and move-in ready, this home is close to schools, parks, shopping, and amenities, while offering the charm and tranquility Greely is known for. Don't miss this opportunity - book your private showing today! (id:7434)
General Features
| Features | Sump Pump, In-Law Suite |
|---|---|
| Property Type | Single Family |
| CommunityName | 1601 - Greely |
| Building Appliances | Garage door opener remote(s), Water softener, Dryer, Hood Fan, Stove, Washer, Refrigerator |
| Building Architectural Style | Bungalow |
| Building Cooling Type | Central air conditioning |
| Location Description | South on Stagecoach, left on Stanmore, then Scottanne |
| Parking Space Total | 10 |
| Foundation Type | Poured Concrete |
| Building Type | House |
| Ownership Type | Freehold |
| Building.StoriesTotal | 1 |
Interior Features
| Building Fireplace Present | True |
|---|---|
| Building Heating Type | Forced air |
| Building Heating Fuel | Natural gas |
| Basement Development | Finished |
| Basement Type | Full (Finished) |
| Construction Style Attachment | Detached |
| Living Area Range | 2000 |
| Bedrooms | 3+1 |
Exterior Features
| Pool Type | Above ground pool |
|---|---|
| Sewer | Septic System |
| Exterior Finish | Brick |
Room Details
| Room | Dimensions | Level | Flooring | Details |
|---|---|---|---|---|
| Bedroom | 3.4 m x 3.32 m | Main level | 3.32 m | |
| Family room | 4.82 m x 4.39 m | Lower level | 4.39 m | |
| Games room | 6.22 m x 5.33 m | Lower level | 5.33 m | |
| Kitchen | 4.62 m x 4.11 m | Main level | 4.11 m | |
| Laundry room | 3.12 m x 3.42 m | Lower level | 3.42 m | |
| Living room | 7.31 m x 3.73 m | Main level | 3.73 m | |
| Primary Bedroom | 4.5 m x 3.53 m | Main level | 3.53 m |
Amenities
- Views
- New Construction
- Adult 55+
- Lease To Own
- No Strata Fees
- Furnished
- Primary On Main
- Air Conditioning
- Seller Finance
- Green
- Fixer Upper
- Horse
- Golf
- Fireplace
- Deck
- Garage
- Basement
- Pool

Property vs Single Family Average in K4P 1R3
Price
In The Neighbourhood
Just Listed
Ottawa
$ 1,294,900
- Type
- Single Family
- Rooms
- 3 Beds + 2.5 Baths
PAUL RUSHFORTH REAL ESTATE INC.
Just Listed
Ottawa
$ 625,000
- Type
- Single Family
- Rooms
- 3 Beds + 2 Baths
RE/MAX ABSOLUTE WALKER REALTY
Just Listed
Ottawa
$ 1,095,000
- Type
- Single Family
- Rooms
- 4 Beds + 2.5 Baths
RE/MAX ABSOLUTE WALKER REALTY
Primary On Main
Ottawa
$ 1,619,900
- Type
- Single Family
- Rooms
- 4 Beds + 3.5 Baths
SUTTON GROUP - OTTAWA REALTY
Primary On Main
Ottawa
$ 1,799,000
- Type
- Single Family
- Rooms
- 6 Beds + 3.5 Baths
ENGEL & VOLKERS OTTAWA
