










Address
876 Humphries Road, Horton, ON
Price
$ 699,000
Property Attributes
- ID#X13773152
- TypeSingle Family
- Listing Status Active
- MunicipalityHorton
- CityHorton
- Area544 - Horton Twp
- Neighbourhood544 - Horton Twp
- Postal CodeK7V 3Z8
- Style
- Price$ 699,000
- Bedrooms3
- Bathrooms2
- Half Bathrooms1
Data Source:
Canadian Real Estate Association (CREA)
Property Description
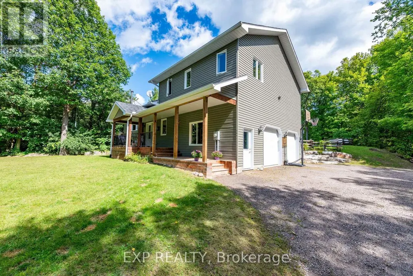
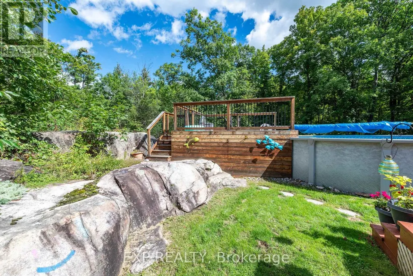
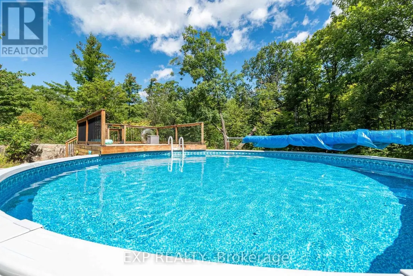
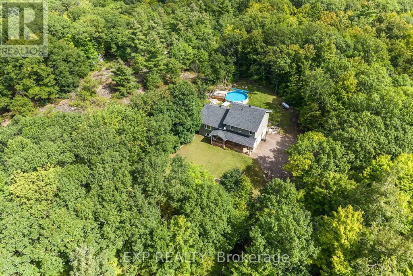
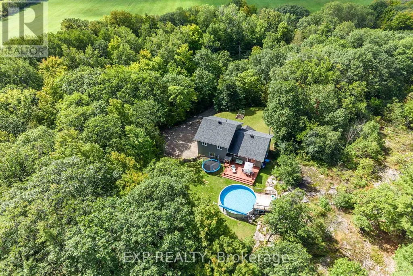
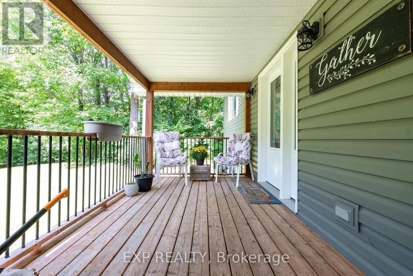
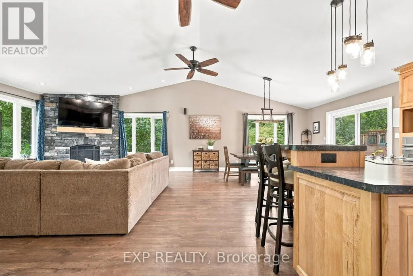
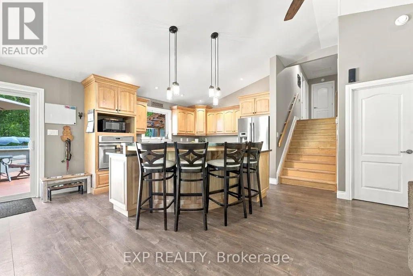
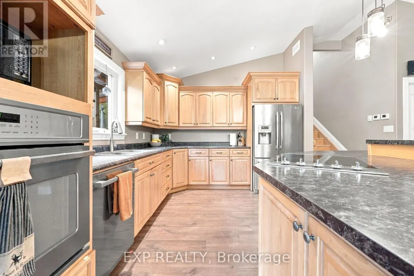
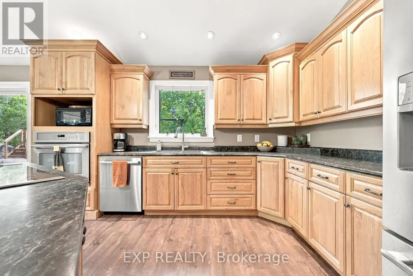
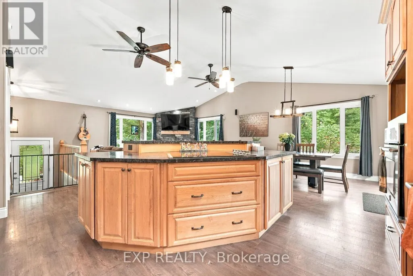
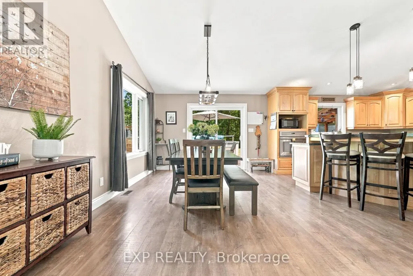
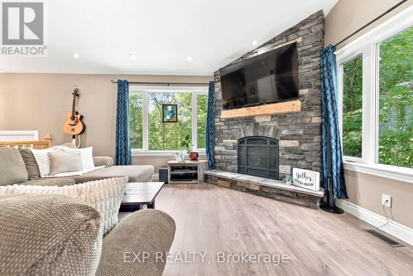
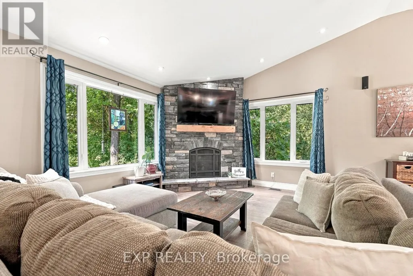
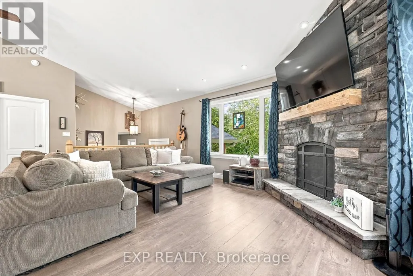
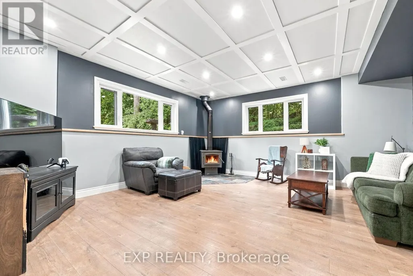
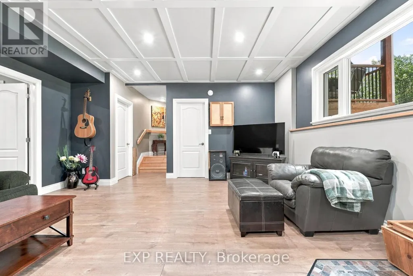
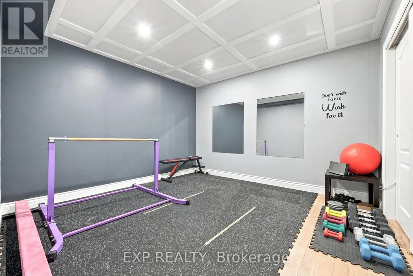
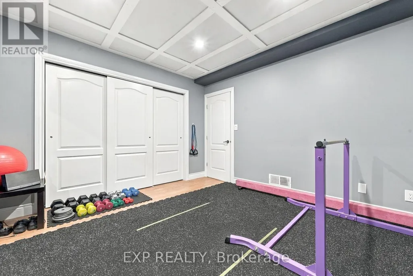
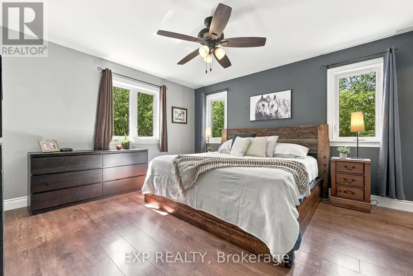
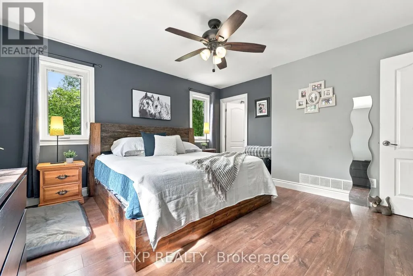
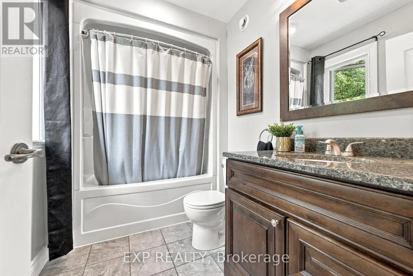
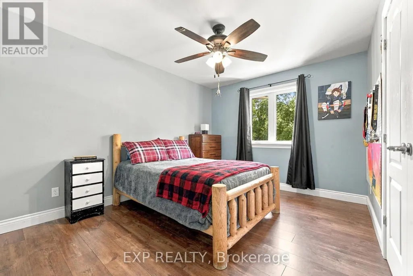
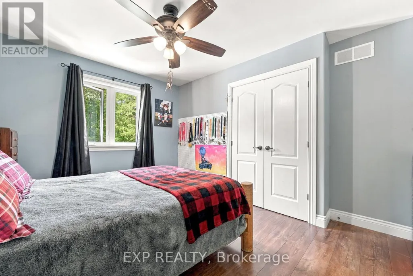
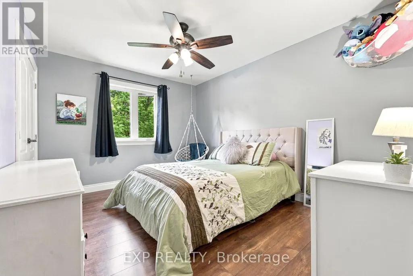
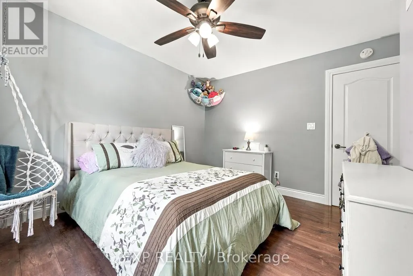
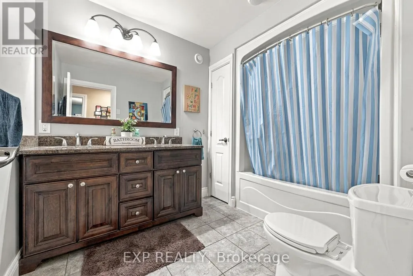
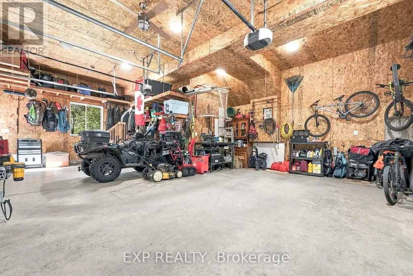
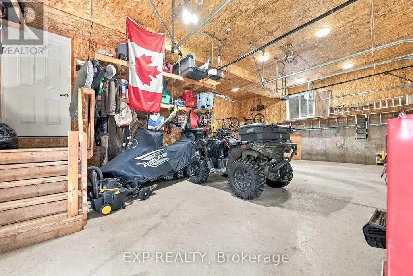
Privacy? Convenience? Move-in ready? Growing family, retired, or somewhere in between? This place checks all the boxes. Built in 2016 and tucked away on a completely private 1.7-acre lot with no rear neighbours, this custom-built split-level home offers exceptional space, quality and comfort just 10 minutes from Renfrew. Featuring 3 bedrooms and 3 bathrooms, including a 4-piece ensuite, the home showcases excellent build quality throughout, including an ICF foundation, wide hallways, a bright open-concept main living area and large windows that bring the surrounding greenery indoors. The spacious kitchen offers plenty of cabinetry, a large island with seating and flows seamlessly into the dining and living areas, where a striking stone fireplace creates a beautiful focal point. Downstairs, a generous family room with a wood stove provides another inviting place to unwind, while a dedicated home gym adds even more versatility. Outside, enjoy the large rear deck, above-ground pool and the peace and privacy of a property surrounded by mature trees and natural rock. A double attached garage completes the package, giving you the country setting you've been looking for without giving up the convenience of being just minutes from town. 24-hour irrevocable required on all offers. (id:7434)
General Features
| Property Type | Single Family |
|---|---|
| CommunityName | 544 - Horton Twp |
| Building Appliances | Dishwasher, Dryer, Oven, Stove, Washer, Refrigerator |
| Building Cooling Type | Central air conditioning |
| Location Description | Cross Streets: Castleford Rd & River Road. ** Directions: From Highway 17 Head out Castleford road, turn left onto Humphries Road. The property will be on your left. |
| Parking Space Total | 6 |
| Foundation Type | Insulated Concrete Forms |
| Building Type | House |
| Ownership Type | Freehold |
Interior Features
| Building Fireplace Present | True |
|---|---|
| Building Heating Type | Forced air |
| Building Heating Fuel | Propane, Wood |
| Basement Development | Finished |
| Basement Type | N/A (Finished) |
| Construction Style Attachment | Detached |
| Living Area Range | 1500 |
| Bedrooms | 3 |
Exterior Features
| Pool Type | Above ground pool |
|---|---|
| Sewer | Septic System |
| Exterior Finish | Vinyl siding |
Room Details
| Room | Dimensions | Level | Flooring | Details |
|---|---|---|---|---|
| Bathroom | 2.2 m x 2.9 m | Upper Level | 2.9 m | |
| Bedroom 2 | 3.8 m x 3.5 m | Upper Level | 3.5 m | |
| Bedroom 3 | 3.8 m x 3.1 m | Upper Level | 3.1 m | |
| Exercise room | 3.5 m x 3.7 m | Lower level | 3.7 m | |
| Kitchen | 4.6 m x 4.3 m | Main level | 4.3 m | |
| Living room | 4.2 m x 5.3 m | Main level | 5.3 m | |
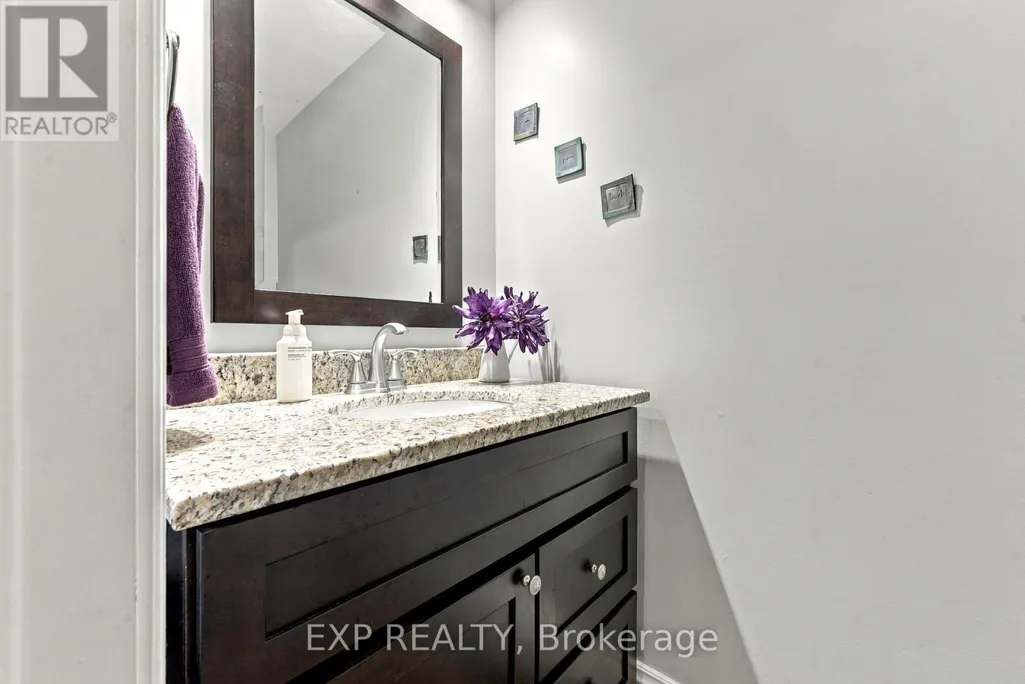
| Partial bathroom | 1 m x 2.2 m | Main level | 2.2 m | |
| Primary Bedroom | 4.1 m x 4 m | Upper Level | 4 m | |
| Recreational, Games room | 5.1 m x 4.9 m | Lower level | 4.9 m | |
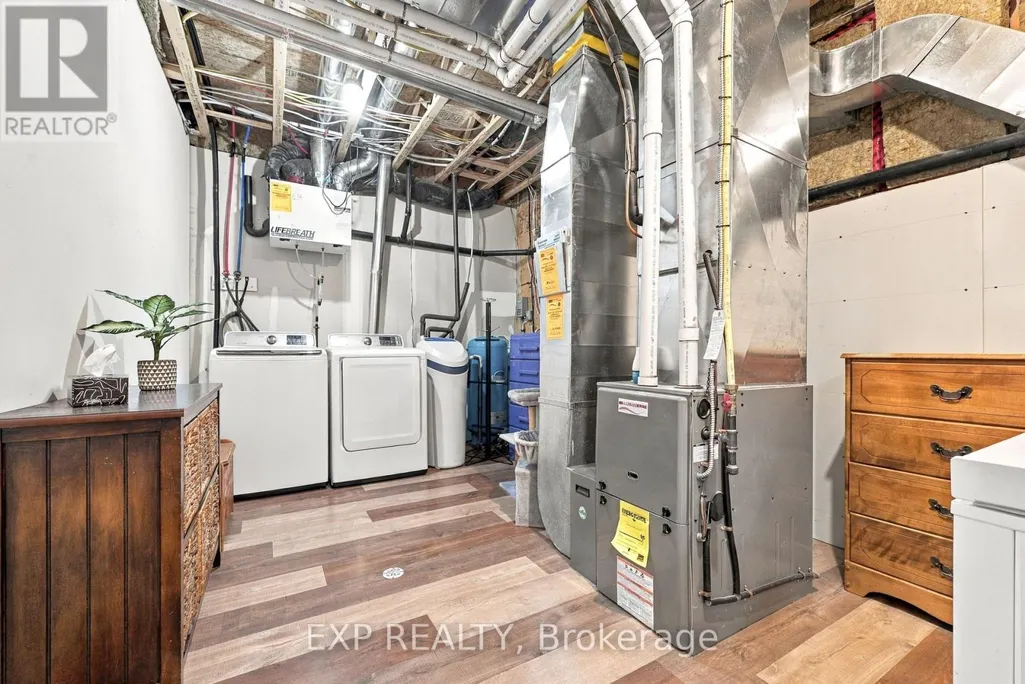
| Utility room | 4.4 m x 2.9 m | Lower level | 2.9 m |
Amenities
- Views
- New Construction
- Adult 55+
- Lease To Own
- No Strata Fees
- Furnished
- Primary On Main
- Air Conditioning
- Seller Finance
- Green
- Fixer Upper
- Horse
- Golf
- Fireplace
- Deck
- Garage
- Basement
- Pool

Property vs Single Family Average in K7V 3Z8
Price
In The Neighbourhood
Waterfront
Horton
$ 539,000
- Type
- Single Family
- Rooms
- 3 Beds + 1.5 Baths
CENTURY 21 SYNERGY REALTY INC.
Waterfront
Horton
$ 889,000
- Type
- Single Family
- Rooms
- 3 Beds + 3 Baths
ROYAL LEPAGE EDMONDS & ASSOCIATES
Golf Course
Horton
$ 564,900
- Type
- Single Family
- Rooms
- 2 Beds + 1 Baths
Century 21 Valley Realty Inc.
Waterfront
Horton
$ 399,000
- Type
- Single Family
- Rooms
- 3 Beds + 1 Baths
COLDWELL BANKER SARAZEN REALTY
Waterfront
Horton
$ 630,000
- Type
- Single Family
- Rooms
- 2 Beds + 2 Baths
COLDWELL BANKER SARAZEN REALTY
Water Views
Horton
$ 1,150,000
- Type
- Single Family
- Rooms
- 4 Beds + 2 Baths
RE/MAX METRO-CITY REALTY LTD. (RENFREW)
