
Waterfront


Address
251a - 19 Fire Route, Trent Lakes, ON
Price
$ 1,198,000
Property Attributes
- ID#X13775586
- TypeSingle Family
- Listing Status Active
- MunicipalityTrent Lakes
- CityTrent Lakes
- AreaTrent Lakes
- NeighbourhoodTrent Lakes
- Postal CodeK0L 1J0
- Style
- Price$ 1,198,000
- Bedrooms3+2
- Bathrooms2
- Half Bathrooms1
Data Source:
Canadian Real Estate Association (CREA)
Property Description
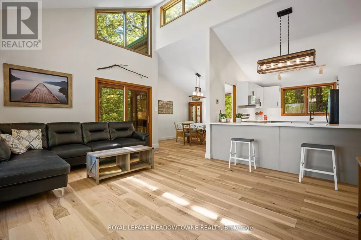
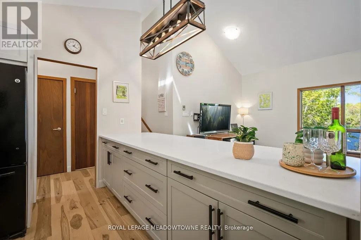
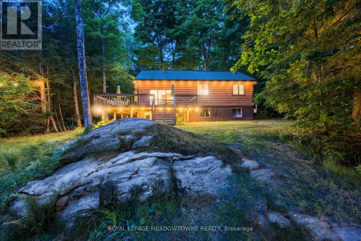
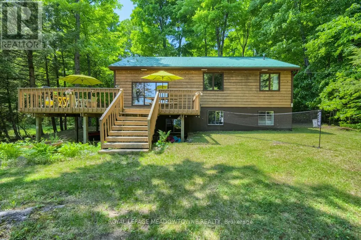
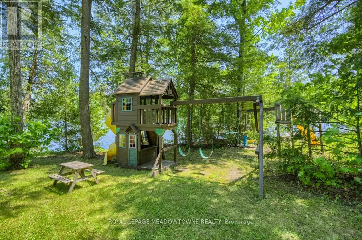
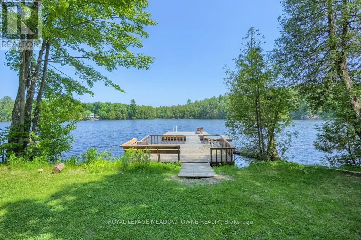
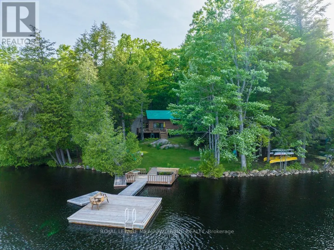
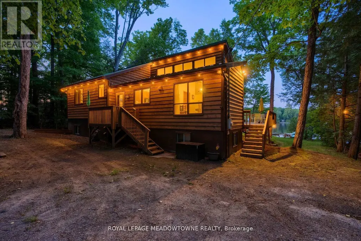
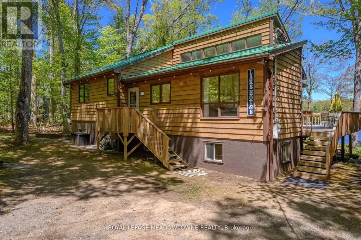
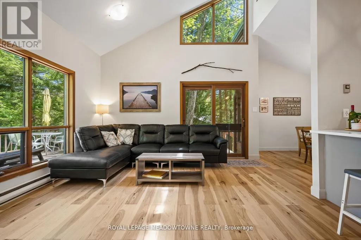
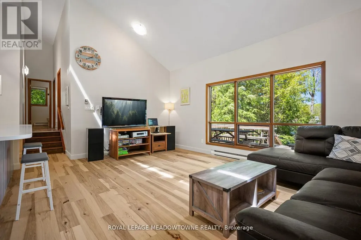
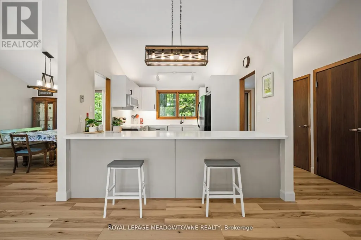
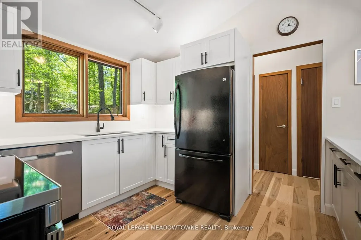
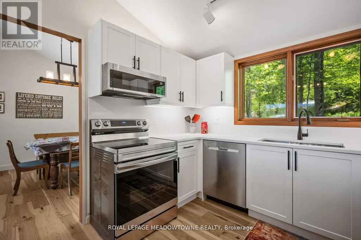
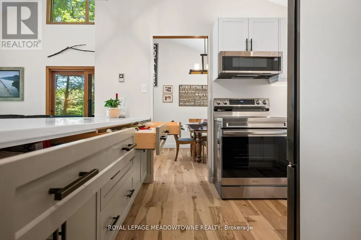
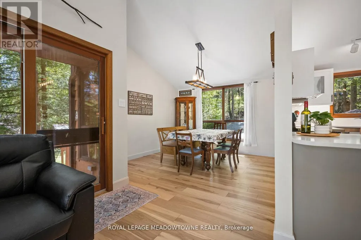
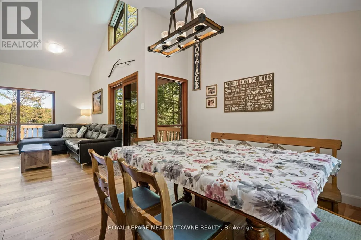
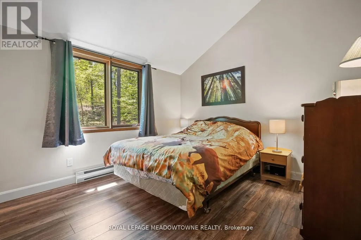
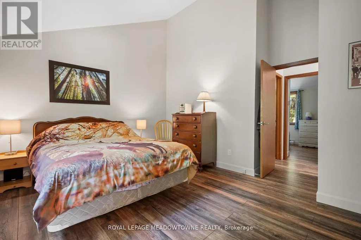
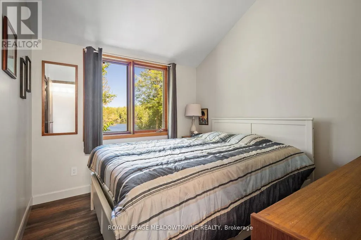
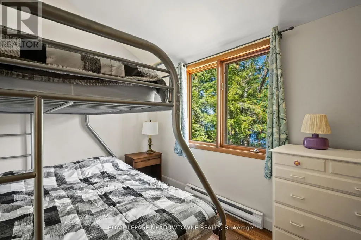
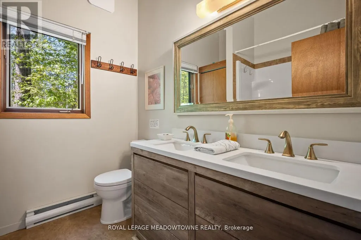
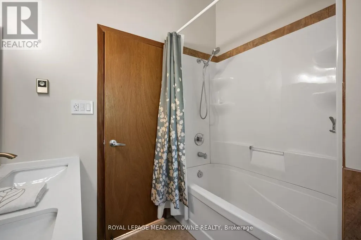
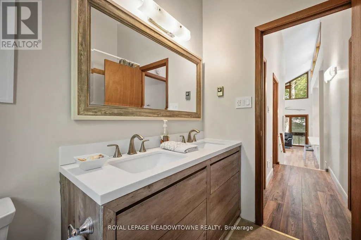
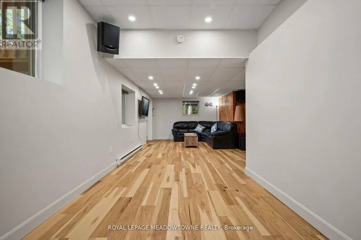
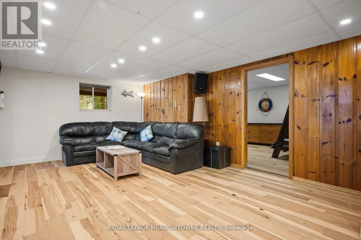
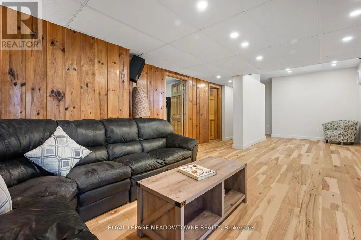
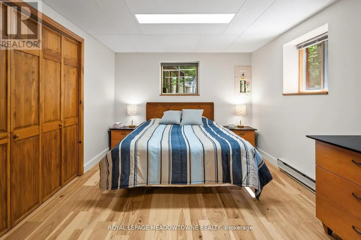
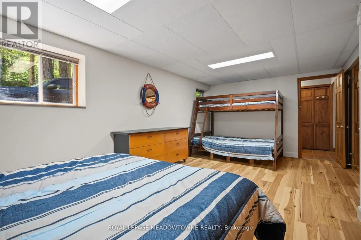
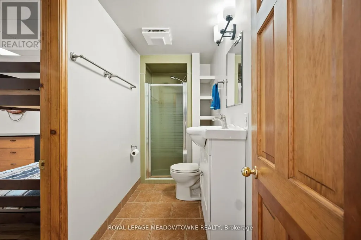
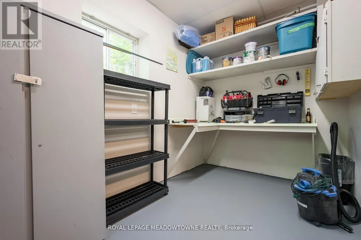
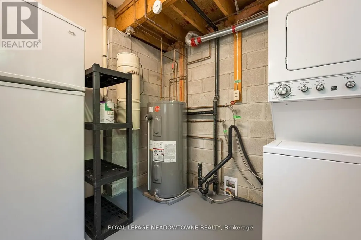
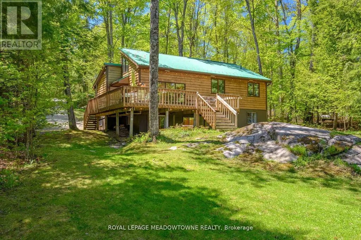
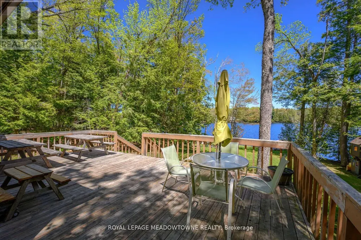
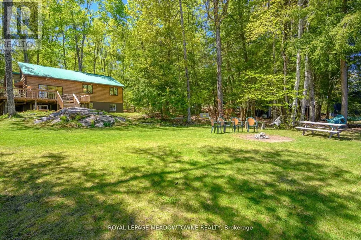
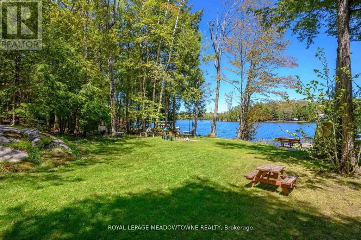
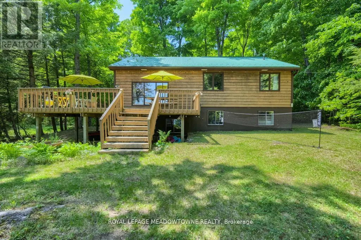
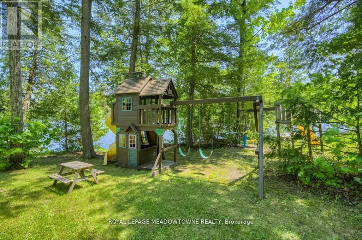
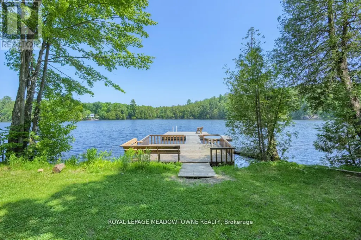
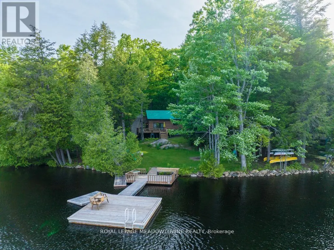
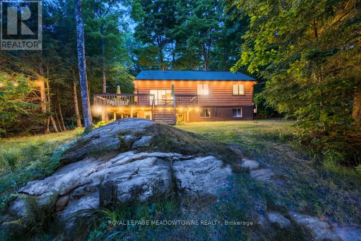
Welcome to a sensational five (5) bedroom four season house/cottage on Beaver Lake. Sleeps 14 with the current furniture and the furniture is expected to stay so move in today. This year round Viceroy vaulted ceiling building has brand new Lifeproof Grand Falls Waterproof Engineered Hickory flooring on both floors 2026, brand new kitchen'26, stove'26, quartz countertop'26, matching quartz back splash'26, light fixtures'26, Broadloom stairs'26, septic service'26, water pressure tank'25, sump pump'25, dishwasher'24, hot water tank'23, bathroom vanities'23. The Lucky Seven lake chain with two (2) marinas is absolutely gorgeous -forget about it. The land is level with a clean open play area and multi-level parking options. Start with two master bedrooms with two ensuite bathrooms and the second walk out living room is a beautiful option for two families or a great option for kids to enjoy their own level of pride. Bonus Hydro line regrading and clearing for extra parking and storage. The shed is wired for speakers and lighting. The dining room oak table has three (3) extra leaves for seating 10. (id:7434)
General Features
| Features | Wooded area, Waterway, Open space, Lighting, Dry, Level, Carpet Free |
|---|---|
| Easement | Right of way |
| Property Type | Single Family |
| Zoning Description | Residential |
| CommunityName | Trent Lakes |
| Amenities | Marina |
| Building Amenities | Separate Heating Controls |
| Building Appliances | Water Heater, Furniture |
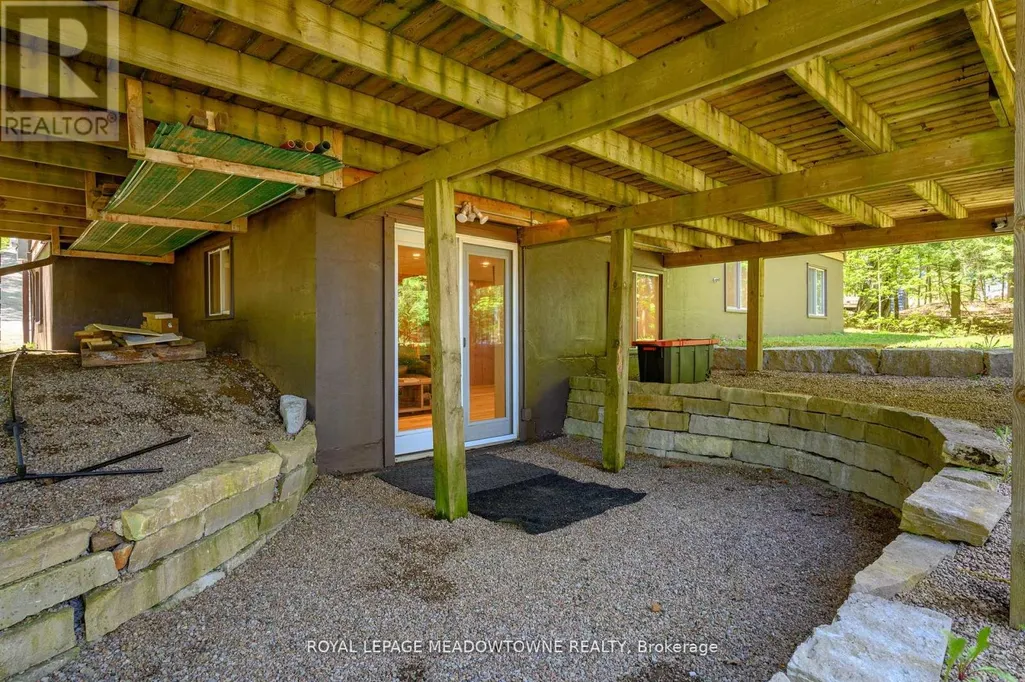
| Building Basement Features | Walk out, Separate entrance |
| Building Cooling Type | None |
| Location Description | Cross Streets: Beaver Lake Road & Fire Route 251. ** Directions: Look for the best four season cottage. |
| Parking Space Total | 10 |
| Foundation Type | Block |
| Building Type | House |
| Ownership Type | Freehold |
Interior Features
| Building Fireplace Present | False |
|---|---|
| Building Heating Type | Baseboard heaters |
| Building Heating Fuel | Electric |
| Basement Development | Finished |
| Basement Type | N/A (Finished), N/A |
| Construction Style Attachment | Detached |
| Flooring Type | Hardwood |
| Living Area Range | 1100 |
| Bedrooms | 3+2 |
Exterior Features
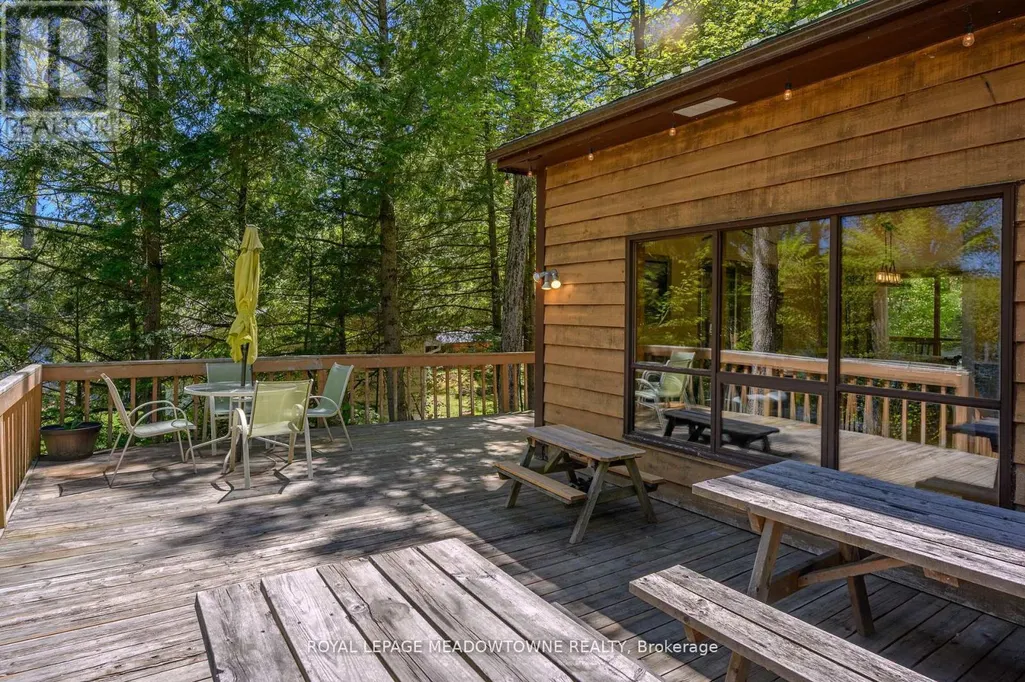
| Structure | Deck |
|---|---|
| Water Front Name | Beaver Lake |
| Water Front Type | Waterfront on lake |
| ViewType | Lake view, View of water, Direct Water View |
| Land Amenities | Marina |
| Sewer | Septic System |
| Exterior Finish | Concrete Block, Wood |
Room Details
| Room | Dimensions | Level | Flooring | Details |
|---|---|---|---|---|
| Bathroom | 1.62 m x 1.21 m | Main level | 1.21 m | |
| Bedroom | 4.2 m x 4.28 m | Main level | 4.28 m | |
| Bedroom 2 | 3.72 m x 3.12 m | Main level | 3.12 m | |
| Bedroom 3 | 3.43 m x 3.12 m | Main level | 3.12 m | |
| Bedroom 4 | 6.05 m x 3.44 m | Lower level | 3.44 m | |
| Bedroom 5 | 3.71 m x 3.01 m | Lower level | 3.01 m | |
| Dining room | 3.68 m x 3.46 m | Main level | 3.46 m | |
| Family room | 8.76 m x 4.11 m | Lower level | 4.11 m | |
| Kitchen | 3.61 m x 3.05 m | Main level | 3.05 m | |
| Living room | 5.57 m x 4.2 m | Main level | 4.2 m | |
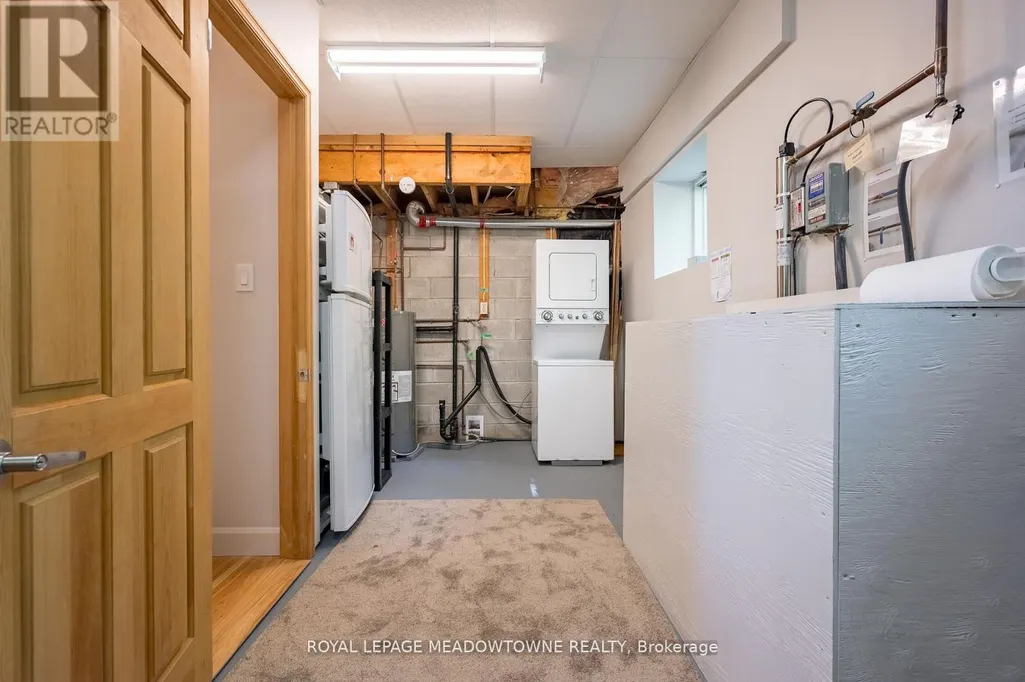
| Utility room | 5.46 m x 3.31 m | Lower level | 3.31 m |
Amenities
- Views
- New Construction
- Adult 55+
- Lease To Own
- No Strata Fees
- Furnished
- Primary On Main
- Air Conditioning
- Seller Finance
- Green
- Fixer Upper
- Horse
- Golf
- Fireplace
- Deck
- Garage
- Basement
- Pool

Property vs Single Family Average in K0L 1J0
Price
In The Neighbourhood
Just Listed
Trent Lakes
$ 799,000
- Type
- Single Family
- Rooms
- 2 Beds + 1 Baths
Royal LePage Frank Real Estate
Just Listed
Trent Lakes
$ 634,999
- Type
- Single Family
- Rooms
- 4 Beds + 1 Baths
COLDWELL BANKER - R.M.R. Real Estate
Just Listed
Trent Lakes
$ 799,000
- Type
- Single Family
- Rooms
- 3 Beds + 2 Baths
Royal LePage Our Neighbourhood Realty
Water Views
Trent Lakes
$ 1,149,999
- Type
- Single Family
- Rooms
- 5 Beds + 3.5 Baths
Exit Realty Liftlock
Waterfront
Trent Lakes
$ 714,999
- Type
- Single Family
- Rooms
- 3 Beds + 2 Baths
Century 21 United Realty Inc.
Waterfront
Trent Lakes
$ 249,900
- Type
- Single Family
- Rooms
- 1 Beds + 1 Baths
Century 21 United Realty Inc.
Waterfront
Trent Lakes
$ 599,000
- Type
- Single Family
- Rooms
- 3 Beds + 1 Baths
Royal LePage Frank Real Estate
