
Water Views - Primary on Main

Address
11 Fieldway Court, Melancthon, ON
Price
$ 1,299,000
Property Attributes
- ID#X13780118
- TypeSingle Family
- Listing Status Active
- MunicipalityMelancthon
- CityMelancthon
- AreaRural Melancthon
- NeighbourhoodRural Melancthon
- Postal CodeL0N 1J0
- Style
- Price$ 1,299,000
- Bedrooms4
- Bathrooms2
- Half Bathrooms1
Data Source:
Canadian Real Estate Association (CREA)
Property Description
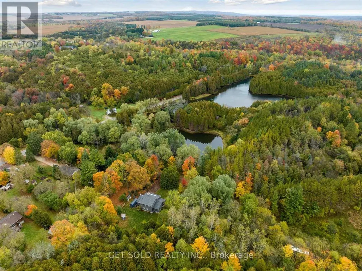
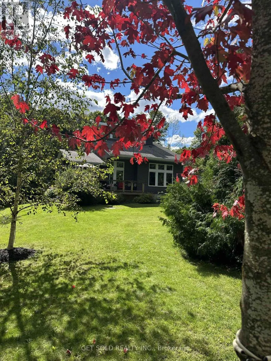
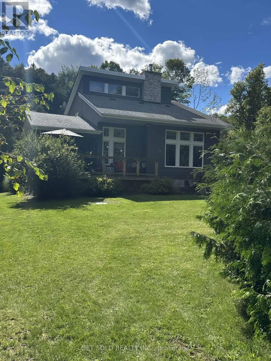
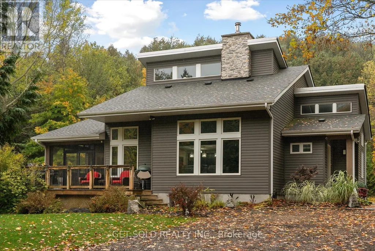
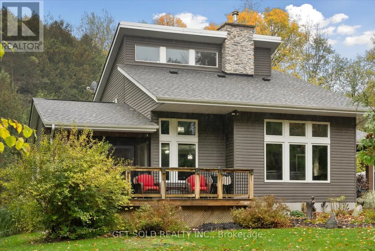
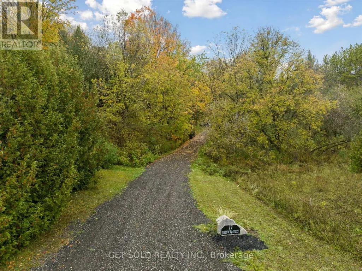
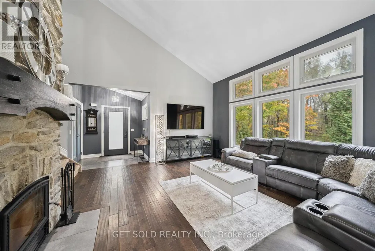
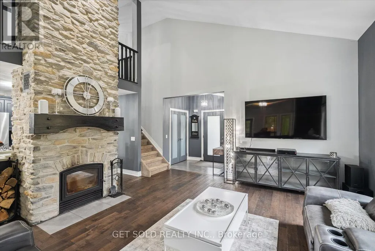
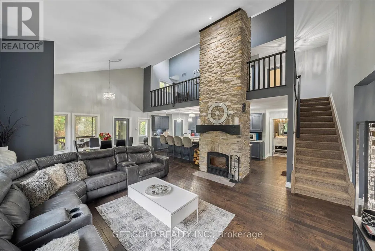
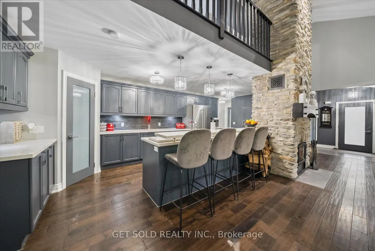
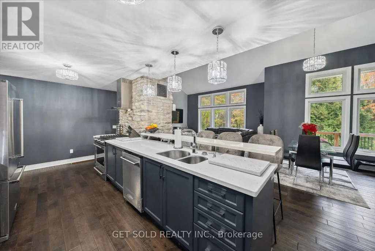
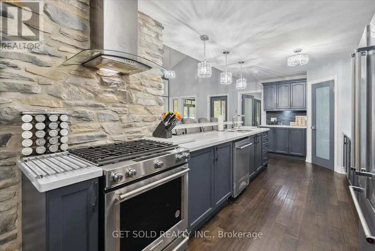
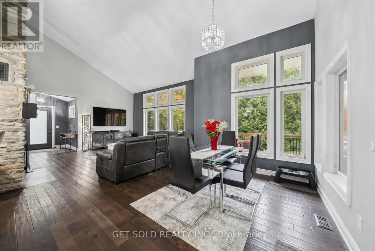
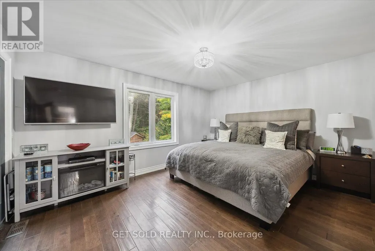
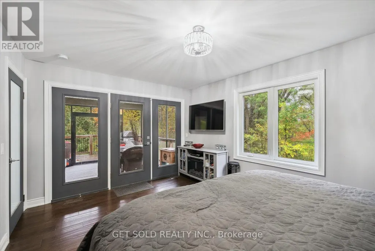
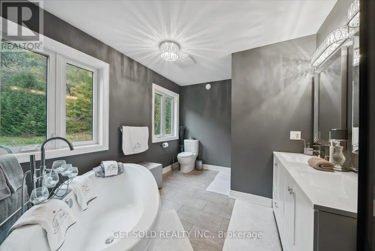
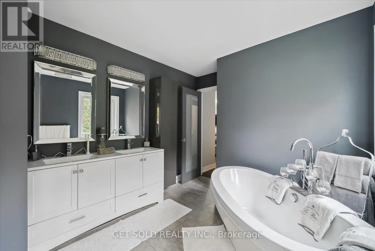
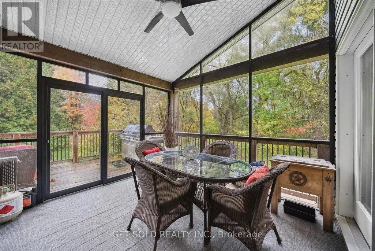
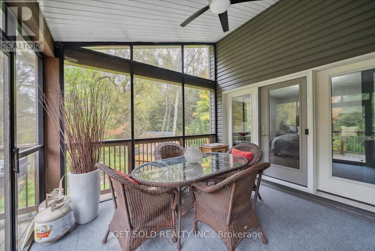
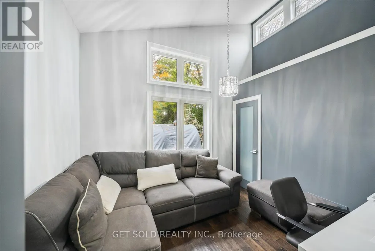
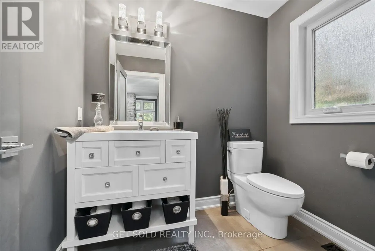
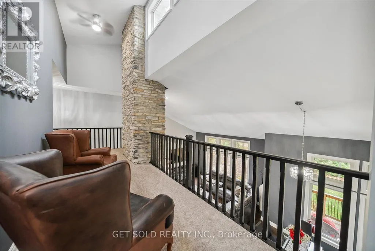
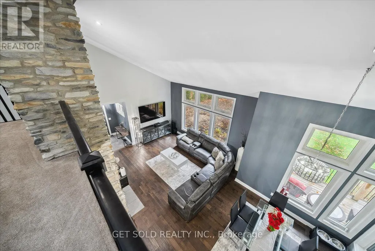
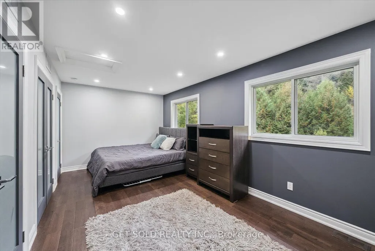
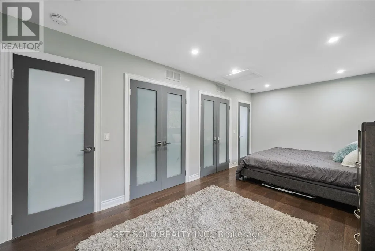
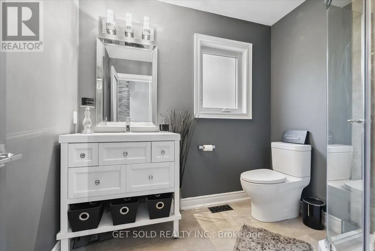
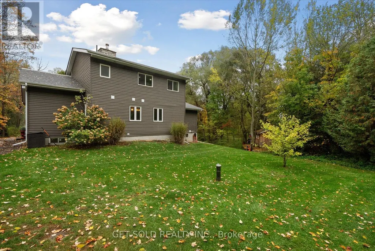
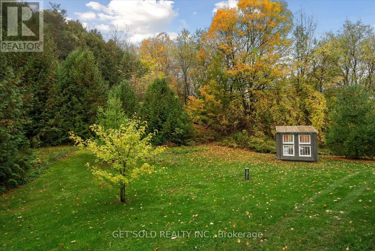
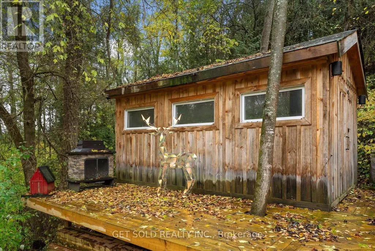
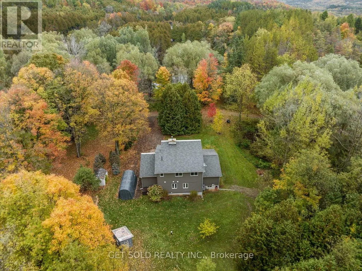
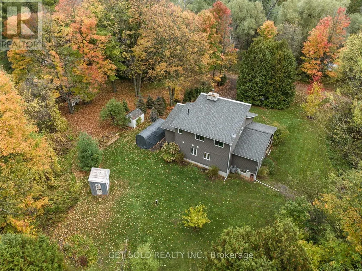
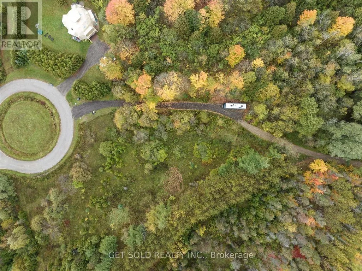
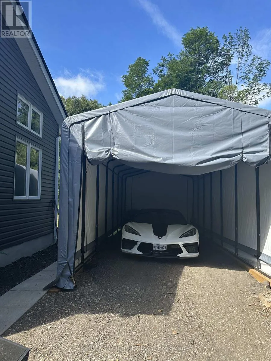
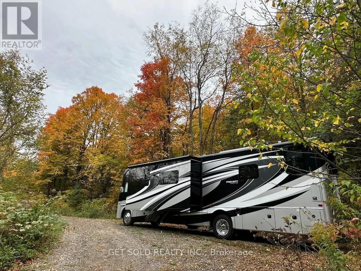
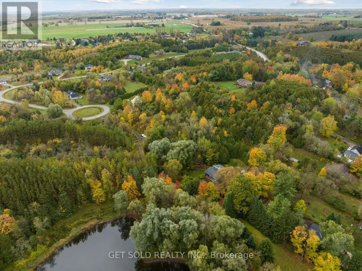
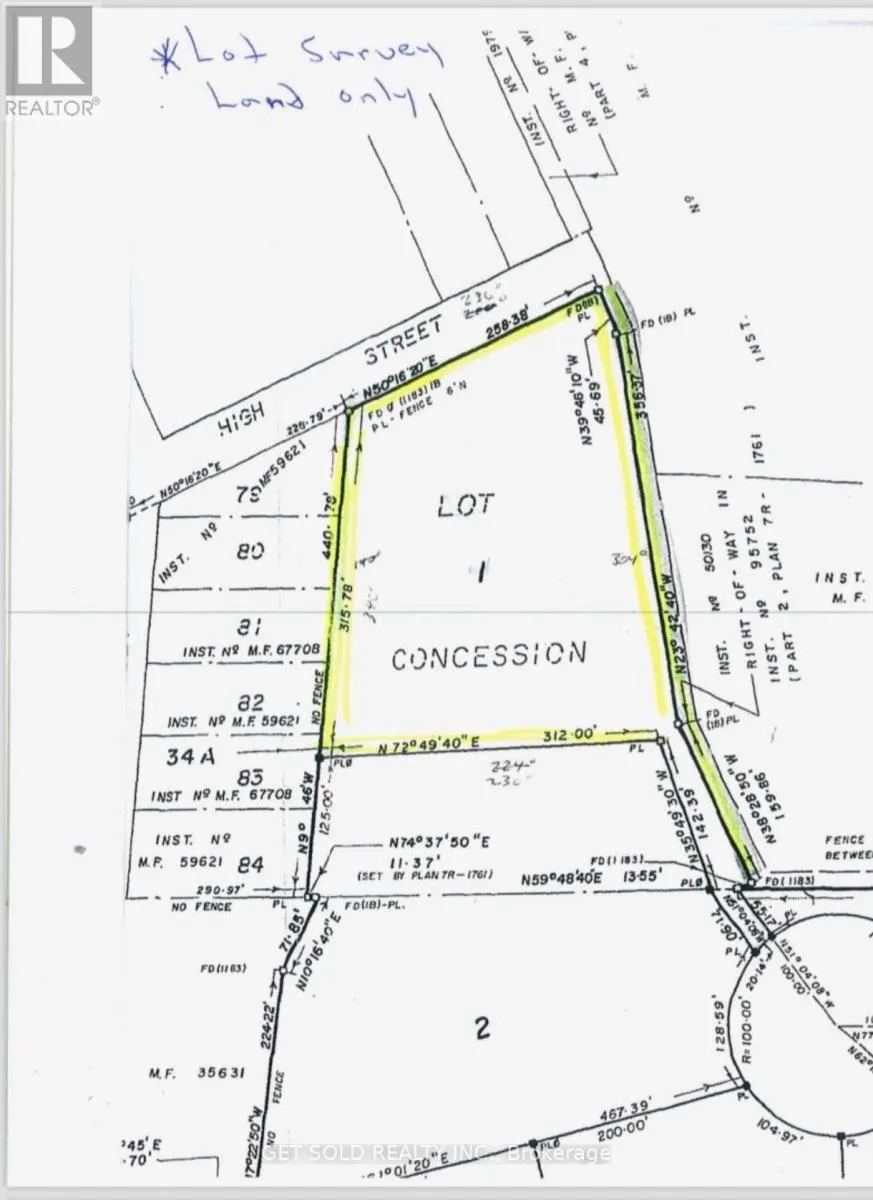
Welcome to 11 Fieldway Court - an extraordinary private estate set on 2.5 pristine acres in the prestigious hamlet of Hornings Mills. Beyond a private gated entrance, a sweeping, tree-lined driveway leads to an exceptional custom residence overlooking a tranquil private pond.From the moment you arrive, the property delivers a rare sense of privacy, elegance and natural serenity. Inside, soaring 20-foot ceilings and an expansive open-concept design create an impressive sense of scale and light. The spectacular great room is anchored by a floor-to-ceiling Omni Stone fireplace, a striking $35,000 architectural feature that serves as the home's primary heat source and dramatic focal point.The chef-inspired kitchen features premium quartz countertops, a raised breakfast bar and seamless flow into the dining and family rooms - ideal for both intimate gatherings and entertaining. An enclosed Muskoka Room provides a beautiful year-round retreat overlooking the surrounding landscape.The main-floor primary suite is a private sanctuary featuring a spa-inspired ensuite finished with exceptional attention to detail. A second main-floor bedroom offers flexibility for guests, family or a sophisticated home office.Upstairs, a generous loft overlooks the main living area and is complemented by two additional bedrooms and a well-appointed 3-piece bath.The finished lower level, with impressive ceiling height, offers endless possibilities for an in-law suite, home theatre, games room, gym or entertainment space.A dedicated RV pad with built-in electrical and water connections adds exceptional convenience.Surrounded by mature trees, open space and the peaceful beauty of a private pond, 11 Fieldway Court offers a rare combination of architectural grandeur, privacy and elevated country living.A remarkable estate for those who expect more from home. (id:7434)
General Features
| Features | Ravine, Conservation/green belt, Lighting, Sump Pump |
|---|---|
| Community Features | School Bus |
| Property Type | Single Family |
| CommunityName | Rural Melancthon |
| Building Amenities | Fireplace(s) |
| Building Appliances | Water softener, Water Heater, Water purifier |
| Building Cooling Type | Central air conditioning |
| Location Description | Cross Streets: Main St to Fieldway Ct. ** Directions: Main St. to Fieldway Ct. |
| Parking Space Total | 10 |
| Foundation Type | Concrete |
| Building Type | House |
| Ownership Type | Freehold |
| Building.StoriesTotal | 2 |
Interior Features
| Building Fireplace Present | True |
|---|---|
| Building Fireplace Total | 1 |
| Building Heating Type | Forced air |
| Building Heating Fuel | Propane |
| Basement Development | Finished |
| Basement Type | N/A (Finished) |
| Construction Style Attachment | Detached |
| Flooring Type | Hardwood, Porcelain Tile, Carpeted |
| Living Area Range | 1500 |
| Bedrooms | 4 |
Exterior Features
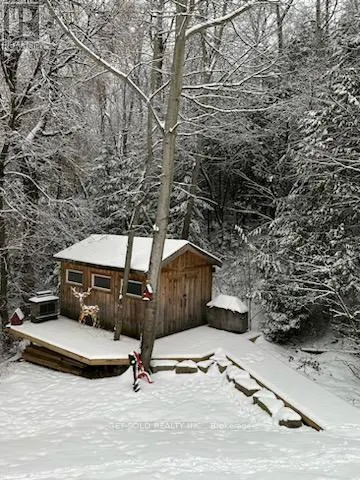
| Structure | Deck, Porch, Workshop |
|---|---|
| Sewer | Septic System |
| Exterior Finish | Concrete |
Room Details
| Room | Dimensions | Level | Flooring | Details |
|---|---|---|---|---|
| Bathroom | 3.62 m x 2.77 m | Main level | 2.77 m | |
| Bedroom 2 | 3.29 m x 2.89 m | Main level | 2.89 m | |
| Bedroom 3 | 2.85 m x 1.56 m | Second level | 1.56 m | |
| Bedroom 4 | 2.85 m x 1.56 m | Second level | 1.56 m | |
| Dining room | 8.24 m x 5.23 m | Main level | 5.23 m | |
| Family room | 8.24 m x 5.23 m | Main level | 5.23 m | |
| Kitchen | 7.11 m x 3.63 m | Main level | 3.63 m | |
| Primary Bedroom | 4.57 m x 4.01 m | Main level | 4.01 m | |
| Recreational, Games room | 7.78 m x 9.61 m | Basement | 9.61 m |
Amenities
- Views
- New Construction
- Adult 55+
- Lease To Own
- No Strata Fees
- Furnished
- Primary On Main
- Air Conditioning
- Seller Finance
- Green
- Fixer Upper
- Horse
- Golf
- Fireplace
- Deck
- Garage
- Basement
- Pool

Property vs Single Family Average in L0N 1J0
Price
In The Neighbourhood
Just Listed
Melancthon
$ 1,299,000
- Type
- Single Family
- Rooms
- 3 Beds + 1.5 Baths
HOMELIFE MAPLE LEAF REALTY LTD.
Primary On Main
Melancthon
$ 1,148,000
- Type
- Single Family
- Rooms
- 3 Beds + 2.5 Baths
Century 21 Millennium Inc.
Golf Course
Melancthon
$ 1,369,000
- Type
- Single Family
- Rooms
- 5 Beds + 3.5 Baths
RE/MAX REAL ESTATE CENTRE INC.
Golf Course
Melancthon
$ 2,199,888
- Type
- Single Family
- Rooms
- 6 Beds + 3.5 Baths
RE/MAX REALTY SPECIALISTS INC.
Water Views
Melancthon
$ 1,899,999
- Type
- Single Family
- Rooms
- 5 Beds + 3.5 Baths
HOMELIFE MAPLE LEAF REALTY LTD.
Primary On Main
Melancthon
$ 7,500
- Type
- Single Family
- Rooms
- 3 Beds + 2.5 Baths
RE/MAX GOLD REALTY INC.
