
Water Views - Primary on Main






Address
33 Pembroke Street, Whitewater Region, ON
Price
$ 479,000
Property Attributes
- ID#X13786844
- TypeSingle Family
- Listing Status Active
- MunicipalityWhitewater Region
- CityWhitewater Region
- Area582 - Cobden
- Neighbourhood582 - Cobden
- Postal CodeK0J 1K0
- StyleBungalow
- Price$ 479,000
- Bedrooms3
- Bathrooms2
- Half Bathrooms0
Data Source:
Canadian Real Estate Association (CREA)
Property Description
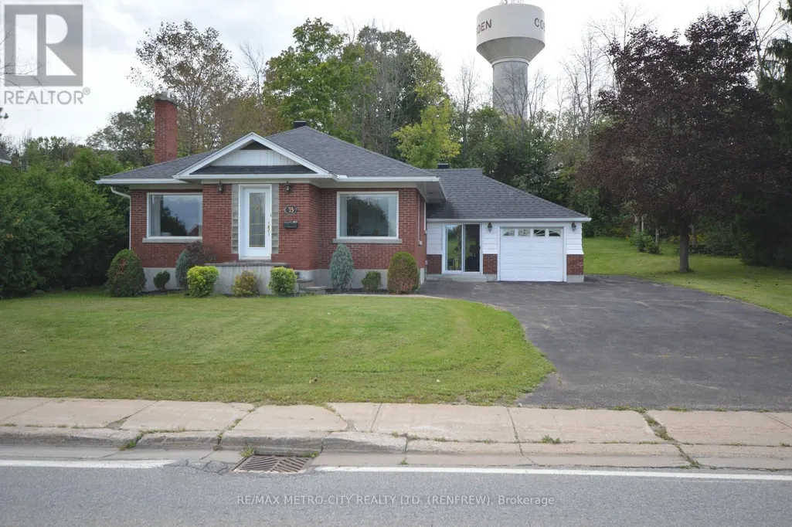
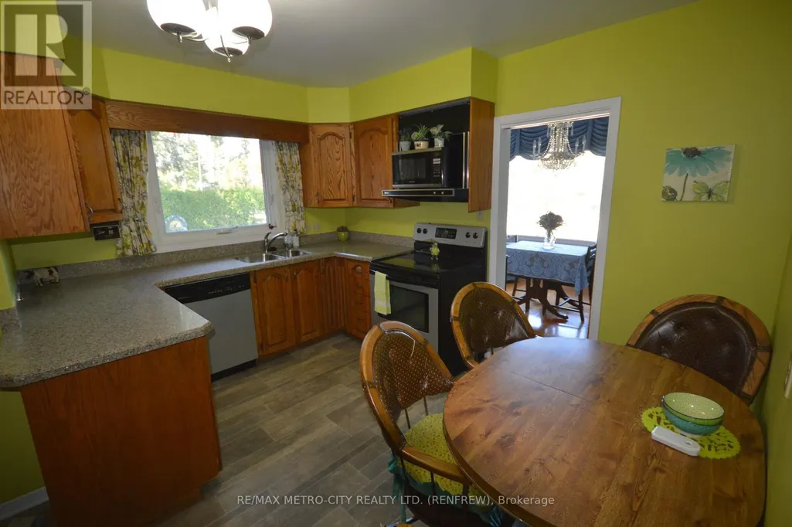
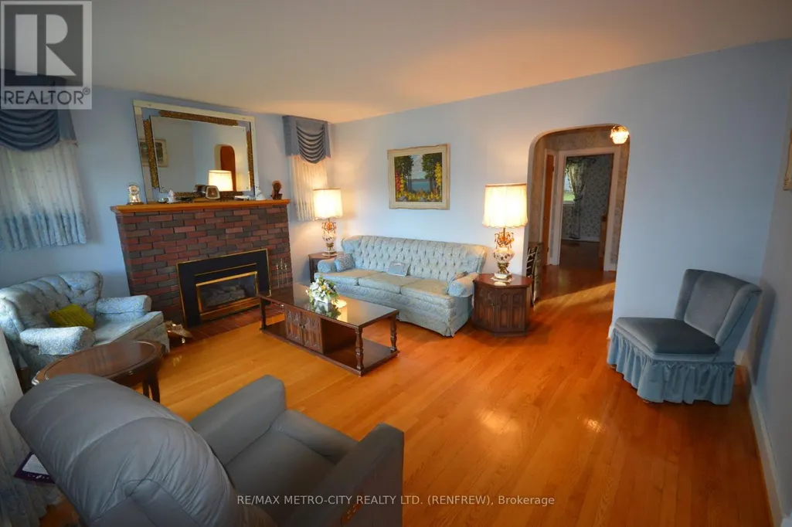
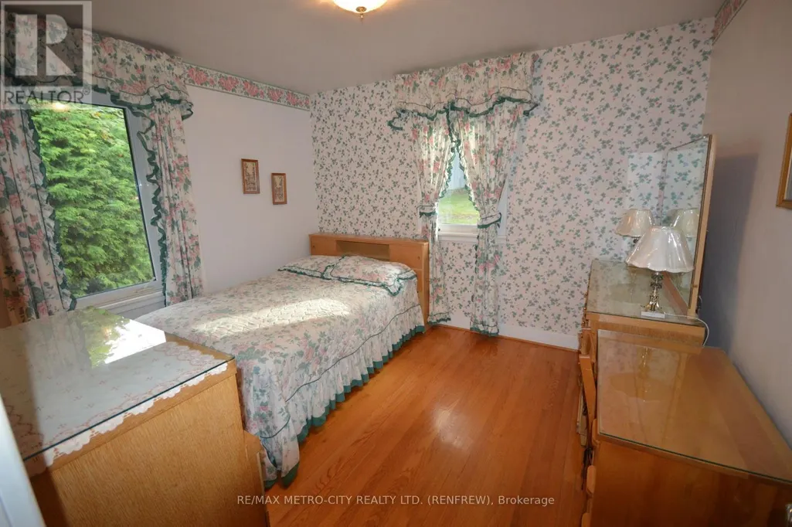
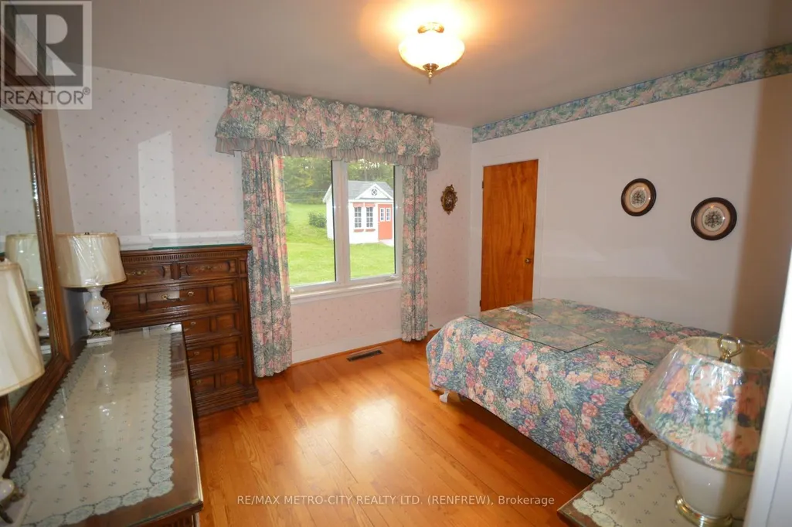
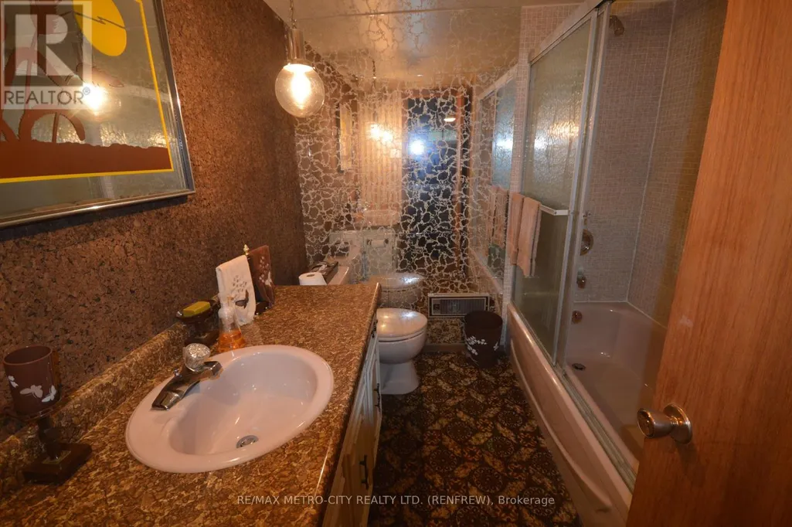
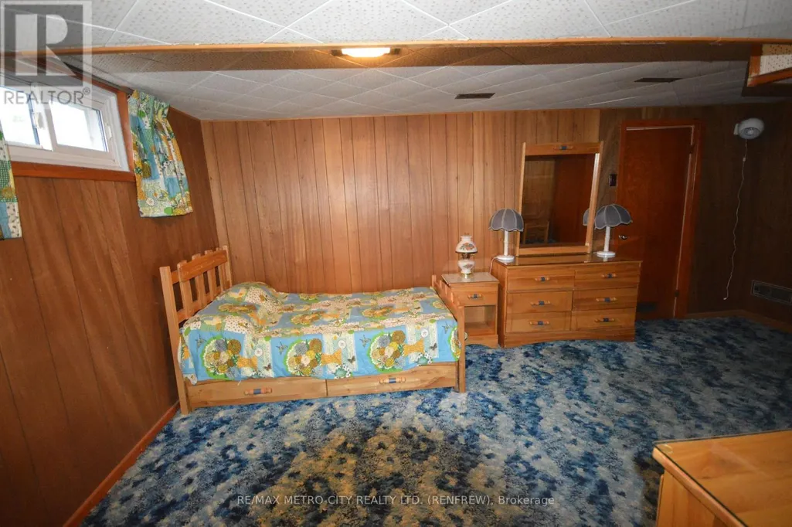
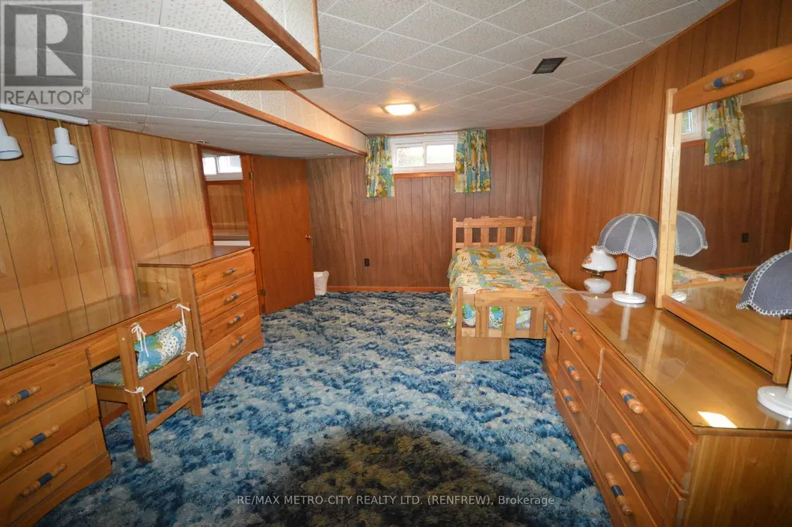
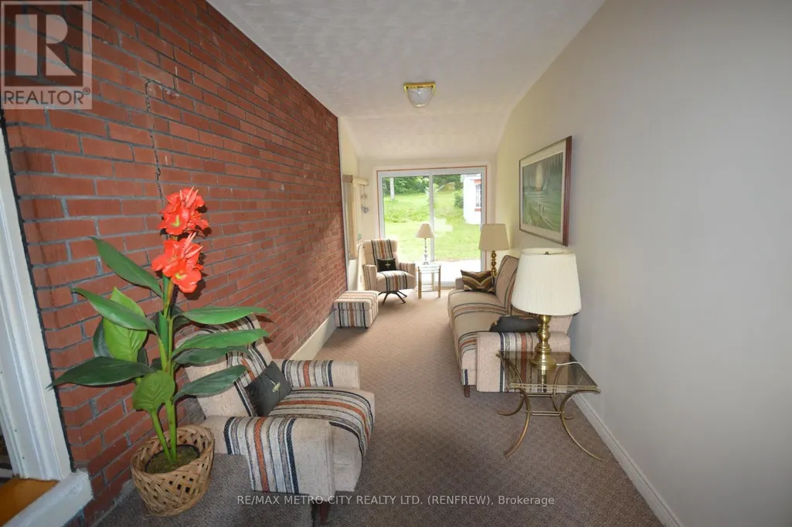
Welcome to 33 Pembroke St. This charming brick bungalow with enclosed porch features an additional back lot connected to the property. Eat in kitchen, separate dining, living room, 2 bedrooms, plus 1 4 piece bathroom all on the main floor, with hardwood floors throughout. Lower level offers fully finished rec room, 1 bedroom with a 4 piece ensuite. Newer forced air gas furnace with central air, newer windows and 200 amp service. One car attached insulated garage. Property is overlooking a beautiful park across the road, which is connected to Cobden Lake. A must see! (id:7434)
General Features
| Features | Hillside, Sloping, Open space, Dry, Hilly, Carpet Free |
|---|---|
| Community Features | School Bus |
| Property Type | Single Family |
| CommunityName | 582 - Cobden |
| Amenities | Place of Worship, Schools |
| Building Age | 51 to 99 years |
| Building Amenities | Fireplace(s) |
| Building Appliances | Water Heater, Blinds, Dishwasher, Dryer, Freezer, Microwave, Stove, Washer, Refrigerator |
| Building Architectural Style | Bungalow |
| Building Cooling Type | Central air conditioning |
| Location Description | Cross Streets: Main St. ** Directions: Take Highway 17 from Renfrew towards Cobden. Property is located just passed Main St in Cobden on the left side of Pembroke St (Highway 17). |
| Parking Space Total | 5 |
| Foundation Type | Block |
| Building Type | House |
| Ownership Type | Freehold |
| Building.StoriesTotal | 1 |
Interior Features
| Building Fireplace Present | True |
|---|---|
| Building Fireplace Total | 1 |
| Building Fireplace Type | Insert |
| Building Heating Type | Forced air |
| Building Heating Fuel | Natural gas |
| Basement Development | Finished |
| Basement Type | Full (Finished) |
| Construction Style Attachment | Detached |
| Living Area Range | 1100 |
| Bedrooms | 3 |
Exterior Features
| Structure | Patio(s), Porch |
|---|---|
| ViewType | View, View of water |
| Land Amenities | Place of Worship, Schools |
| Landscape Features | Landscaped |
| Sewer | Sanitary sewer |
| Exterior Finish | Brick |
| Fence Type | Fenced yard |
Room Details
| Room | Dimensions | Level | Flooring | Details |
|---|---|---|---|---|
| Bedroom | 5.1 m x 3.3 m | Lower level | 3.3 m | |
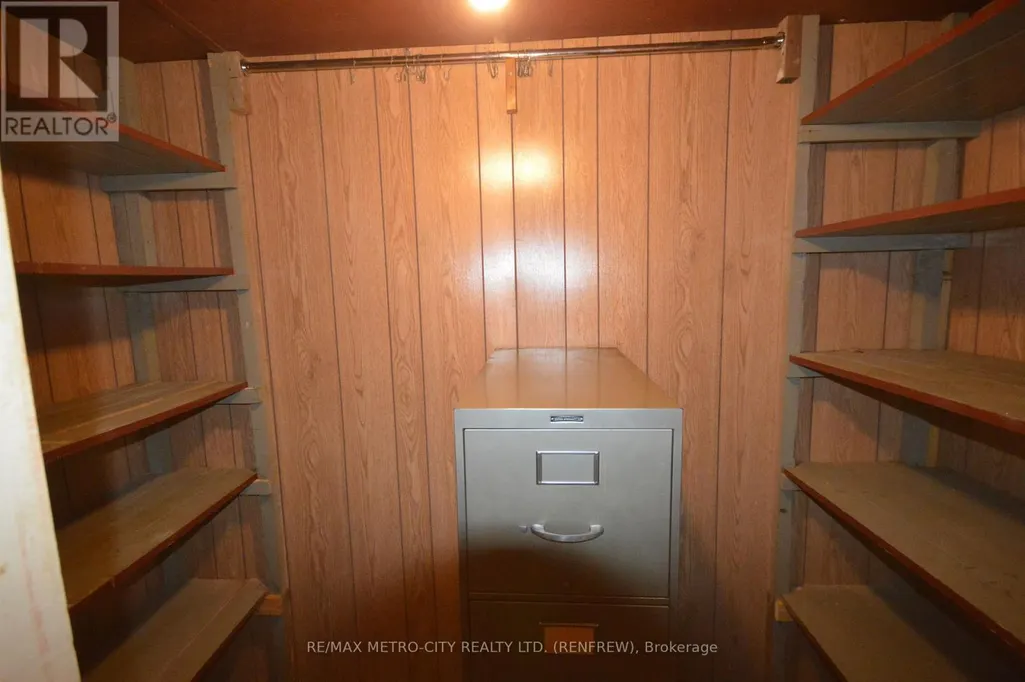
| Cold room | 1.2 m x 1.8 m | Lower level | 1.8 m | |
| Dining room | 3.6 m x 3 m | Main level | 3 m | |
| Kitchen | 3.9 m x 3.633 m | Main level | 3.633 m | |
| Living room | 4.5 m x 3.9 m | Main level | 3.9 m | |
| Primary Bedroom | 3.3 m x 3.6 m | Main level | 3.6 m | |
| Recreational, Games room | 8.2 m x 6.7 m | Lower level | 6.7 m | |
| Utility room | 2.7 m x 1.2 m | Lower level | 1.2 m |
Amenities
- Views
- New Construction
- Adult 55+
- Lease To Own
- No Strata Fees
- Furnished
- Primary On Main
- Air Conditioning
- Seller Finance
- Green
- Fixer Upper
- Horse
- Golf
- Fireplace
- Deck
- Garage
- Basement
- Pool

Property vs Single Family Average in K0J 1K0
Price
In The Neighbourhood
Whitewater Region
$ 679,900
- Type
- Single Family
- Rooms
- 4 Beds + 3 Baths
ROYAL LEPAGE EDMONDS & ASSOCIATES
Waterfront
Whitewater Region
$ 549,900
- Type
- Single Family
- Rooms
- 4 Beds + 1 Baths
ROYAL LEPAGE TEAM REALTY
Viewed
Whitewater Region
$ 360,000
- Type
- Single Family
- Rooms
- 7 Beds + 3.5 Baths
RE/MAX PEMBROKE REALTY LTD.
