
Views - Golf Course


Address
131 Courtland Street, Blue Mountains, ON
Price
$ 1,489,000
Property Attributes
- ID#X13790488
- TypeSingle Family
- Listing Status Active
- MunicipalityBlue Mountains
- CityBlue Mountains
- AreaBlue Mountains
- NeighbourhoodBlue Mountains
- Postal CodeL9Y 0R4
- Style
- Price$ 1,489,000
- Bedrooms3+2
- Bathrooms3
- Half Bathrooms1
Data Source:
Canadian Real Estate Association (CREA)
Property Description
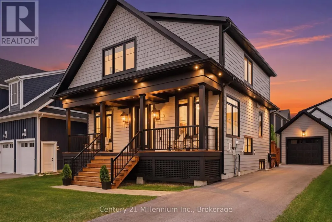
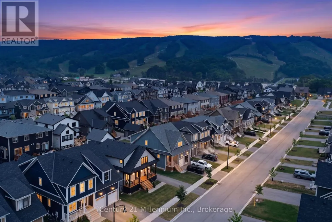
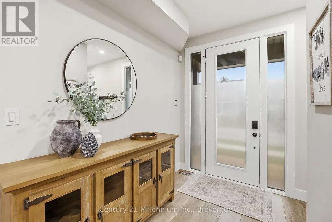
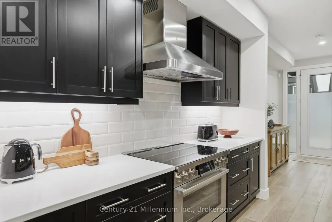
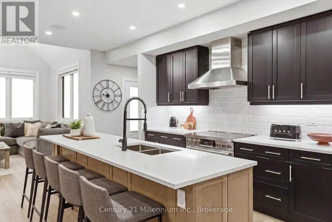
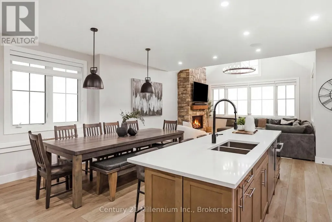
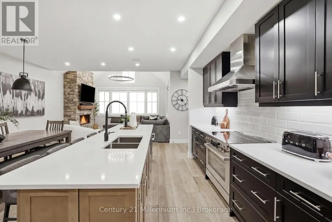
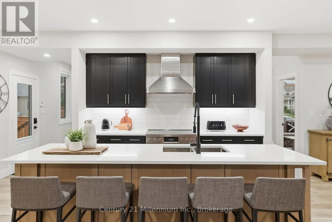
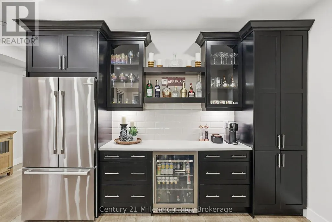
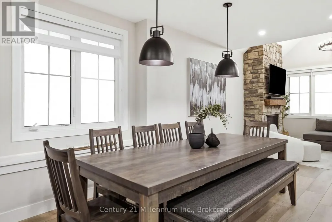
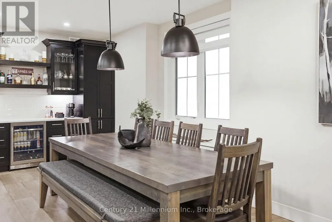
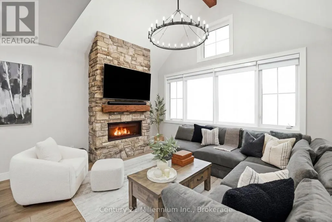
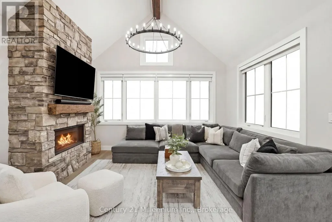
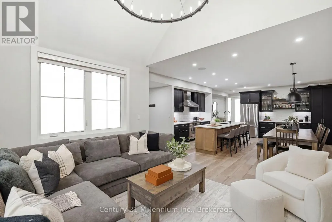
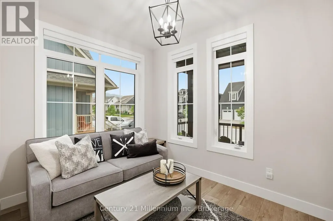
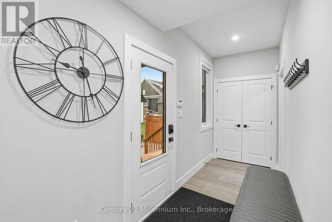
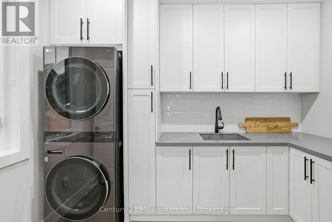
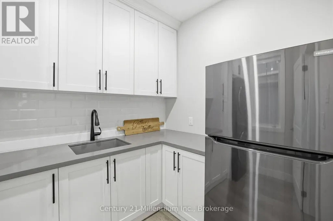
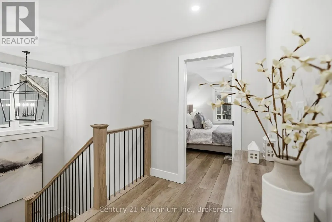
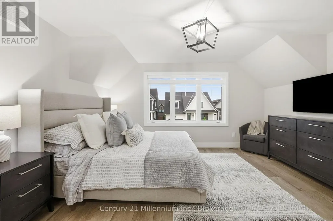
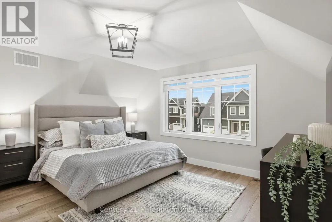
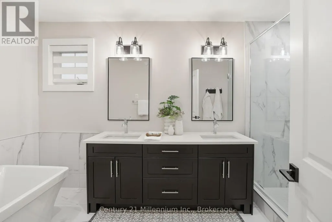
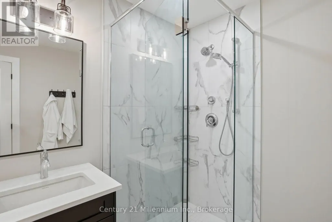
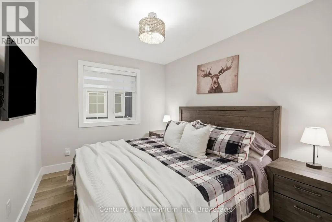
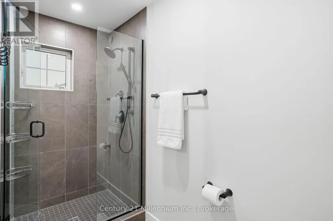
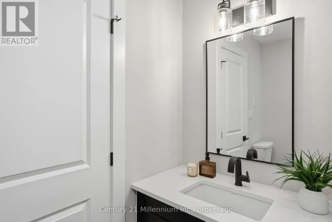
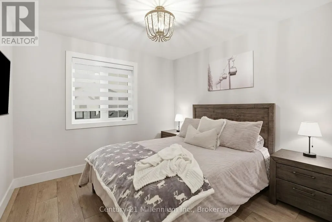
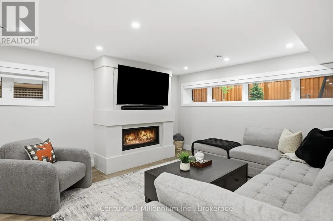
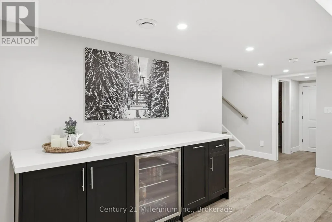
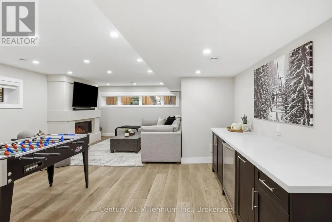
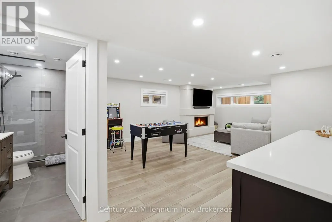
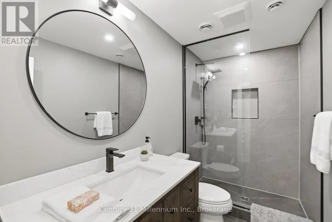
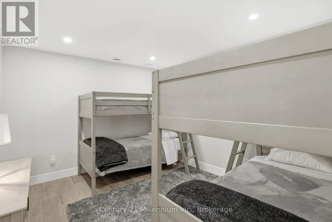
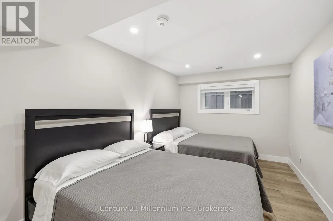
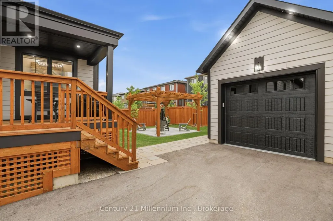
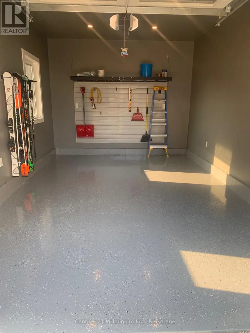
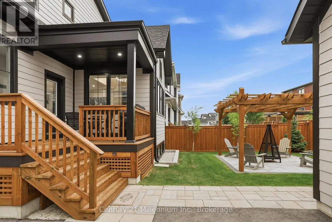
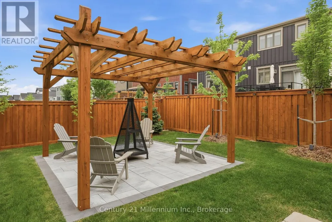
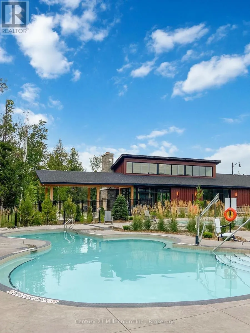
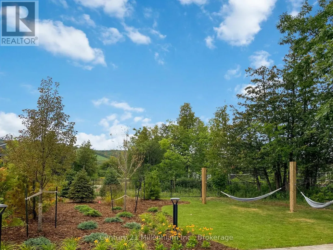
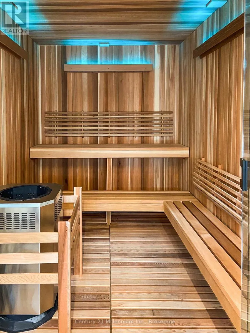
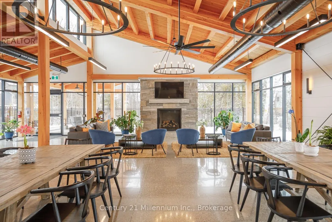
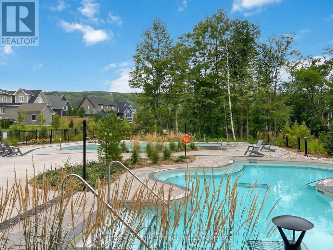
This exceptional Wabeck model in Windfall's coveted Phase 5 truly sets the standard, with over $250K in upgrades. Every detail has been thoughtfully elevated with designer finishes, offering custom blinds and lighting throughout, and over 40 interior pot lights with dimmers for a warm, refined ambiance. The heart of the home is a fully customized kitchen layout that impresses with extended quartz countertops, and premium Bosch appliances, including a 36" induction range, 36" refrigerator, integrated microwave and bar fridge. The open-concept dining area and great room feature a vaulted ceiling with custom wood beam, and a linear fireplace with stone surround. The main floor offers a private office/den and a custom mudroom/laundry space with built-in cabinetry, quartz counters, and an additional fridge. Upstairs offers a primary suite with a walk-in closet and ensuite with freestanding soaker tub, plus two additional bedrooms and a full bath. The finished lower level adds two large bedrooms, a full bath with heated floors, and a spacious rec room with bonus fireplace with concrete-finish surround, and custom dry bar with built-in bar fridge. Enjoy smart home integration, including a Sonos sound system, hardwired security with HD cameras, keyless entry, central vacuum, and more. The fully insulated garage features epoxy floors, custom shelving, and extensive lighting. Outdoors, a professionally landscaped backyard offers a private oasis with mature trees, interlock patio, custom pergola, and full fencing with exterior lights. Located steps from an extensive trail network, and access to 'The Shed' featuring a year-round heated pool, hot tub, sauna, gym, and social lounge. You are minutes from Blue Mountain Village, golf courses, Scandinave Spa, and the shores of Georgian Bay. This is a must see! (id:7434)
General Features
| Features | Conservation/green belt, Sump Pump |
|---|---|
| Community Features | Community Centre, School Bus |
| Property Type | Single Family |
| Zoning Description | R1-3-62-h19 |
| CommunityName | Blue Mountains |
| Amenities | Beach, Golf Nearby |
| Building Age | 0 to 5 years |
| Building Amenities | Fireplace(s) |
| Building Appliances | Central Vacuum, Oven - Built-In, Water Heater - Tankless, Garage door opener remote(s), Dryer, Garage door opener, Microwave, Stove, Washer, Refrigerator |
| Building Cooling Type | Central air conditioning, Air exchanger |
| Location Description | Cross Streets: Crosswinds Blvd/Courtland. ** Directions: Mountain Road West, right on Crosswinds, left on Courtland. |
| Parking Space Total | 5 |
| Foundation Type | Poured Concrete |
| Building Type | House |
| Ownership Type | Freehold |
| Building.StoriesTotal | 2 |
Interior Features
| Building Fireplace Present | True |
|---|---|
| Building Fireplace Total | 2 |
| Building Heating Type | Forced air |
| Building Heating Fuel | Natural gas |
| Basement Development | Finished |
| Basement Type | Full (Finished) |
| Construction Style Attachment | Detached |
| Living Area Range | 2000 |
| Bedrooms | 3+2 |
Exterior Features
| Pool Type | Inground pool |
|---|---|
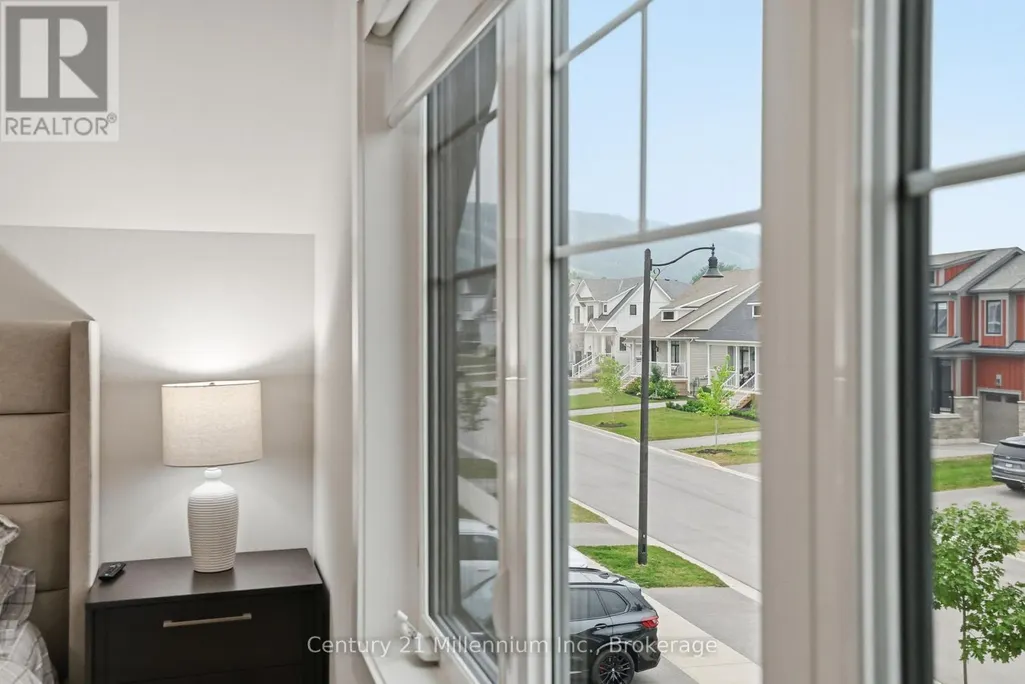
| ViewType | Mountain view |
| Land Amenities | Beach, Golf Nearby |
| Sewer | Sanitary sewer |
| Exterior Finish | Hardboard, Stone |
| Fence Type | Fully Fenced, Fenced yard |
Room Details
| Room | Dimensions | Level | Flooring | Details |
|---|---|---|---|---|
| Bedroom 2 | 4.11 m x 3.05 m | Second level | 3.05 m | |
| Bedroom 3 | 3.58 m x 3.2 m | Second level | 3.2 m | |
| Bedroom 4 | 3.35 m x 3.05 m | Basement | 3.05 m | |
| Bedroom 5 | 3.05 m x 2.44 m | Basement | 2.44 m | |
| Den | 3.35 m x 2.59 m | Ground level | 2.59 m | |
| Dining room | 5.33 m x 3.05 m | Ground level | 3.05 m | |
| Family room | 4.57 m x 4.88 m | Ground level | 4.88 m | |
| Great room | 5.49 m x 4.27 m | Basement | 4.27 m | |
| Kitchen | 5.33 m x 2.59 m | Ground level | 2.59 m | |
| Mud room | 3.35 m x 2.29 m | Ground level | 2.29 m | |
| Primary Bedroom | 4.57 m x 4.42 m | Second level | 4.42 m |
Amenities
- Views
- New Construction
- Adult 55+
- Lease To Own
- No Strata Fees
- Furnished
- Primary On Main
- Air Conditioning
- Seller Finance
- Green
- Fixer Upper
- Horse
- Golf
- Fireplace
- Deck
- Garage
- Basement
- Pool

Property vs Single Family Average in L9Y 0R4
Price
In The Neighbourhood
Just Listed
Blue Mountains
$ 1,995,000
- Type
- Single Family
- Rooms
- 5 Beds + 4.5 Baths
Chestnut Park Real Estate
Just Listed
Blue Mountains
$ 1,749,000
- Type
- Single Family
- Rooms
- 6 Beds + 4 Baths
Royal LePage Locations North
Just Listed
Blue Mountains
$ 28,000
- Type
- Single Family
- Rooms
- 5 Beds + 4 Baths
Century 21 Millennium Inc.
Just Listed
Blue Mountains
$ 4,500
- Type
- Single Family
- Rooms
- 4 Beds + 2.5 Baths
Chestnut Park Real Estate
Just Listed
Blue Mountains
$ 1,399,000
- Type
- Single Family
- Rooms
- 5 Beds + 3 Baths
Forest Hill Real Estate Inc.
Just Listed
Blue Mountains
$ 5,000
- Type
- Single Family
- Rooms
- 4 Beds + 3.5 Baths
Royal LePage Locations North
Water Views
Blue Mountains
$ 3,999,000
- Type
- Single Family
- Rooms
- 4 Beds + 3.5 Baths
Sotheby's International Realty Canada
Views
Blue Mountains
$ 945,000
- Type
- Single Family
- Rooms
- 3 Beds + 3.5 Baths
Century 21 Millennium Inc.
Primary On Main
Blue Mountains
$ 984,990
- Type
- Single Family
- Rooms
- 5 Beds + 4 Baths
Royal LePage Locations North
Views
Blue Mountains
$ 2,190,999
- Type
- Single Family
- Rooms
- 6 Beds + 4.5 Baths
Royal LePage Signature Realty
Water Views
Blue Mountains
$ 2,099,999
- Type
- Single Family
- Rooms
- 4 Beds + 3.5 Baths
Royal LePage Signature Realty
