
Primary on Main



Address
35 Sheffield Street, Southgate, ON
Price
$ 579,000
Property Attributes
- ID#X13792730
- TypeSingle Family
- Listing Status Active
- MunicipalitySouthgate
- CitySouthgate
- AreaSouthgate
- NeighbourhoodSouthgate
- Postal CodeN0C 1B0
- StyleBungalow
- Price$ 579,000
- Bedrooms2+1
- Bathrooms3
- Half Bathrooms0
Data Source:
Canadian Real Estate Association (CREA)
Property Description
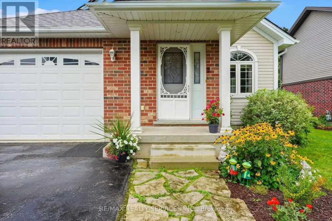
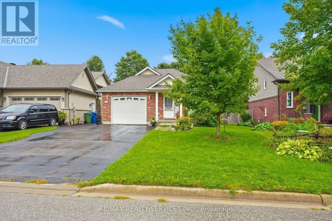
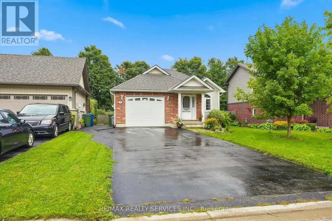
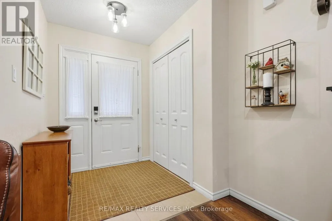
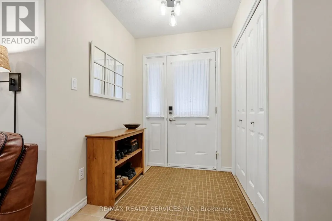
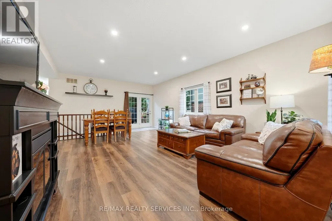
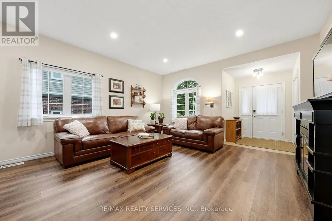
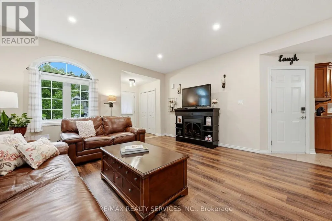
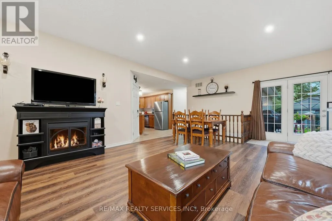
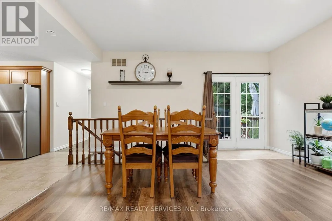
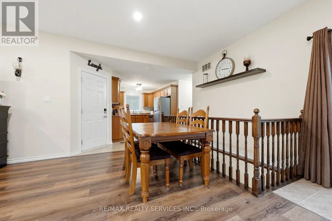
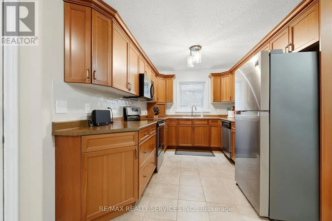
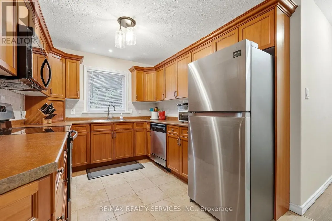
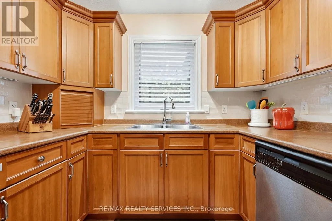
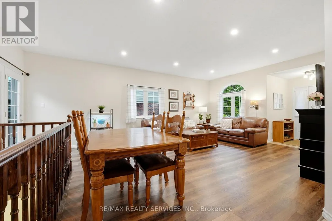
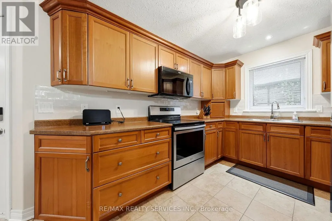
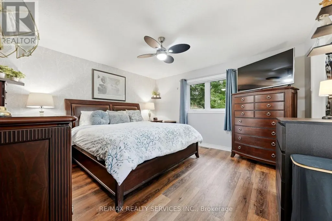
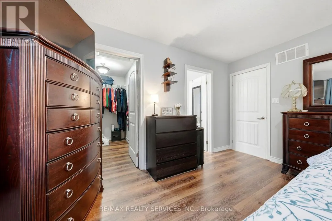
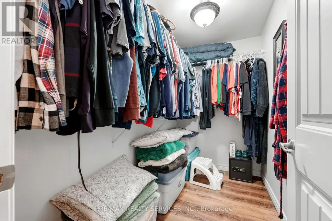
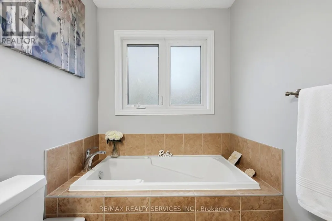
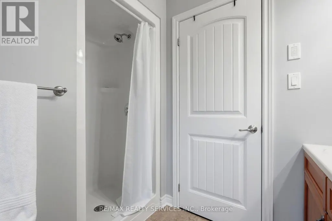
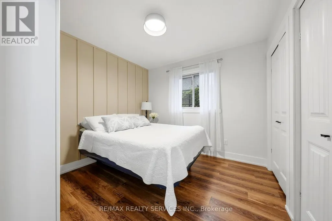
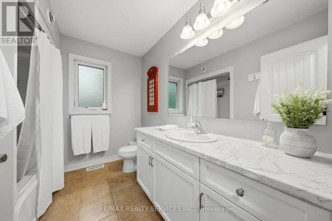
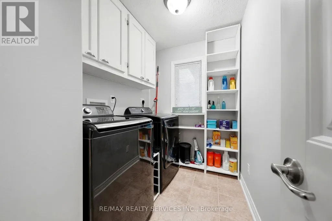
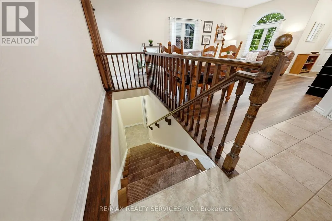
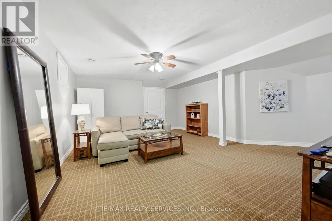
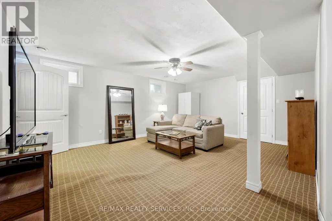
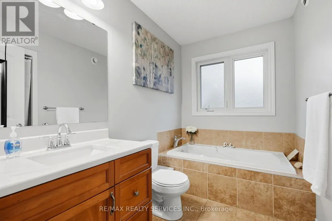
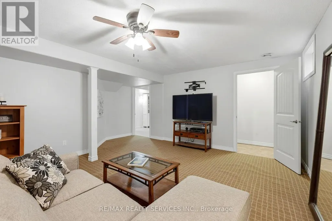
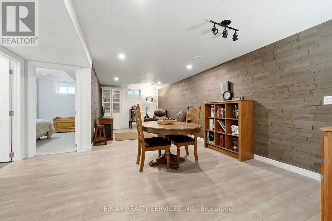
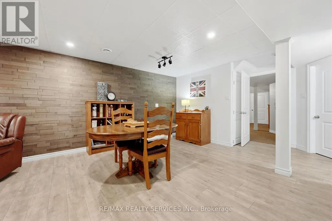
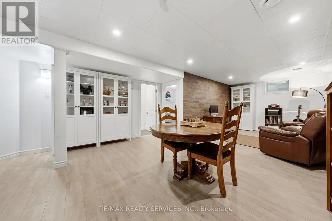
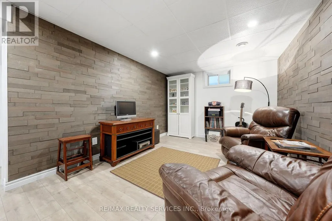
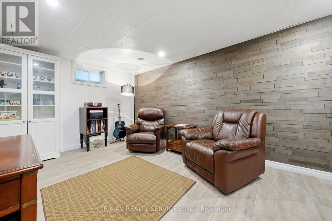
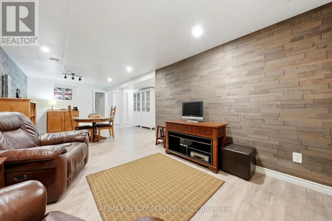
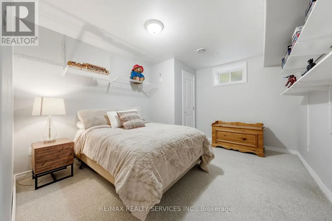
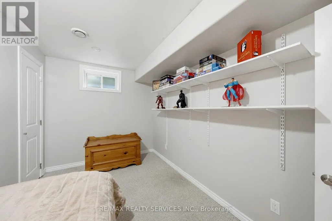
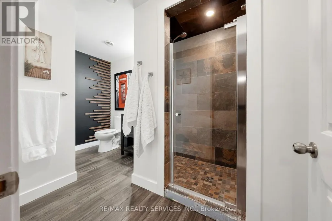
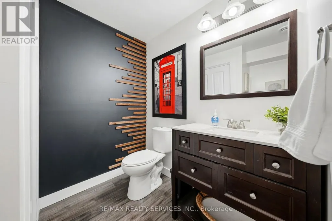
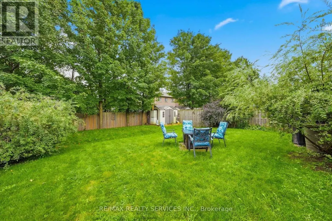
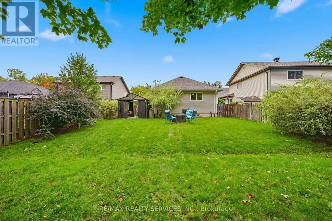
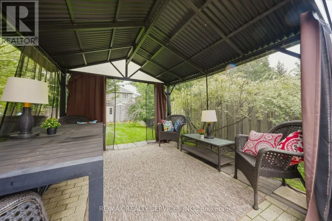
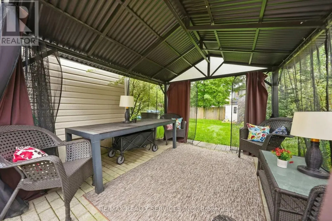
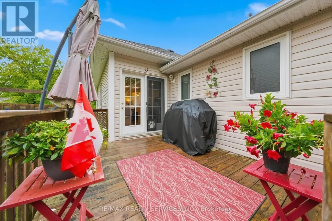
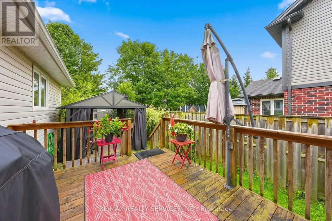
Move-in ready, beautifully maintained and full of space! Welcome to this inviting Dundalk home, ideally located within an easy walk to Main Street shops, restaurants, the community centre, arena and parks. The bright open-concept main floor features newer flooring (2022), pot lights, plenty of natural light and a walk-out to the deck. The functional kitchen offers ample cabinetry, stainless steel appliances and convenient garage access. The primary bedroom includes a walk-in closet and 4-piece ensuite, while the second bedroom is perfect for a child, guest room or home office. Main-floor laundry and an updated4-piece bath add convenience. The fully finished basement offers two versatile family room areas, a 3rd bedroom with above-grade window and a 3-piece bath with glass shower. Enjoy summer evenings in the fully fenced backyard with its large deck and patio with gazebo - perfect for outdoor dining, entertaining or relaxing while watching the sunset. Great location, great layout and great value in a growing community! (id:7434)
General Features
| Features | Level lot, Flat site |
|---|---|
| Community Features | Community Centre, School Bus |
| Property Type | Single Family |
| CommunityName | Southgate |
| Amenities | Place of Worship |
| Building Appliances | Garage door opener remote(s), Water softener, Blinds, Dishwasher, Dryer, Stove, Washer, Refrigerator |
| Building Architectural Style | Bungalow |
| Building Cooling Type | Central air conditioning |
| Location Description | Main/Russell/Sheffield |
| Parking Space Total | 5 |
| Foundation Type | Concrete |
| Building Type | House |
| Ownership Type | Freehold |
| Building.StoriesTotal | 1 |
Interior Features
| Building Fireplace Present | False |
|---|---|
| Building Heating Type | Forced air |
| Building Heating Fuel | Natural gas |
| Basement Development | Finished |
| Basement Type | N/A (Finished) |
| Construction Style Attachment | Detached |
| Flooring Type | Laminate, Ceramic, Carpeted |
| Living Area Range | 1100 |
| Bedrooms | 2+1 |
Exterior Features
| Structure | Deck, Shed |
|---|---|
| Land Amenities | Place of Worship |
| Sewer | Sanitary sewer |
| Exterior Finish | Brick, Vinyl siding |
| Fence Type | Fenced yard |
Room Details
| Room | Dimensions | Level | Flooring | Details |
|---|---|---|---|---|
| Bedroom 2 | 3.05 m x 3.02 m | Main level | 3.02 m | |
| Bedroom 3 | 3.84 m x 3.15 m | Lower level | 3.15 m | |
| Dining room | 4.65 m x 3.45 m | Main level | 3.45 m | |
| Family room | 5.36 m x 5.28 m | Lower level | 5.28 m | |
| Kitchen | 4.37 m x 2.69 m | Main level | 2.69 m | |
| Living room | 4.65 m x 3.43 m | Main level | 3.43 m | |
| Primary Bedroom | 4.09 m x 3.94 m | Main level | 3.94 m | |
| Recreational, Games room | 7.77 m x 4.37 m | Lower level | 4.37 m |
Amenities
- Views
- New Construction
- Adult 55+
- Lease To Own
- No Strata Fees
- Furnished
- Primary On Main
- Air Conditioning
- Seller Finance
- Green
- Fixer Upper
- Horse
- Golf
- Fireplace
- Deck
- Garage
- Basement
- Pool

Property vs Single Family Average in N0C 1B0
Price
In The Neighbourhood
Open House
Southgate
$ 475,000
- Type
- Single Family
- Rooms
- 3 Beds + 1 Baths
Royal LePage Royal City Realty
Just Listed
Southgate
$ 675,000
- Type
- Single Family
- Rooms
- 4 Beds + 2.5 Baths
Coldwell Banker WIN Realty
Just Listed
Southgate
$ 1,099,900
- Type
- Single Family
- Rooms
- 5 Beds + 2.5 Baths
Keller Williams Inspire Realty
Just Listed
Brampton (Southgate)
$ 899,100
- Type
- Single Family
- Rooms
- 4 Beds + 3.5 Baths
CENTURY 21 PEOPLE'S CHOICE REALTY INC.
Open House
Brampton (Southgate)
$ 840,000
- Type
- Single Family
- Rooms
- 4 Beds + 2 Baths
RE/MAX GOLD REALTY INC.
Primary On Main
Southgate
$ 999,000
- Type
- Single Family
- Rooms
- 6 Beds + 4 Baths
ROYAL LEPAGE FIRST CONTACT REALTY
Open House
Brampton (Southgate)
$ 769,000
- Type
- Single Family
- Rooms
- 5 Beds + 3 Baths
ACHIEVERS REALTY
Brampton (Southgate)
$ 649,000
- Type
- Single Family
- Rooms
- 3 Beds + 1.5 Baths
RE/MAX REALTY SERVICES INC.
Primary On Main
Southgate
$ 599,900
- Type
- Single Family
- Rooms
- 3 Beds + 2.5 Baths
Royal LePage Real Estate Associates
Primary On Main
Southgate
$ 749,000
- Type
- Single Family
- Rooms
- 3 Beds + 2 Baths
Royal LePage RCR Realty
