
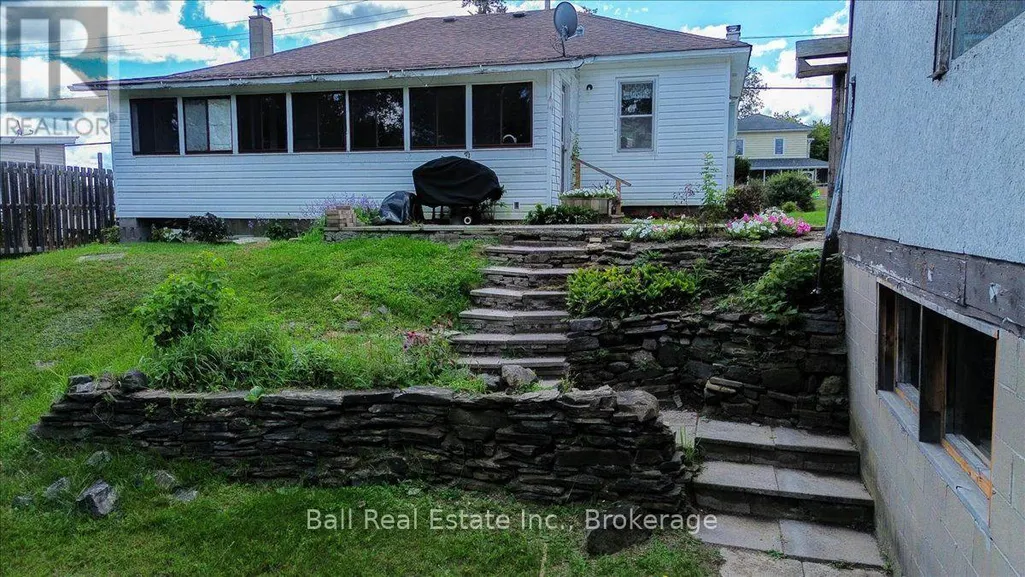
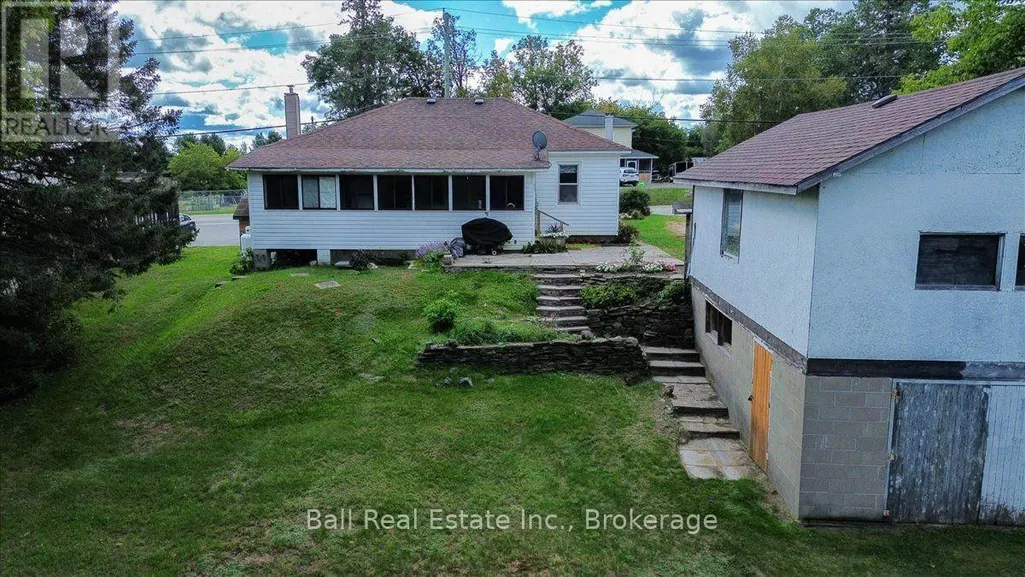
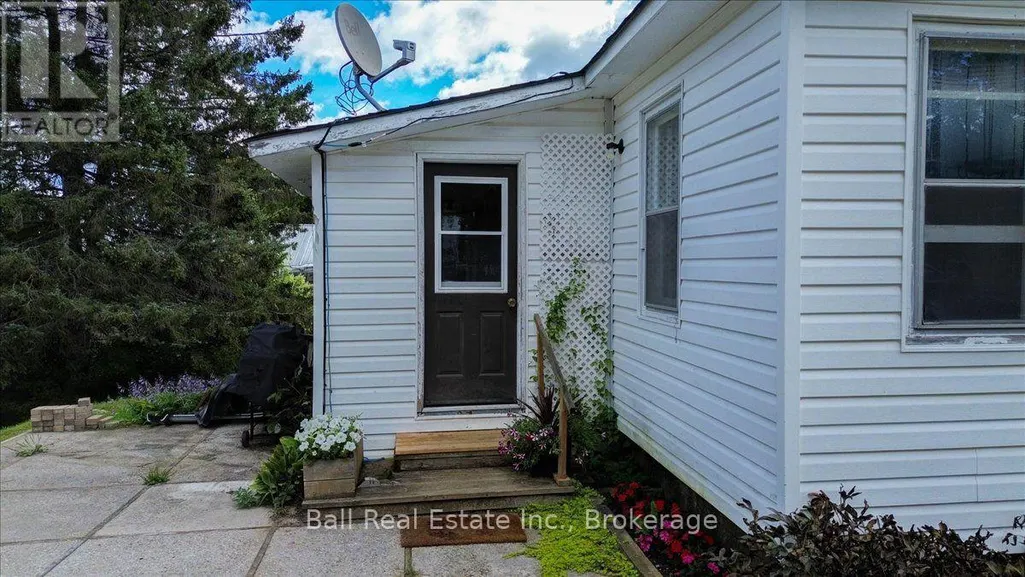
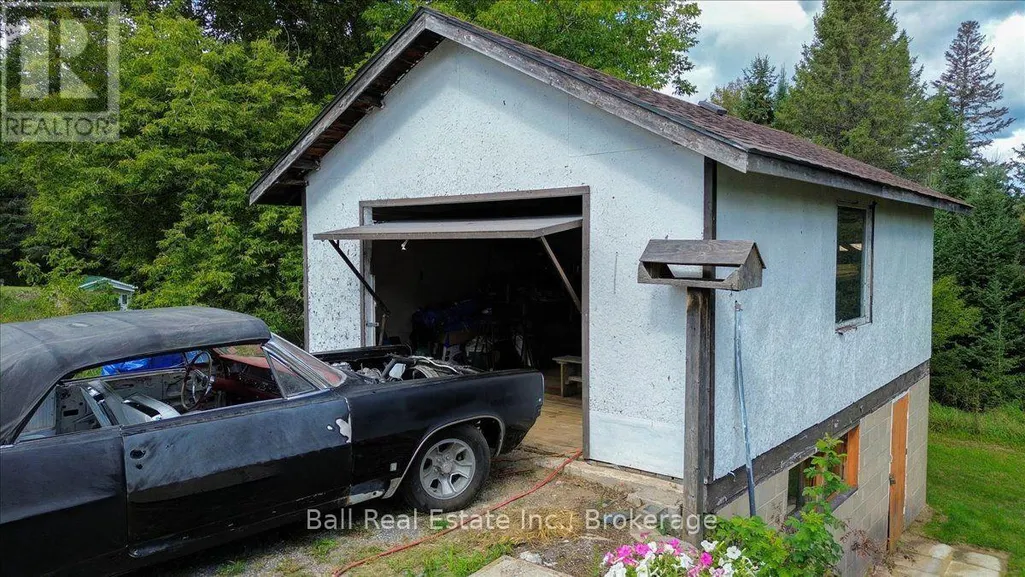
Address
5608 County Road 620 Road, Wollaston, ON
Price
$ 295,000
Property Attributes
- ID#X13798136
- TypeSingle Family
- Listing Status Active
- MunicipalityWollaston
- CityWollaston
- AreaWollaston
- NeighbourhoodWollaston
- Postal CodeK0L 1P0
- StyleBungalow
- Price$ 295,000
- Bedrooms3
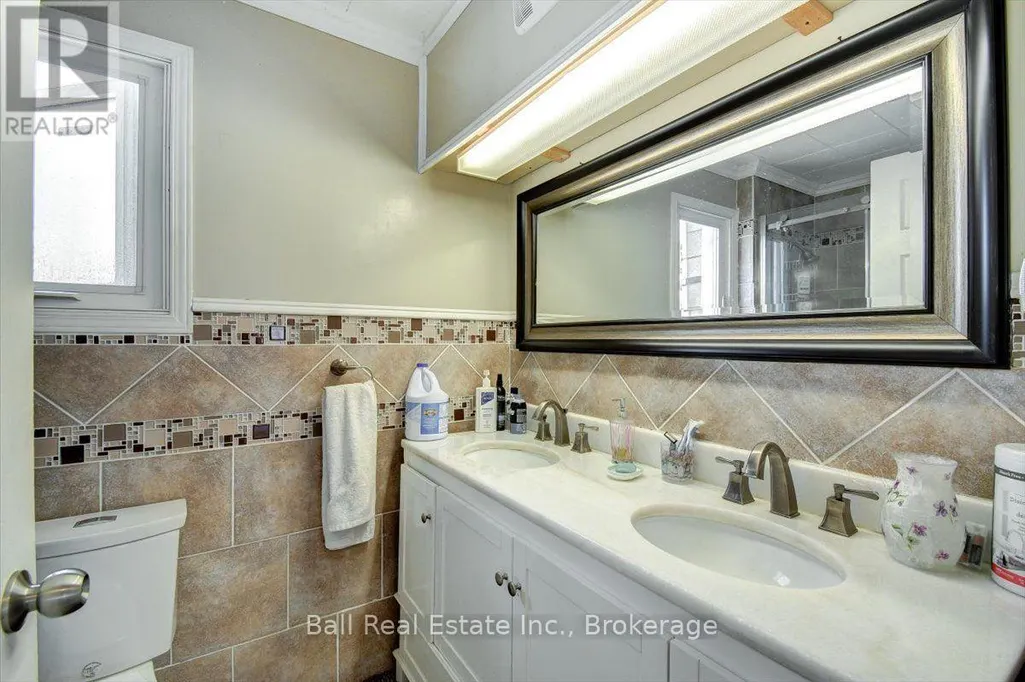
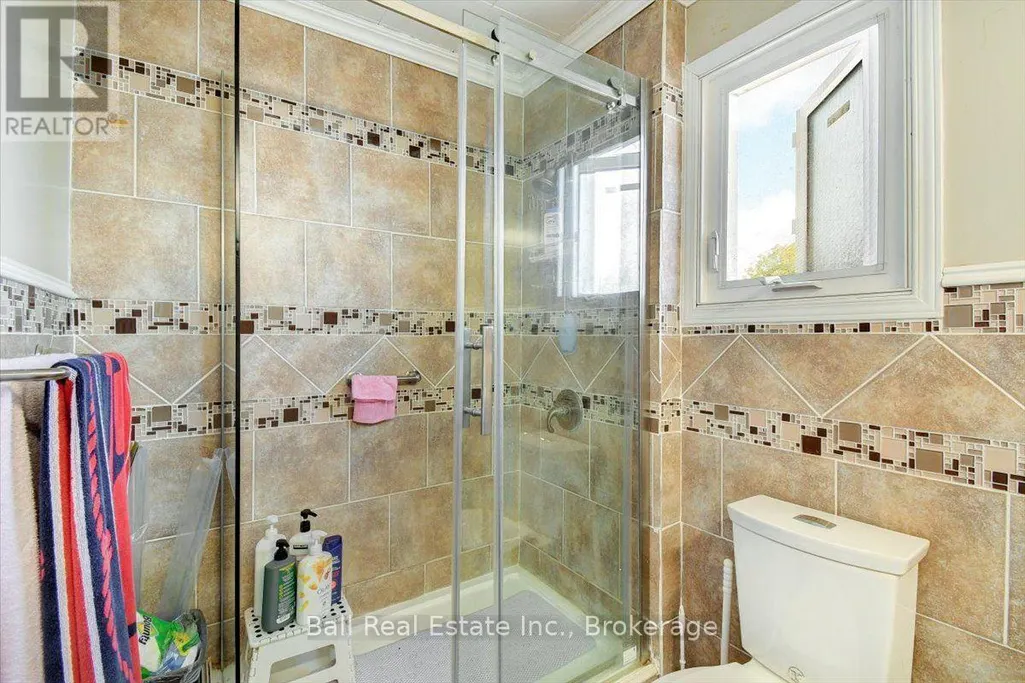
- Bathrooms1
- Half Bathrooms0
Data Source:
Canadian Real Estate Association (CREA)
Property Description
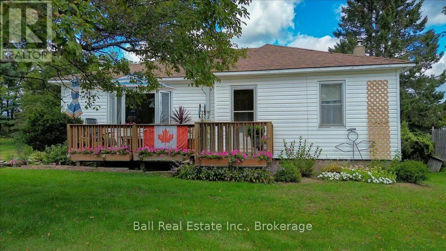
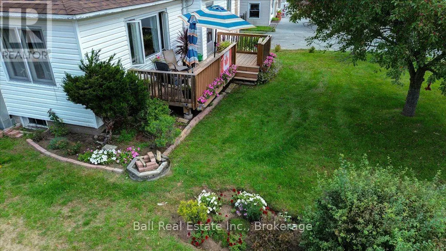
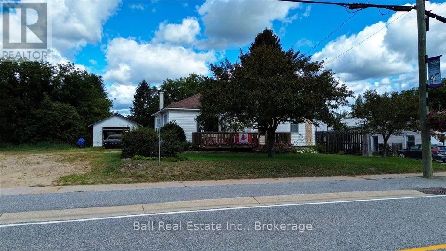
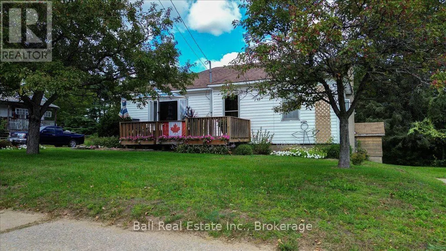
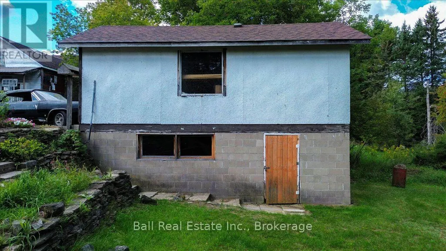
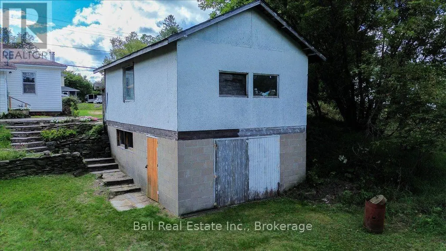
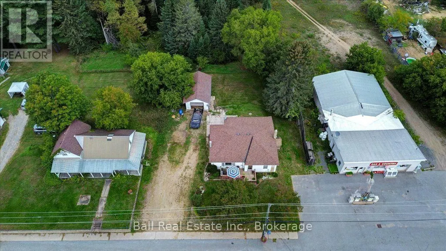
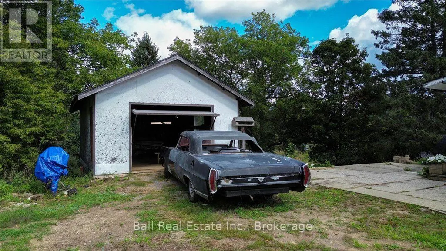
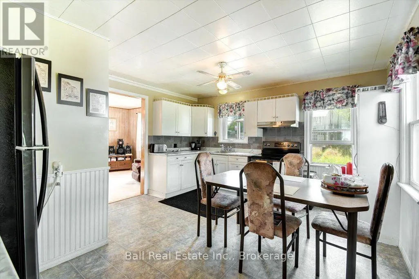
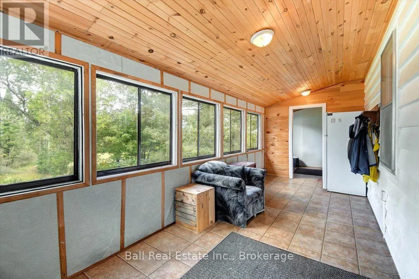
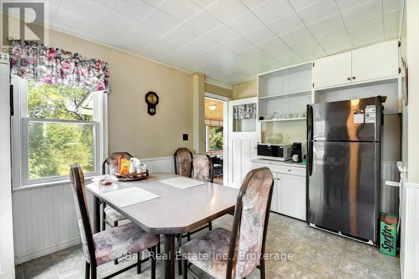
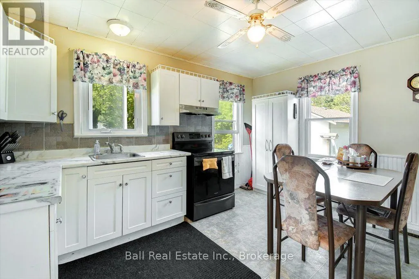
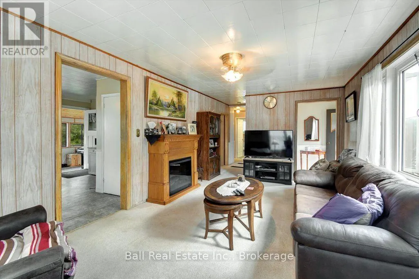
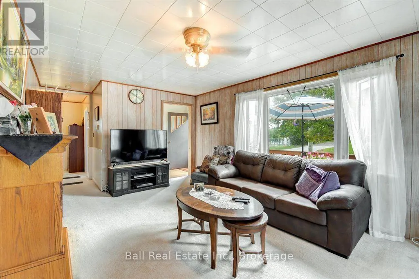
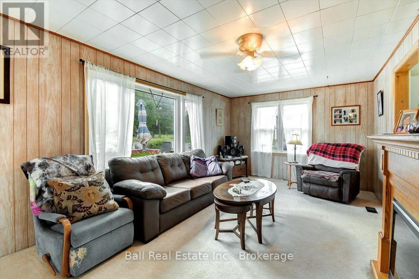
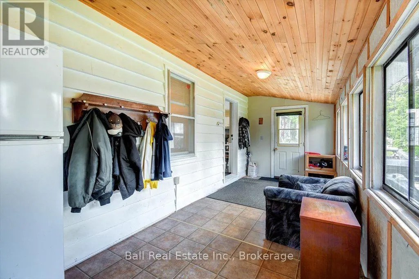
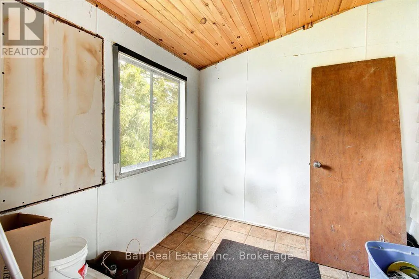
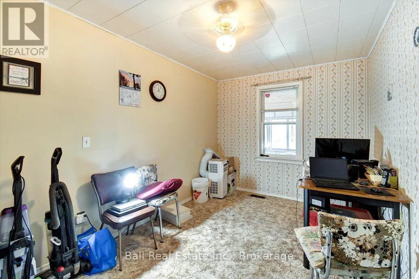
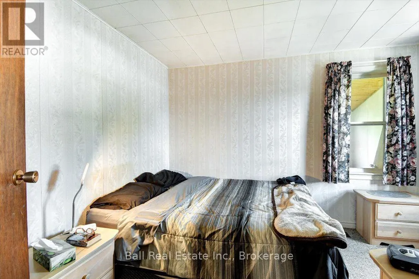
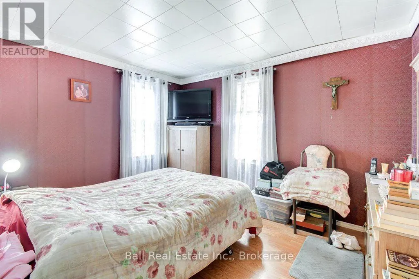
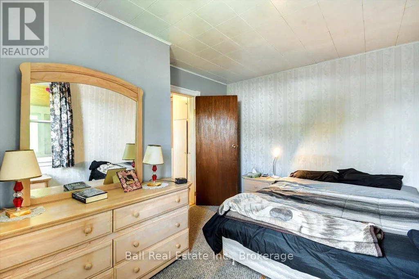
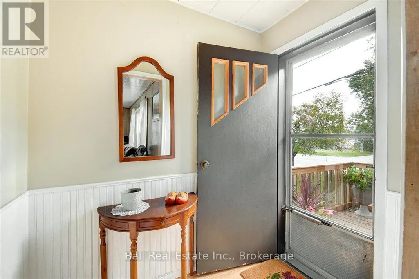
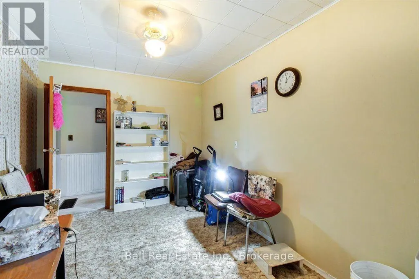
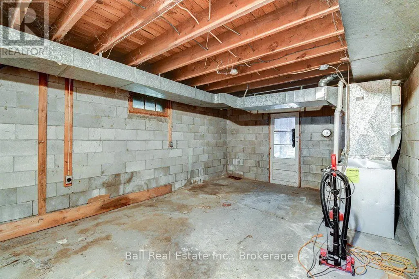
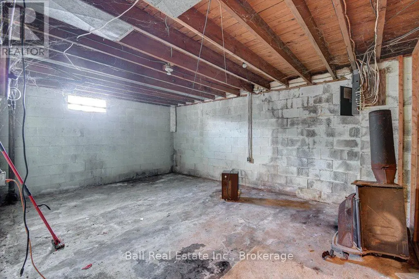
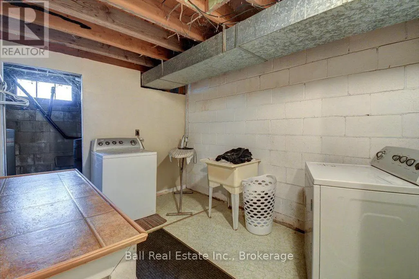
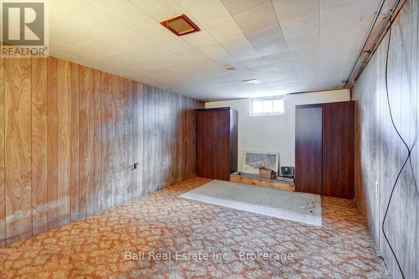
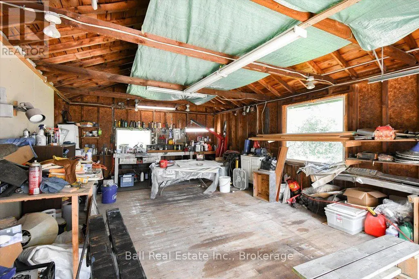
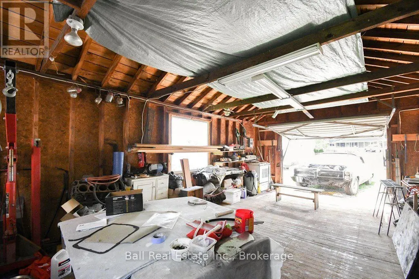
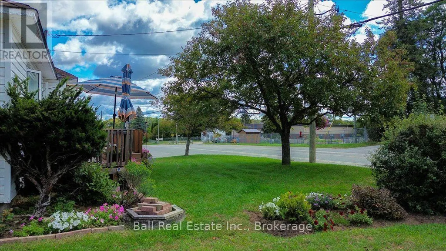
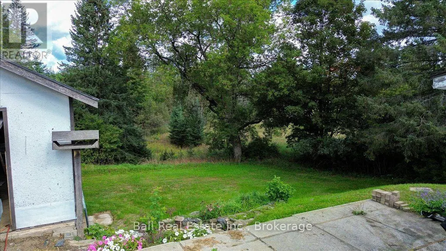
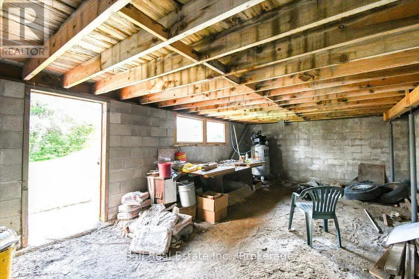
Great starter or retirement home. This three bedroom home has had several upgrades since 2024, such as a high efficiency propane furnace, a new well pump, pressure tank and new shingles. The main floor has a very nice layout with a large living room and eat in kitchen, and the back porch is fully insulated and heated also. The home is clean, neat and tidy, and shows very well. The home has a full basement ready to be developed to expand the living space as you wish. Handymen or hobbiests will be sure to enjoy the single car detached garage that also has a full walkout basement underneath ready for your development. This in town property is walking distance to the post office, public school, grocery store, LCBO and a nice cafe. The property backs onto an arc trail accessing miles of trails. Also close to several public beaches. Come and take a look! (id:7434)
General Features
| Features | Sloping, Flat site |
|---|---|
| Community Features | Community Centre, School Bus |
| Property Type | Single Family |
| Zoning Description | R1 (Residential 1st density) |
| CommunityName | Wollaston |
| Amenities | Place of Worship |
| Building Age | 51 to 99 years |
| Building Appliances | Dryer, Two stoves, Washer, Two Refrigerators |
| Building Architectural Style | Bungalow |
| Building Basement Features | Walk out |
| Building Cooling Type | None |
| Location Description | County Rd 620 & Wollaston Lake Rd |
| Parking Space Total | 4 |
| Foundation Type | Block |
| Building Type | House |
| Ownership Type | Freehold |
| Building.StoriesTotal | 1 |
Interior Features
| Building Fireplace Present | False |
|---|---|
| Building Heating Type | Forced air |
| Building Heating Fuel | Propane |
| Basement Development | Unfinished |
| Basement Type | Full, N/A (Unfinished), N/A |
| Construction Style Attachment | Detached |
| Living Area Range | 700 |
| Bedrooms | 3 |
Exterior Features
| Structure | Deck |
|---|---|
| Land Amenities | Place of Worship |
| Landscape Features | Landscaped |
| Sewer | Septic System |
| Exterior Finish | Vinyl siding |
Room Details
| Room | Dimensions | Level | Flooring | Details |
|---|---|---|---|---|
| Bathroom | 1.68 m x 2.74 m | Flat | 2.74 m | |
| Bedroom | 3.96 m x 2.74 m | Flat | 2.74 m | |
| Bedroom 2 | 2.95 m x 3.71 m | Flat | 3.71 m | |
| Bedroom 3 | 3.05 m x 3.81 m | Flat | 3.81 m | |
| Foyer | 1.37 m x 1.98 m | Flat | 1.98 m | |
| Kitchen | 4.04 m x 4.57 m | Flat | 4.57 m | |
| Living room | 3.53 m x 5.94 m | Flat | 5.94 m | |
| Sunroom | 2.31 m x 8.53 m | Flat | 8.53 m |
Amenities
- Views
- New Construction
- Adult 55+
- Lease To Own
- No Strata Fees
- Furnished
- Primary On Main
- Air Conditioning
- Seller Finance
- Green
- Fixer Upper
- Horse
- Golf
- Fireplace
- Deck
- Garage
- Basement
- Pool

Property vs Single Family Average in K0L 1P0
Price
In The Neighbourhood
Waterfront
Wollaston
$ 2,400,000
- Type
- Single Family
- Rooms
- 5 Beds + 3 Baths
Century 21 Granite Realty Group Inc.
Golf Course
Wollaston
$ 495,000
- Type
- Single Family
- Rooms
- 2 Beds + 1 Baths
Century 21 Granite Realty Group Inc.
Water Views
Wollaston
$ 250,000
- Type
- Single Family
- Rooms
- 2 Beds + 1 Baths
Century 21 United Realty Inc.
Views
Wollaston
$ 799,000
- Type
- Single Family
- Rooms
- 3 Beds + 2 Baths
Century 21 Granite Realty Group Inc.
Waterfront
Wollaston
$ 869,900
- Type
- Single Family
- Rooms
- 4 Beds + 2.5 Baths
Royal LePage Frank Real Estate
