






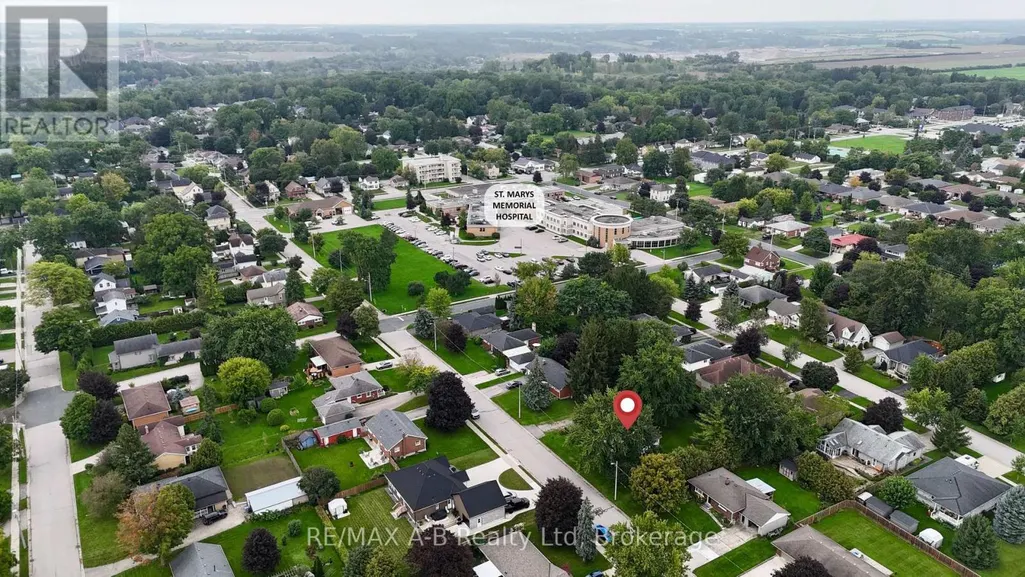

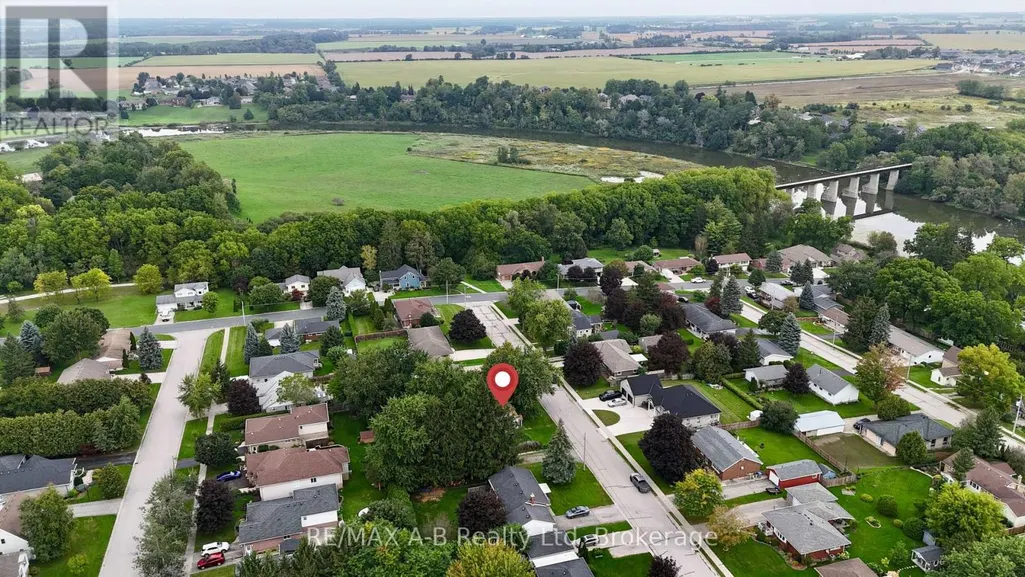
Address
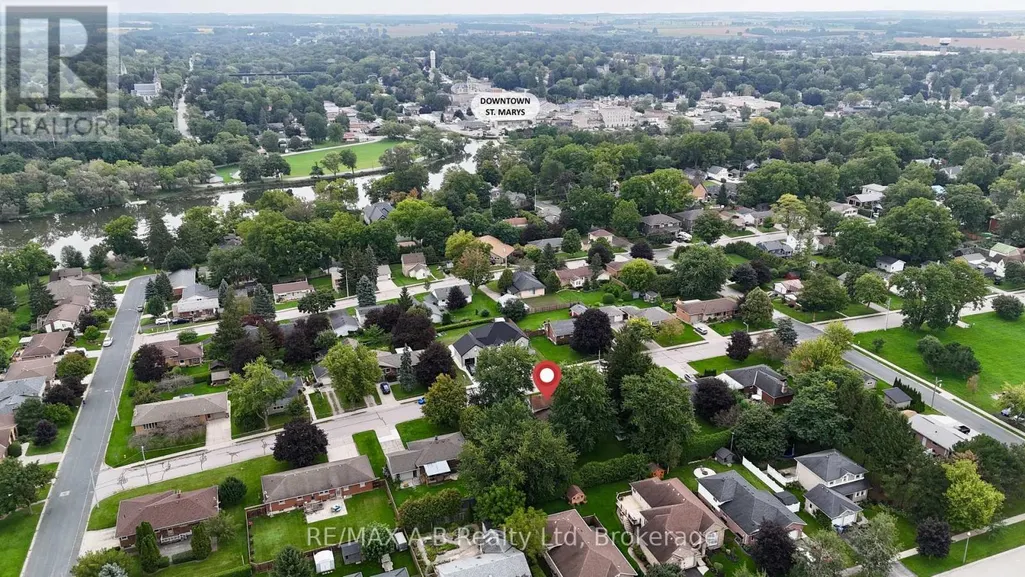
86 Salina Street N, St. Marys, ON
Price
$ 399,900
Property Attributes
- ID#X13799222
- TypeSingle Family
- Listing Status Active
- MunicipalitySt. Marys
- CitySt. Marys
- AreaSt. Marys
- NeighbourhoodSt. Marys
- Postal CodeN4X 1C8
- Style
- Price$ 399,900
- Bedrooms3
- Bathrooms1
- Half Bathrooms0
Data Source:
Canadian Real Estate Association (CREA)
Property Description
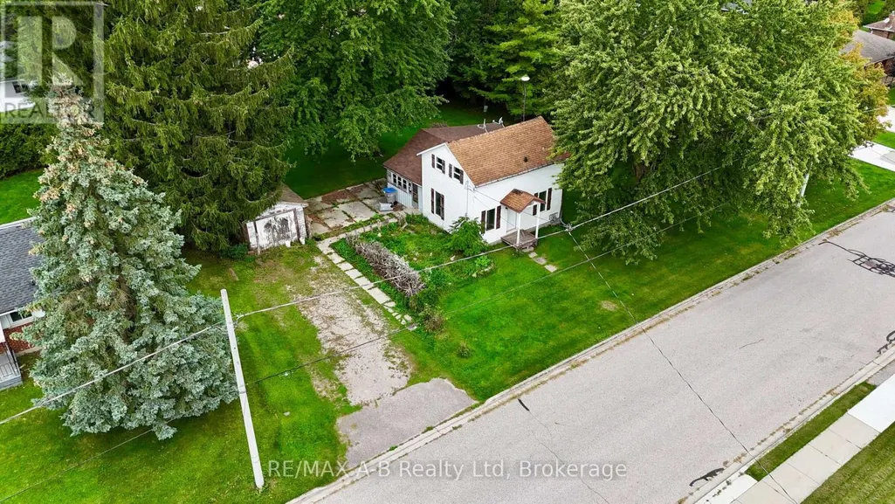
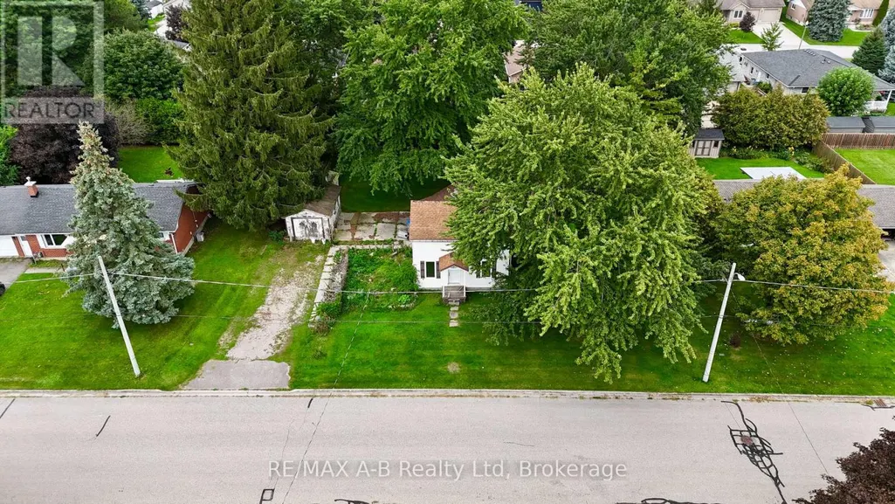
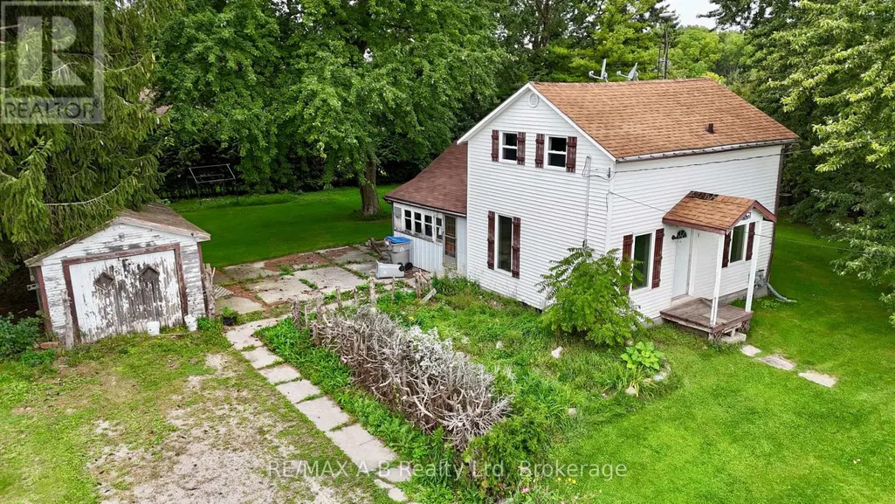
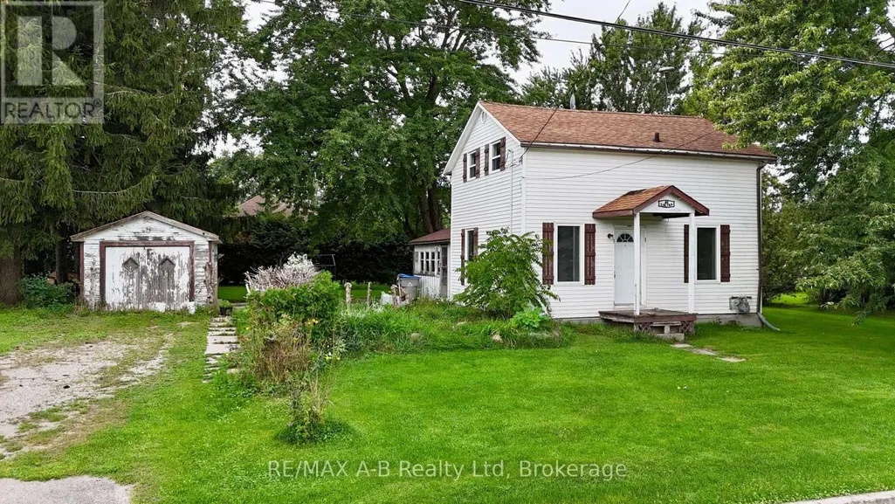
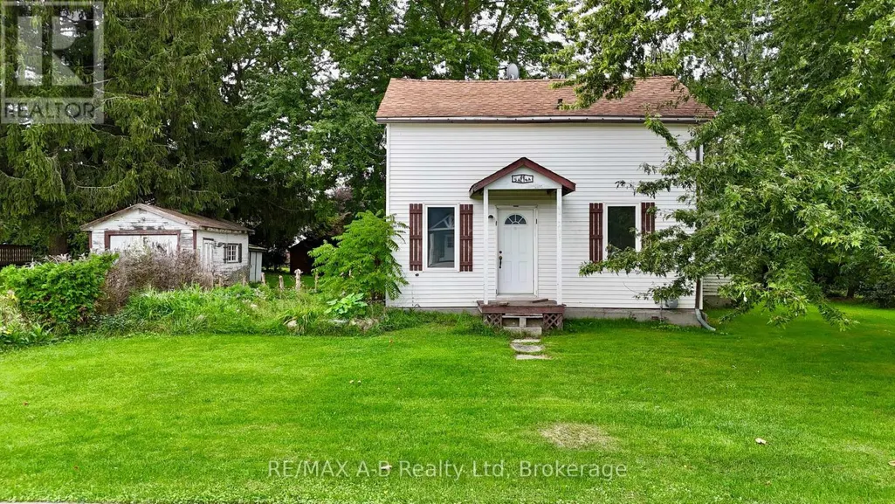
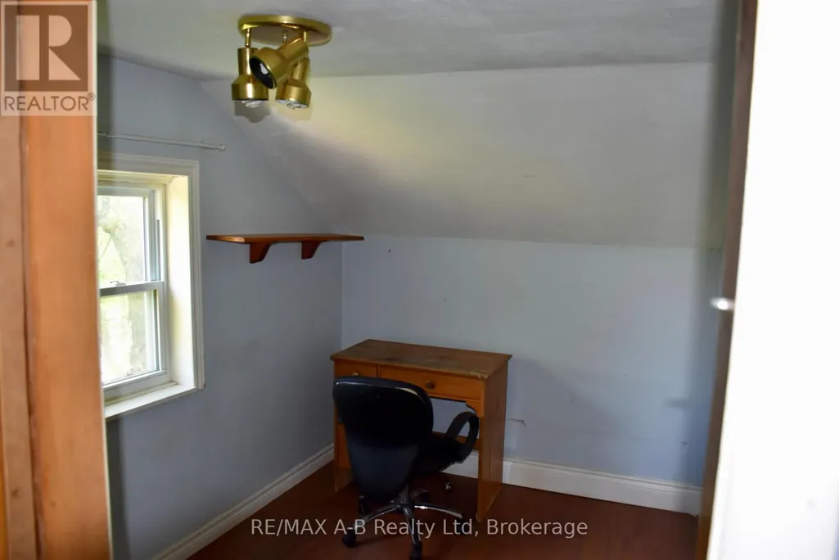
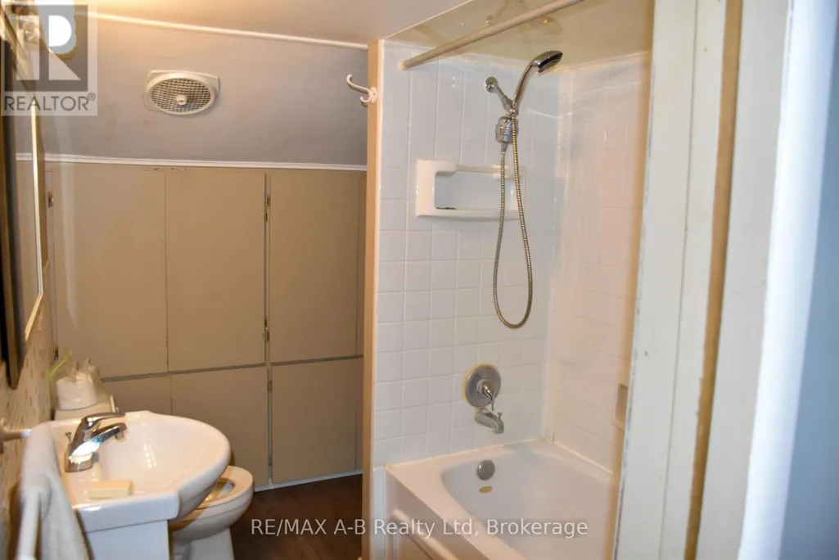
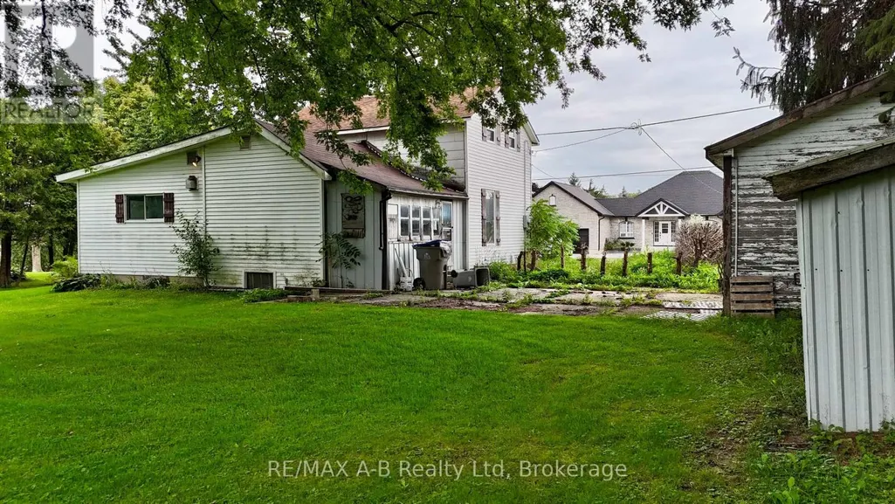
An affordable opportunity in St. Marys' desirable West Ward! This 1.5-storey home offers 3 bedrooms and 1 bathroom and provides an excellent option for buyers looking to get into the St. Marys market at an affordable price. Whether you're looking for a starter home, an investment property, or a project you can improve over time, there are plenty of possibilities here.Situated on an expansive 116.7' x 118' lot in a mature neighbourhood, the property also offers exciting long-term potential. The generous lot size could provide opportunities for a larger new home or potential redevelopment, subject to municipal approvals and requirements. For those looking for an affordable home with the flexibility to renovate, rent, live in, or explore future possibilities, this property is well worth a look. View the photos and contact your REALTOR to discuss the potential! (id:7434)
General Features
| Property Type | Single Family |
|---|---|
| Zoning Description | R2 |
| CommunityName | St. Marys |
| Building Age | 100+ years |
| Building Appliances | Water Heater, All, Dishwasher, Dryer, Stove, Washer, Refrigerator |
| Building Cooling Type | None |
| Location Description | Cross Streets: Between Widder Street West and Maiden Lane. ** Directions: From Queen Street West, turn North onto Salina Street, property is on the West side. |
| Parking Space Total | 5 |
| Foundation Type | Stone |
| Building Type | House |
| Ownership Type | Freehold |
| Building.StoriesTotal | 1.5 |
Interior Features
| Building Fireplace Present | False |
|---|---|
| Building Heating Type | Forced air |
| Building Heating Fuel | Natural gas |
| Basement Development | Unfinished |
| Basement Type | N/A (Unfinished) |
| Construction Style Attachment | Detached |
| Living Area Range | 1100 |
| Bedrooms | 3 |
Exterior Features
| Sewer | Sanitary sewer |
|---|---|
| Exterior Finish | Vinyl siding |
Room Details
| Room | Dimensions | Level | Flooring | Details |
|---|---|---|---|---|
| Bathroom | 1.9 m x 2.5 m | Second level | 2.5 m | |
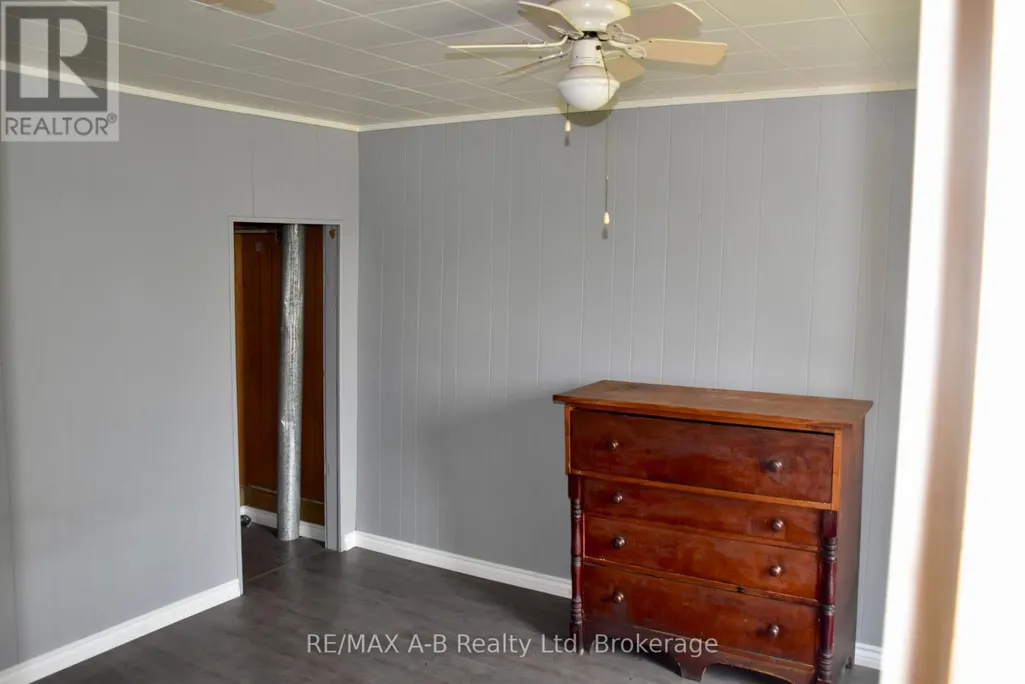
| Bedroom | 3.1 m x 4.2 m | Main level | 4.2 m | |
| Bedroom 2 | 2.9 m x 2.1 m | Second level | 2.1 m | |
| Bedroom 3 | 2.7 m x 5.3 m | Second level | 5.3 m | |
| Family room | 4.6 m x 5 m | Main level | 5 m | |
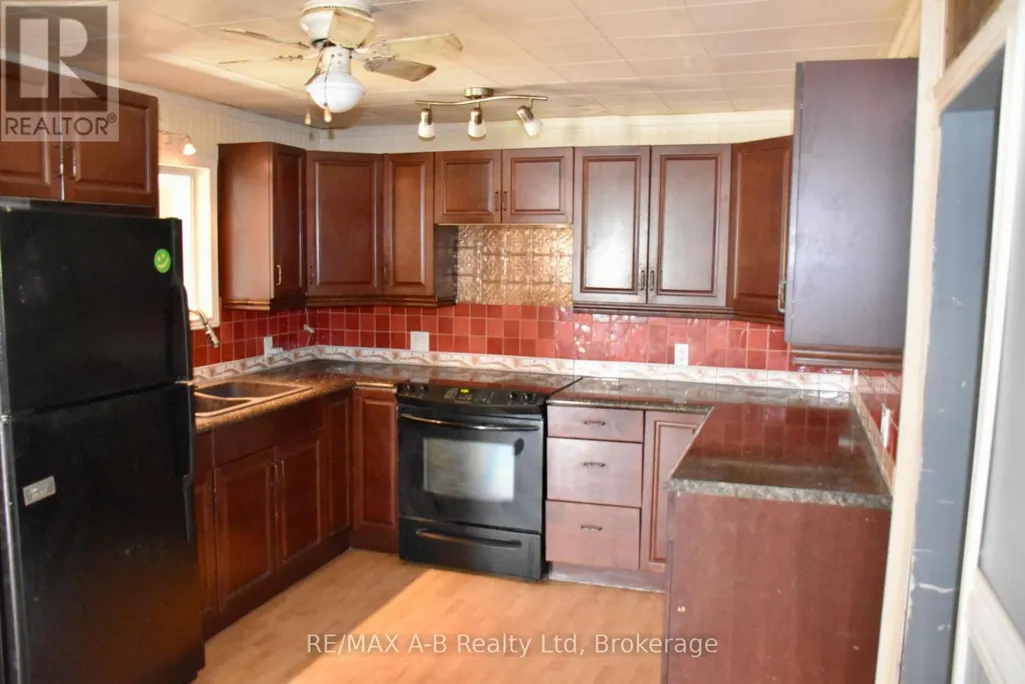
| Kitchen | 4.6 m x 3 m | Main level | 3 m | |
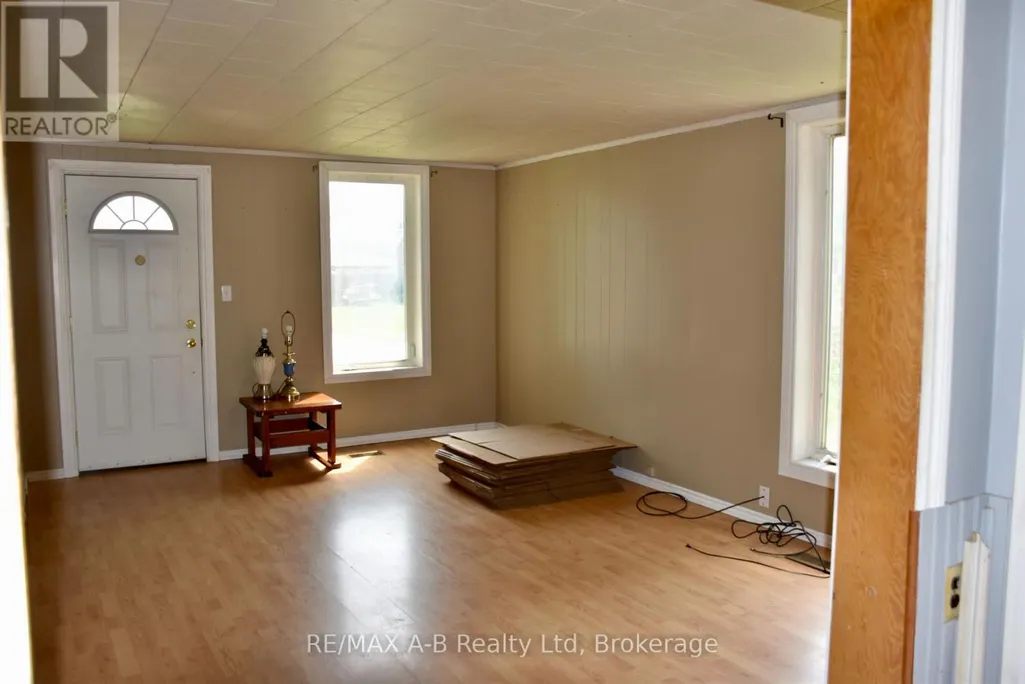
| Living room | 4.9 m x 3.6 m | Main level | 3.6 m |
Amenities
- Views
- New Construction
- Adult 55+
- Lease To Own
- No Strata Fees
- Furnished
- Primary On Main
- Air Conditioning
- Seller Finance
- Green
- Fixer Upper
- Horse
- Golf
- Fireplace
- Deck
- Garage
- Basement
- Pool

Property vs Single Family Average in N4X 1C8
Price
In The Neighbourhood
Primary On Main
St. Marys
$ 735,000
- Type
- Single Family
- Rooms
- 3 Beds + 2.5 Baths
RE/MAX A-B Realty Ltd
Primary On Main
St. Marys
$ 2,649,900
- Type
- Single Family
- Rooms
- 4 Beds + 3.5 Baths
REAL BROKER ONTARIO LTD.
St. Marys
$ 464,900
- Type
- Single Family
- Rooms
- 3 Beds + 2 Baths
Coldwell Banker Homefield Legacy Realty
St. Marys
$ 489,900
- Type
- Single Family
- Rooms
- 2 Beds + 2 Baths
Coldwell Banker Homefield Legacy Realty
Waterfront
St. Marys
$ 829,900
- Type
- Single Family
- Rooms
- 2 Beds + 1.5 Baths
Home and Company Real Estate Corp Brokerage
