





Address
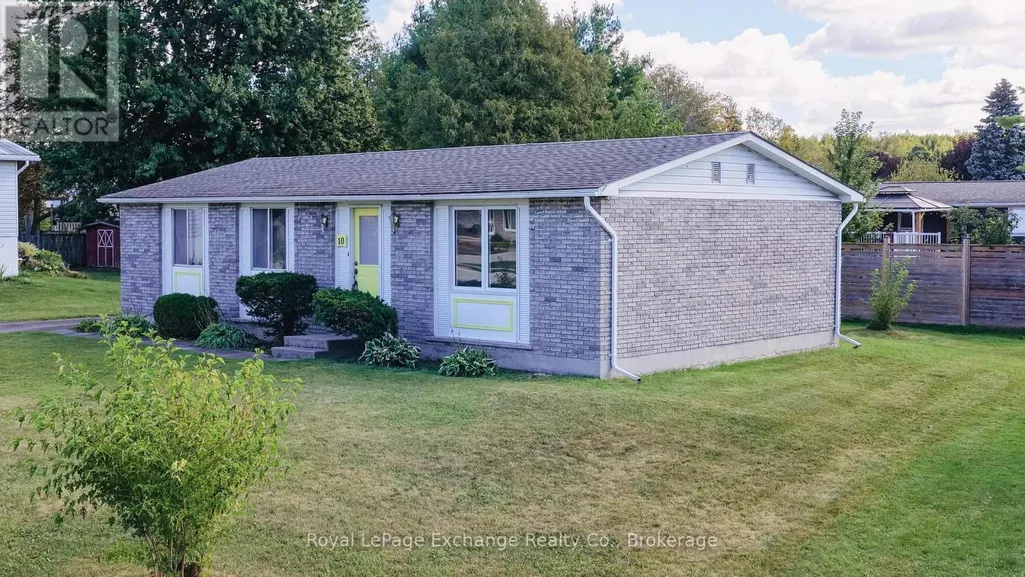
10 Inverness Street N, Kincardine, ON
Price
$ 534,700
Property Attributes
- ID#X13806234
- TypeSingle Family
- Listing Status Active
- MunicipalityKincardine
- CityKincardine
- AreaKincardine
- NeighbourhoodKincardine
- Postal CodeN2Z 1J4
- StyleBungalow
- Price$ 534,700
- Bedrooms3
- Bathrooms1
- Half Bathrooms0
Data Source:
Canadian Real Estate Association (CREA)
Property Description
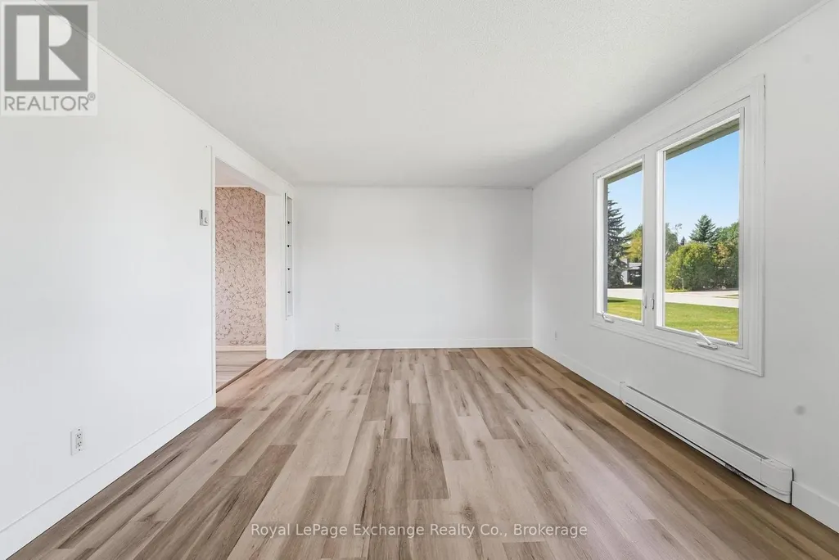
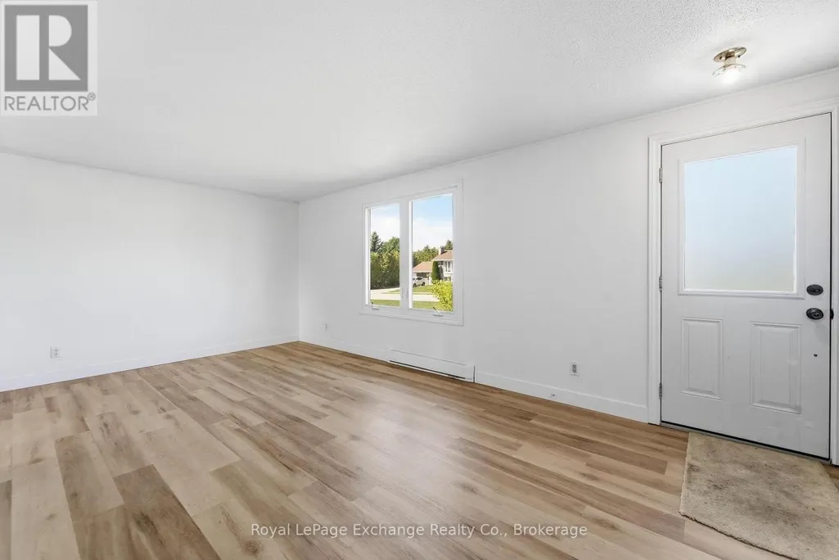
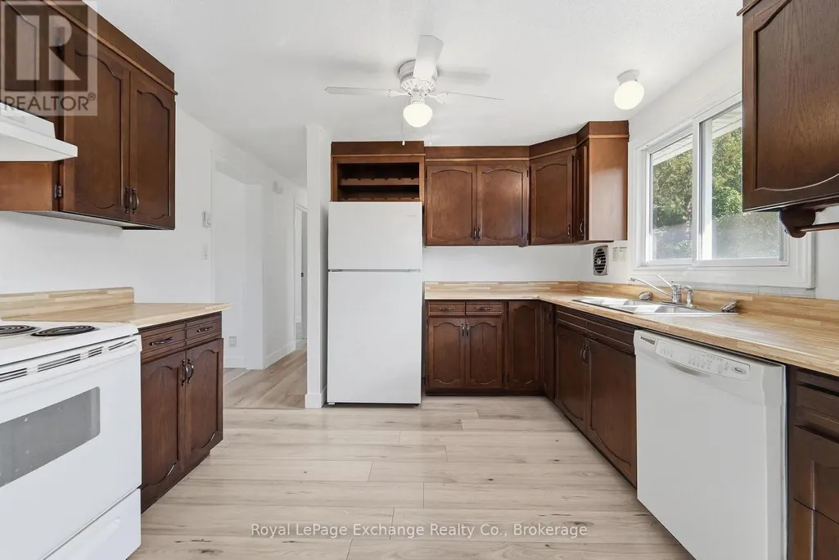
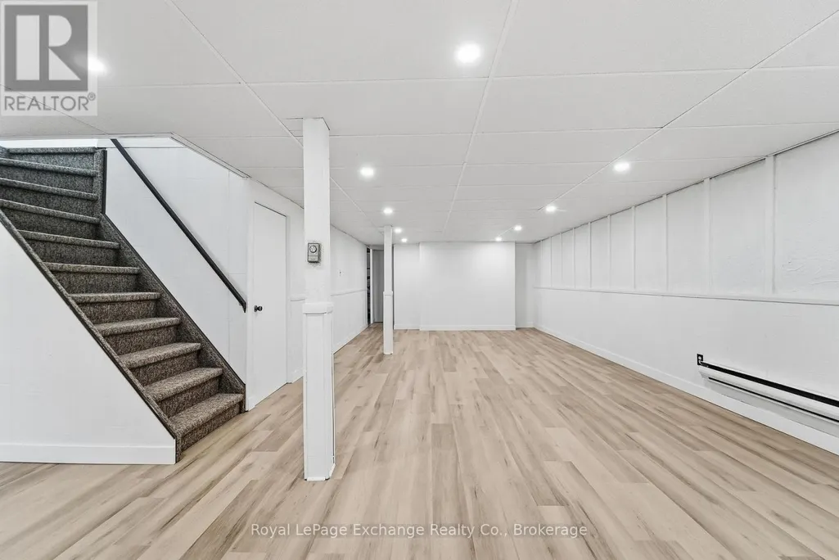
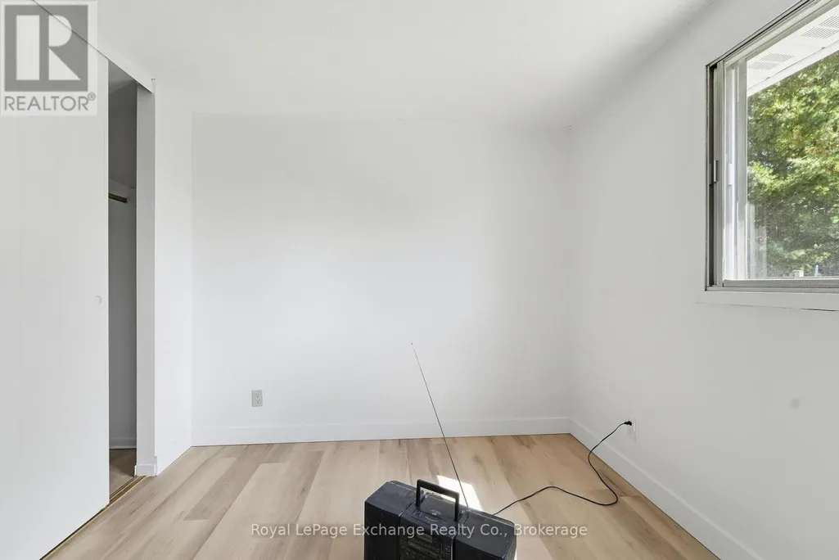
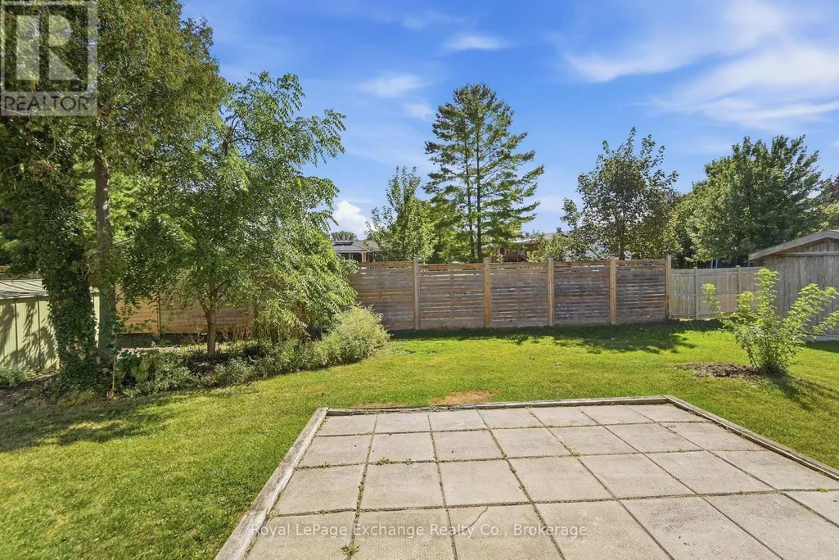
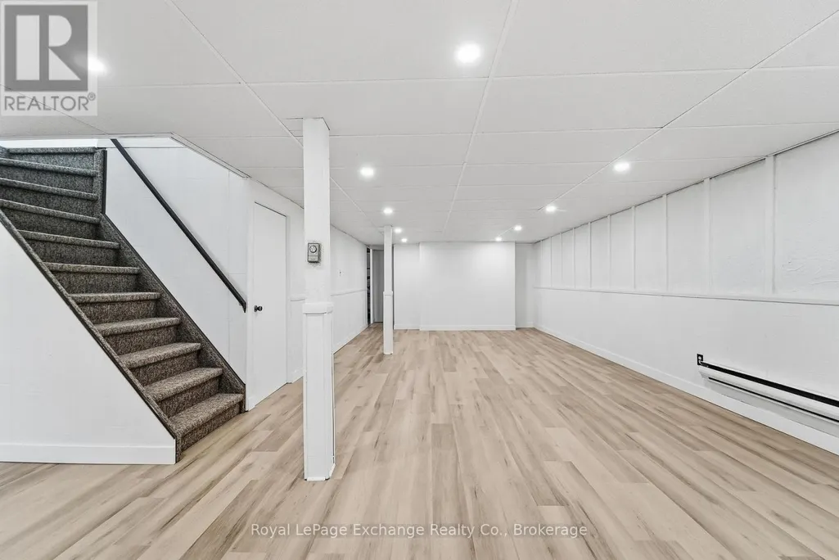
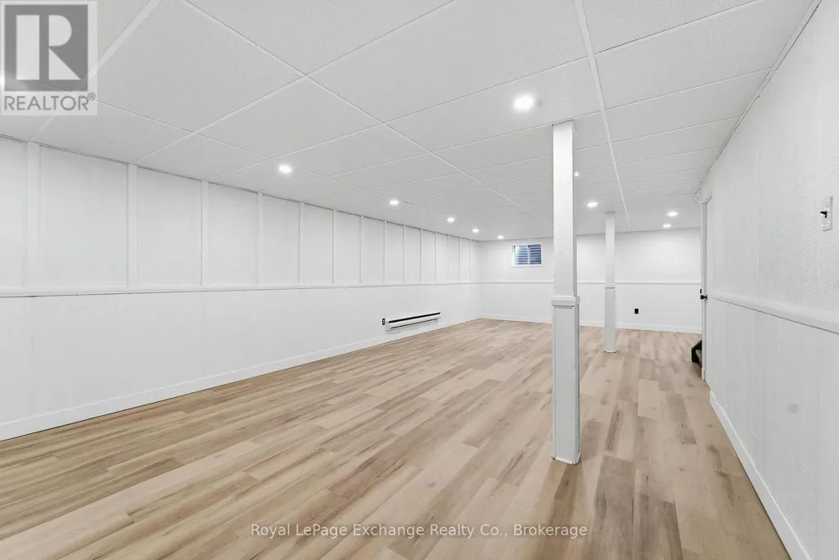
Nothing to do but move in and start living. Tucked away in an incredible location just one block from the sandy beach and two blocks from the park and golf course, this beautifully renovated bungalow offers the perfect blend of effortless comfort and laid-back charm. Step inside to a thoughtfully refreshed main level featuring a spacious kitchen, inviting dining area, and bright living room-an ideal setting for slow mornings, dinner with friends, and evenings spent making memories. Downstairs, the fully finished lower level offers even more space to settle in and enjoy, with a large, completely renovated recreation room ready for game nights, movie marathons, and everything in between. A dedicated office and convenient laundry room complete the lower level.With its turnkey finish, generous living spaces, and enviable location just (id:7434)
General Features
| Features | Carpet Free |
|---|---|
| Property Type | Single Family |
| CommunityName | Kincardine |
| Building Age | 51 to 99 years |
| Building Appliances | Water meter |
| Building Architectural Style | Bungalow |
| Building Cooling Type | None |
| Location Description | maccaskill rd to Inverness |
| Parking Space Total | 4 |
| Foundation Type | Poured Concrete |
| Building Type | House |
| Ownership Type | Freehold |
| Building.StoriesTotal | 1 |
Interior Features
| Building Fireplace Present | False |
|---|---|
| Building Heating Type | Baseboard heaters |
| Building Heating Fuel | Electric |
| Basement Development | Finished |
| Basement Type | N/A (Finished) |
| Construction Style Attachment | Detached |
| Living Area Range | 1100 |
| Bedrooms | 3 |
Exterior Features
| Sewer | Sanitary sewer |
|---|---|
| Exterior Finish | Brick Veneer, Aluminum siding |
Room Details
| Room | Dimensions | Level | Flooring | Details |
|---|---|---|---|---|
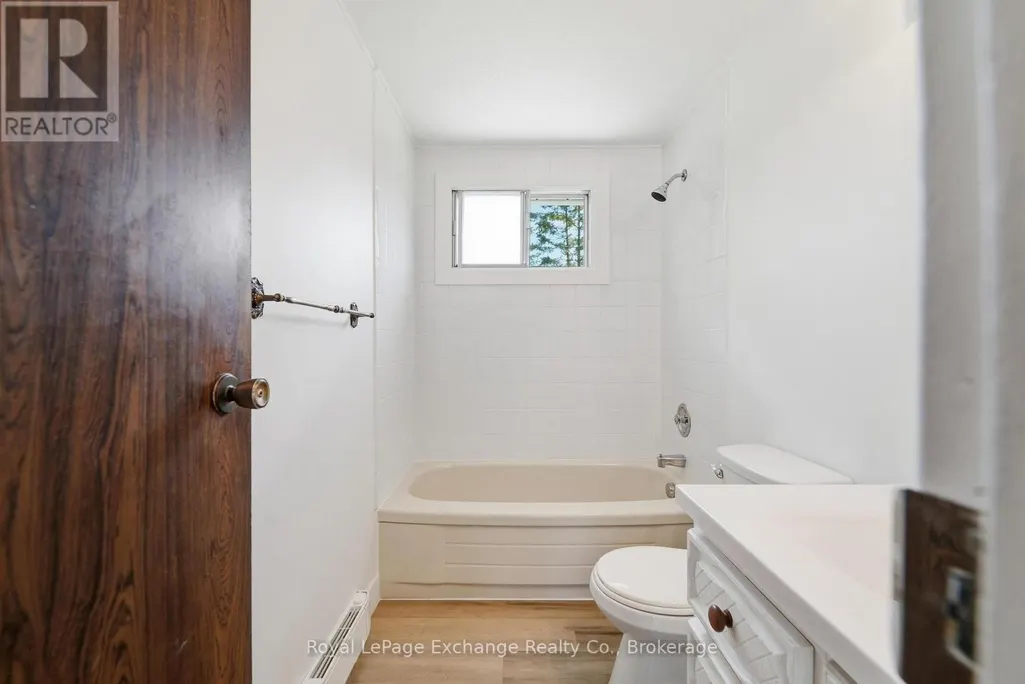
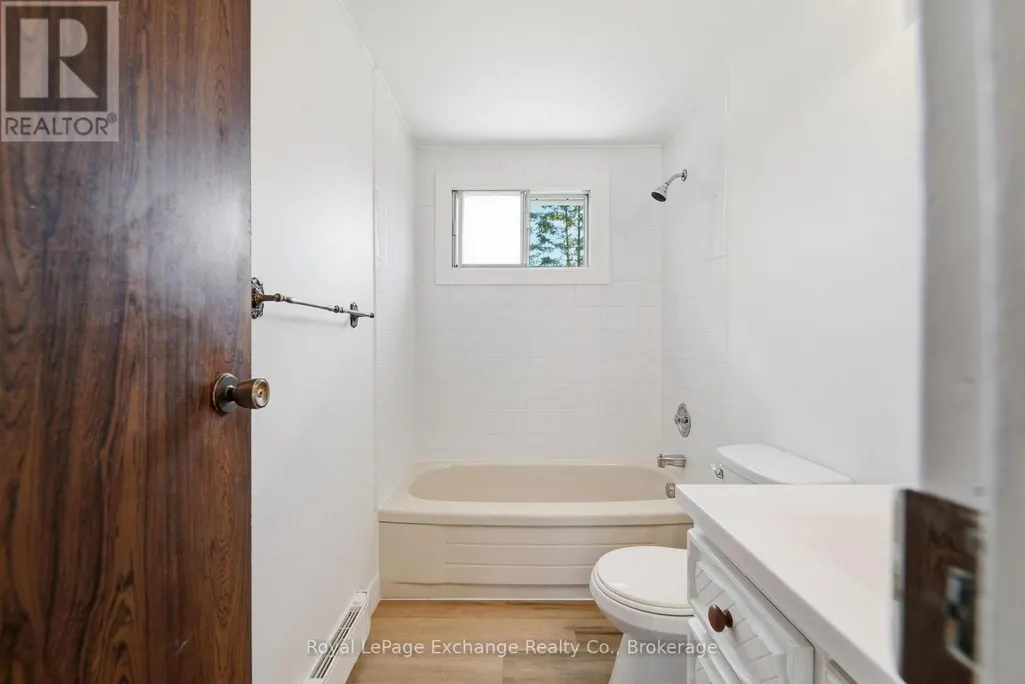
| Bathroom | 2.44 m x 1.25 m | Main level | 1.25 m | |
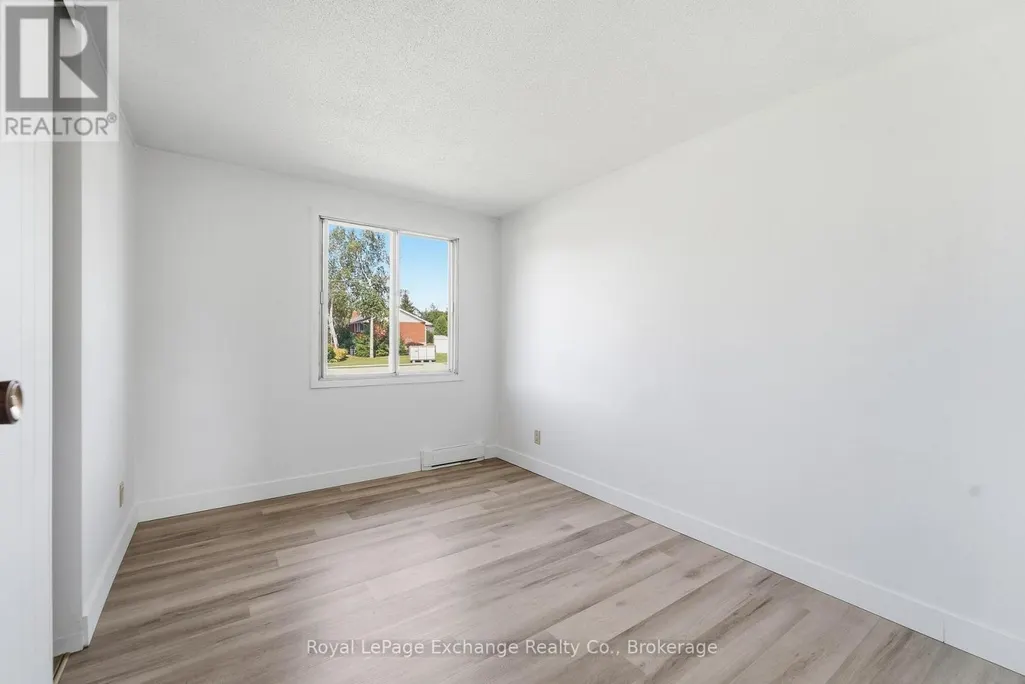
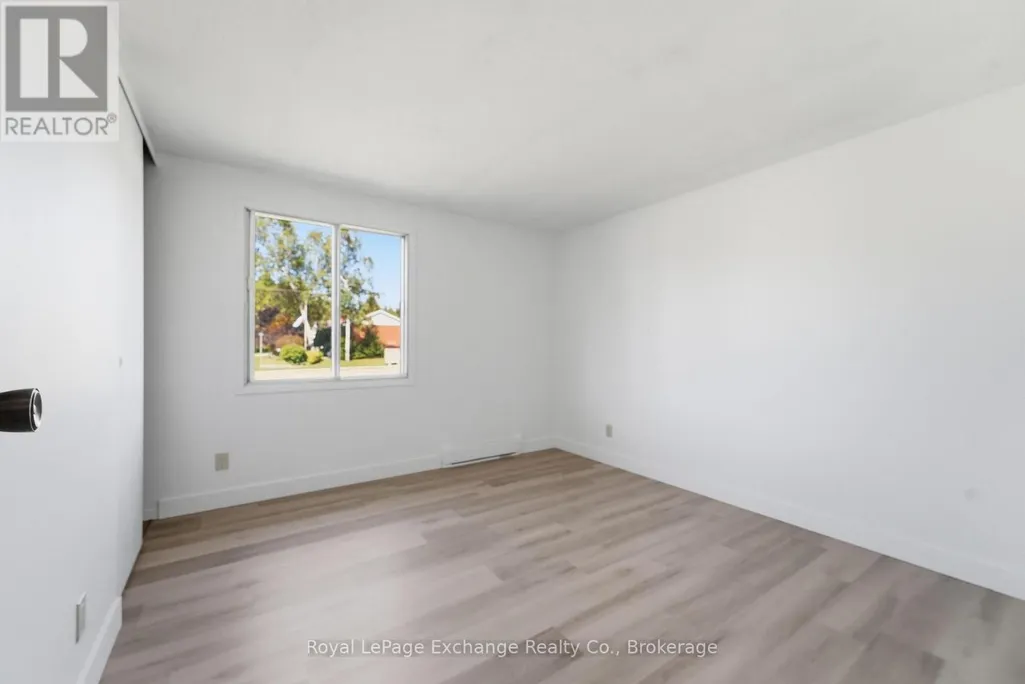
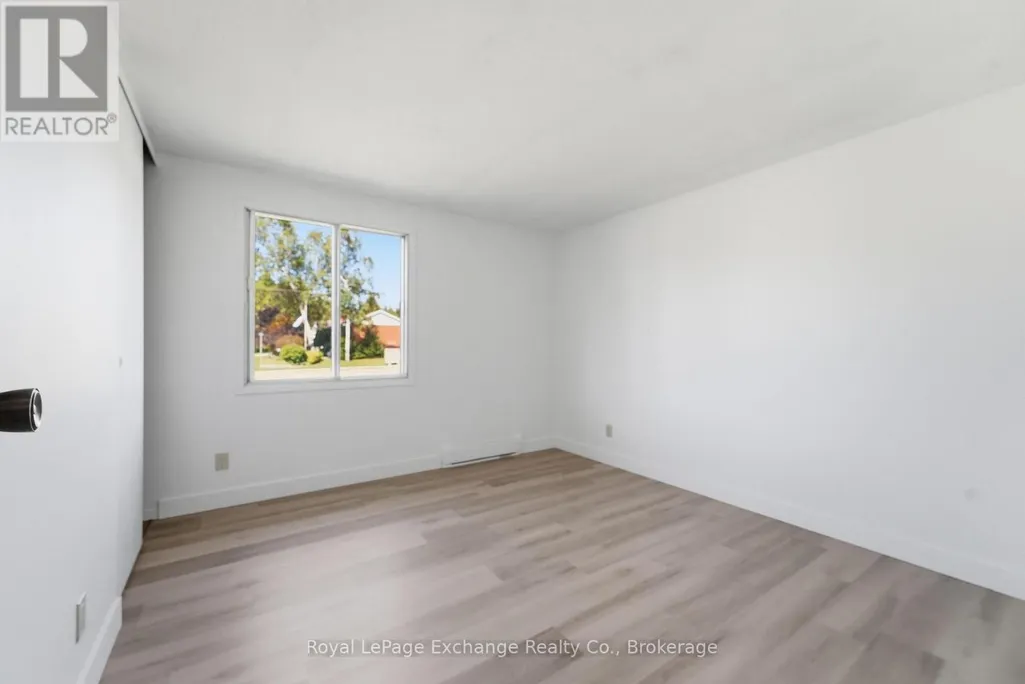
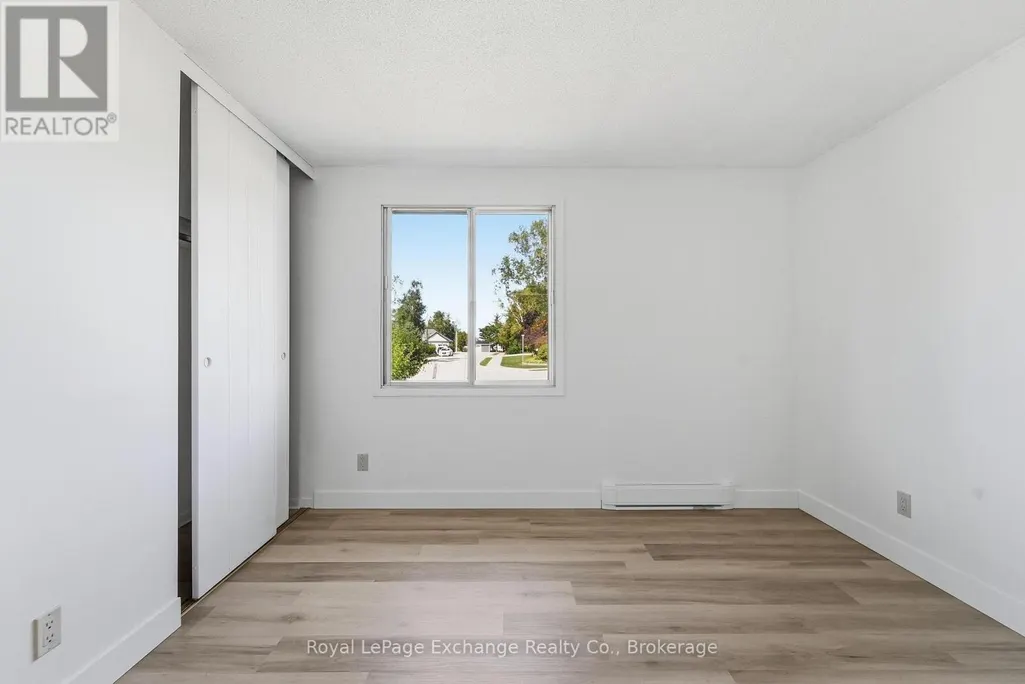
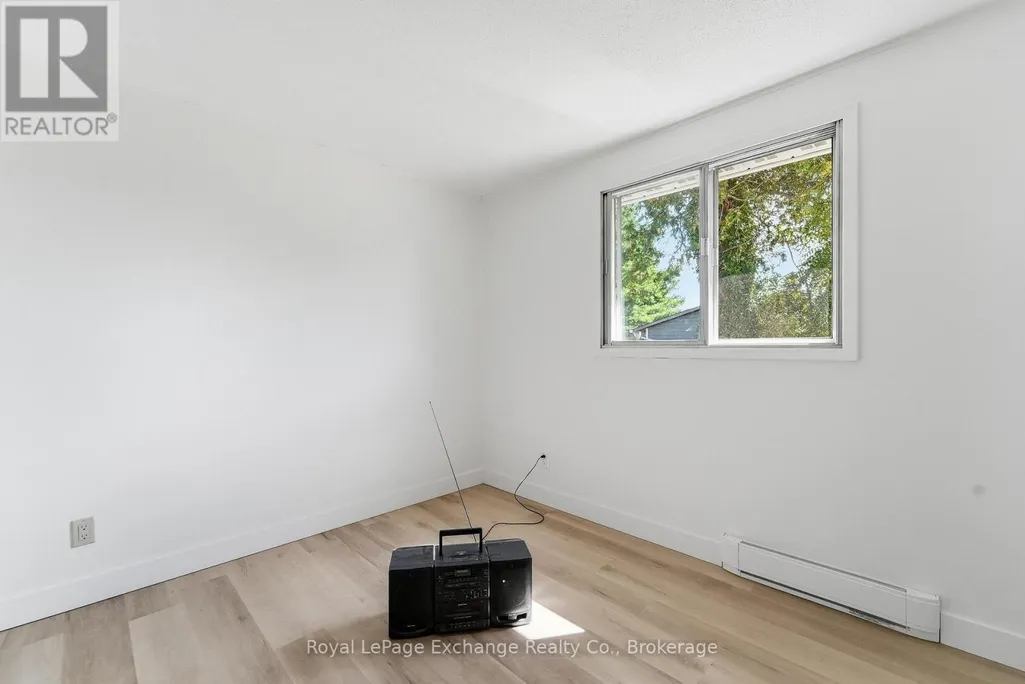
| Bedroom | 3.41 m x 3.28 m | Main level | 3.28 m | |
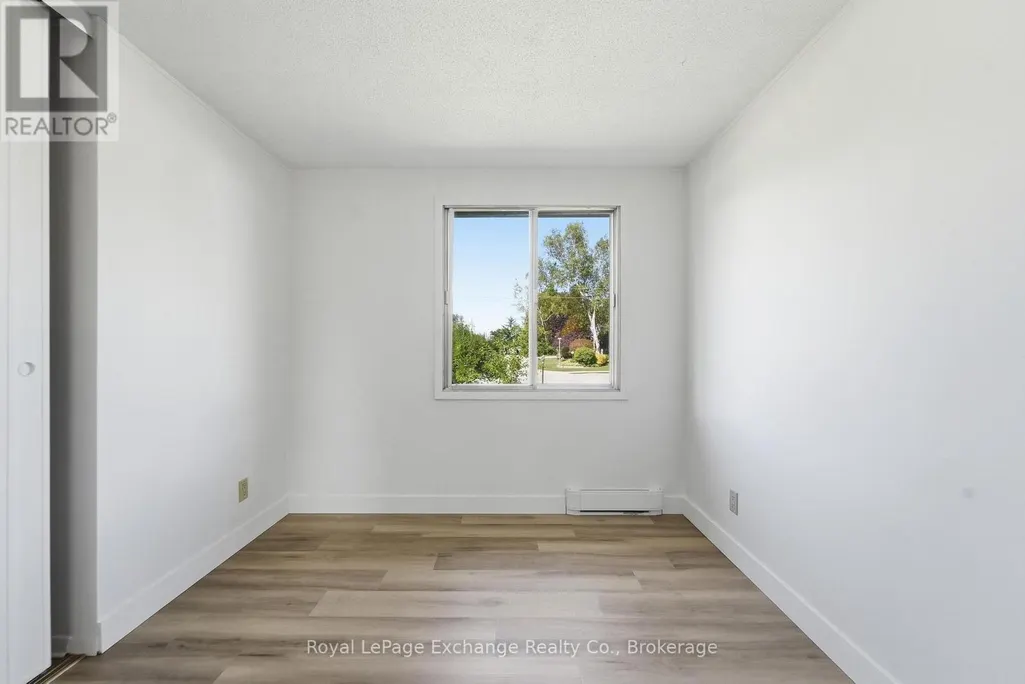
| Bedroom 2 | 2.72 m x 3.02 m | Main level | 3.02 m | |
| Bedroom 3 | 3.41 m x 2.68 m | Main level | 2.68 m | |
| Kitchen | 5.79 m x 3.35 m | Main level | 3.35 m | |
| Laundry room | 9.14 m x 2.43 m | Lower level | 2.43 m | |
| Living room | 5.79 m x 3.41 m | Main level | 3.41 m | |
| Recreational, Games room | 3.04 m x 2.43 m | Lower level | 2.43 m |
Amenities
- Views
- New Construction
- Adult 55+
- Lease To Own
- No Strata Fees
- Furnished
- Primary On Main
- Air Conditioning
- Seller Finance
- Green
- Fixer Upper
- Horse
- Golf
- Fireplace
- Deck
- Garage
- Basement
- Pool

Property vs Single Family Average in N2Z 1J4
Price
In The Neighbourhood
Just Listed
Kincardine
$ 649,900
- Type
- Single Family
- Rooms
- 4 Beds + 2 Baths
RE/MAX Land Exchange Ltd.
Primary On Main
Kincardine
$ 639,900
- Type
- Single Family
- Rooms
- 2 Beds + 2 Baths
Royal LePage Exchange Realty Co.
Primary On Main
Kincardine
$ 599,000
- Type
- Single Family
- Rooms
- 4 Beds + 2 Baths
Royal LePage D C Johnston Realty
Waterfront
Kincardine
$ 1,599,900
- Type
- Single Family
- Rooms
- 4 Beds + 3.5 Baths
Royal LePage Exchange Realty Co.
