
Open House Sat, Sep 26th 02:00 PM - 04:00 PM - Primary on Main









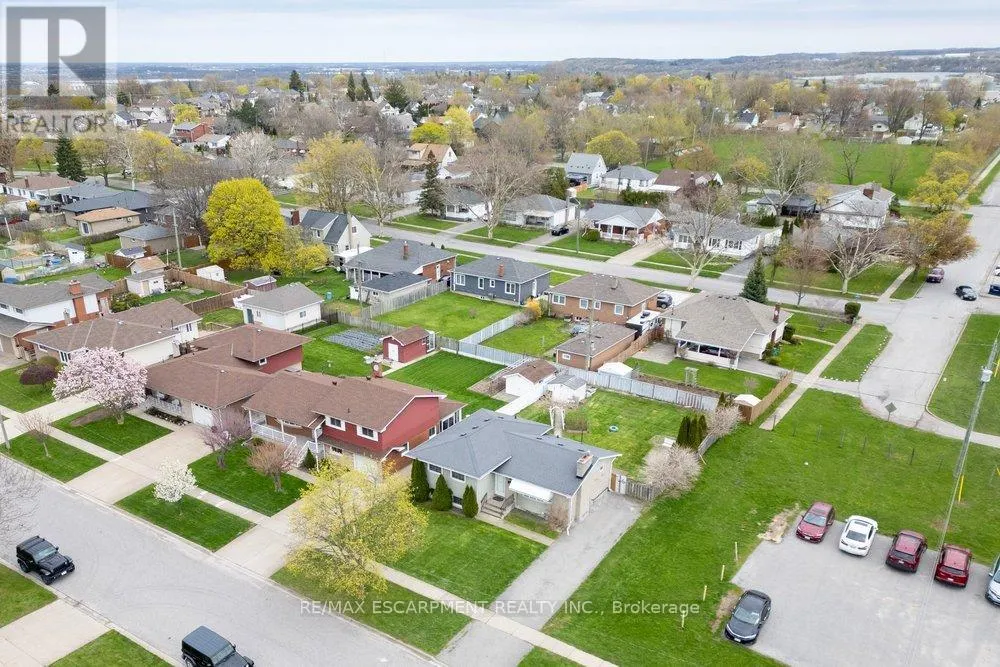
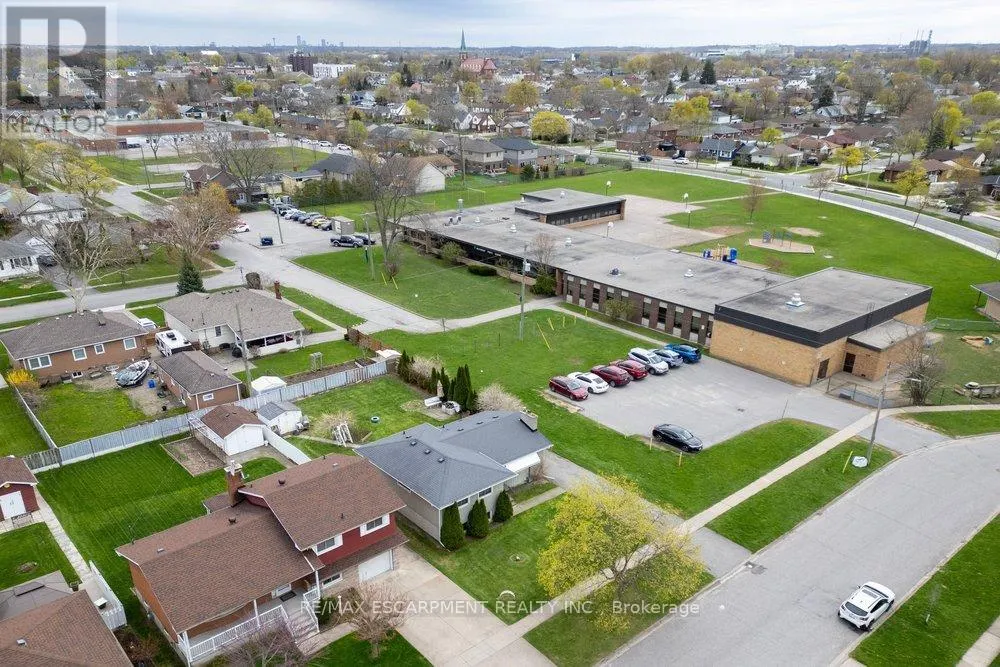
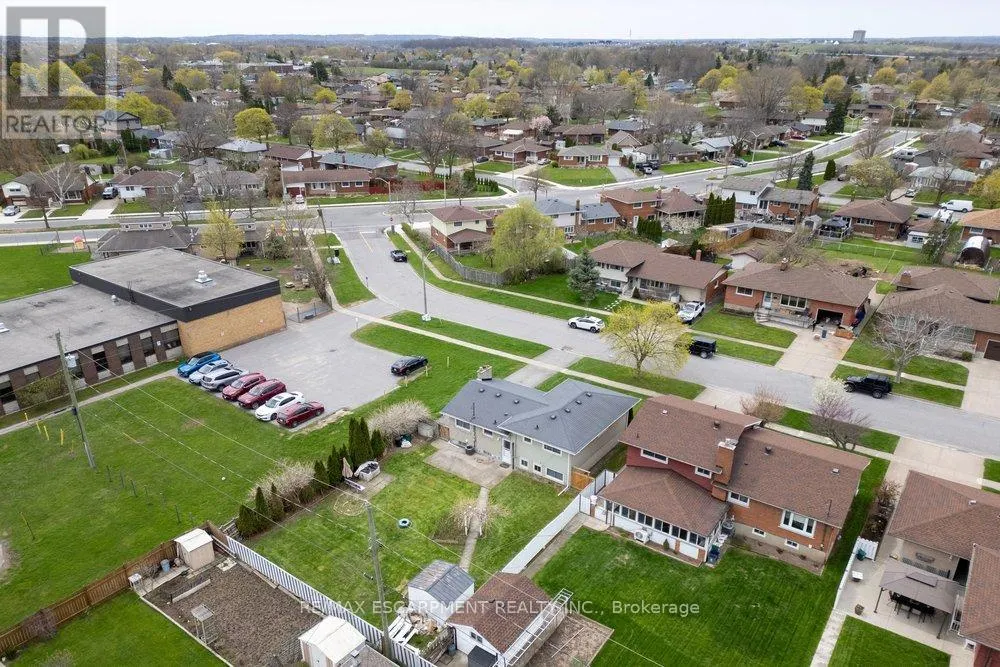
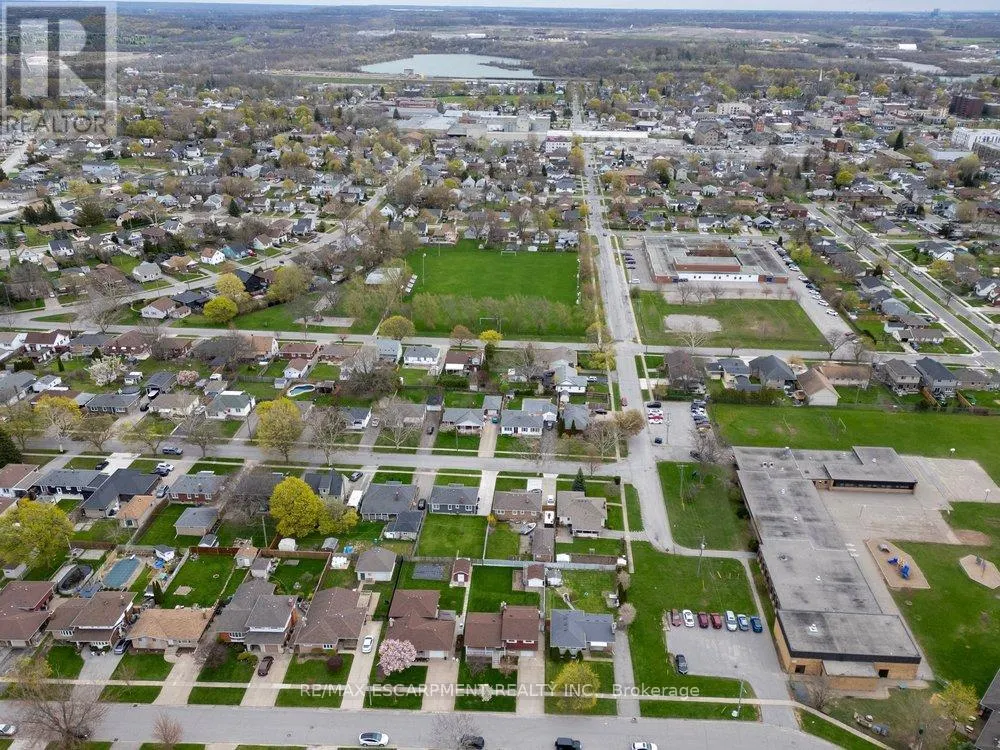
Address
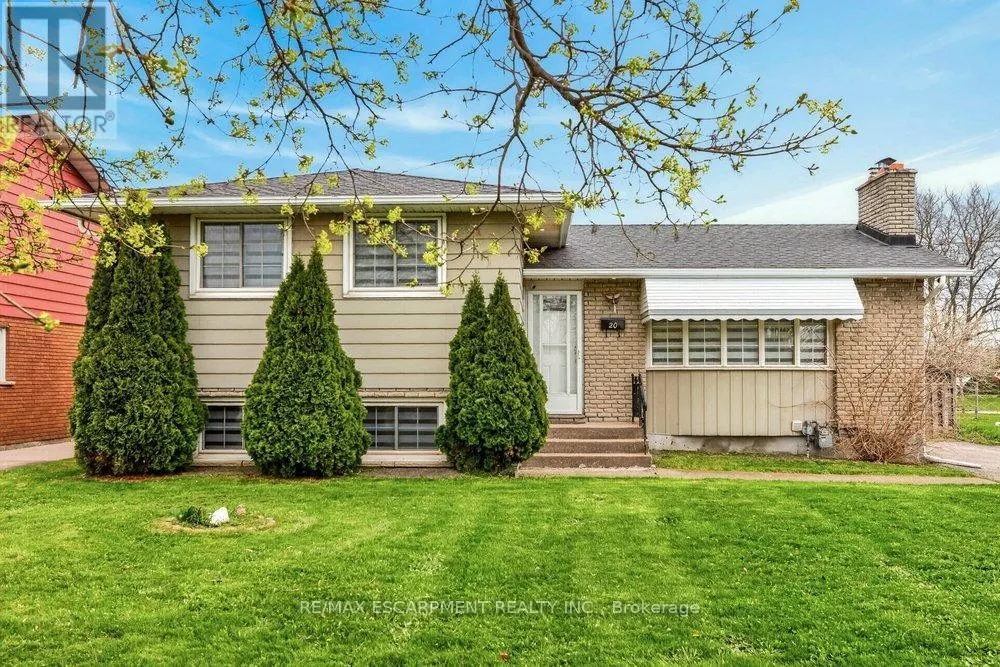
20 St. Charles Drive, Thorold (Thorold Downtown), ON
Price
$ 625,000
Open House Sat, Sep 26th 02:00 PM - 04:00 PM
Property Attributes
- ID#X13810080
- TypeSingle Family
- Listing Status Active
- MunicipalityThorold (Thorold Downtown)
- CityThorold (Thorold Downtown)
- Area557 - Thorold Downtown
- Neighbourhood557 - Thorold Downtown
- Postal CodeL2V 2W4
- Style
- Price$ 625,000
- Bedrooms3+3
- Bathrooms4
- Half Bathrooms0
Data Source:
Canadian Real Estate Association (CREA)
Property Description
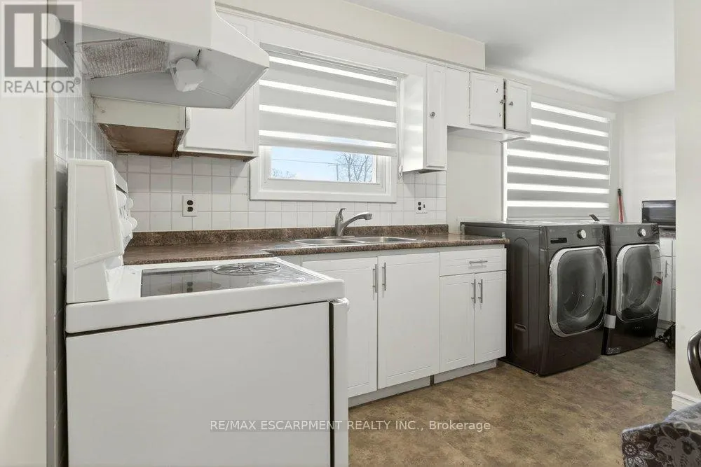
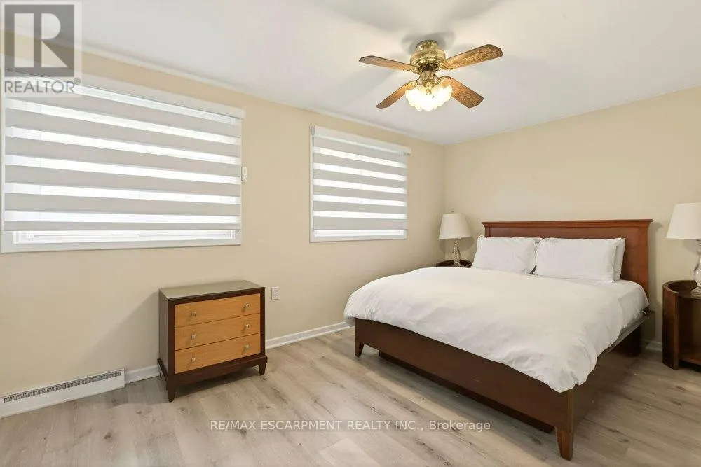
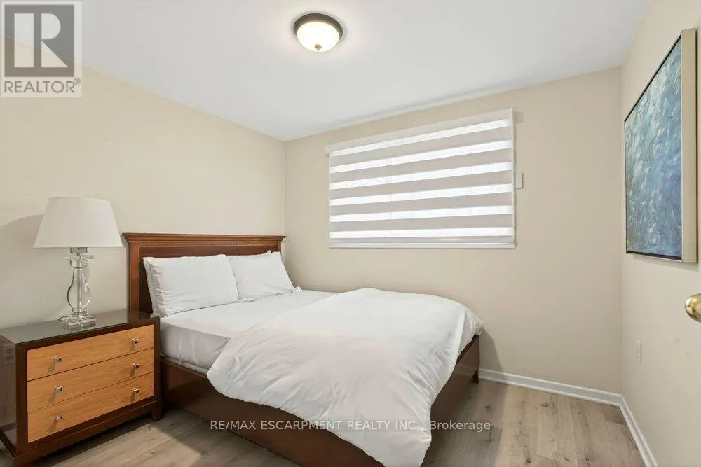
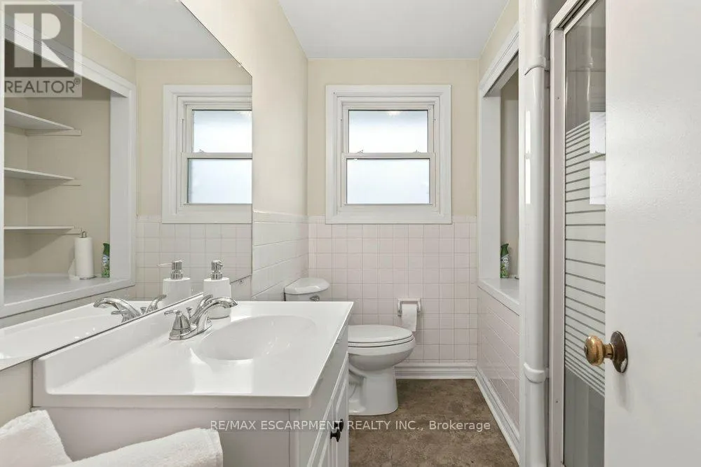
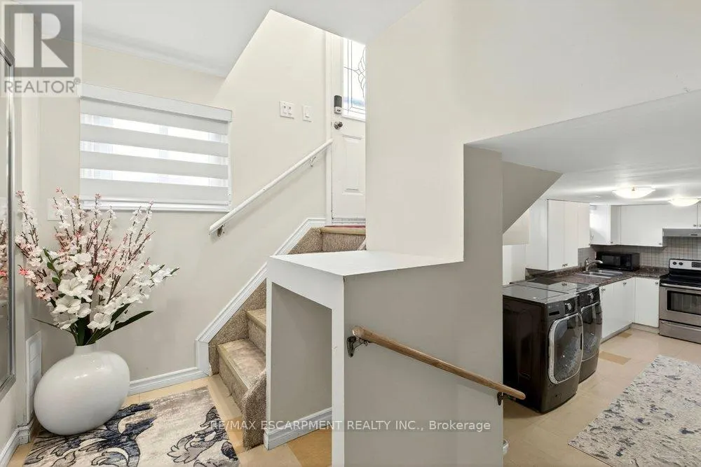
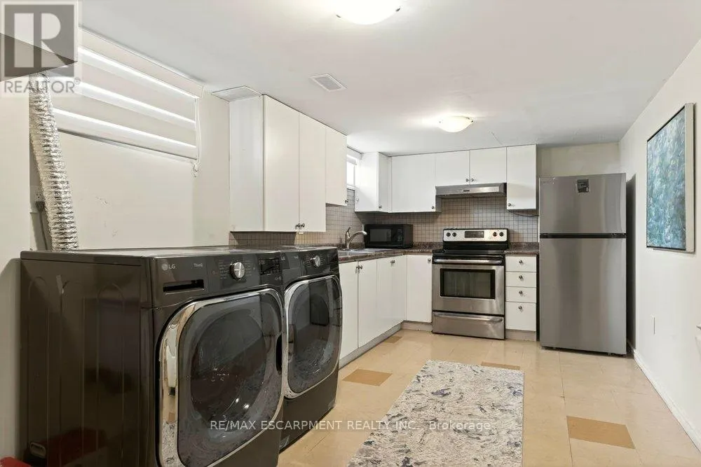
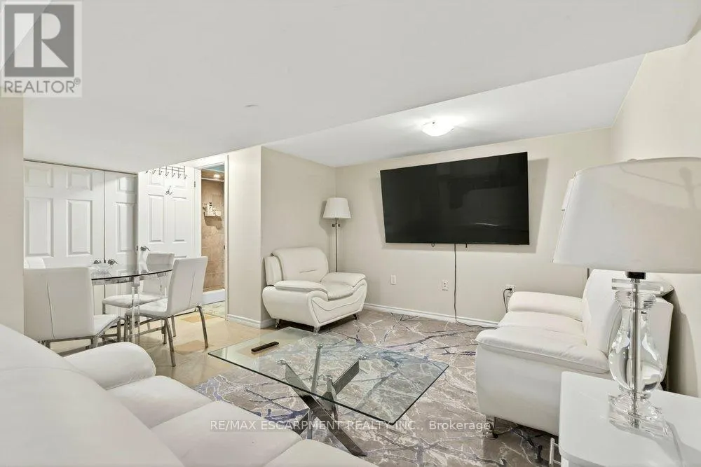
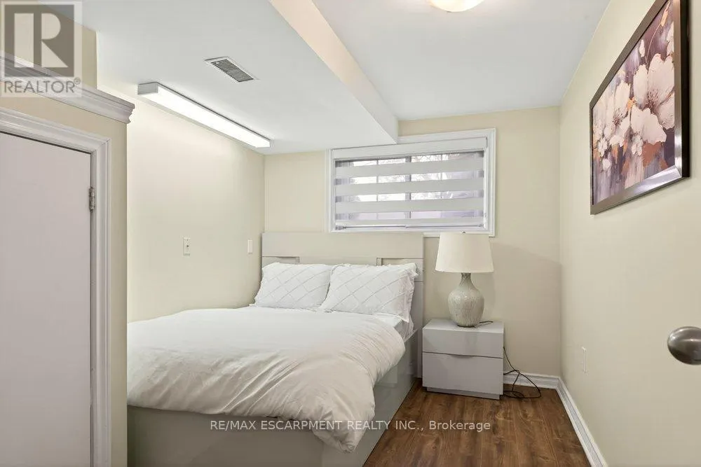
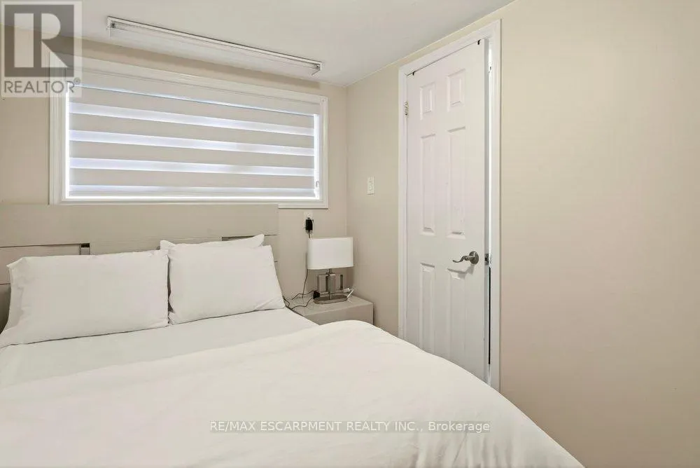
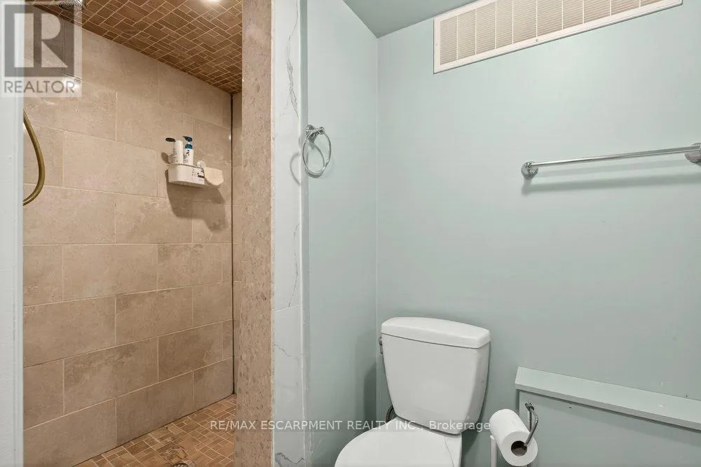
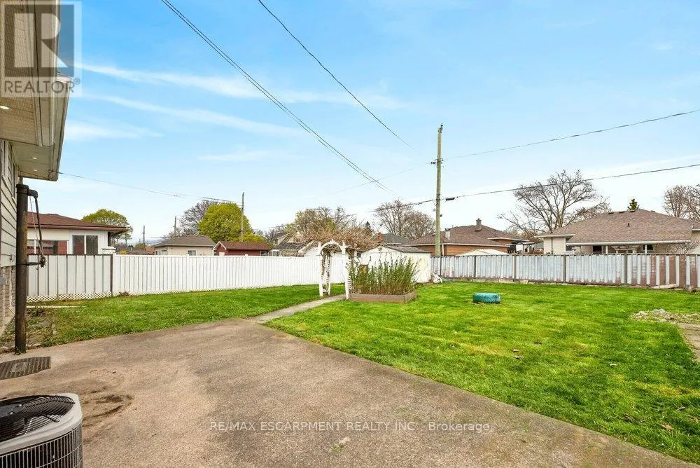
Situated in one of Thorold's most desirable neighbourhoods, this property presents an exceptional opportunity for families of all sizes. Featuring a total of six bedrooms and four three-piece bathrooms across the upper and lower units, it is ideally suited for multi-generational living or for buyers looking to offset their mortgage with rental income. Both units are fully self-contained, offering complete kitchens, separate laundry facilities, and private entrances. Recent updates include new window coverings, modern appliances, and renovated bathrooms, making this home truly move-in ready. Conveniently located close to elementary schools, Brock University, and the Pen Centre, this turnkey property offers both lifestyle and investment appeal. (id:7434)
General Features
| Property Type | Single Family |
|---|---|
| Zoning Description | R1 |
| CommunityName | 557 - Thorold Downtown |
| Amenities | Park, Place of Worship, Public Transit, Schools |
| Building Amenities | Fireplace(s) |
| Building Appliances | Dryer, Hood Fan, Two stoves, Two Washers, Refrigerator |
| Building Cooling Type | Central air conditioning |
| Location Description | Cross Streets: St Charles/ St Davids Rd. ** Directions: St Charles Dr/ St Davids Rd. |
| Parking Space Total | 2 |
| Foundation Type | Poured Concrete |
| Building Type | House |
| Ownership Type | Freehold |
Interior Features
| Building Fireplace Present | True |
|---|---|
| Building Fireplace Total | 1 |
| Building Heating Type | Forced air |
| Building Heating Fuel | Natural gas |
| Basement Development | Finished |
| Basement Type | Full (Finished) |
| Construction Style Attachment | Detached |
| Living Area Range | 700 |
| Bedrooms | 3+3 |
Exterior Features
| Land Amenities | Park, Place of Worship, Public Transit, Schools |
|---|---|
| Sewer | Sanitary sewer |
| Exterior Finish | Aluminum siding, Brick |
Room Details
| Room | Dimensions | Level | Flooring | Details |
|---|---|---|---|---|
| Bedroom | 3.07 m x 3.52 m | Basement | 3.52 m | |
| Bedroom 2 | 3.51 m x 2.66 m | Main level | 2.66 m | |
| Bedroom 3 | 3.07 m x 2.84 m | Main level | 2.84 m | |
| Bedroom 4 | 2.95 m x 3.47 m | Basement | 3.47 m | |
| Bedroom 5 | 2.1 m x 4.46 m | Basement | 4.46 m | |
| Kitchen | 5.16 m x 3.1 m | Main level | 3.1 m | |
| Living room | 4.24 m x 3.32 m | Main level | 3.32 m | |
| Primary Bedroom | 4.48 m x 3 m | Main level | 3 m |
Amenities
- Views
- New Construction
- Adult 55+
- Lease To Own
- No Strata Fees
- Furnished
- Primary On Main
- Air Conditioning
- Seller Finance
- Green
- Fixer Upper
- Horse
- Golf
- Fireplace
- Deck
- Garage
- Basement
- Pool

Property vs Single Family Average in L2V 2W4
Price
In The Neighbourhood
Just Listed
Thorold
$ 429,900
- Type
- Single Family
- Size
- 1,437 SqFt
- Rooms
- 3 Beds + 1 Baths
Royal LePage NRC Realty Inc.
Just Listed
Thorold (Thorold Downtown)
$ 429,900
- Type
- Single Family
- Rooms
- 3 Beds + 1 Baths
ROYAL LEPAGE NRC REALTY
Thorold (Thorold Downtown)
$ 439,900
- Type
- Single Family
- Rooms
- 3 Beds + 1 Baths
REAL BROKER ONTARIO LTD.
Golf Course
Thorold (Thorold Downtown)
$ 399,800
- Type
- Single Family
- Rooms
- 4 Beds + 2 Baths
RE/MAX GARDEN CITY REALTY INC, BROKERAGE
Thorold (Thorold Downtown)
$ 399,900
- Type
- Single Family
- Rooms
- 2 Beds + 1 Baths
ROYAL LEPAGE NRC REALTY
Thorold (Thorold Downtown)
$ 2,450
- Type
- Single Family
- Rooms
- 2 Beds + 1 Baths
EMERALD REALTY GROUP LTD
Primary On Main
Thorold (Thorold Downtown)
$ 749,999
- Type
- Single Family
- Rooms
- 6 Beds + 2 Baths
SUTTON GROUP-ADMIRAL REALTY INC.
Thorold (Thorold Downtown)
$ 2,750
- Type
- Single Family
- Rooms
- 3 Beds + 1.5 Baths
SUTTON GROUP-ADMIRAL REALTY INC.
Primary On Main
Thorold (Thorold Downtown)
$ 2,690
- Type
- Single Family
- Rooms
- 2 Beds + 2 Baths
CANAL CITY REALTY LTD, BROKERAGE
Primary On Main
Thorold (Thorold Downtown)
$ 424,900
- Type
- Single Family
- Rooms
- 4 Beds + 1 Baths
REVEL Realty Inc., Brokerage
Thorold (Thorold Downtown)
$ 559,900
- Type
- Single Family
- Rooms
- 3 Beds + 2 Baths
COLDWELL BANKER MOMENTUM REALTY, BROKERAGE
