
Water Views - Primary on Main

Address
1808 Tretheway Road, Windermere, BC
Price
$ 1,650,000
Property Attributes
- ID#10398798
- TypeSingle Family
- Listing Status Active
- MunicipalityWindermere
- CityWindermere
- AreaWindermere
- NeighbourhoodWindermere
- Postal CodeV0B 2L2
- Style
- Year Built1997
- Price$ 1,650,000
- Bedrooms2
- Bathrooms2
- Half Bathrooms1
- Sqr Footage1871
- Lot Size0.11 Acres
Data Source:
Canadian Real Estate Association (CREA)
Property Description
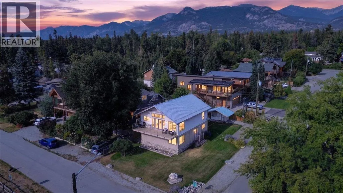
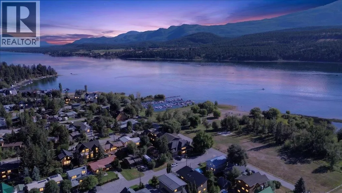
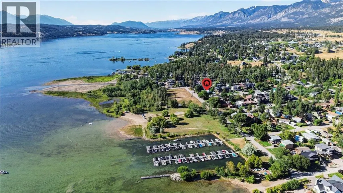
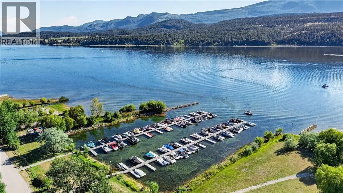
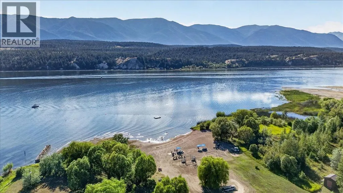
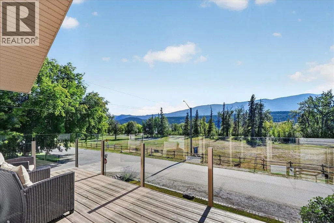
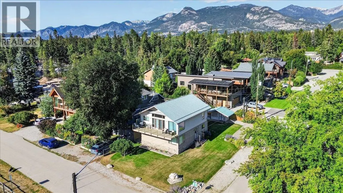
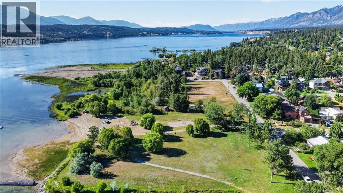
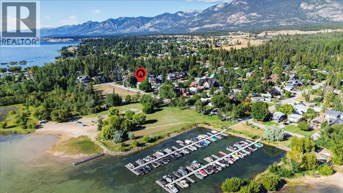
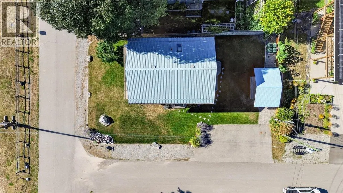
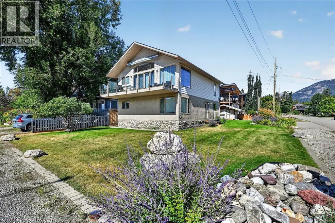
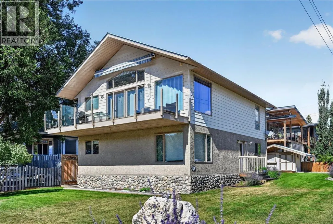
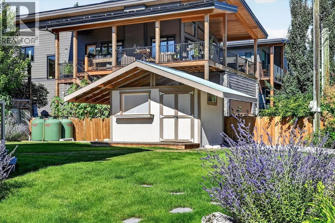
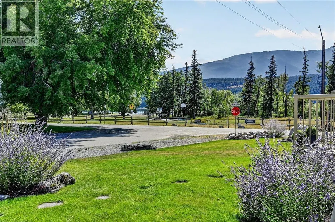
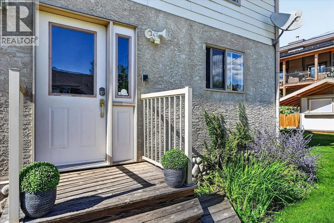
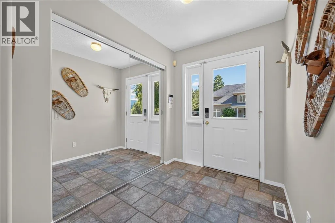
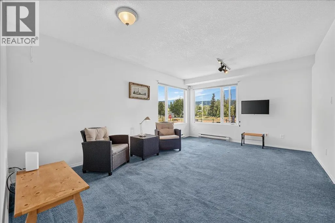
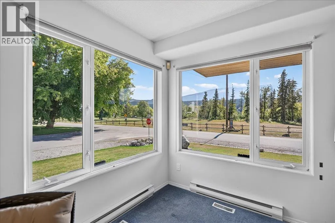
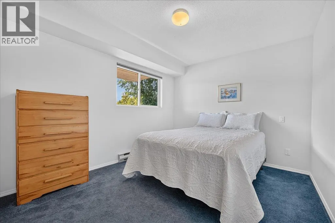
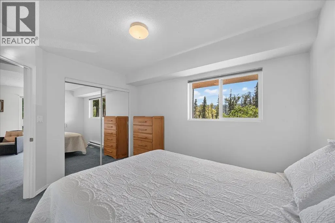
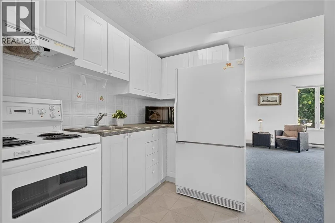
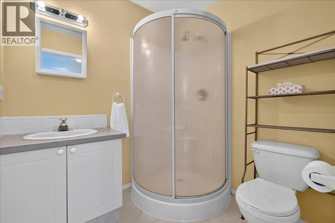
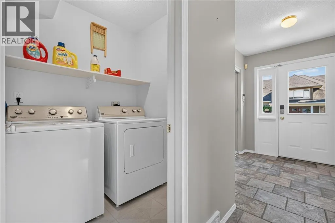
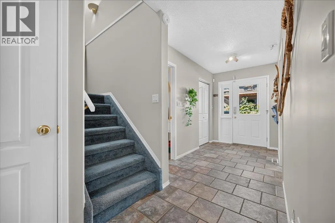
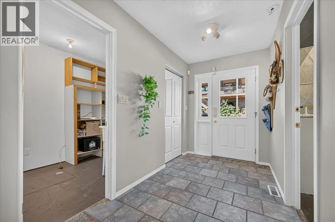
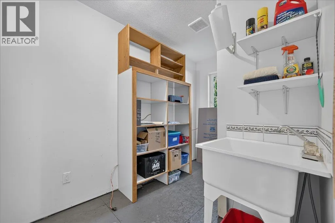
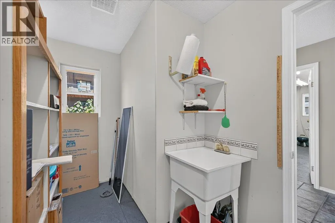
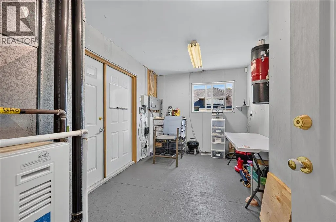
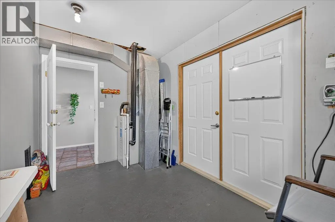
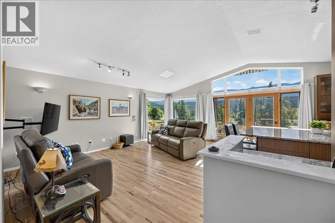
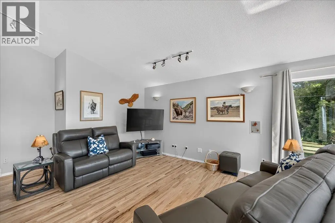
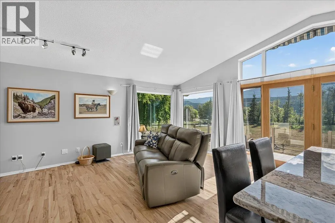
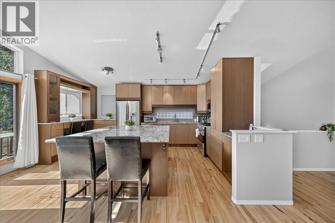
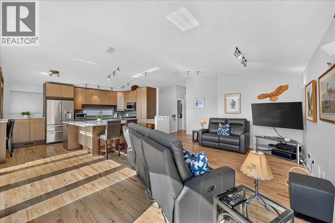
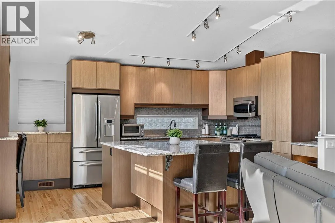
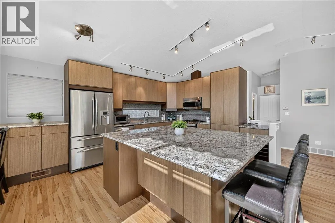
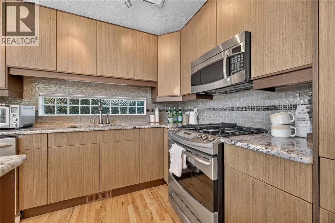
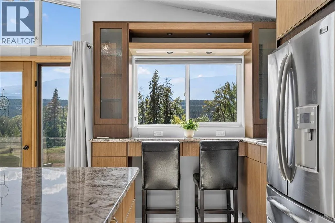
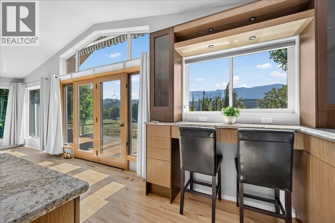
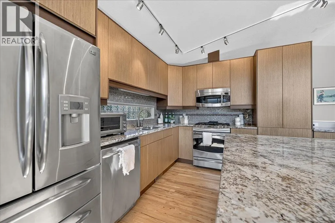
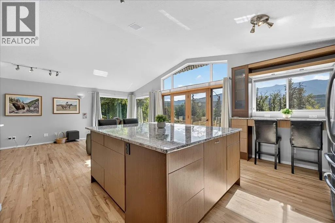
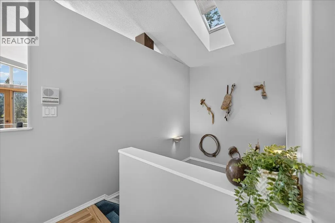
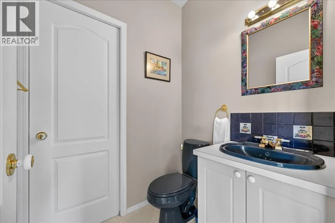
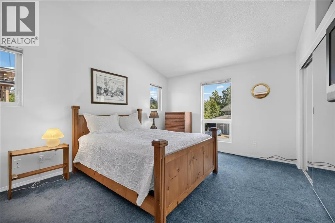
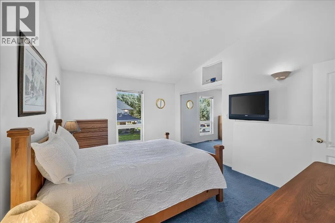
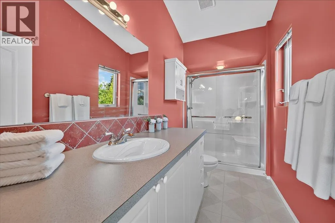
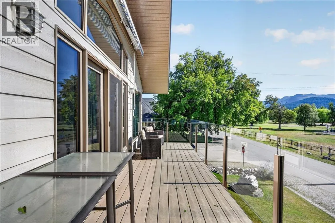
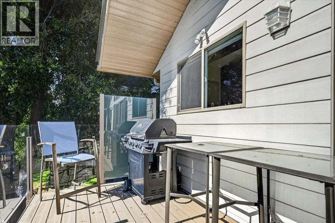
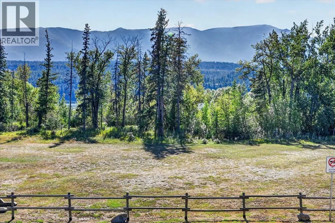
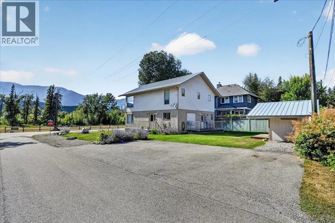
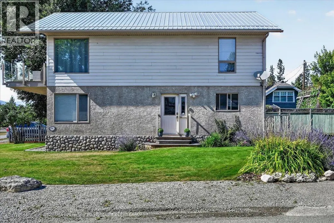
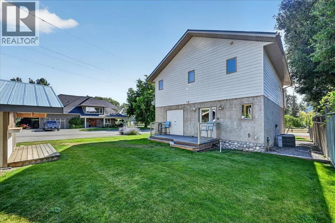
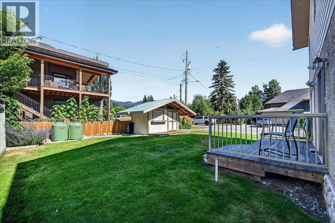
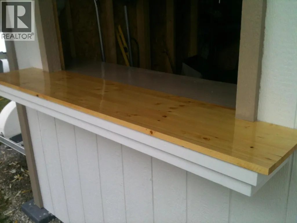
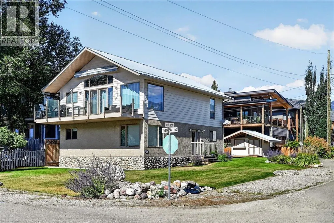
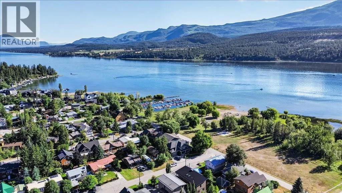
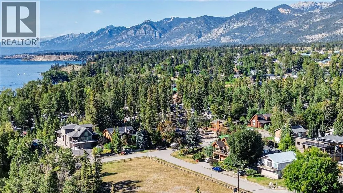
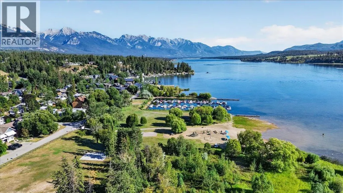
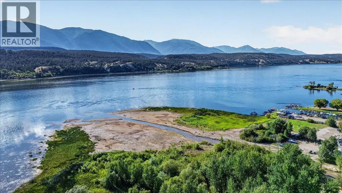
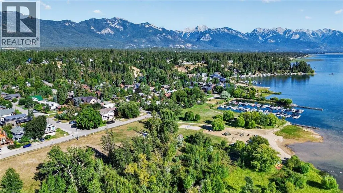
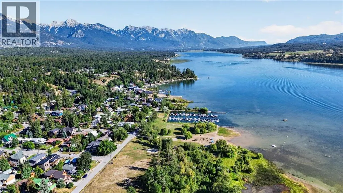
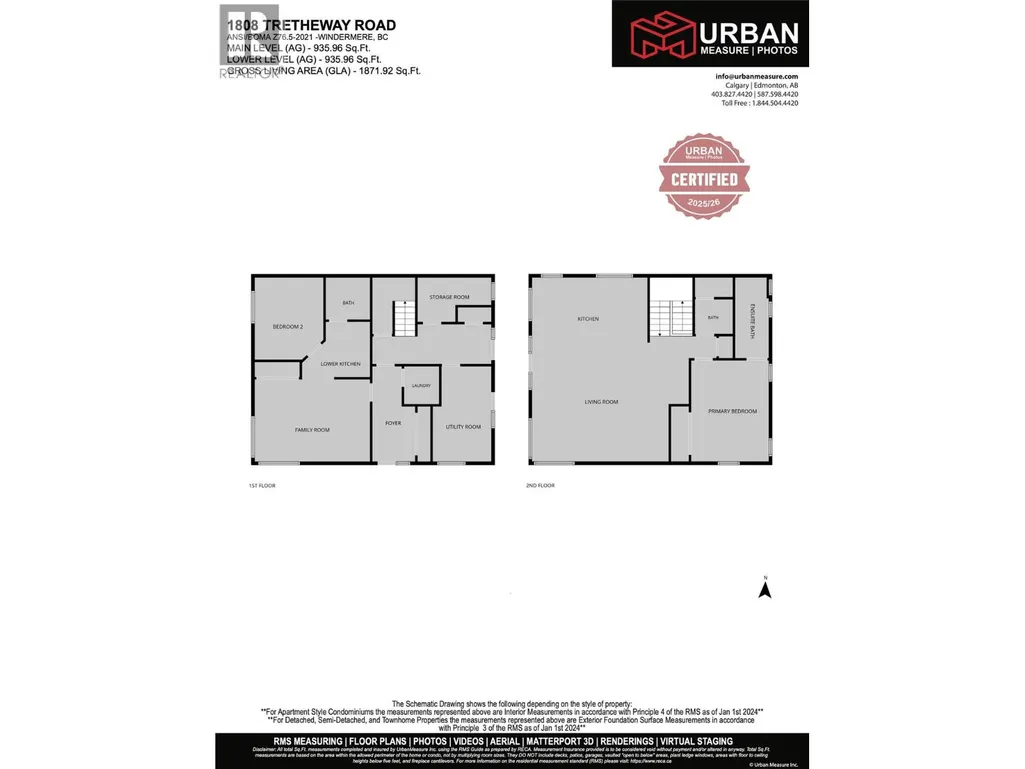
With your very own BOAT SLIP with full private beach, marina and grassy park access just steps away, welcome to Tretheway Beach! We are proud to present for sale this lovely move-in ready 1900 sqft home on a flat corner lot just across the street from the community beach park and marina. Designed to be low maintenance and guest friendly, this house takes full advantage of the location with huge lake facing windows to let in the light and the unobstructed lake and mountain views. The upper level offers a renovated kitchen with a huge island, unique ‘window seat’ eating bar, newer stainless-steel appliances (including propane range) and so much smart storage, an open and bright living room, primary bedroom with ensuite, a second bathroom ideal for guests, and patio doors to the upper deck with awning…the perfect spot to watch the kids play and for those special summer sunsets. The lower ‘entrance’ level offers a huge workroom with garden doors, storage, laundry, and a full in-law suite with kitchenette, bathroom, bedroom and spacious family room. There is plenty of off-street parking and a functional storage shed that is perfect for storing your beach toys and for serving/hosting from during back yard parties! This is truly a unique property and an amazing location just steps to the lake. (id:7434)
General Features
| Features | Central island, Balcony |
|---|---|
| Community Features | Pets Allowed |
| Property Type | Single Family |
| Neighbourhood | Windermere |
| Amenities | Recreation, Shopping, Ski area |
| Building Appliances | Refrigerator, Dishwasher, Dryer, Oven - Electric, Range - Gas, Microwave, Washer |
| Building Cooling Type | Central air conditioning |
| Building Type | House |
| Maintenance Fee | 0.00 |
| Ownership Type | Freehold |
| Building.StoriesTotal | 2 |
Interior Features
| Building Fireplace Present | False |
|---|---|
| Building Heating Type | Forced air |
| Basement Type | Crawl space |
| Construction Style Attachment | Detached |
| Flooring Type | Carpeted, Ceramic Tile, Hardwood |
| Living Area Range | 1871 |
| Bedrooms | 2 |
Exterior Features
| ViewType | Lake view, Mountain view, Valley view, View (panoramic) |
|---|---|
| Building Roof Material | Metal |
| Building Roof Style | Unknown |
| Land Amenities | Recreation, Shopping, Ski area |
| Landscape Features | Underground sprinkler |
| Exterior Finish | Stucco |
Room Details
| Room | Dimensions | Level | Flooring | Details |
|---|---|---|---|---|
| Bedroom | 12'3'' x 12'0'' | Lower level | ||
| Family room | 17'0'' x 12'3'' | Lower level | ||
| Foyer | 8'0'' x 6'2'' | Lower level | ||
| Full bathroom | 6'7'' x 5'10'' | Lower level | ||
| Full ensuite bathroom | 11'7'' x 5'0'' | Main level | ||
| Kitchen | 16'0'' x 12'7'' | Main level | ||
| Laundry room | 5'5'' x 5'2'' | Lower level | ||
| Living room | 20'1'' x 14'5'' | Main level | ||
| Partial bathroom | 5'4'' x 4'9'' | Main level | ||
| Primary Bedroom | 14'11'' x 11'5'' | Main level | ||
| Storage | 10'7'' x 4'1'' | Lower level | ||
| Utility room | 13'9'' x 8'8'' | Lower level |
Amenities
- Views
- New Construction
- Adult 55+
- Lease To Own
- No Strata Fees
- Furnished
- Primary On Main
- Air Conditioning
- Seller Finance
- Green
- Fixer Upper
- Horse
- Golf
- Fireplace
- Deck
- Garage
- Basement
- Pool

Property vs Single Family Average in V0B 2L2
Price
Year Built
In The Neighbourhood
Just Listed
Edmonton
$ 2,448,000
- Type
- Single Family
- Size
- 4,343 SqFt
- Rooms
- 6 Beds + 6 Baths
Century 21 Quantum Realty
Just Listed
Edmonton
$ 1,799,900
- Type
- Single Family
- Size
- 1,778 SqFt
- Rooms
- 4 Beds + 3 Baths
RE/MAX Excellence
Just Listed
Edmonton
$ 1,119,000
- Type
- Single Family
- Size
- 3,300 SqFt
- Rooms
- 6 Beds + 5 Baths
Exp Realty
Golf Course
Edmonton
$ 849,000
- Type
- Single Family
- Size
- 2,620 SqFt
- Rooms
- 4 Beds + 3.5 Baths
Rimrock Real Estate
Golf Course
Edmonton
$ 699,000
- Type
- Single Family
- Size
- 1,620 SqFt
- Rooms
- 2 Beds + 2 Baths
Rimrock Real Estate
Golf Course
Edmonton
$ 2,298,800
- Type
- Single Family
- Size
- 4,188 SqFt
- Rooms
- 5 Beds + 5.5 Baths
Royal Lepage Arteam Realty
Golf Course
Edmonton
$ 710,000
- Type
- Single Family
- Size
- 2,305 SqFt
- Rooms
- 4 Beds + 3.5 Baths
RE/MAX Real Estate
Golf Course
Edmonton
$ 740,000
- Type
- Single Family
- Size
- 2,343 SqFt
- Rooms
- 5 Beds + 3.5 Baths
Sterling Real Estate
Golf Course
Edmonton
$ 864,900
- Type
- Single Family
- Size
- 2,656 SqFt
- Rooms
- 6 Beds + 4.5 Baths
RE/MAX Excellence
Primary On Main
Windermere
$ 439,900
- Type
- Single Family
- Size
- 2,002 SqFt
- Rooms
- 3 Beds + 2 Baths
RE/MAX Banner Real Estate(Greenwood)
