
Address
17355 11 Av Sw Sw, Edmonton, AB
Price
$ 639,900
Property Attributes
- ID#E4508198
- TypeSingle Family
- Listing Status Active
- MunicipalityEdmonton
- CityEdmonton
- AreaEdmonton
- NeighbourhoodWindermere
- Postal CodeT6W 1Z6
- Style
- Year Built2014
- Price$ 639,900
- Bedrooms3
- Bathrooms2
- Half Bathrooms1
- Sqr Footage2323
Data Source:
Canadian Real Estate Association (CREA)
Property Description
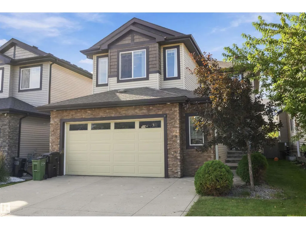
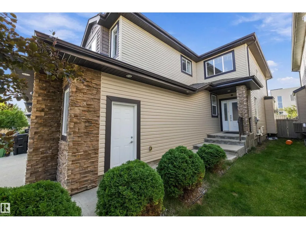
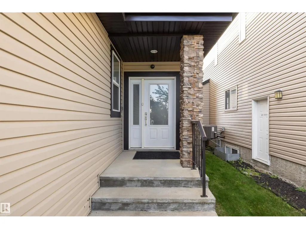
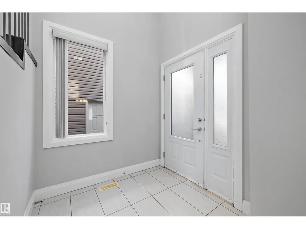
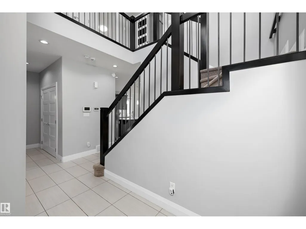
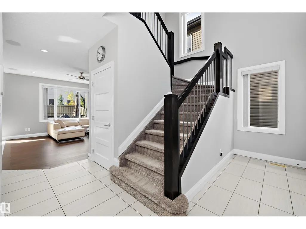
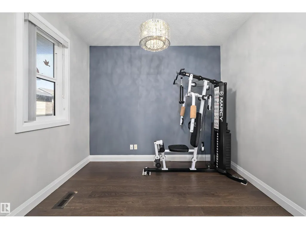
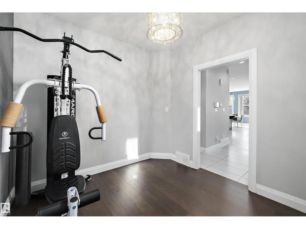
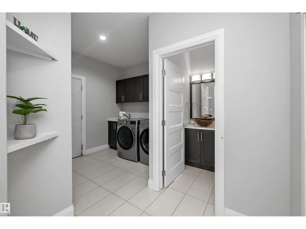
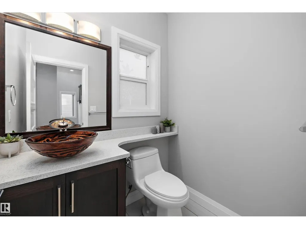
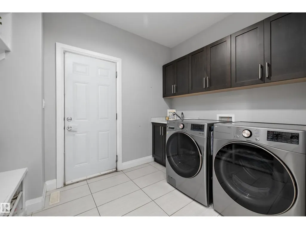
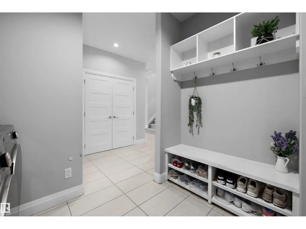
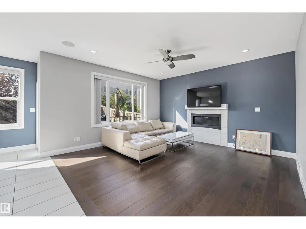
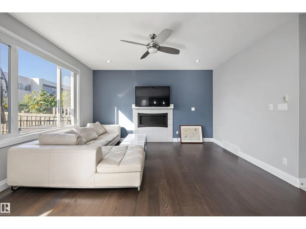
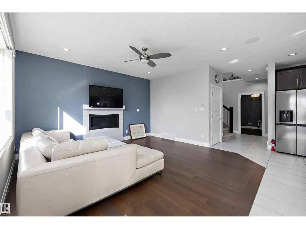
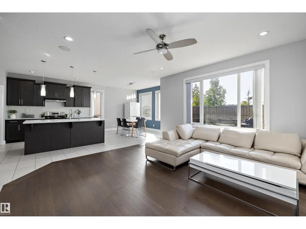
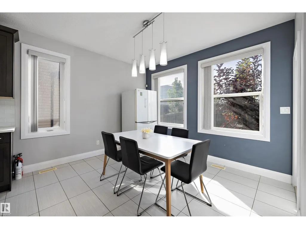
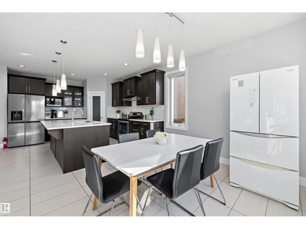
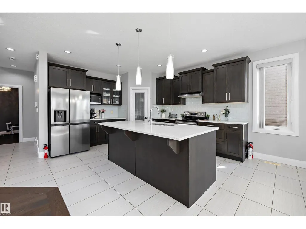
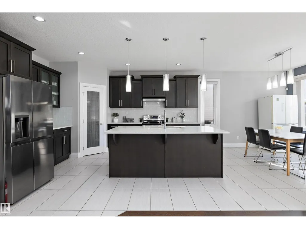
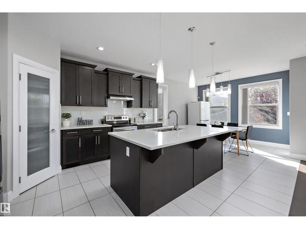
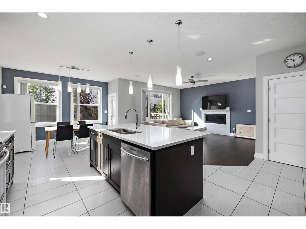
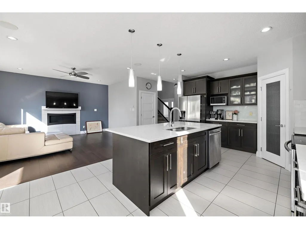
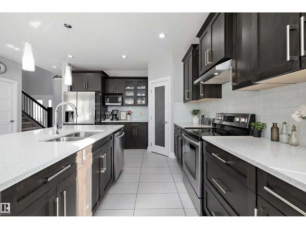
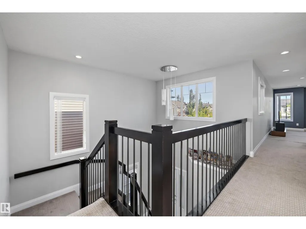
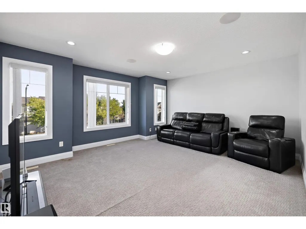
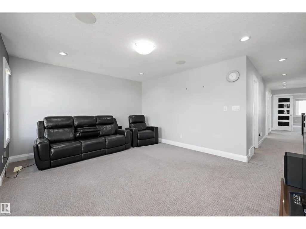
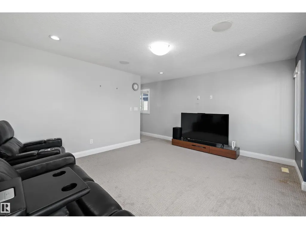
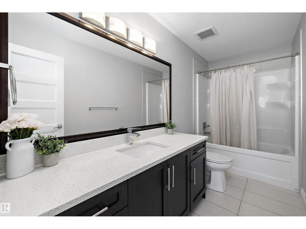
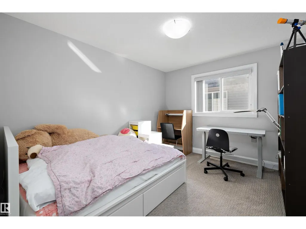
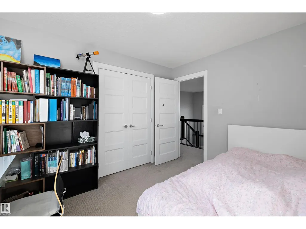
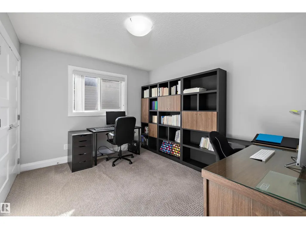
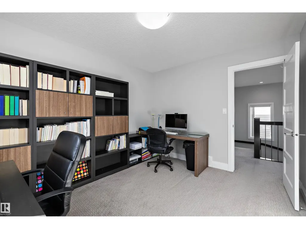
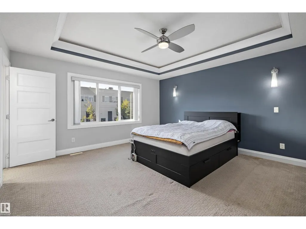
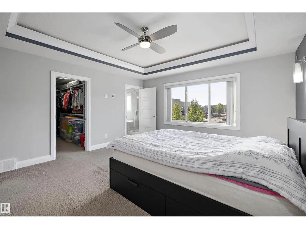
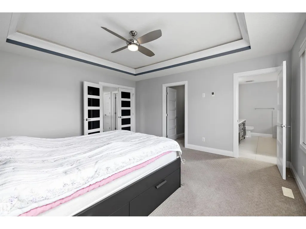
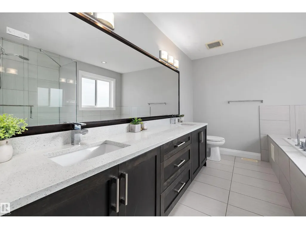
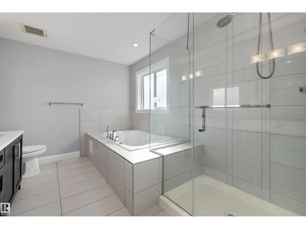
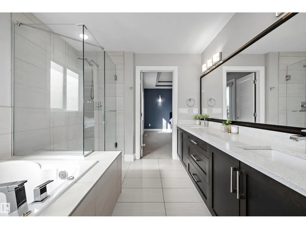
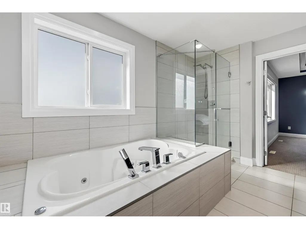
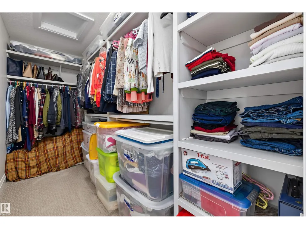
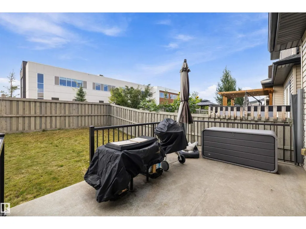
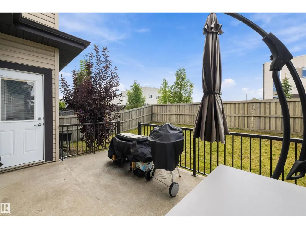
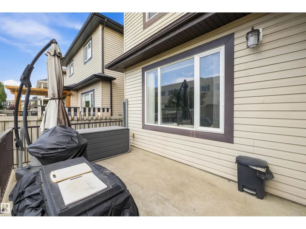
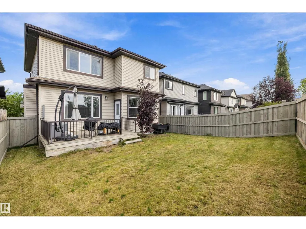
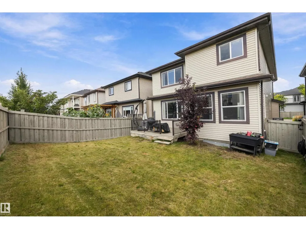
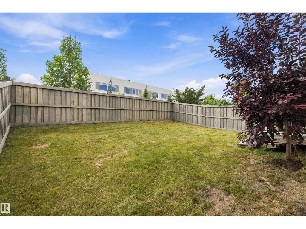
Beautiful 2,322 sq. ft. single detached home in the desirable community of Windermere! Built in 2014, this spacious home offers 3 bedrooms, 2.5 bathrooms, and central A/C. The bright, open-concept main floor features a modern kitchen with a large centre island, generous dining area, and an inviting living room with fireplace and large windows providing plenty of natural light. A main-floor den provides the perfect space for a home office or flex room, while the spacious laundry room offers additional cabinetry and storage. Upstairs features 3 bedrooms plus a bonus room, including a spacious primary suite. AC, washer and refrigerator were upgraded in 2024. Enjoy the fully fenced backyard with a large deck and a double attached garage. A well-designed family home offering plenty of space and comfort in a fantastic Southwest Edmonton location! (id:7434)
General Features
| Features | No Smoking Home |
|---|---|
| Property Type | Single Family |
| Neighbourhood | Windermere |
| Amenities | Airport, Schools |
| Building Appliances | Dishwasher, Dryer, Refrigerator, Stove, Washer, Water softener |
| Building Cooling Type | Central air conditioning |
| Building Type | House |
| Ownership Type | Freehold |
| Building.StoriesTotal | 2 |
Interior Features
| Building Fireplace Present | True |
|---|---|
| Building Fireplace Type | Unknown |
| Building Heating Type | Forced air |
| Basement Development | Unfinished |
| Basement Type | Full (Unfinished) |
| Construction Style Attachment | Detached |
| Fireplace Fuel | Gas |
| Living Area Range | 2323 |
| Bedrooms | 3 |
Exterior Features
| Structure | Deck |
|---|---|
| Land Amenities | Airport, Schools |
| Fence Type | Fence |
Room Details
| Room | Dimensions | Level | Flooring | Details |
|---|---|---|---|---|
| Bedroom 2 | 3.66 m x 3 m | Upper Level | 3 m | |
| Bedroom 3 | 3.65 m x 3.02 m | Upper Level | 3.02 m | |
| Bonus Room | 4.9 m x 4.38 m | Upper Level | 4.38 m | |
| Den | 3.14 m x 2.81 m | Main level | 2.81 m | |
| Dining room | 3.89 m x 3.28 m | Main level | 3.28 m | |
| Kitchen | 3.89 m x 4.45 m | Main level | 4.45 m | |
| Living room | 4.34 m x 4.59 m | Main level | 4.59 m | |
| Primary Bedroom | 4.46 m x 4.66 m | Upper Level | 4.66 m |
Amenities
- Views
- New Construction
- Adult 55+
- Lease To Own
- No Strata Fees
- Furnished
- Primary On Main
- Air Conditioning
- Seller Finance
- Green
- Fixer Upper
- Horse
- Golf
- Fireplace
- Deck
- Garage
- Basement
- Pool

Property vs Single Family Average in T6W 1Z6
Price
Year Built
In The Neighbourhood
Just Listed
Edmonton
$ 2,448,000
- Type
- Single Family
- Size
- 4,343 SqFt
- Rooms
- 6 Beds + 6 Baths
Century 21 Quantum Realty
Just Listed
Edmonton
$ 1,799,900
- Type
- Single Family
- Size
- 1,778 SqFt
- Rooms
- 4 Beds + 3 Baths
RE/MAX Excellence
Golf Course
Edmonton
$ 849,000
- Type
- Single Family
- Size
- 2,620 SqFt
- Rooms
- 4 Beds + 3.5 Baths
Rimrock Real Estate
Golf Course
Edmonton
$ 699,000
- Type
- Single Family
- Size
- 1,620 SqFt
- Rooms
- 2 Beds + 2 Baths
Rimrock Real Estate
Golf Course
Edmonton
$ 2,298,800
- Type
- Single Family
- Size
- 4,188 SqFt
- Rooms
- 5 Beds + 5.5 Baths
Royal Lepage Arteam Realty
Golf Course
Edmonton
$ 710,000
- Type
- Single Family
- Size
- 2,305 SqFt
- Rooms
- 4 Beds + 3.5 Baths
RE/MAX Real Estate
Golf Course
Edmonton
$ 740,000
- Type
- Single Family
- Size
- 2,343 SqFt
- Rooms
- 5 Beds + 3.5 Baths
Sterling Real Estate
Golf Course
Edmonton
$ 864,900
- Type
- Single Family
- Size
- 2,656 SqFt
- Rooms
- 6 Beds + 4.5 Baths
RE/MAX Excellence
Primary On Main
Windermere
$ 439,900
- Type
- Single Family
- Size
- 2,002 SqFt
- Rooms
- 3 Beds + 2 Baths
RE/MAX Banner Real Estate(Greenwood)
Edmonton
$ 771,000
- Type
- Single Family
- Size
- 2,767 SqFt
- Rooms
- 4 Beds + 4 Baths
MaxWell Challenge Realty
Water Views
Windermere
$ 1,650,000
- Type
- Single Family
- Size
- 1,871 SqFt
- Rooms
- 2 Beds + 2.5 Baths
RE/MAX Invermere
