
Water Views - Primary on Main
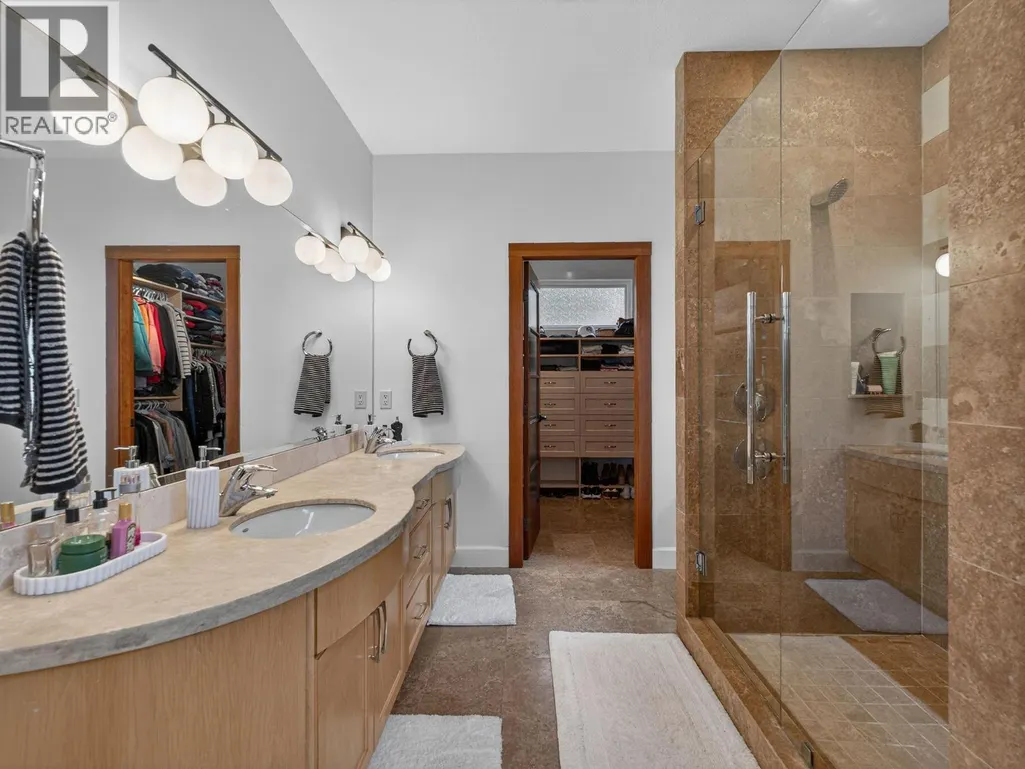
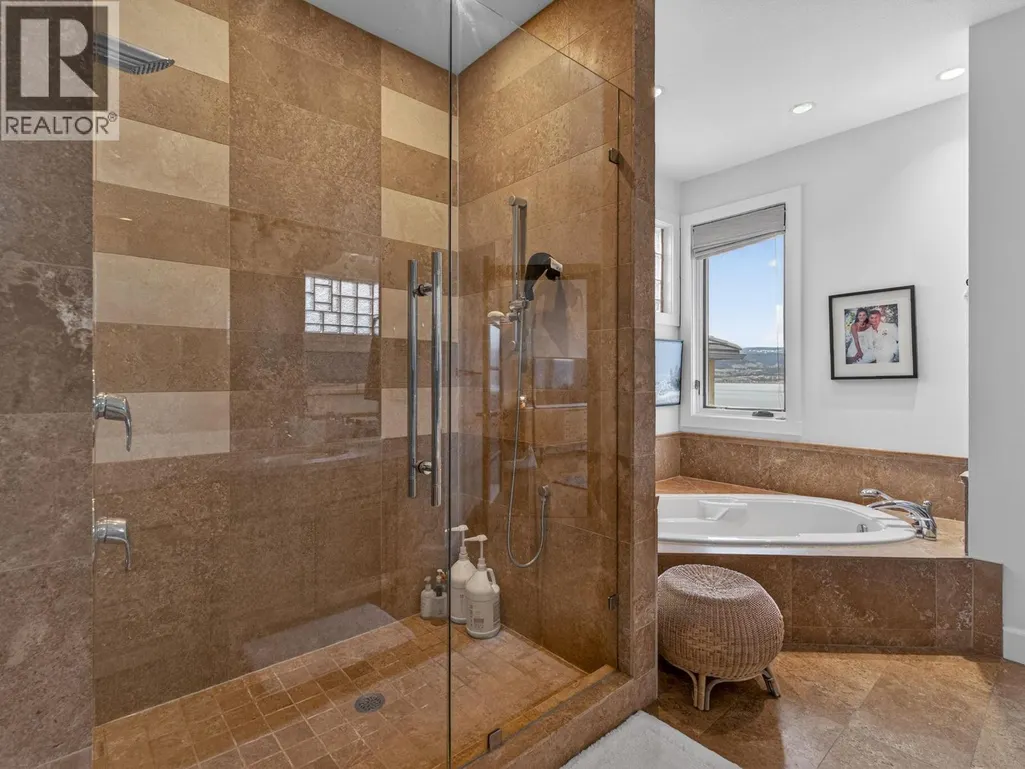
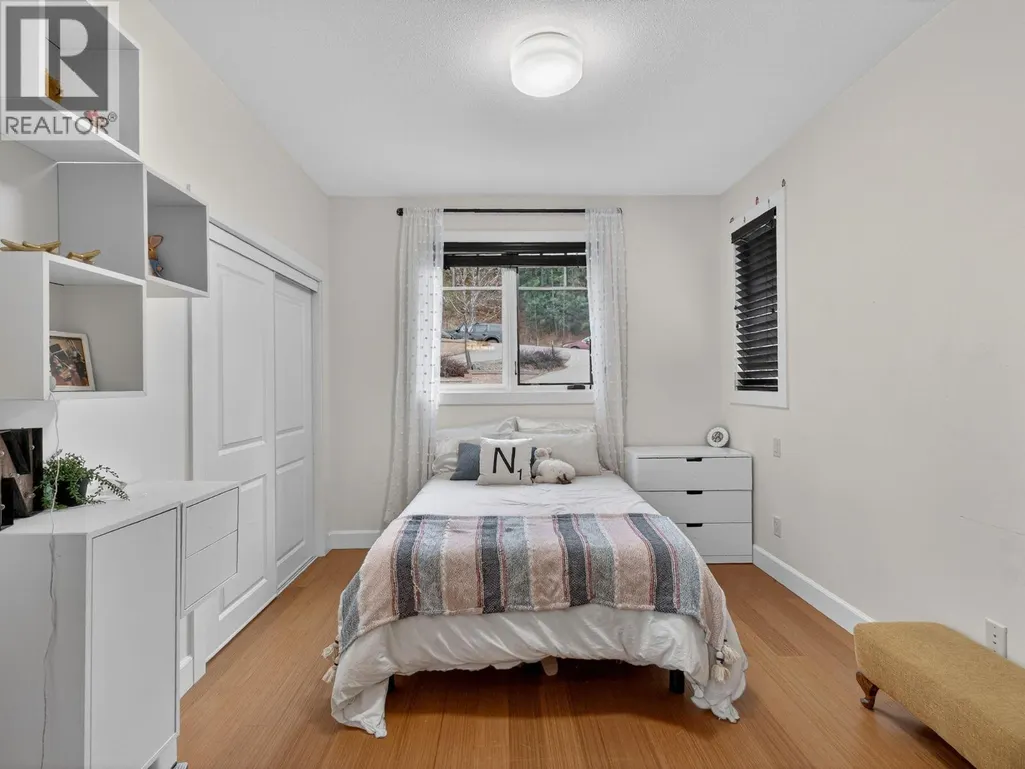
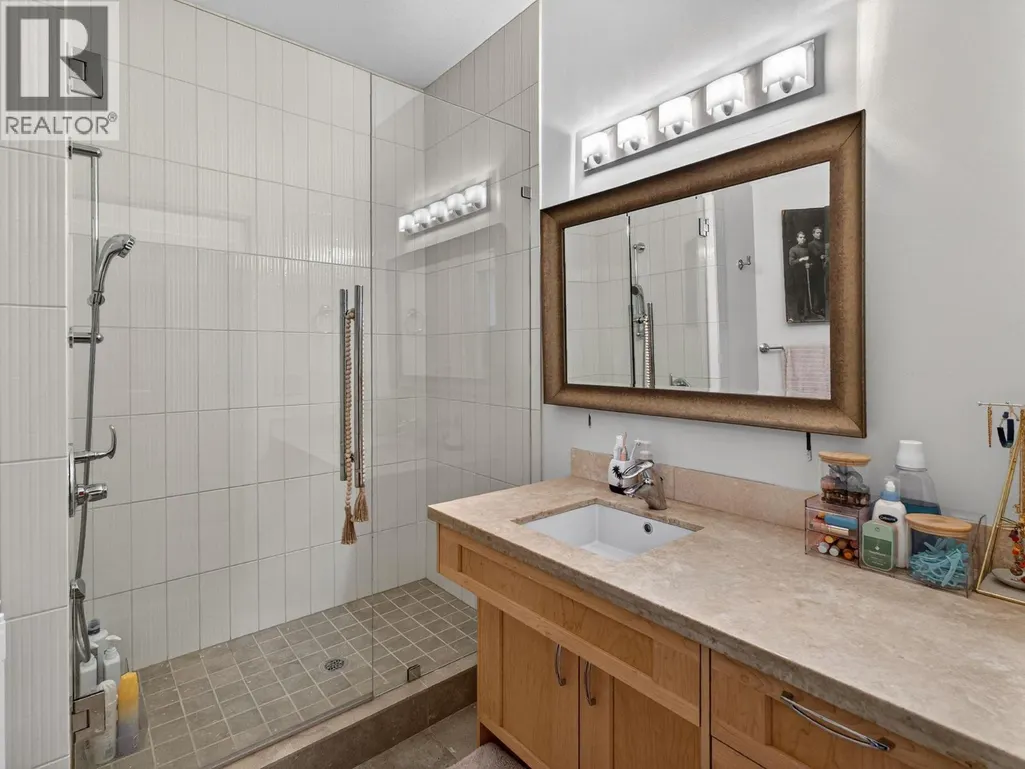
Address
390 Okaview Road, Kelowna, BC
Price
$ 1,879,000
Property Attributes
- ID#10399791
- TypeSingle Family
- Listing Status Active
- MunicipalityKelowna
- CityKelowna
- AreaKelowna
- NeighbourhoodUpper Mission
- Postal CodeV1W 4K3
- StyleRanch
- Year Built2006
- Price$ 1,879,000
- Bedrooms4
- Bathrooms4
- Half Bathrooms1
- Sqr Footage4615
- Lot Size0.26 Acres
Data Source:
Canadian Real Estate Association (CREA)
Property Description
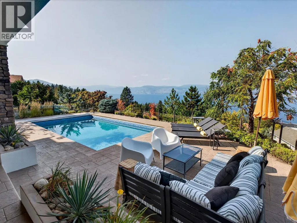
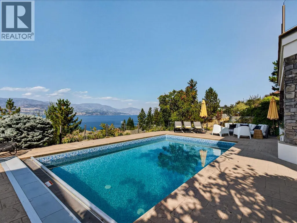
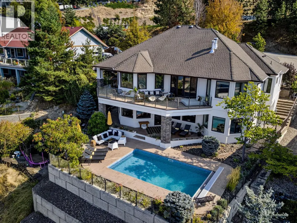
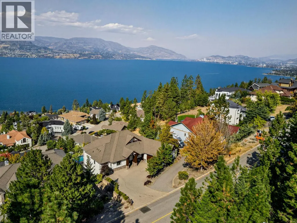
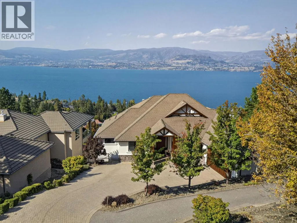
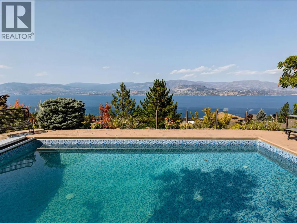
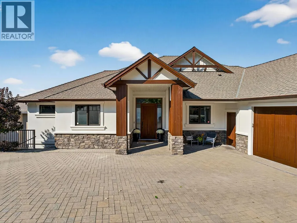
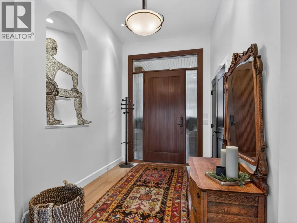
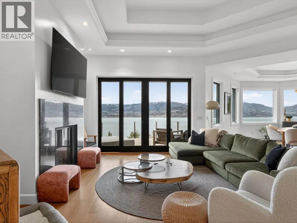
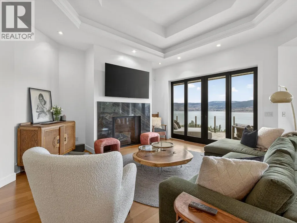
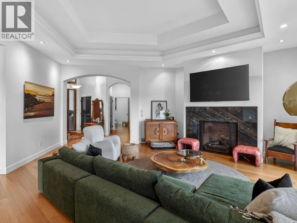
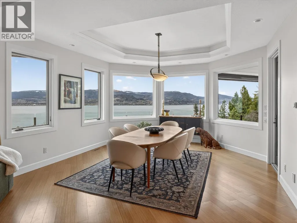
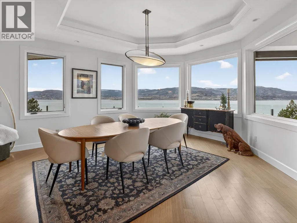
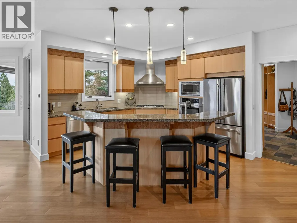
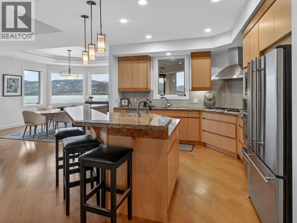
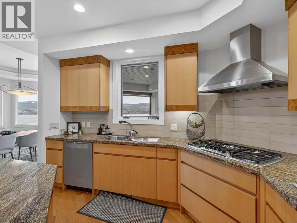
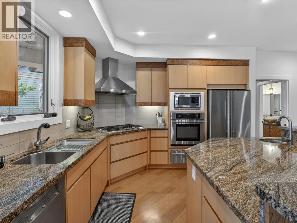
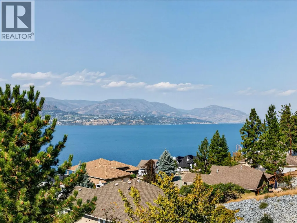
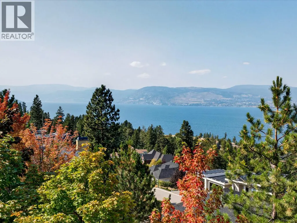
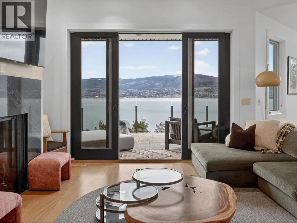
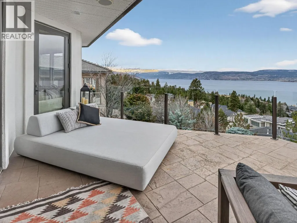
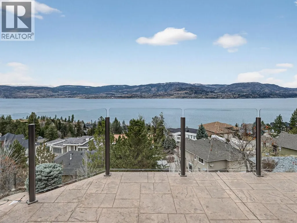
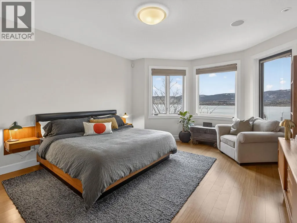
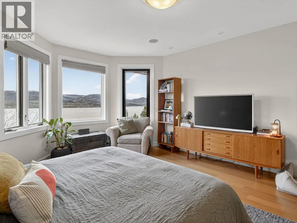
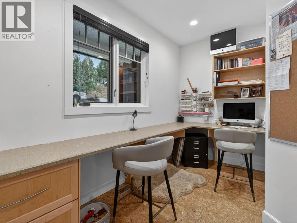
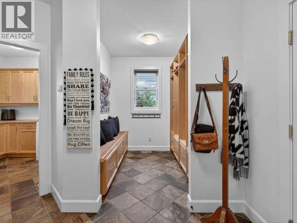
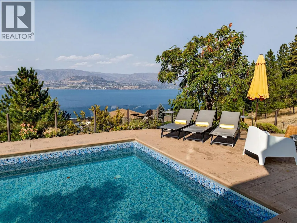
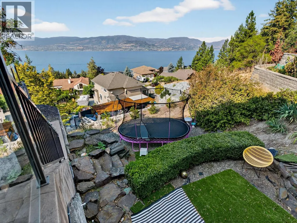
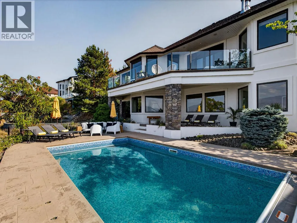
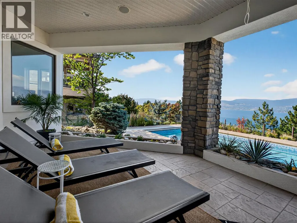
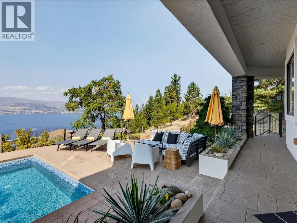
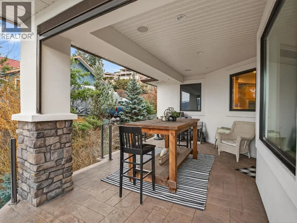
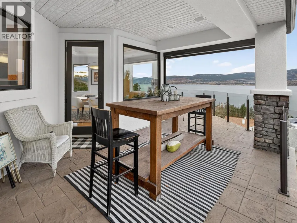
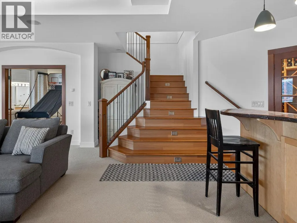
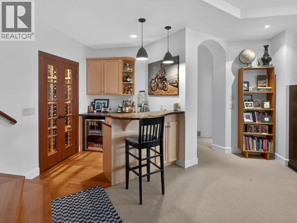
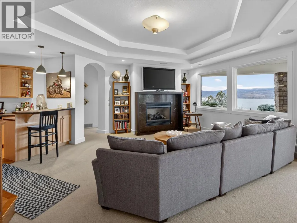
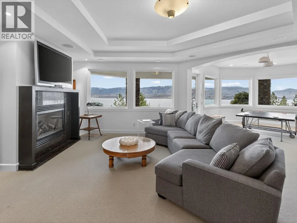
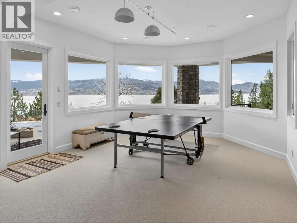
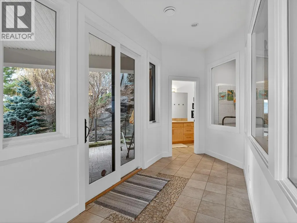
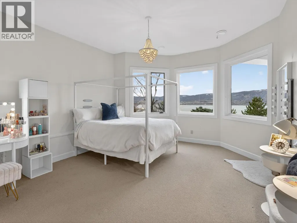
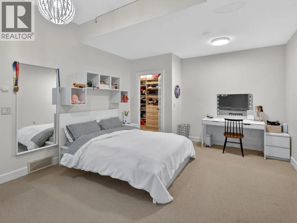
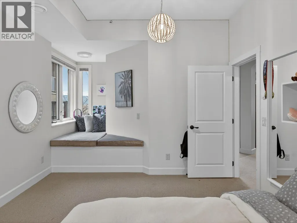
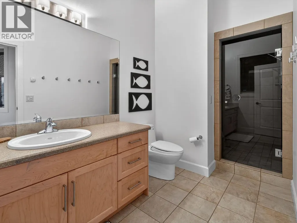
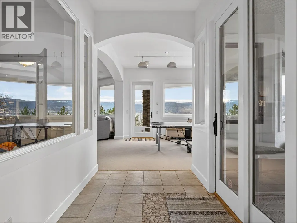
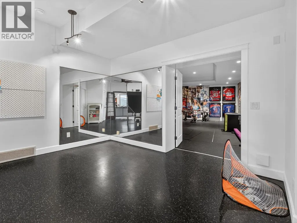
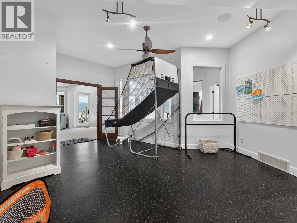
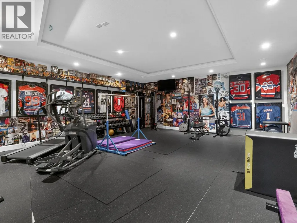
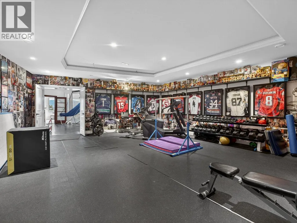
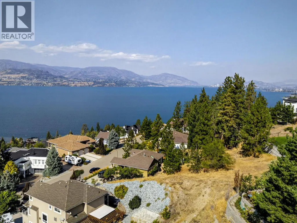
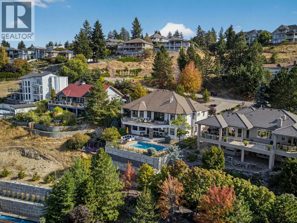
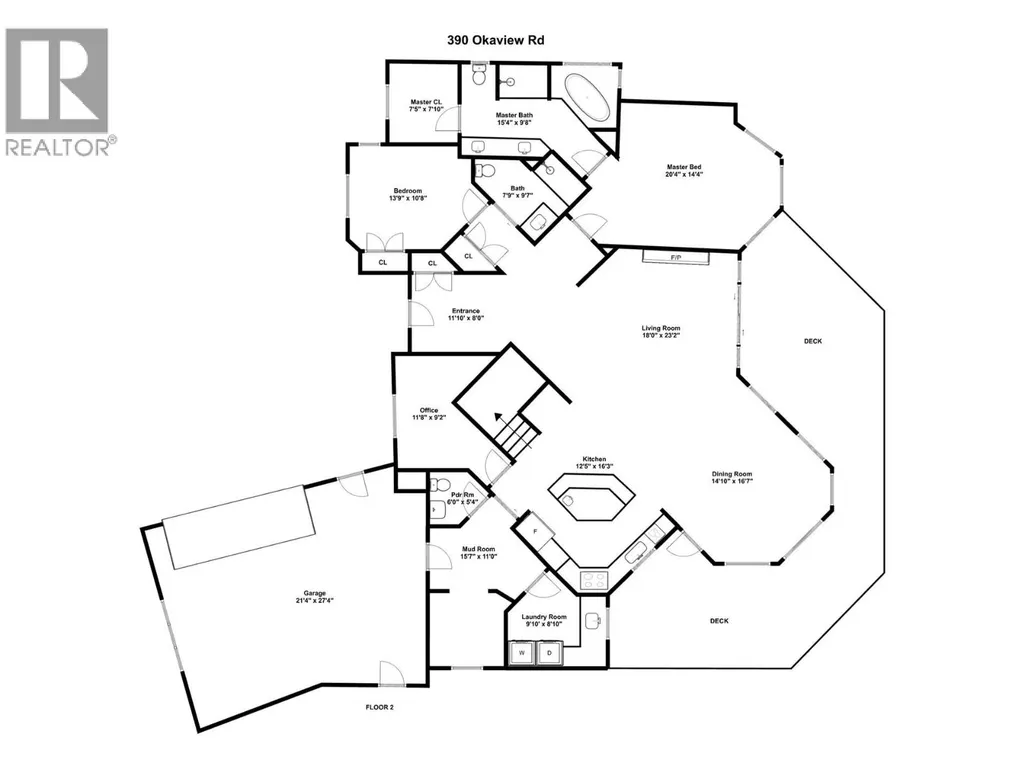
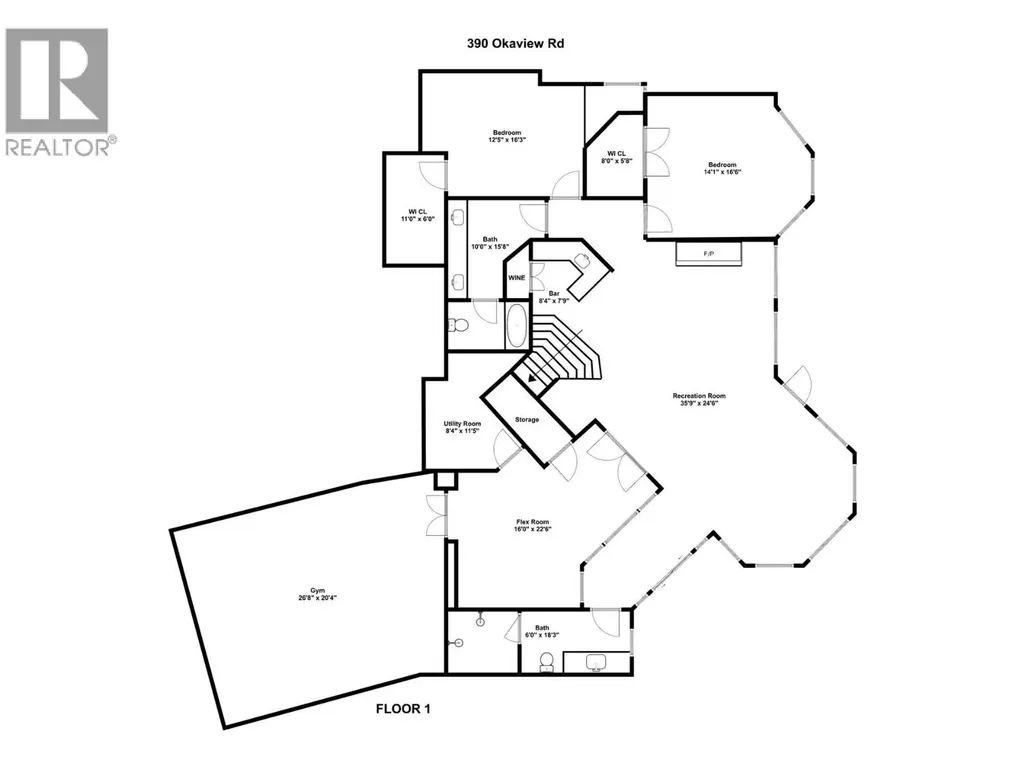
Welcome to this stunning walk-out rancher on sought-after Okaview Road, offering breathtaking 180-degree lake views and over 4,600 sq. ft. of living space. Designed to capture the beauty of the Okanagan, this home blends spacious interiors with exceptional indoor-outdoor living including inground outdoor pool. The main floor features a bright, open-concept layout with expansive windows framing the lake views. The kitchen flows seamlessly into the dining area and living room, creating an ideal space for entertaining. A gorgeous fireplace adds to the ambiance. Step outside to a generous wrap around deck—one side perfect for relaxing in the sun and the other ideal for dining alfresco while taking in the panoramic scenery. The main floor also features a well laid out mud room with individual lockers and an office/craft/homework room. The walk-out lower level offers two large bedrooms, wet bar, wine room, large TV/recreation room, and a massive home gym. Outside, enjoy the incredible backyard retreat with an inground pool and covered patio, all perfectly positioned to soak in the spectacular lake views. A fantastic location close to amenities, wineries, schools, Lake Okanagan, and hiking trails completes this exceptional property. (id:7434)
General Features
| Features | Central island, One Balcony |
|---|---|
| Community Features | Family Oriented |
| Property Type | Single Family |
| Neighbourhood | Upper Mission |
| Amenities | Park, Recreation, Schools |
| Building Appliances | Refrigerator, Dishwasher, Dryer, Cooktop - Gas, Microwave, Washer, Oven - Built-In |
| Building Architectural Style | Ranch |
| Building Cooling Type | Central air conditioning, Heat Pump |
| Parking Space Total | 2 |
| Building Type | House |
| Ownership Type | Freehold |
| Building.StoriesTotal | 2 |
Interior Features
| Building Fireplace Present | True |
|---|---|
| Building Fireplace Total | 2 |
| Building Fireplace Type | Unknown |
| Building Heating Type | In Floor Heating, Forced air, Heat Pump, See remarks |
| Basement Type | Full |
| Construction Style Attachment | Detached |
| Fireplace Fuel | Gas |
| Flooring Type | Carpeted, Hardwood, Tile |
| Living Area Range | 4615 |
| Bedrooms | 4 |
Exterior Features
| Pool Type | Inground pool, Outdoor pool, Pool |
|---|---|
| ViewType | Lake view, Mountain view, View of water, View (panoramic) |
| Building Roof Material | Asphalt shingle |
| Building Roof Style | Unknown |
| Land Amenities | Park, Recreation, Schools |
| Landscape Features | Landscaped |
| Sewer | Municipal sewage system |
| Exterior Finish | Stone, Stucco, Wood |
| Fence Type | Fence |
Room Details
| Room | Dimensions | Level | Flooring | Details |
|---|---|---|---|---|
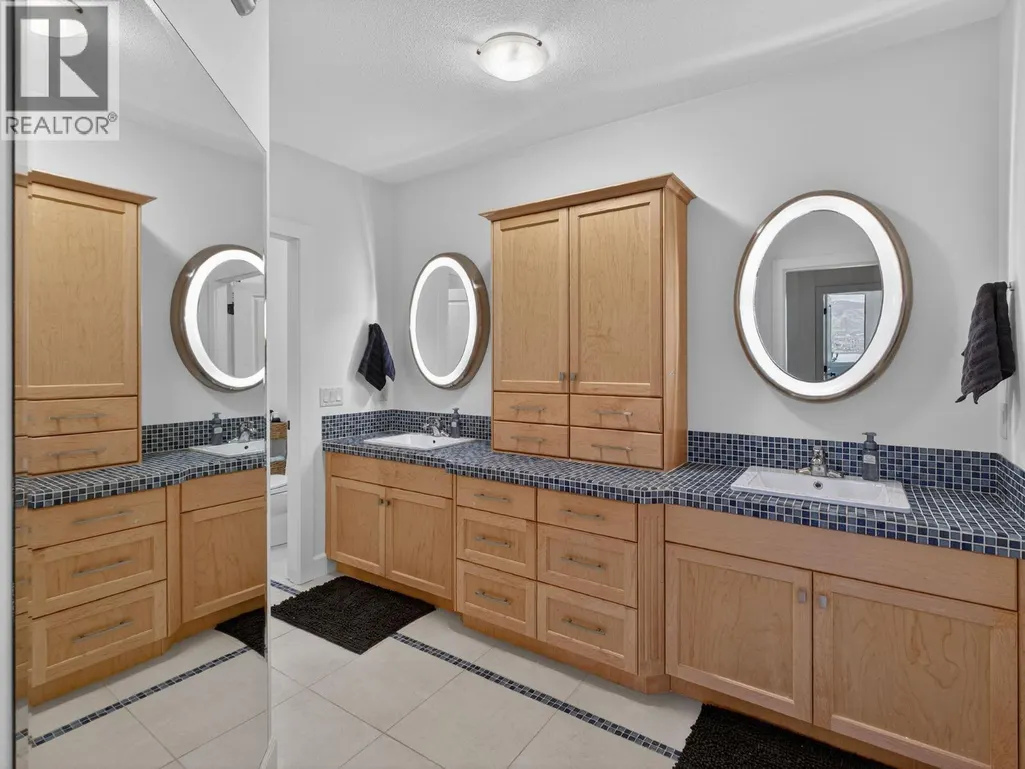
| 5pc Ensuite bath | 15'4'' x 9'8'' | Main level | ||
| Bedroom | 13'9'' x 10'8'' | Main level | ||
| Den | 11'8'' x 9'2'' | Main level | ||
| Dining room | 14'10'' x 16'7'' | Main level | ||
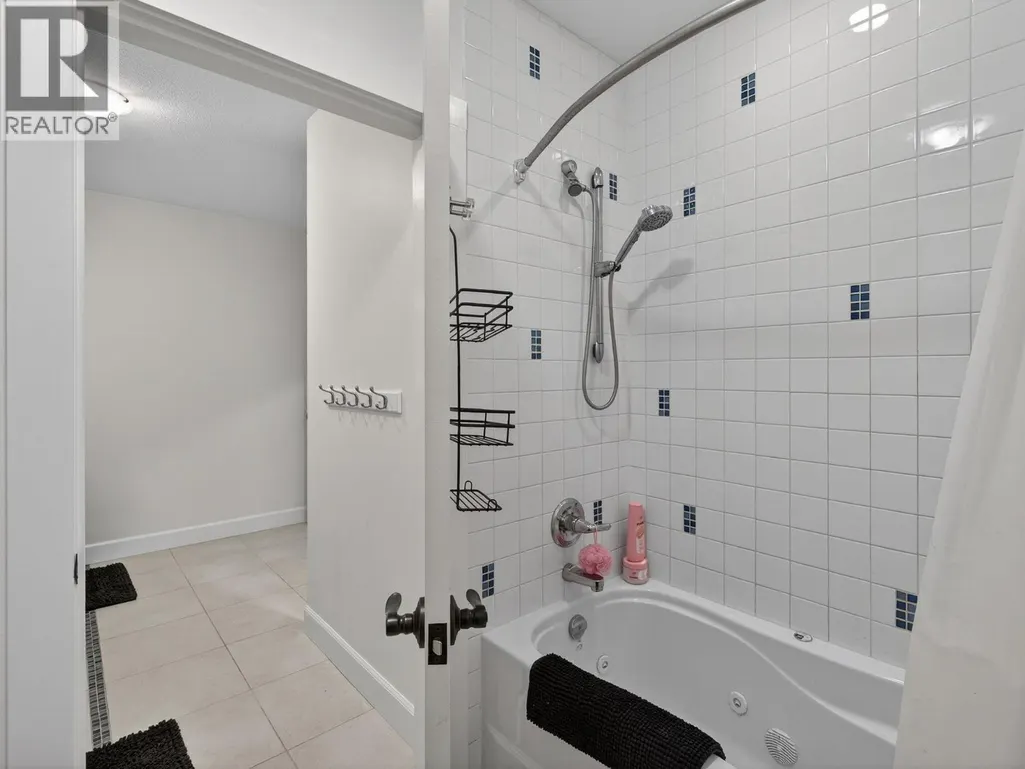
| Full bathroom | 7'9'' x 9'7'' | Main level | ||
| Kitchen | 12'5'' x 16'3'' | Main level | ||
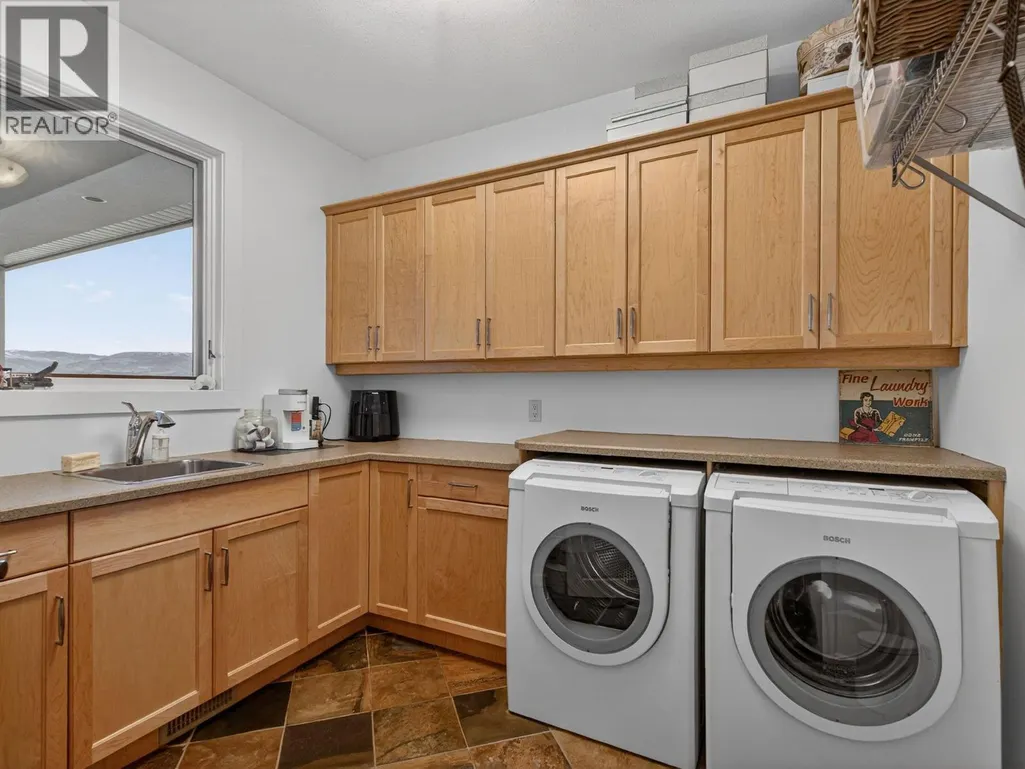
| Laundry room | 9'10'' x 8'10'' | Main level | ||
| Living room | 18' x 23'2'' | Main level | ||
| Mud room | 15'7'' x 11'0'' | Main level | ||
| Other | 8'4'' x 7'9'' | Basement | ||
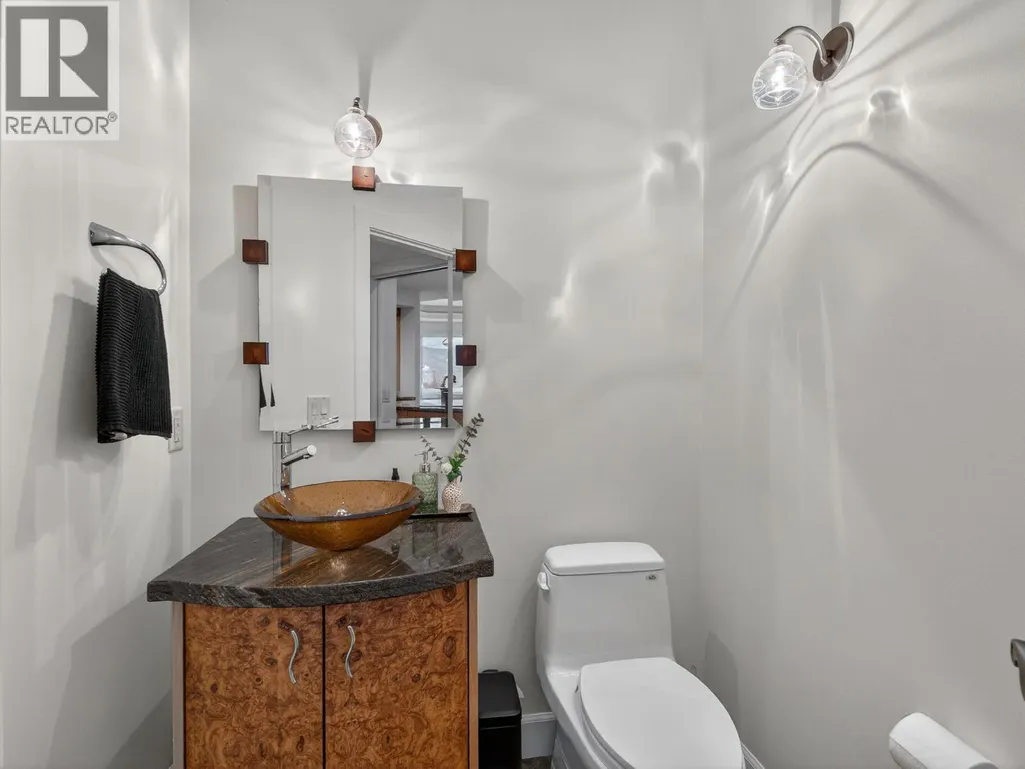
| Partial bathroom | 6' x 5'4'' | Main level | ||
| Primary Bedroom | 20'4'' x 14'4'' | Main level | ||
| Recreation room | 35'9'' x 24'9'' | Basement | ||
| Utility room | 8'4'' x 11'5'' | Basement |
Amenities
- Views
- New Construction
- Adult 55+
- Lease To Own
- No Strata Fees
- Furnished
- Primary On Main
- Air Conditioning
- Seller Finance
- Green
- Fixer Upper
- Horse
- Golf
- Fireplace
- Deck
- Garage
- Basement
- Pool

Property vs Single Family Average in V1W 4K3
Price
Year Built
In The Neighbourhood
Just Listed
Kelowna
$ 1,929,000
- Type
- Single Family
- Size
- 3,740 SqFt
- Rooms
- 4 Beds + 4.5 Baths
Century 21 Assurance Realty Ltd
Views
Kelowna
$ 1,229,900
- Type
- Single Family
- Size
- 2,772 SqFt
- Rooms
- 5 Beds + 3.5 Baths
Royal LePage Kelowna
Water Views
Kelowna
$ 3,265,000
- Type
- Single Family
- Size
- 7,004 SqFt
- Rooms
- 7 Beds + 4.5 Baths
Real Broker B.C. Ltd
Views
Kelowna
$ 1,350,000
- Type
- Single Family
- Size
- 3,072 SqFt
- Rooms
- 5 Beds + 3.5 Baths
The Agency Kelowna
Water Views
Kelowna
$ 1,298,000
- Type
- Single Family
- Size
- 2,223 SqFt
- Rooms
- 4 Beds + 2 Baths
Stilhavn Real Estate Services
Water Views
Kelowna
$ 1,799,900
- Type
- Single Family
- Size
- 4,160 SqFt
- Rooms
- 5 Beds + 4 Baths
Century 21 Assurance Realty Ltd
Water Views
Kelowna
$ 4,299,000
- Type
- Single Family
- Size
- 5,192 SqFt
- Rooms
- 4 Beds + 4.5 Baths
Sotheby's International Realty Canada
Views
Kelowna
$ 1,849,000
- Type
- Single Family
- Size
- 3,868 SqFt
- Rooms
- 5 Beds + 4.5 Baths
Coldwell Banker Horizon Realty
Water Views
Kelowna
$ 1,419,000
- Type
- Single Family
- Size
- 3,095 SqFt
- Rooms
- 4 Beds + 3 Baths
REMAX Kelowna
Water Views
Kelowna
$ 1,339,000
- Type
- Single Family
- Size
- 2,822 SqFt
- Rooms
- 4 Beds + 3.5 Baths
Engel & Volkers Okanagan
Water Views
Kelowna
$ 1,248,999
- Type
- Single Family
- Size
- 3,580 SqFt
- Rooms
- 5 Beds + 3.5 Baths
Sutton Centre Realty
Water Views
Kelowna
$ 1,379,000
- Type
- Single Family
- Size
- 3,821 SqFt
- Rooms
- 4 Beds + 2.5 Baths
REMAX Kelowna - Stone Sisters
Primary On Main
Kelowna
$ 1,899,999
- Type
- Single Family
- Size
- 3,900 SqFt
- Rooms
- 5 Beds + 3.5 Baths
Royal LePage Kelowna
Water Views
Kelowna
$ 2,499,900
- Type
- Single Family
- Size
- 6,029 SqFt
- Rooms
- 7 Beds + 6.5 Baths
Royal LePage Kelowna
