
Golf Course



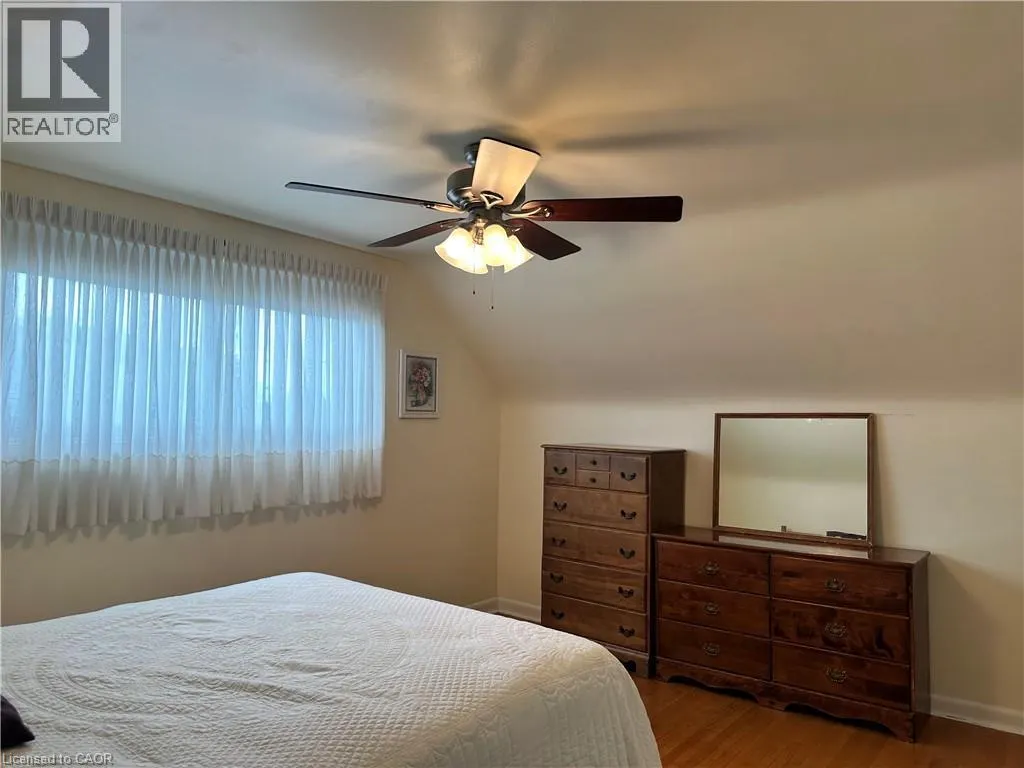

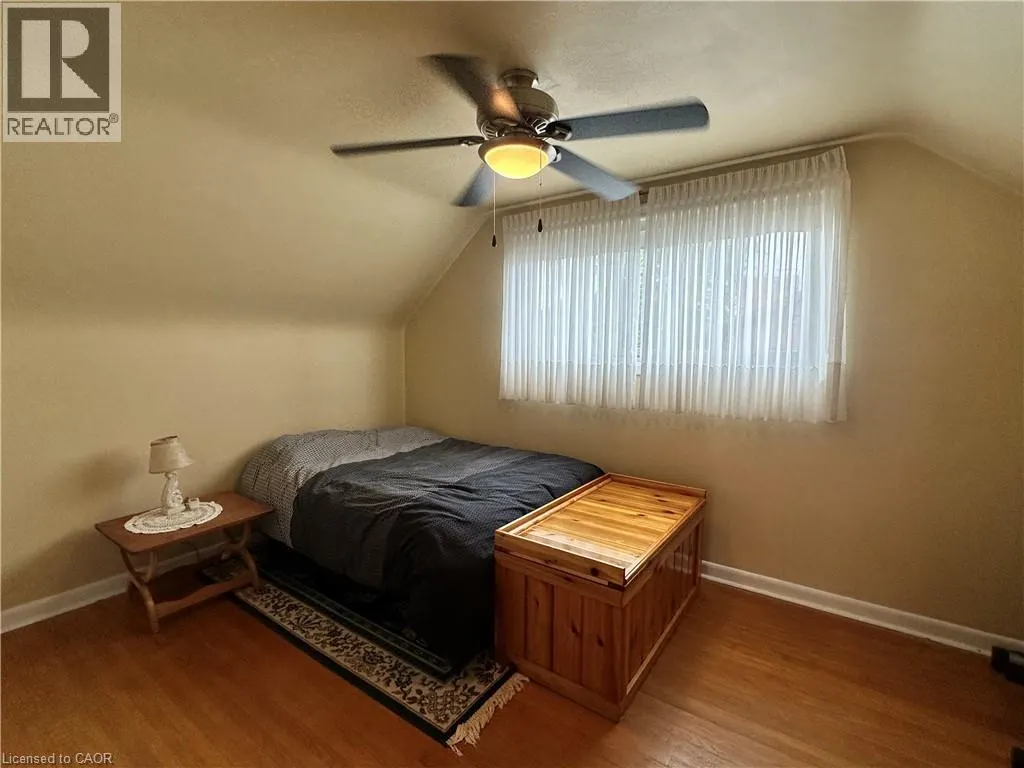
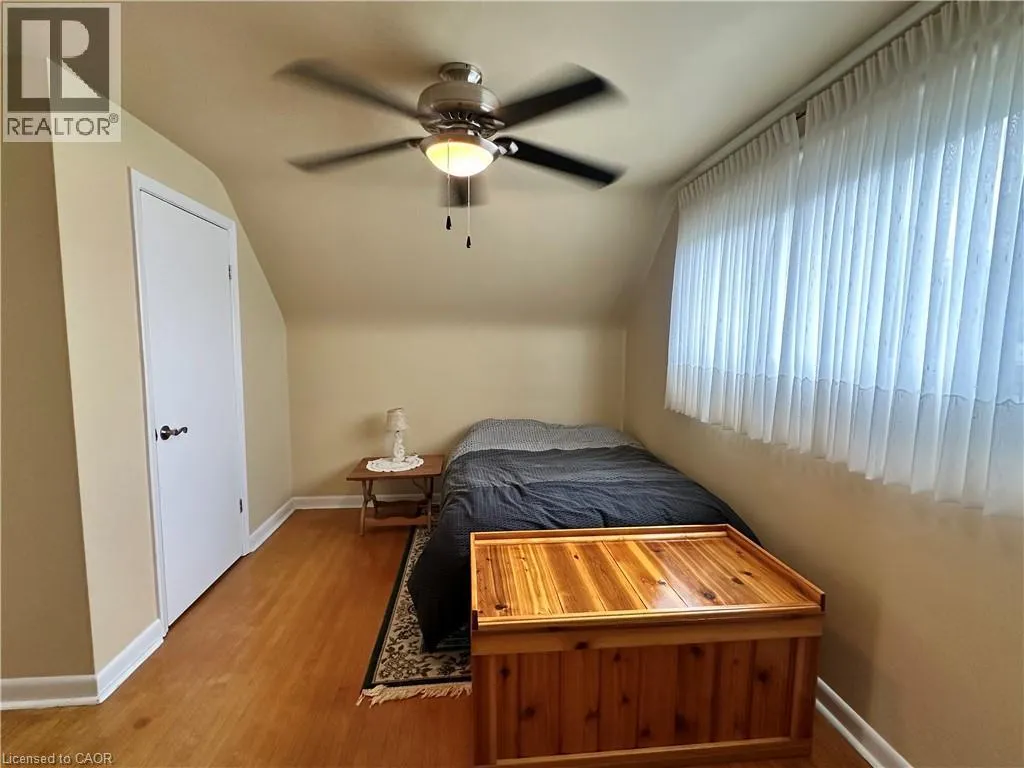
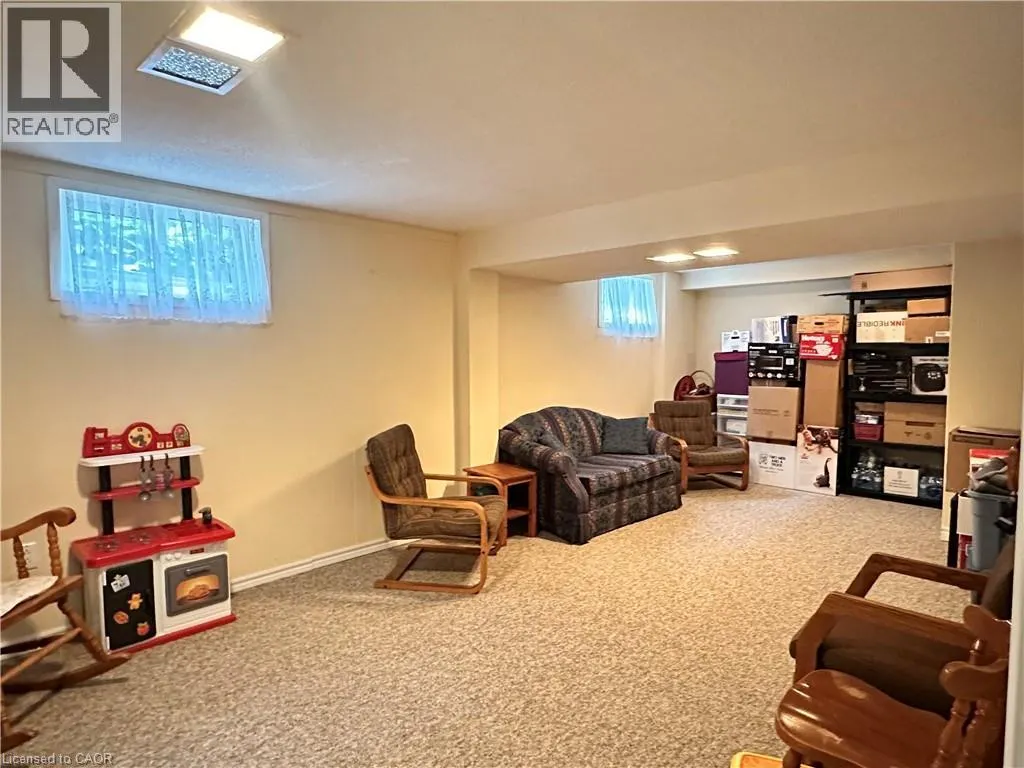

Address
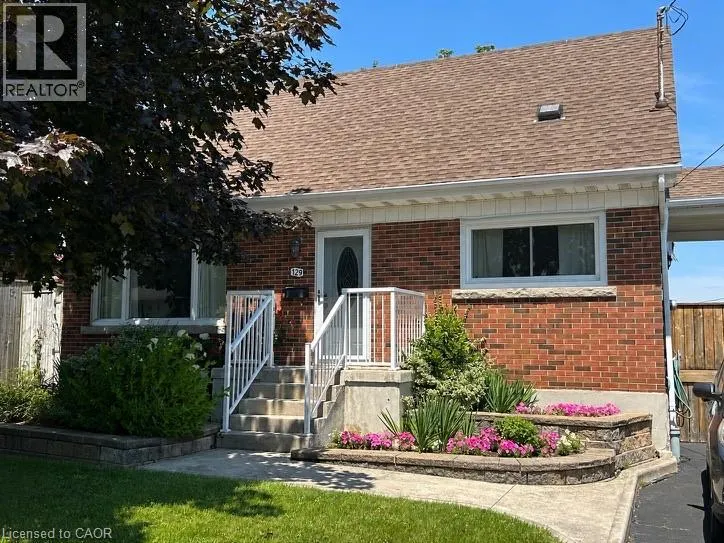
129 Broker Drive, Hamilton, ON
Price
$ 658,500
Property Attributes
- ID#40823520
- TypeSingle Family
- Listing Status Active
- MunicipalityHamilton
- CityHamilton
- AreaHamilton
- Neighbourhood253 - Huntington
- Postal CodeL8T 2B8
- StyleCape Cod
- Year Built1956
- Price$ 658,500
- Bedrooms3
- Bathrooms2
- Half Bathrooms0
- Sqr Footage1604
Data Source:
Canadian Real Estate Association (CREA)
Property Description
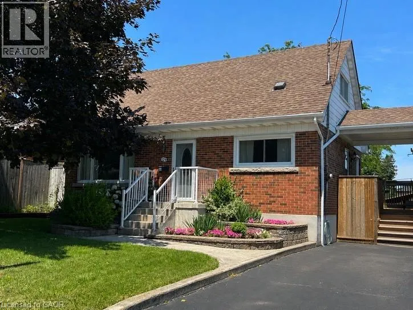
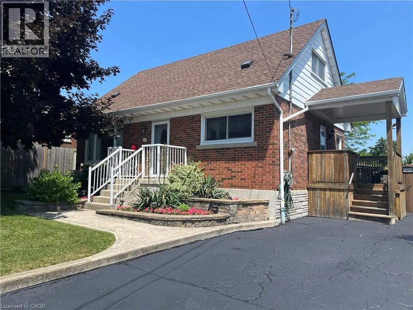
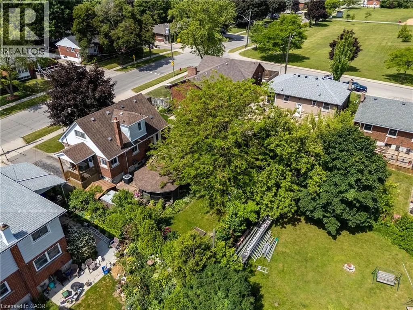
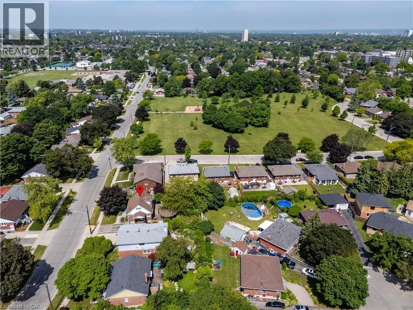
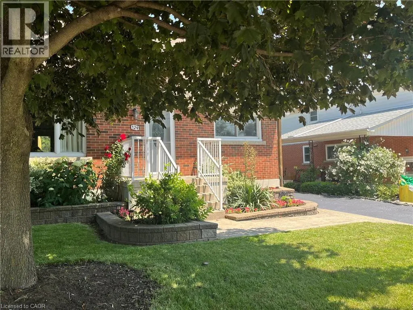
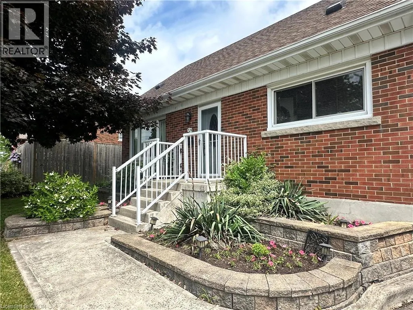
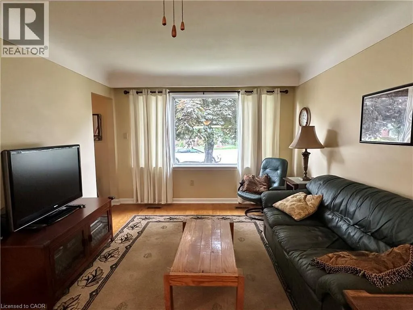
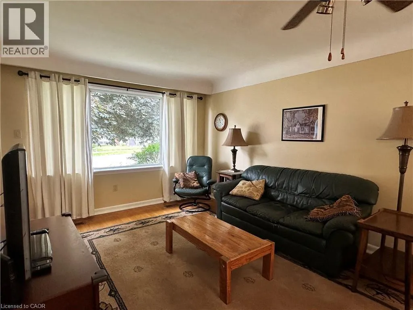
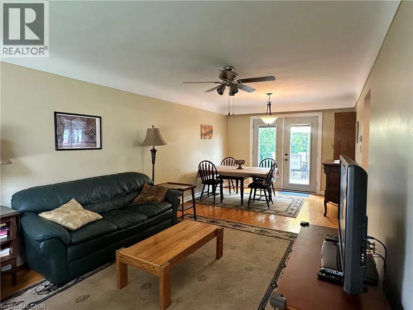
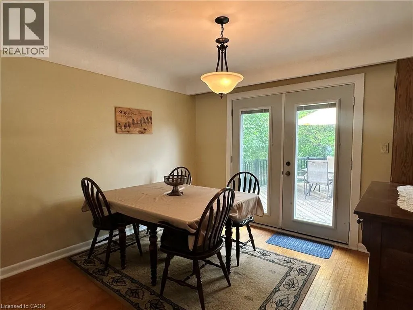
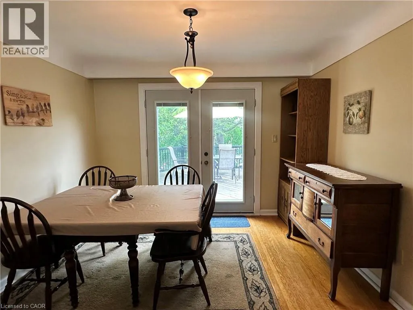
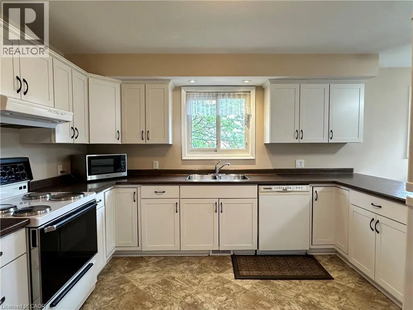
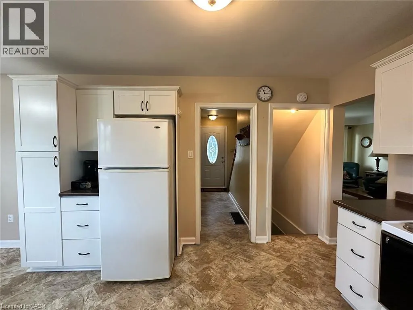
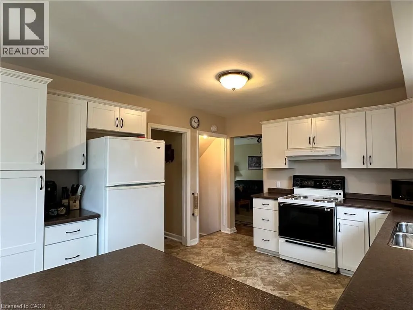
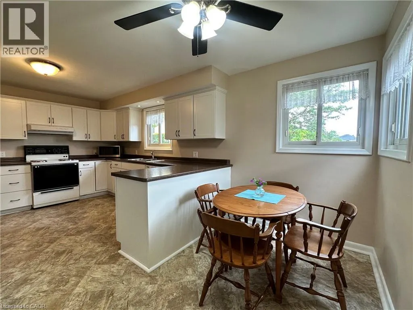
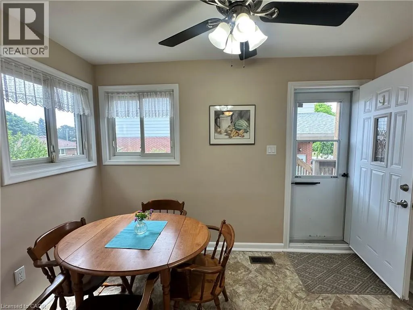
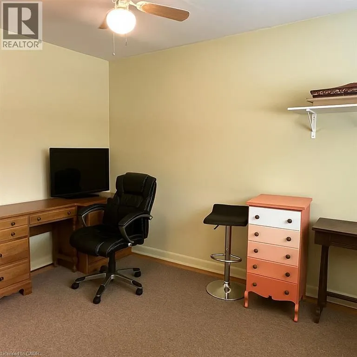
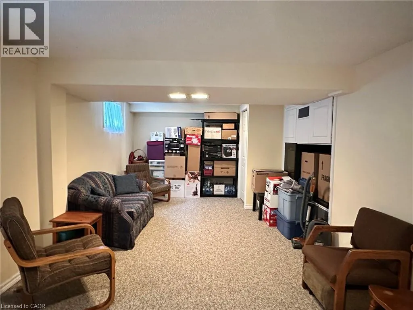
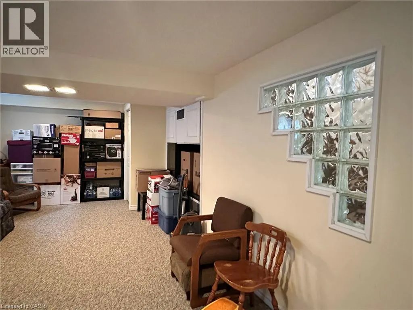
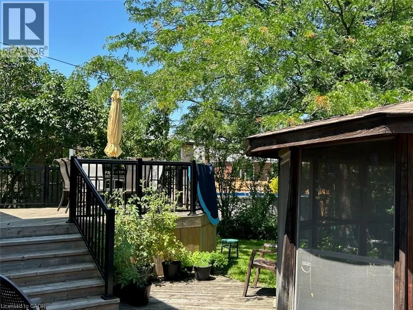
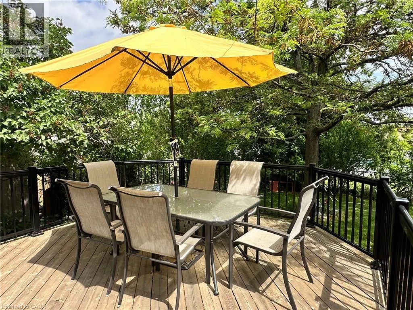
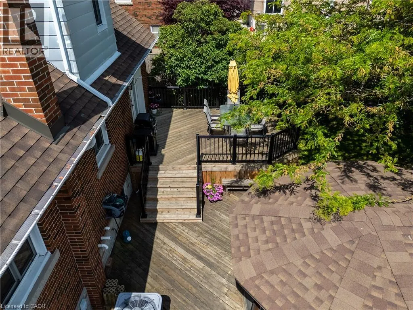
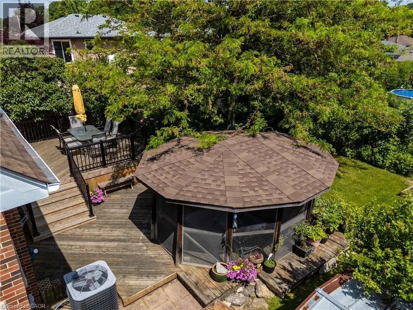
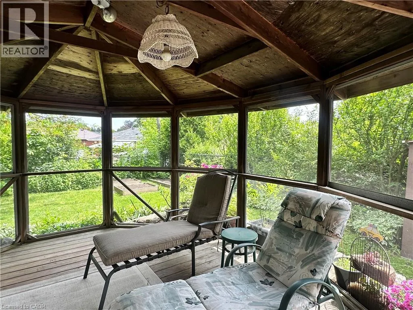
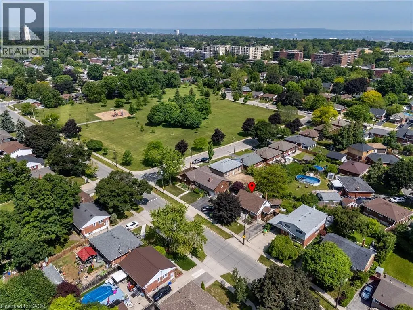
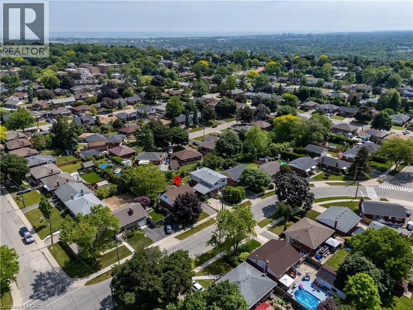
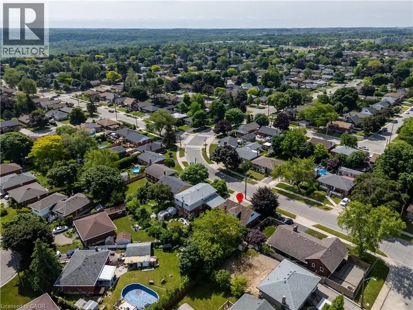
Step into this comfortable, well-maintained 3-bedroom home located in the desirable Huntington neighbourhood on Hamilton Mountain, just minutes from Mountain Brow Blvd. Designed for everyday living, this property offers a wonderful balance of space, functionality, and charm. The oversized kitchen serves as the heart of the home, featuring a peninsula with abundant storage and generous counter space, along with a cozy breakfast nook ideal for casual meals or hosting guests. The bright open-concept living and dining area provides excellent versatility and flow, highlighted by French doors leading to a spacious outdoor deck area that creates a seamless indoor-outdoor connection. A bonus versatile main-floor room adapts easily to your needs—perfect as a bedroom, home office, or creative space. Downstairs, the rec room offers endless possibilities for family gatherings, hobbies, or a comfortable home theatre, while plentiful storage space, including a cold cellar, keeps everything organized. Outside, the fully fenced backyard offers a private retreat complete with gazebo and beautifully landscaped gardens. The paved driveway adds everyday convenience. Ideally situated just steps from Fay Avenue Park, this home is also within walking distance to Mohawk Sports Park, the scenic trails of Kings Forest, and the Huntington Recreation Centre with pools and tennis courts—making it an excellent choice for families and active lifestyles. This inviting property offers not just a place to live, but a place to truly feel at home. (id:7434)
General Features
| Features | Paved driveway, Gazebo, Private Yard |
|---|---|
| Community Features | Quiet Area |
| Property Type | Single Family |
| Zoning Description | C |
| Amenities | Golf Nearby, Hospital, Park |
| Building Appliances | Dishwasher, Dryer, Refrigerator, Stove, Washer, Window Coverings |
| Building Architectural Style | Cape Cod |
| Building Cooling Type | Central air conditioning |
| Location Description | Between Fay Ave & Grenadier Dr |
| Parking Space Total | 2 |
| Fixture | Ceiling fans |
| Foundation Type | Block |
| Building Type | House |
| Ownership Type | Freehold |
| Building.StoriesTotal | 1.5 |
Interior Features
| Building Fireplace Present | False |
|---|---|
| Building Heating Type | Forced air |
| Building Heating Fuel | Natural gas |
| Basement Development | Partially finished |
| Basement Type | Full (Partially finished) |
| Construction Style Attachment | Detached |
| Living Area Range | 1604 |
| Bedrooms | 3 |
Exterior Features
| Structure | Shed |
|---|---|
| Land Amenities | Golf Nearby, Hospital, Park |
| Sewer | Municipal sewage system |
| Exterior Finish | Brick Veneer, Metal |
Room Details
| Room | Dimensions | Level | Flooring | Details |
|---|---|---|---|---|
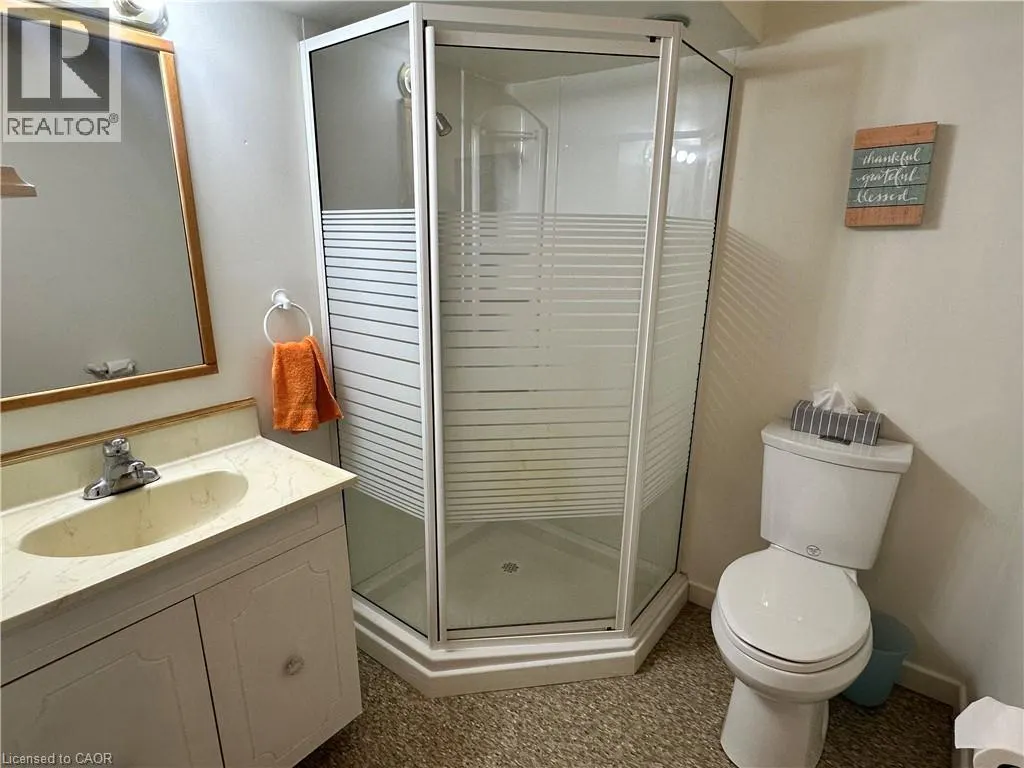
| 3pc Bathroom | 9'11'' x 5'11'' | Basement | ||
| 4pc Bathroom | 7'1'' x 6'7'' | Second level | ||
| Bedroom | 11'6'' x 9'0'' | Main level | ||
| Breakfast | 11'4'' x 6'0'' | Main level | ||
| Kitchen | 12'7'' x 11'4'' | Main level | ||
| Laundry room | 18'3'' x 10'10'' | Basement | ||
| Living room/Dining room | 23'4'' x 11'0'' | Main level | ||
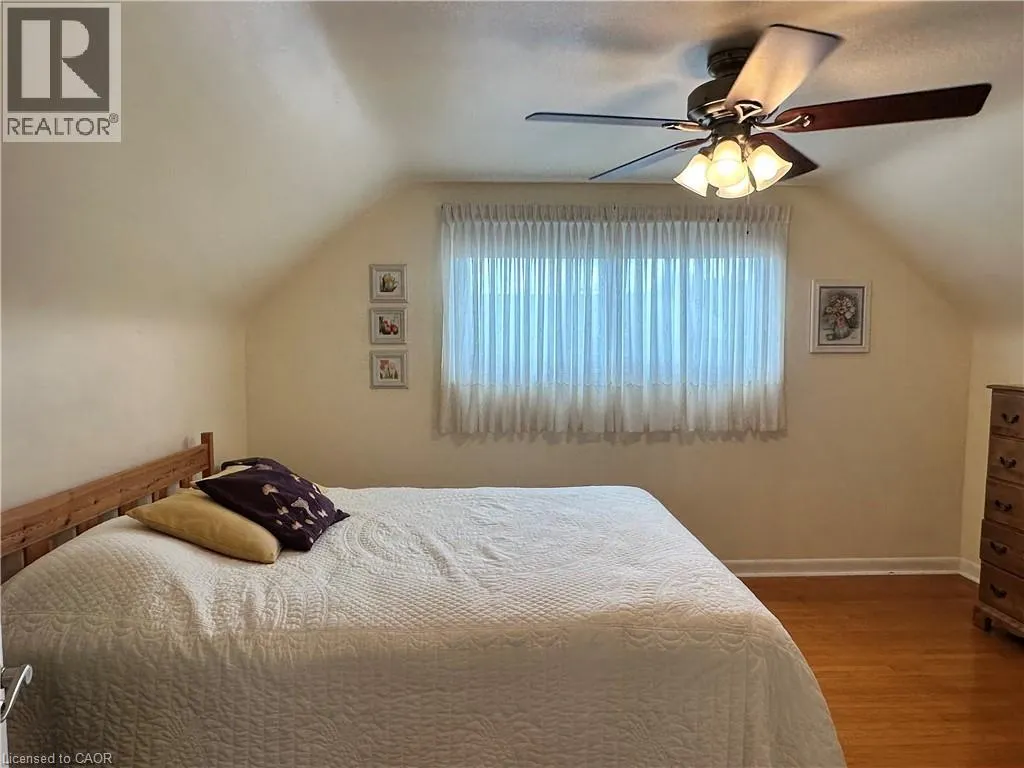
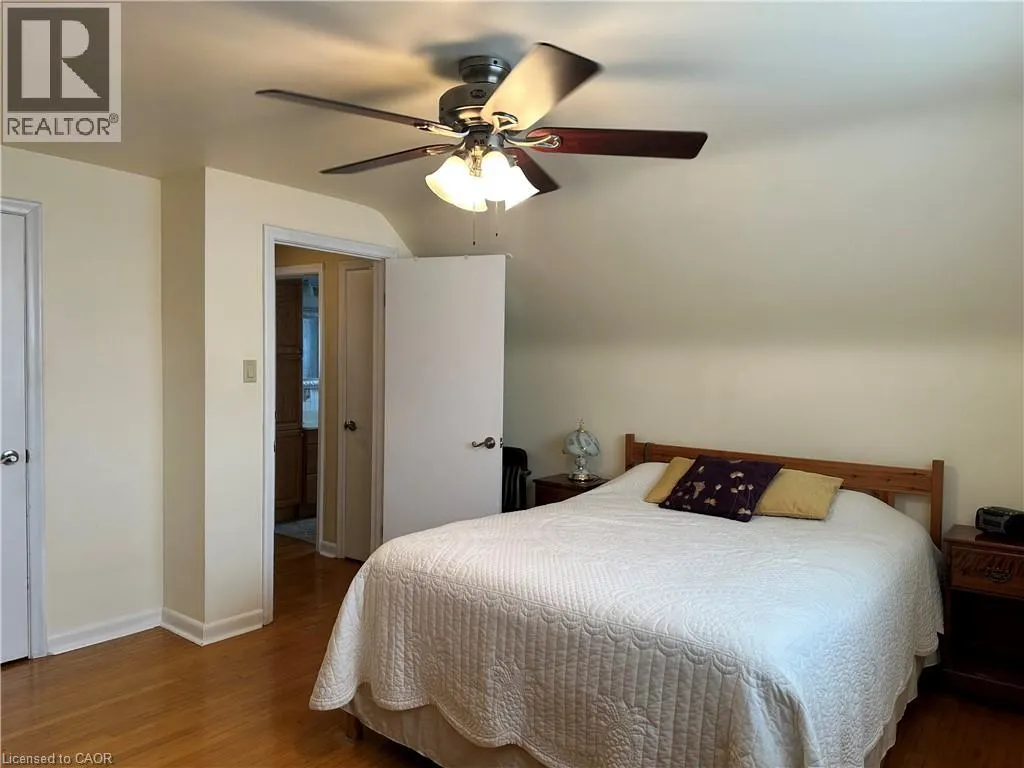
| Primary Bedroom | 13'11'' x 12'9'' | Second level | ||
| Recreation room | 22'10'' x 11'0'' | Basement | ||
| Storage | 10'1'' x 6'7'' | Basement |
Amenities
- Views
- New Construction
- Adult 55+
- Lease To Own
- No Strata Fees
- Furnished
- Primary On Main
- Air Conditioning
- Seller Finance
- Green
- Fixer Upper
- Horse
- Golf
- Fireplace
- Deck
- Garage
- Basement
- Pool

Property vs Single Family Average in L8T 2B8
Price
Year Built
In The Neighbourhood
Just Listed
Hamilton
$ 549,900
- Type
- Single Family
- Size
- 1,556 SqFt
- Rooms
- 3 Beds + 1 Baths
Keller Williams Edge Realty
Just Listed
Hamilton
$ 879,999
- Type
- Single Family
- Size
- 2,400 SqFt
- Rooms
- 5 Beds + 2 Baths
RE/MAX Escarpment Realty Inc.
Primary On Main
Hamilton
$ 2,500
- Type
- Single Family
- Size
- 870 SqFt
- Rooms
- 3 Beds + 1 Baths
Royal LePage State Realty Inc.
Primary On Main
Hamilton
$ 2,395
- Type
- Single Family
- Size
- 1,151 SqFt
- Rooms
- 3 Beds + 1 Baths
Revel Realty Inc.
Viewed
Hamilton
$ 699,900
- Type
- Single Family
- Size
- 2,471 SqFt
- Rooms
- 4 Beds + 2 Baths
RE/MAX Escarpment Realty Inc.
Primary On Main
Hamilton
$ 699,900
- Type
- Single Family
- Size
- 1,036 SqFt
- Rooms
- 3 Beds + 1 Baths
Sutton Group Innovative Realty Inc.
Primary On Main
Hamilton
$ 699,900
- Type
- Single Family
- Size
- 1,990 SqFt
- Rooms
- 4 Beds + 2 Baths
RE/MAX Escarpment Realty Inc.
