
Primary on Main


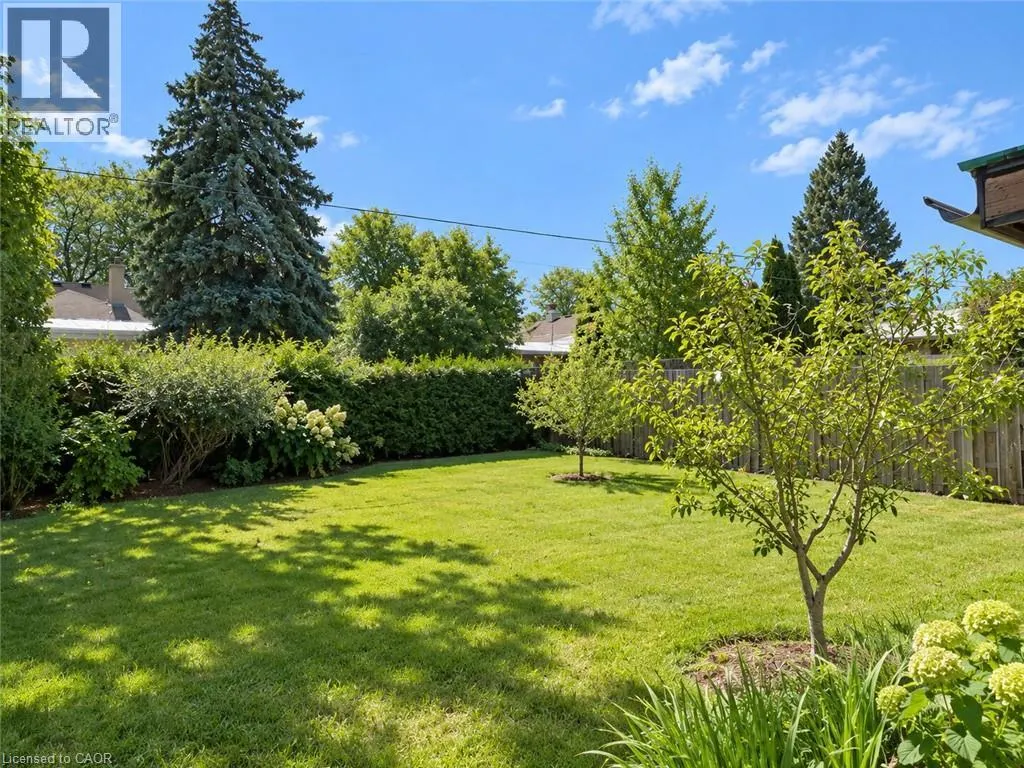
Address
24 Sandalwood Avenue Unit# Upper, Hamilton, ON
Price
$ 2,500
Property Attributes
- ID#40862288
- TypeSingle Family
- Listing Status Active
- MunicipalityHamilton
- CityHamilton
- AreaHamilton
- Neighbourhood253 - Huntington
- Postal CodeL8T 2E3
- StyleBungalow
- Year Built1955
- Price$ 2,500
- Bedrooms3
- Bathrooms1
- Half Bathrooms0
- Sqr Footage870
- Lot Size0.11 Acres
Data Source:
Canadian Real Estate Association (CREA)
Property Description
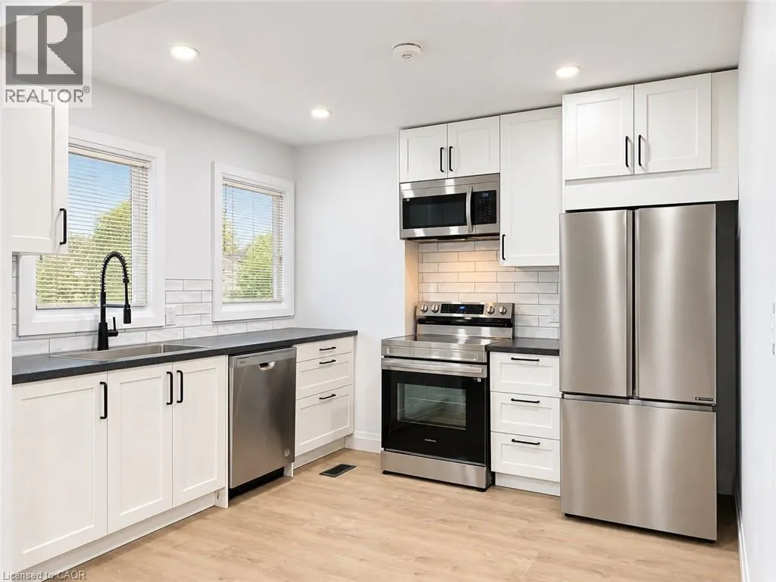
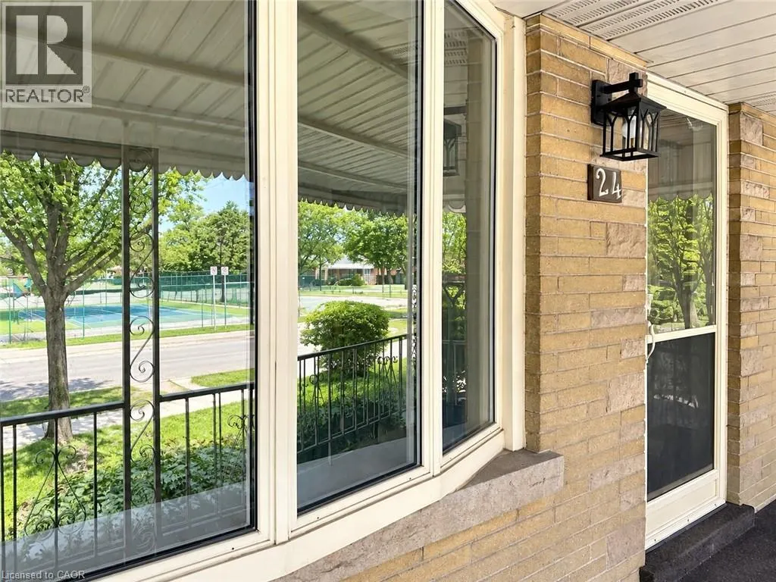
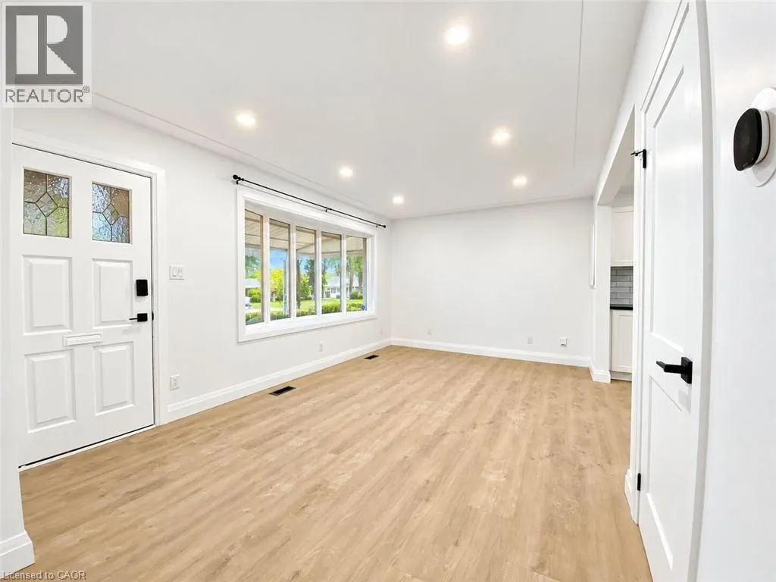
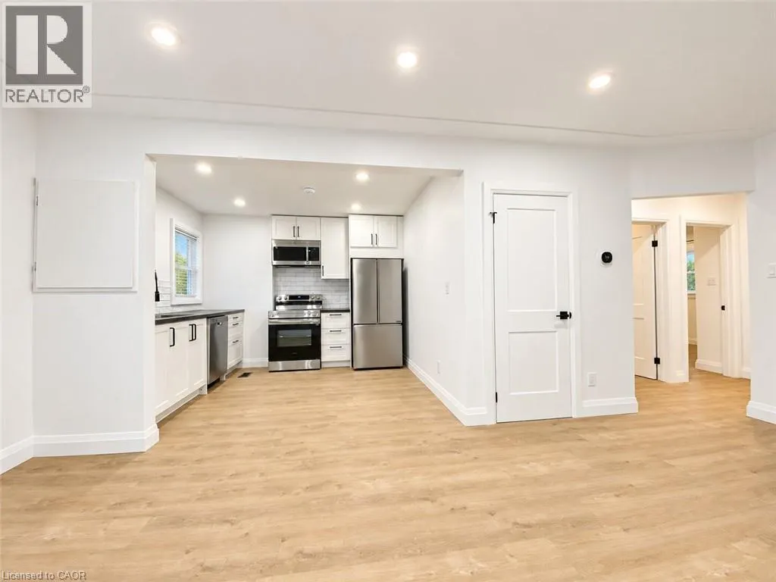
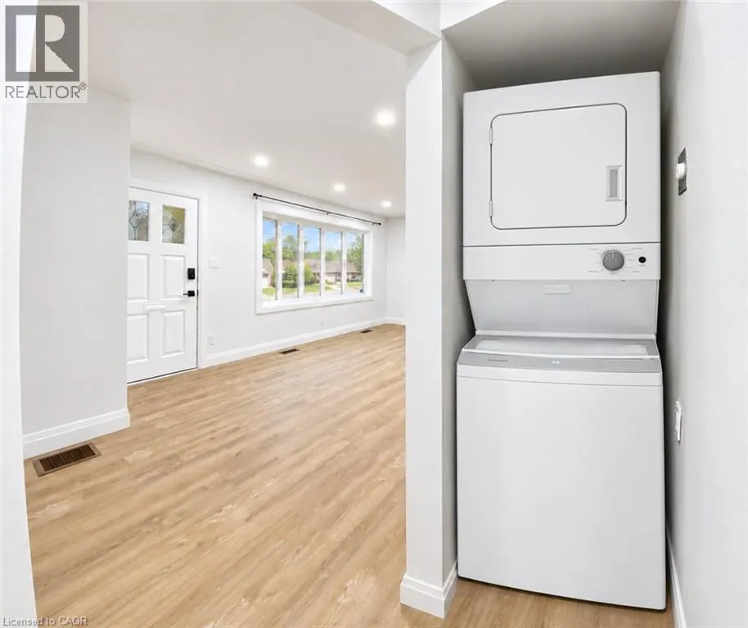
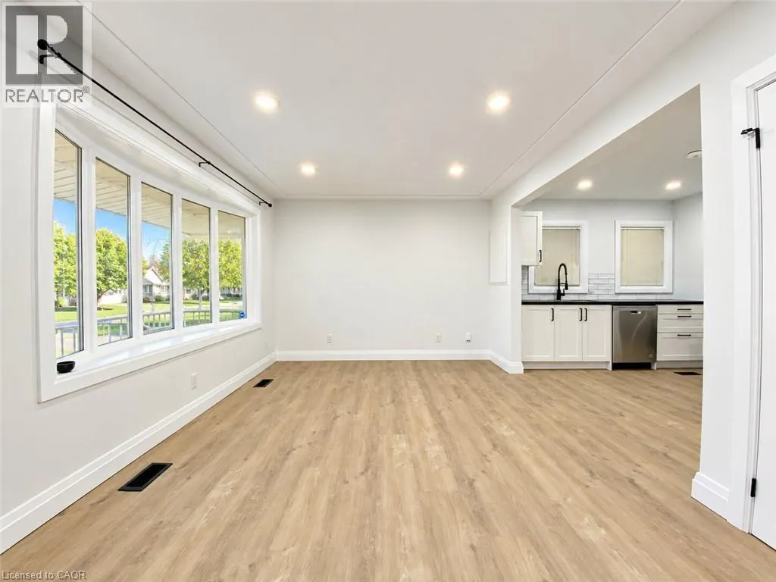
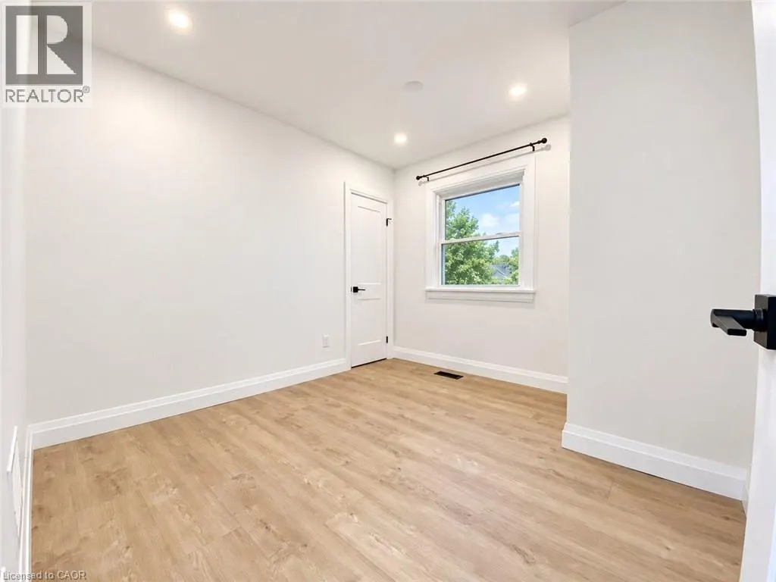
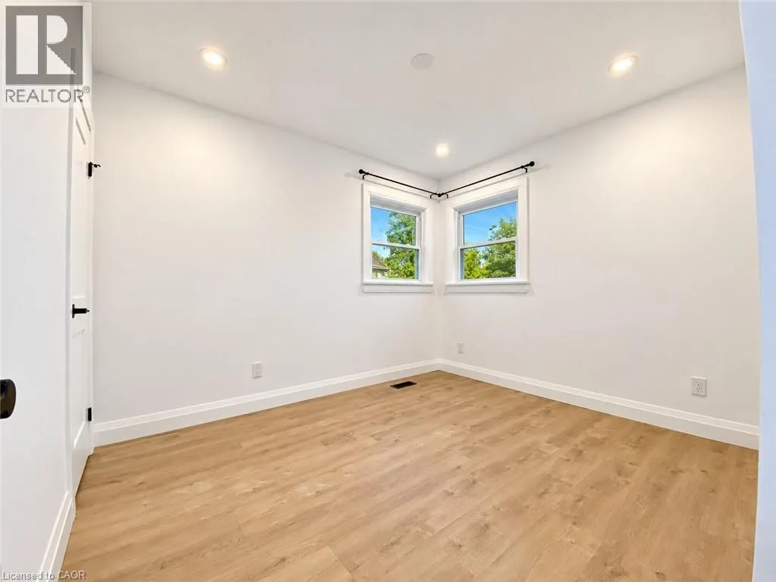
Fully renovated! This upper unit features 3 bedrooms, 1 bathroom, and in-suite laundry with a full set of appliances. Conveniently located near a bus stop and across from a recreation center boasting 4 tennis courts and an elementary school, this unit offers easy access to amenities. Renovations were completed to code with permits from the City of Hamilton and the Electrical Safety Authority. Tenants responsible for electricity, water, and 60% of natural gas usage. (id:7434)
General Features
| Features | Paved driveway, Shared Driveway |
|---|---|
| Community Features | Quiet Area, Community Centre |
| Property Type | Single Family |
| Lease | 2500.00 |
| Zoning Description | R1 |
| Amenities | Park, Playground, Public Transit, Schools |
| Building Appliances | Dishwasher, Dryer, Microwave, Refrigerator, Stove, Washer |
| Building Architectural Style | Bungalow |
| Building Cooling Type | Central air conditioning |
| Location Description | Upper Ottawa St to Sandalwood Ave |
| Parking Space Total | 2 |
| Foundation Type | Poured Concrete |
| Building Type | House |
| Ownership Type | Freehold |
| Building.StoriesTotal | 1 |
Interior Features
| Building Fireplace Present | False |
|---|---|
| Building Heating Type | Forced air |
| Building Heating Fuel | Natural gas |
| Basement Type | None |
| Construction Style Attachment | Detached |
| Living Area Range | 870 |
| Bedrooms | 3 |
Exterior Features
| Structure | Shed |
|---|---|
| Land Amenities | Park, Playground, Public Transit, Schools |
| Sewer | Municipal sewage system |
| Exterior Finish | Brick |
Room Details
| Room | Dimensions | Level | Flooring | Details |
|---|---|---|---|---|
| 4pc Bathroom | Measurements not available | Main level | ||
| Bedroom | 11'3'' x 10'0'' | Main level | ||
| Kitchen | 10'5'' x 10'0'' | Main level | ||
| Living room | 16'5'' x 11'0'' | Main level | ||
| Primary Bedroom | 12'11'' x 9'4'' | Main level |
Amenities
- Views
- New Construction
- Adult 55+
- Lease To Own
- No Strata Fees
- Furnished
- Primary On Main
- Air Conditioning
- Seller Finance
- Green
- Fixer Upper
- Horse
- Golf
- Fireplace
- Deck
- Garage
- Basement
- Pool

Property vs Single Family Average in L8T 2E3
Price
Year Built
In The Neighbourhood
Just Listed
Hamilton
$ 549,900
- Type
- Single Family
- Size
- 1,556 SqFt
- Rooms
- 3 Beds + 1 Baths
Keller Williams Edge Realty
Just Listed
Hamilton
$ 879,999
- Type
- Single Family
- Size
- 2,400 SqFt
- Rooms
- 5 Beds + 2 Baths
RE/MAX Escarpment Realty Inc.
Primary On Main
Hamilton
$ 2,395
- Type
- Single Family
- Size
- 1,151 SqFt
- Rooms
- 3 Beds + 1 Baths
Revel Realty Inc.
Primary On Main
Hamilton
$ 699,900
- Type
- Single Family
- Size
- 2,471 SqFt
- Rooms
- 4 Beds + 2 Baths
RE/MAX Escarpment Realty Inc.
Primary On Main
Hamilton
$ 699,900
- Type
- Single Family
- Size
- 1,036 SqFt
- Rooms
- 3 Beds + 1 Baths
Sutton Group Innovative Realty Inc.
Primary On Main
Hamilton
$ 699,900
- Type
- Single Family
- Size
- 1,990 SqFt
- Rooms
- 4 Beds + 2 Baths
RE/MAX Escarpment Realty Inc.
Hamilton
$ 4,000
- Type
- Single Family
- Size
- 1,323 SqFt
- Rooms
- 5 Beds + 2 Baths
Sutton Group Summit Realty Inc.
