
Primary on Main
Address
107 Catharine Street S Unit# Main Flr, Hamilton, ON
Price
$ 2,550
Property Attributes
- ID#40853928
- TypeSingle Family
- Listing Status Active
- MunicipalityHamilton
- CityHamilton
- AreaHamilton
- Neighbourhood142 - Corktown
- Postal CodeL8N 2J5
- StyleContemporary
- Year Built1900
- Price$ 2,550
- Bedrooms1
- Bathrooms1
- Half Bathrooms0
- Sqr Footage1049
Data Source:
Canadian Real Estate Association (CREA)
Property Description
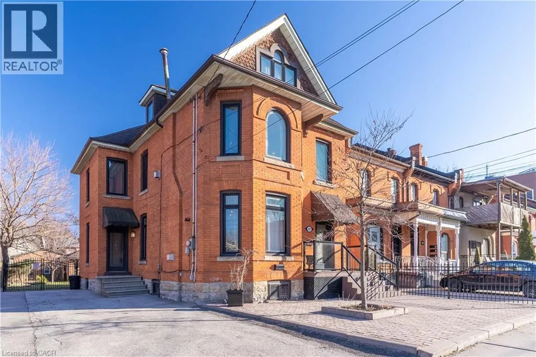
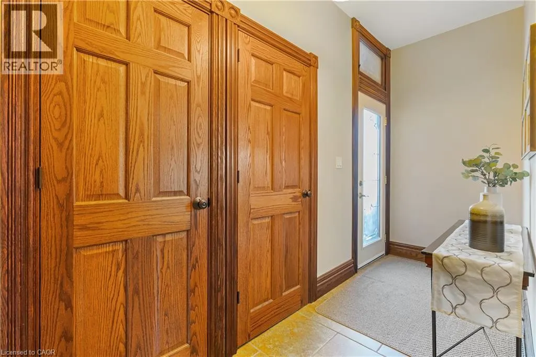
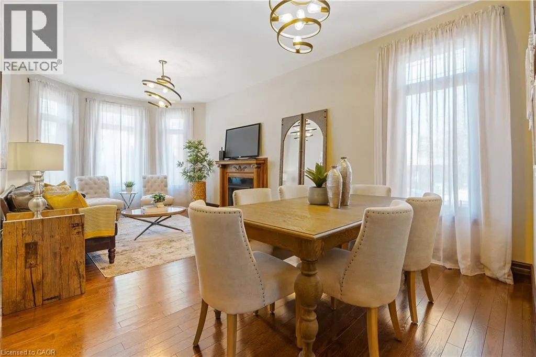
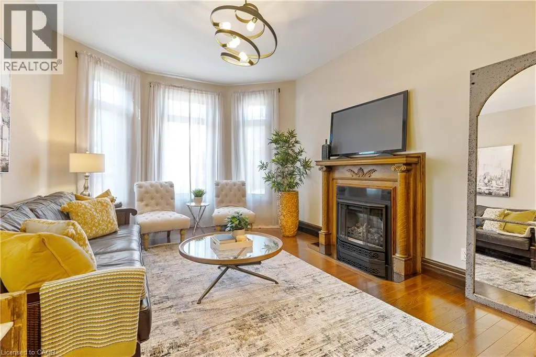
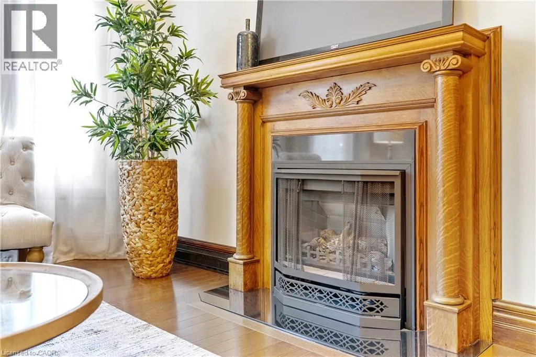
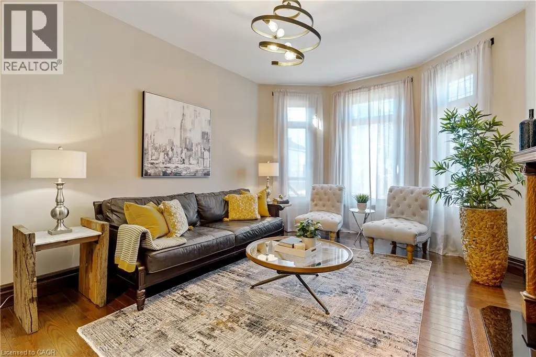
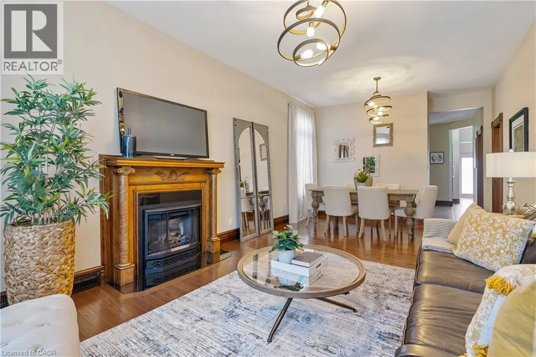
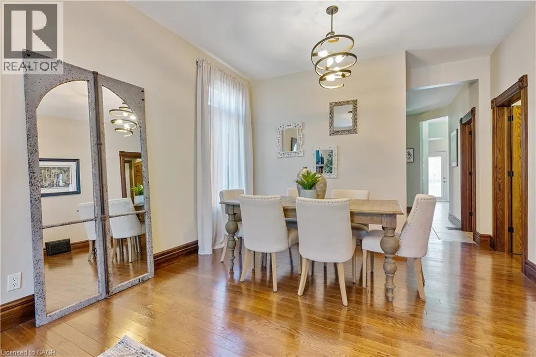
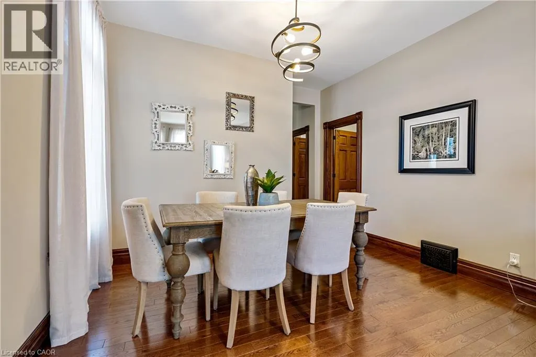
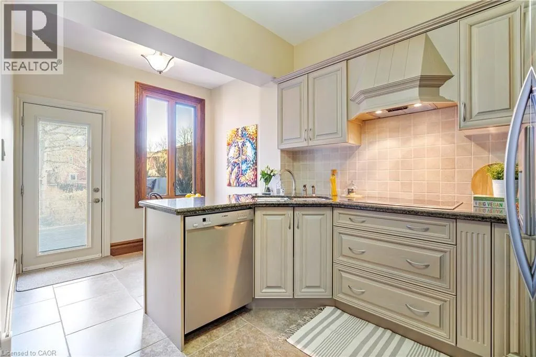
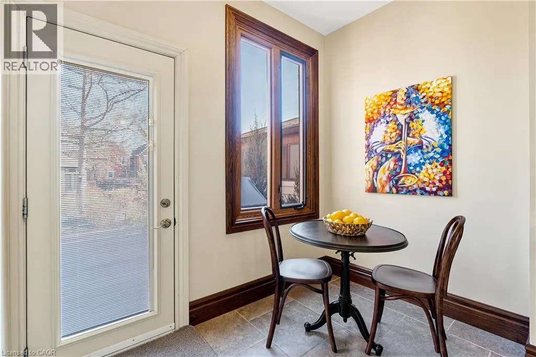
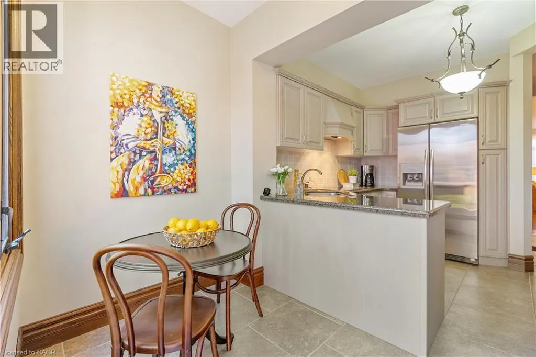
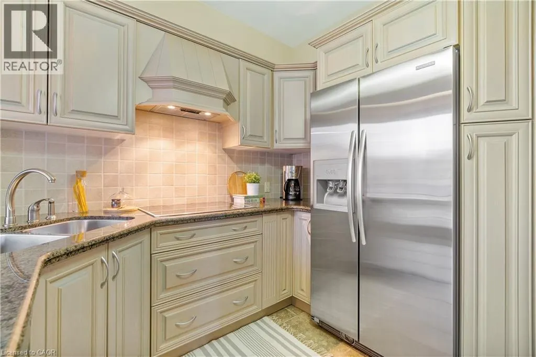
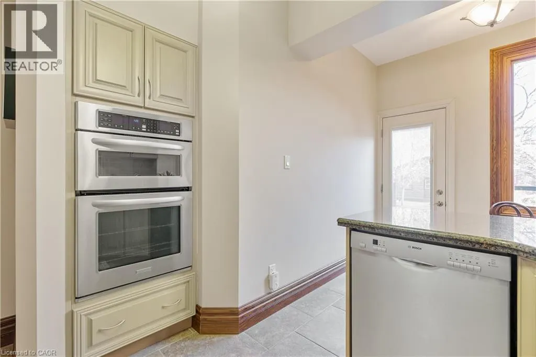
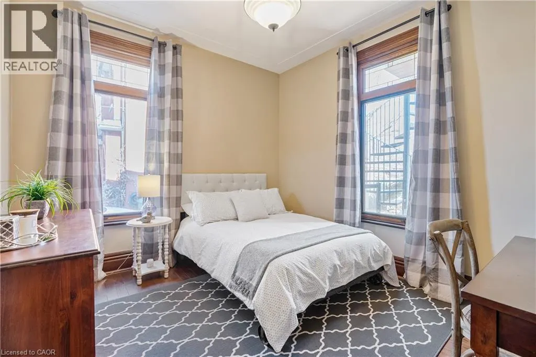
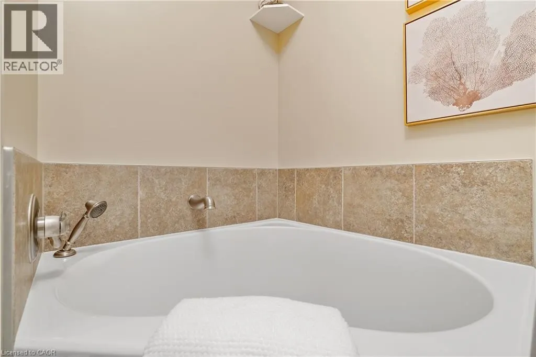
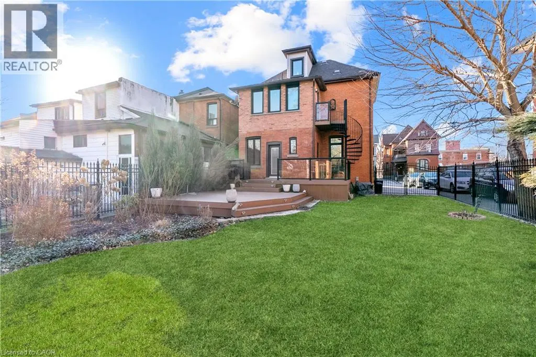
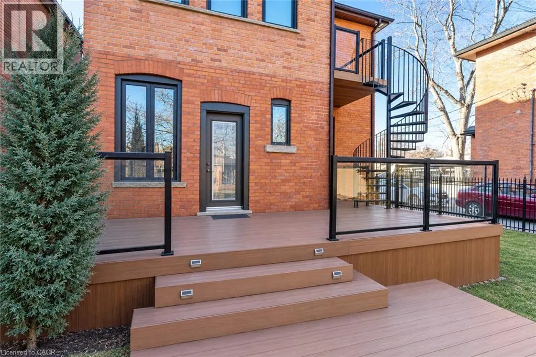
Discover the charm of this restored 1900 character home in the sought-after Corktown neighbourhood. Perfect for professionals that enjoy a walk-able lifestyle and easy commute. This renovated self-contained 1 bedroom main floor unit offers approximately 1050 sq ft features high ceilings, transom windows, hardwood floors, a gas fireplace with restored mantle, renovated eat-in kitchen with stainless steel appliances & granite counters. Front parking, private entry, and back deck overlooking the beautiful large fenced in yard. Located close to restaurants & public transit. No Pets, No Smoking. Utilities are extra. (id:7434)
General Features
| Features | Paved driveway |
|---|---|
| Property Type | Single Family |
| Lease | 2550.00 |
| Zoning Description | D |
| Amenities | Hospital, Park, Place of Worship, Public Transit, Schools, Shopping |
| Building Appliances | Dishwasher, Oven - Built-In, Refrigerator, Washer, Microwave Built-in, Window Coverings |
| Building Architectural Style | Contemporary |
| Building Cooling Type | Central air conditioning |
| Location Description | Main St E, Rt on John St, Lt on Augusta |
| Parking Space Total | 1 |
| Foundation Type | Stone |
| Building Type | House |
| Ownership Type | Freehold |
| Building.StoriesTotal | 2 |
Interior Features
| Building Fireplace Present | True |
|---|---|
| Building Fireplace Total | 1 |
| Building Heating Type | Forced air |
| Building Heating Fuel | Natural gas |
| Basement Development | Unfinished |
| Basement Type | Full (Unfinished) |
| Construction Style Attachment | Detached |
| Living Area Range | 1049 |
| Bedrooms | 1 |
Exterior Features
| Land Amenities | Hospital, Park, Place of Worship, Public Transit, Schools, Shopping |
|---|---|
| Landscape Features | Lawn sprinkler |
| Sewer | Municipal sewage system |
| Exterior Finish | Brick |
| Fence Type | Fence |
Room Details
| Room | Dimensions | Level | Flooring | Details |
|---|---|---|---|---|
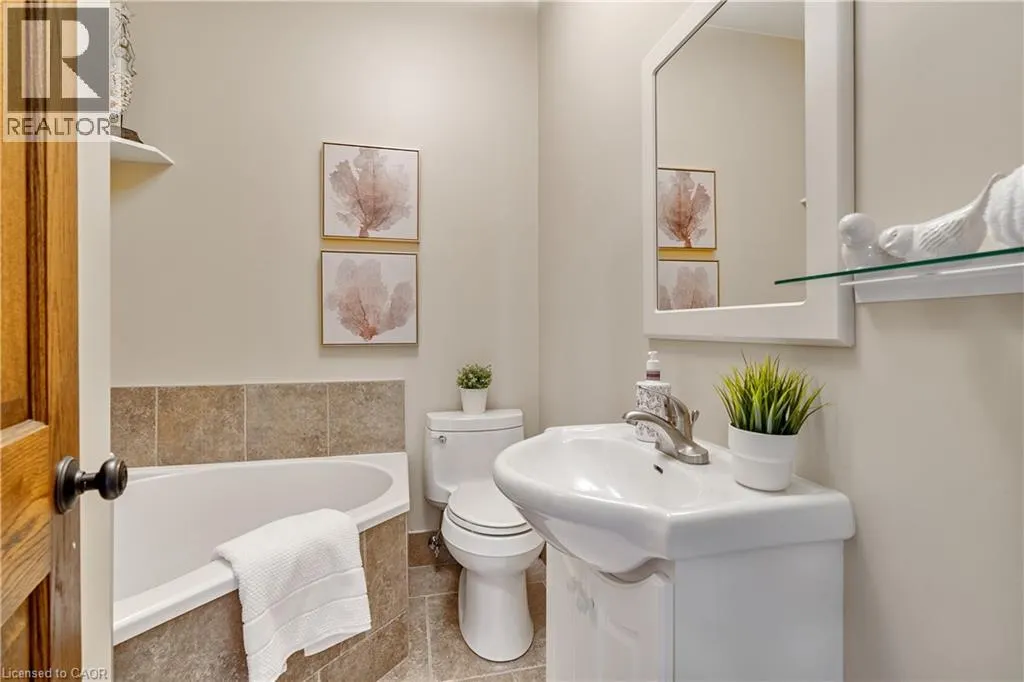
| 4pc Bathroom | Measurements not available | Main level | ||
| Breakfast | 8'4'' x 6'0'' | Main level | ||
| Kitchen | 11'4'' x 9'3'' | Main level | ||
| Living room | 22'9'' x 12'7'' | Main level | ||
| Primary Bedroom | 11'9'' x 10'6'' | Main level |
Amenities
- Views
- New Construction
- Adult 55+
- Lease To Own
- No Strata Fees
- Furnished
- Primary On Main
- Air Conditioning
- Seller Finance
- Green
- Fixer Upper
- Horse
- Golf
- Fireplace
- Deck
- Garage
- Basement
- Pool

Property vs Single Family Average in L8N 2J5
Price
Year Built
In The Neighbourhood
Primary On Main
Hamilton
$ 534,900
- Type
- Single Family
- Size
- 1,457 SqFt
- Rooms
- 3 Beds + 2 Baths
Corcoran Horizon Realty
Hamilton
$ 615,000
- Type
- Single Family
- Size
- 1,554 SqFt
- Rooms
- 5 Beds + 2 Baths
Keller Williams Complete Realty
Views
Hamilton
$ 699,999
- Type
- Single Family
- Size
- 1,849 SqFt
- Rooms
- 3 Beds + 3.5 Baths
Michael St. Jean Realty Inc.
Views
Hamilton
$ 1,149,000
- Type
- Single Family
- Size
- 3,522 SqFt
- Rooms
- 5 Beds + 2 Baths
RE/MAX Escarpment Realty Inc.
