
Views - Primary on Main








Address
19 Grove Street, Hamilton, ON
Price
$ 699,999
Property Attributes
- ID#40856801
- TypeSingle Family
- Listing Status Active
- MunicipalityHamilton
- CityHamilton
- AreaHamilton
- Neighbourhood142 - Corktown
- Postal CodeL8N 1P4
- StyleBungalow
- Price$ 699,999
- Bedrooms3
- Bathrooms3
- Half Bathrooms1
- Sqr Footage1849
Data Source:
Canadian Real Estate Association (CREA)
Property Description
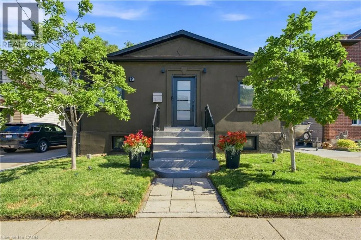
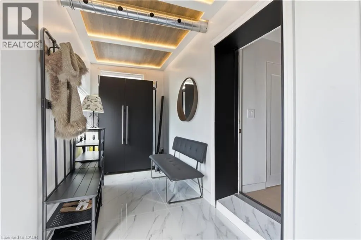
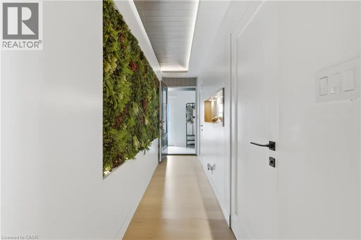
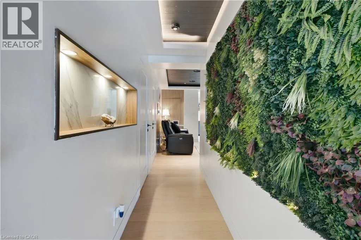
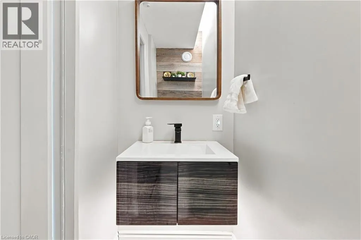
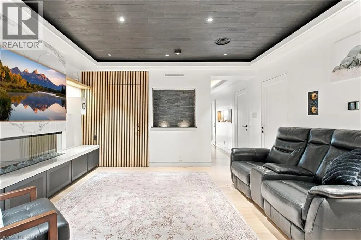
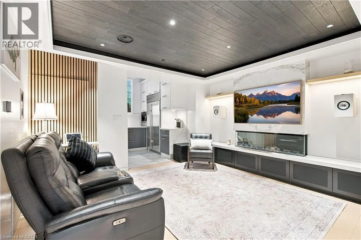
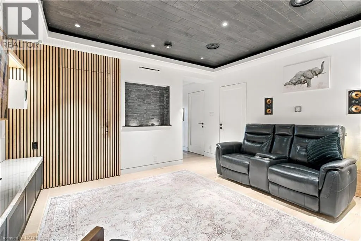
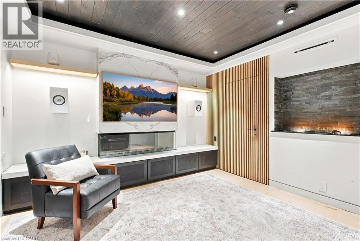
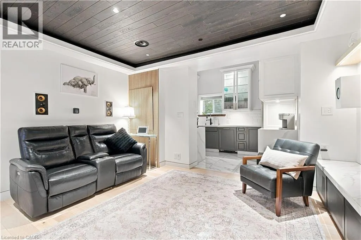
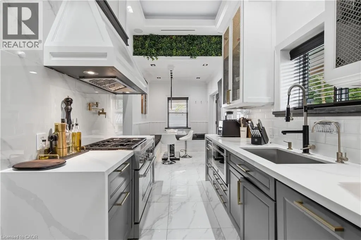
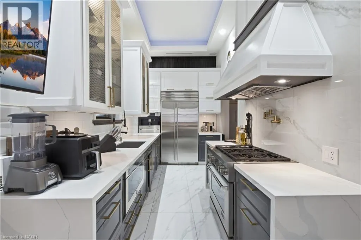
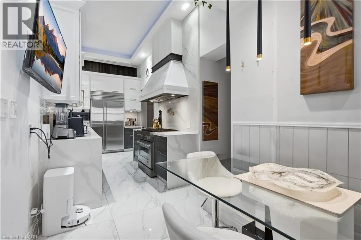
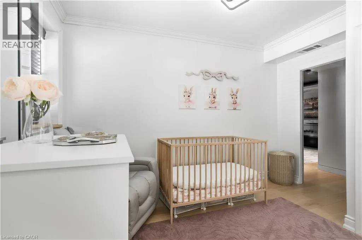
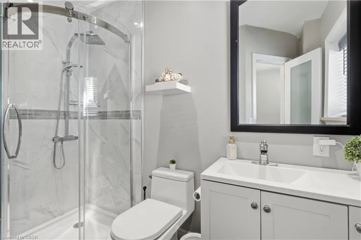
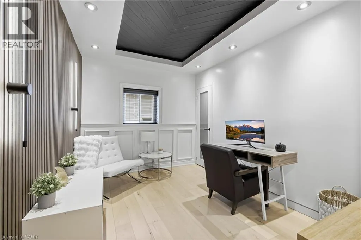
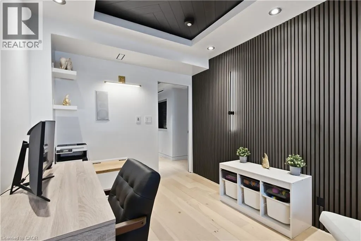
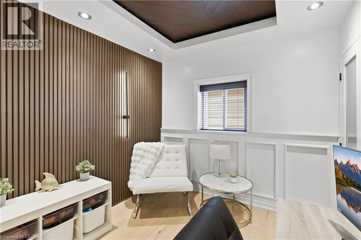
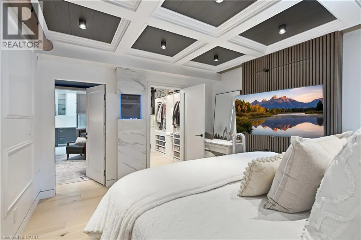
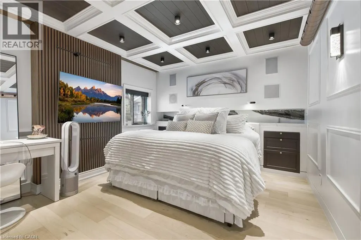
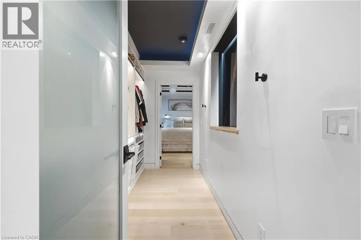
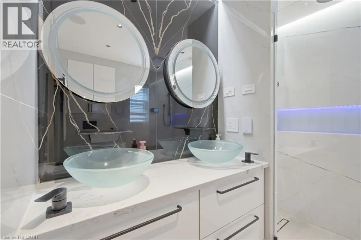
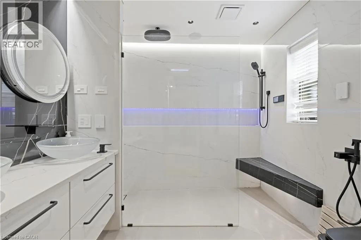
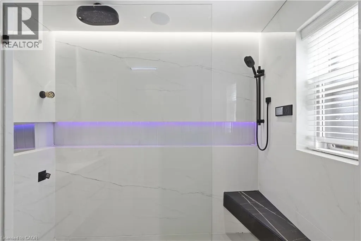
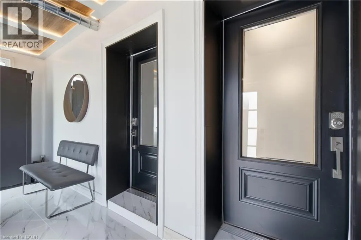
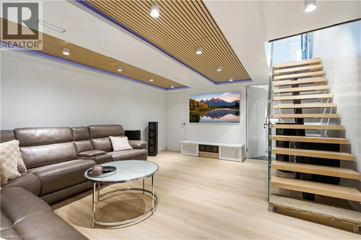
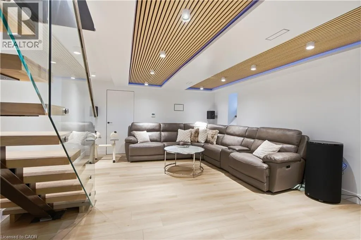
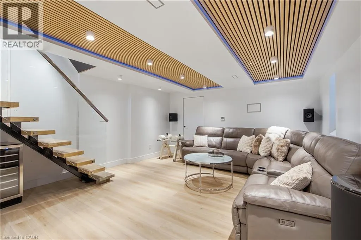
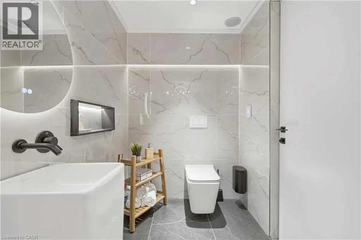
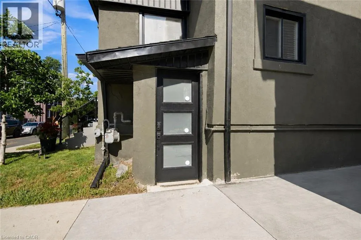
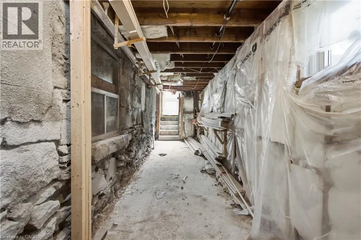
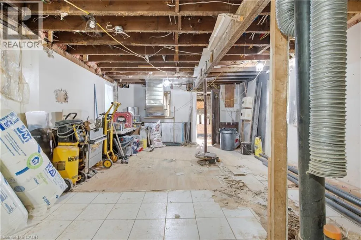
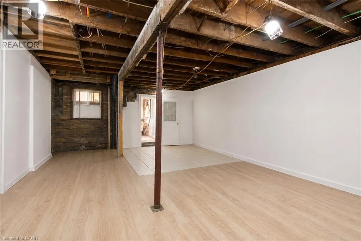
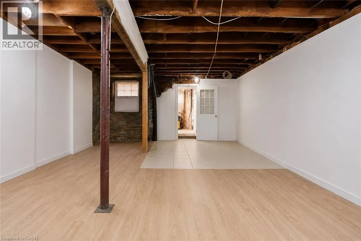
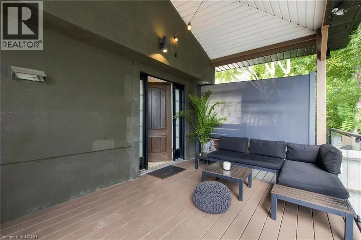
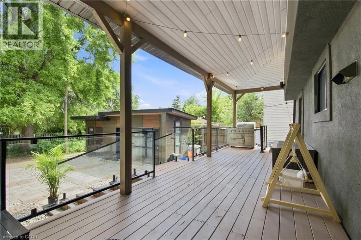
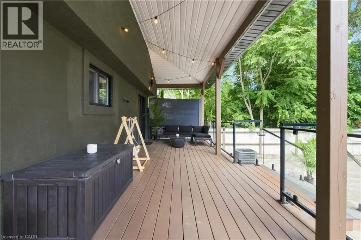
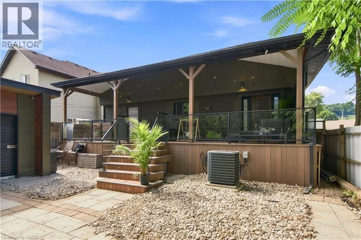
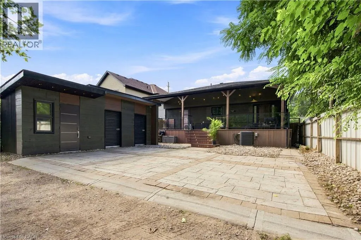
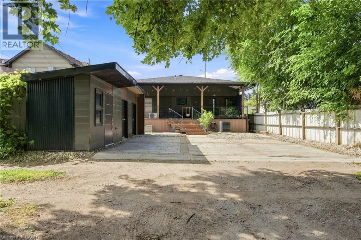
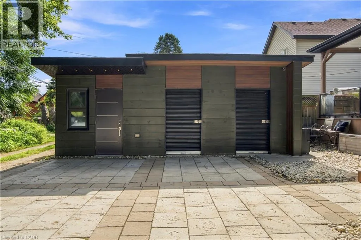
Why choose a condo or townhouse when you can have your own beautifully finished bungalow in the heart of Corktown? Minutes from St. Joseph’s Healthcare Hamilton, the GO Centre, restaurants, cafés, parks, and trails, this approximately 1,400 sq. ft., 3-bedroom, 4-bathroom bungalow offers the best of urban living with the privacy, space, and comfort of a detached home. Beautiful 3/4-inch maple hardwood and porcelain flooring set the tone for the quality found throughout. Warm, sophisticated & thoughtfully renovated, the primary suite is a true retreat, complete with a Napoleon fireplace, walk thru closet with laundry. The spa-inspired ensuite features heated floors, shower bench & heated towel racks. Beautiful statement sinks add personality & style to the bathrooms throughout the home. At the heart of the home, the chef-inspired kitchen impresses with soaring ceilings, heated floors & premium appliances, opening to an inviting living space where a three-sided fireplace and indoor water feature create a wonderful atmosphere for both entertaining and quiet evenings at home. The soundproofed finished basement provides even more living and storage space, along with a beautiful bathroom featuring heated floors and an oversized soaker tub. A separate approximately 650 sq. ft. unfinished area with its own private entrance offers exciting potential for an in-law suite or future income opportunity. An enclosed porch adds another welcoming place to sit and unwind, while the covered back deck extends your living space outdoors. Enjoy private outdoor space, parking for four and an impressive 8' x 24' shed/workshop on a concrete slab with hydro and windows—perfect for a hobbyist, workshop, or additional storage. Smart-home features, integrated lighting, multiple fireplaces, and thoughtful upgrades throughout make this a choice home that needs to be seen to be fully appreciated. No elevators. No shared hallways. Your own front door and your own retreat—all in the heart of Corktown (id:7434)
General Features
| Property Type | Single Family |
|---|---|
| Zoning Description | D |
| Amenities | Hospital, Public Transit, Schools |
| Building Appliances | Dishwasher, Dryer, Refrigerator, Water meter, Washer, Gas stove(s), Hood Fan, Window Coverings, Wine Fridge |
| Building Architectural Style | Bungalow |
| Building Cooling Type | Central air conditioning |
| Location Description | WELLINGTON / GROVE |
| Parking Space Total | 3 |
| Foundation Type | Block |
| Building Type | House |
| Ownership Type | Freehold |
| Building.StoriesTotal | 1 |
Interior Features
| Building Fireplace Present | True |
|---|---|
| Building Fireplace Total | 2 |
| Building Fireplace Type | Other - See remarks |
| Building Heating Type | In Floor Heating, Forced air, Radiant heat, Hot water radiator heat |
| Basement Development | Partially finished |
| Basement Type | Partial (Partially finished) |
| Construction Style Attachment | Detached |
| Fireplace Fuel | Electric |
| Living Area Range | 1849 |
| Bedrooms | 3 |
Exterior Features
| ViewType | City view |
|---|---|
| Land Amenities | Hospital, Public Transit, Schools |
| Sewer | Municipal sewage system |
| Exterior Finish | Stucco |
Room Details
| Room | Dimensions | Level | Flooring | Details |
|---|---|---|---|---|
| 2pc Bathroom | 2'10'' x 6'4'' | Main level | ||
| 3pc Bathroom | 9'2'' x 7'7'' | Main level | ||
| 3pc Ensuite bath | 8'4'' x 9'1'' | Main level | ||
| Bedroom | 12'5'' x 8'8'' | Main level | ||
| Dining room | 10'11'' x 8'0'' | Main level | ||
| Ensuite | 8'4'' x 9'1'' | Main level | ||
| Foyer | 24'5'' x 6'4'' | Main level | ||
| Full bathroom | 8'4'' x 9'1'' | Main level | ||
| Kitchen | 13'6'' x 8'0'' | Main level | ||
| Living room | 13'7'' x 13'7'' | Main level | ||
| Pantry | 7'7'' x 3'8'' | Main level | ||
| Primary Bedroom | 12'0'' x 13'8'' | Main level | ||
| Recreation room | 15'4'' x 18'9'' | Lower level |
Amenities
- Views
- New Construction
- Adult 55+
- Lease To Own
- No Strata Fees
- Furnished
- Primary On Main
- Air Conditioning
- Seller Finance
- Green
- Fixer Upper
- Horse
- Golf
- Fireplace
- Deck
- Garage
- Basement
- Pool

Property vs Single Family Average in L8N 1P4
Price
In The Neighbourhood
Primary On Main
Hamilton
$ 534,900
- Type
- Single Family
- Size
- 1,457 SqFt
- Rooms
- 3 Beds + 2 Baths
Corcoran Horizon Realty
Hamilton
$ 615,000
- Type
- Single Family
- Size
- 1,554 SqFt
- Rooms
- 5 Beds + 2 Baths
Keller Williams Complete Realty
Views
Hamilton
$ 1,149,000
- Type
- Single Family
- Size
- 3,522 SqFt
- Rooms
- 5 Beds + 2 Baths
RE/MAX Escarpment Realty Inc.
Primary On Main
Hamilton
$ 2,550
- Type
- Single Family
- Size
- 1,049 SqFt
- Rooms
- 1 Beds + 1 Baths
Royal LePage Burloak Real Estate Services
