
Address
148 Carter Crescent, Cambridge, ON
Price
$ 634,800
Property Attributes
- ID#40854510
- TypeSingle Family
- Listing Status Active
- MunicipalityCambridge
- CityCambridge
- AreaCambridge
- Neighbourhood31 - Northview
- Postal CodeN1R 6A9
- StyleOther
- Year Built1988
- Price$ 634,800
- Bedrooms3
- Bathrooms2
- Half Bathrooms0
- Sqr Footage1342
- Lot Size0.14 Acres
Data Source:
Canadian Real Estate Association (CREA)
Property Description
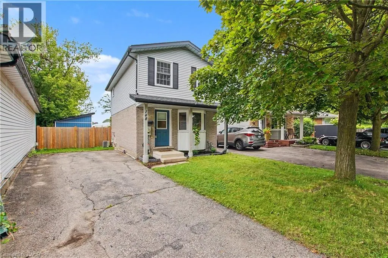
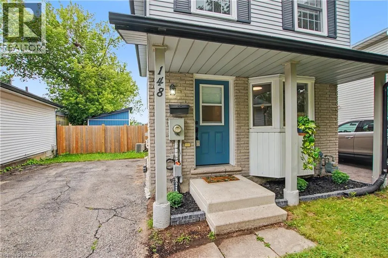
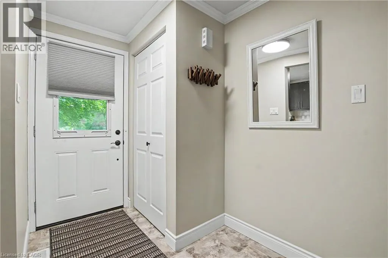
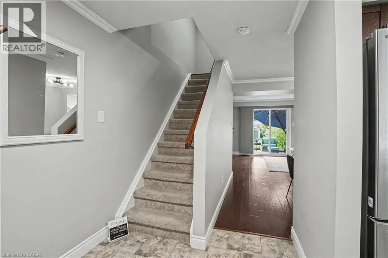
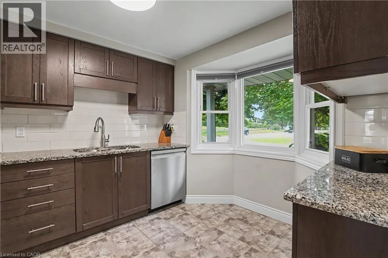
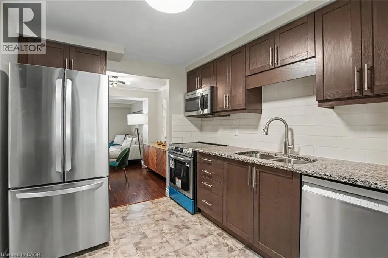
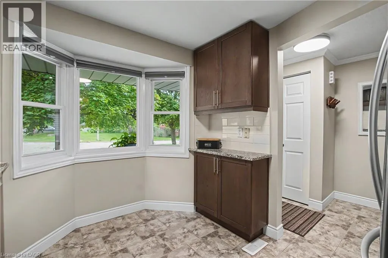
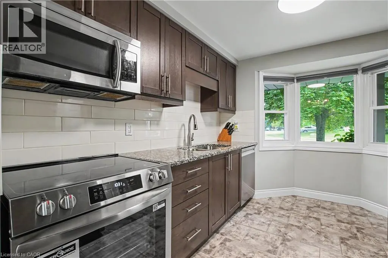
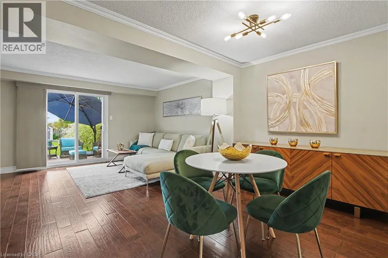
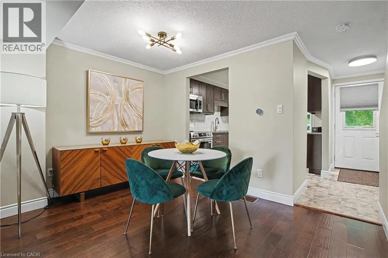
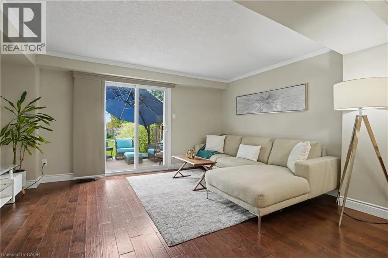
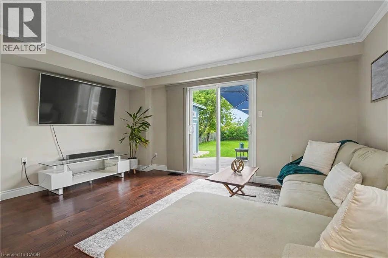
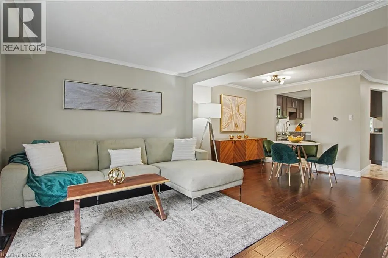
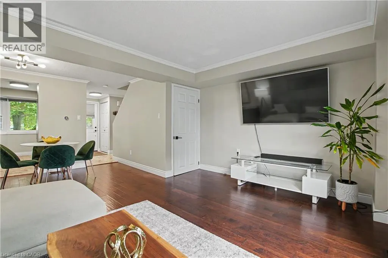
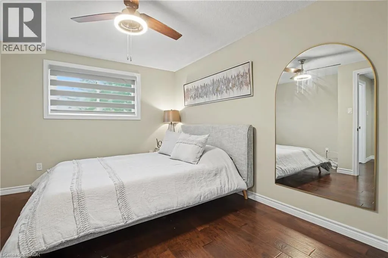
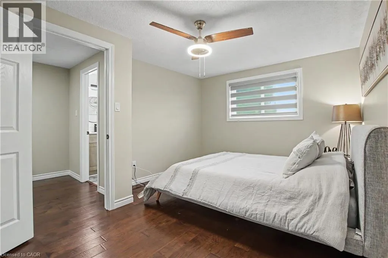
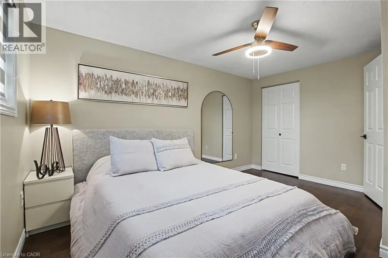
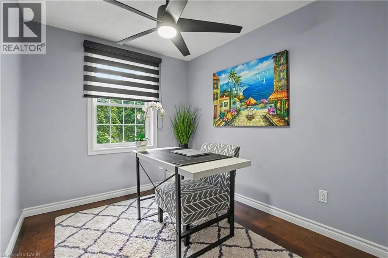
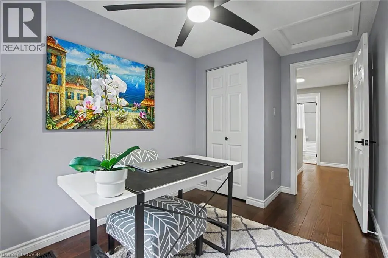
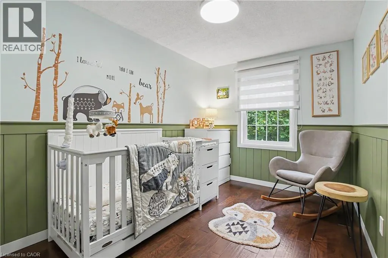
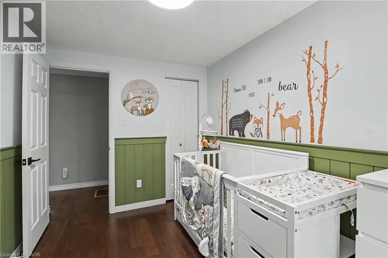
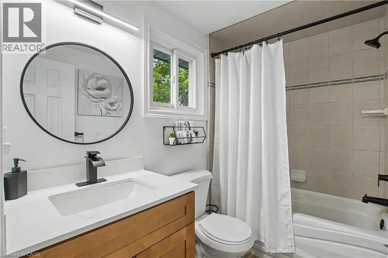
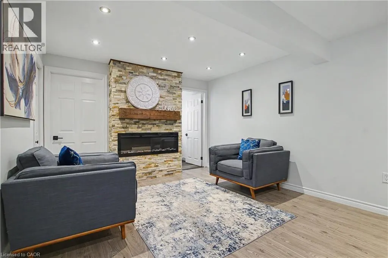
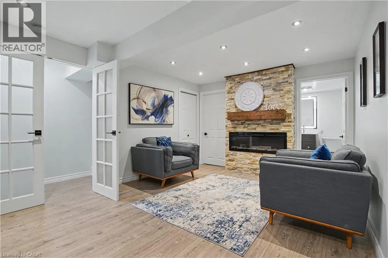
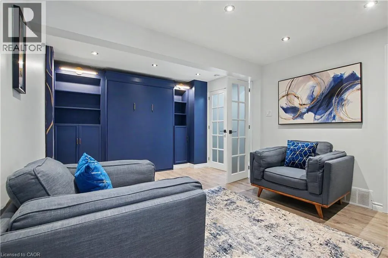
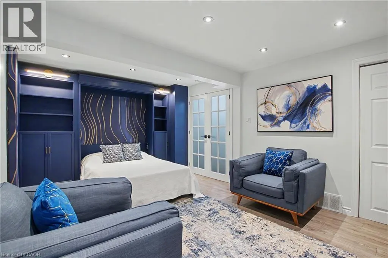
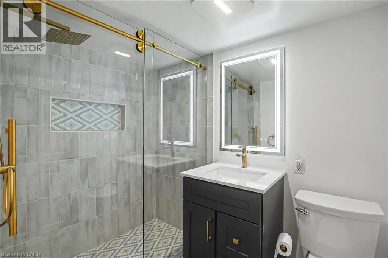
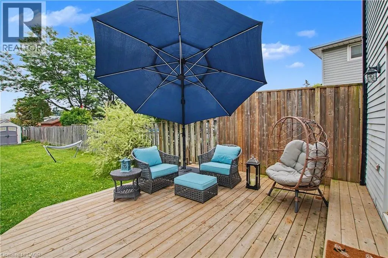
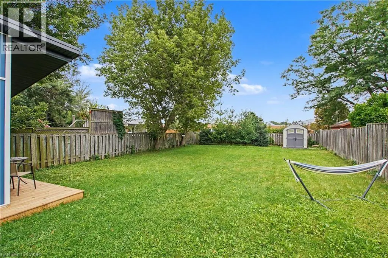
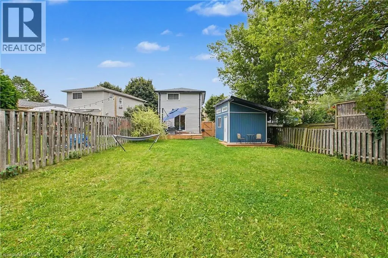
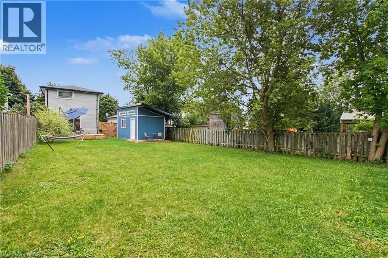
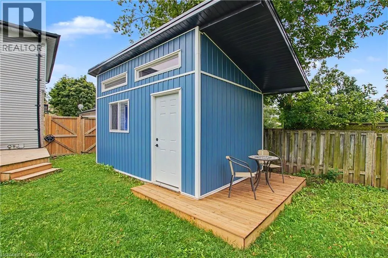
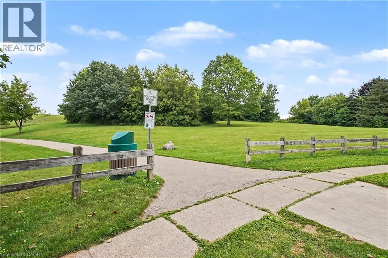
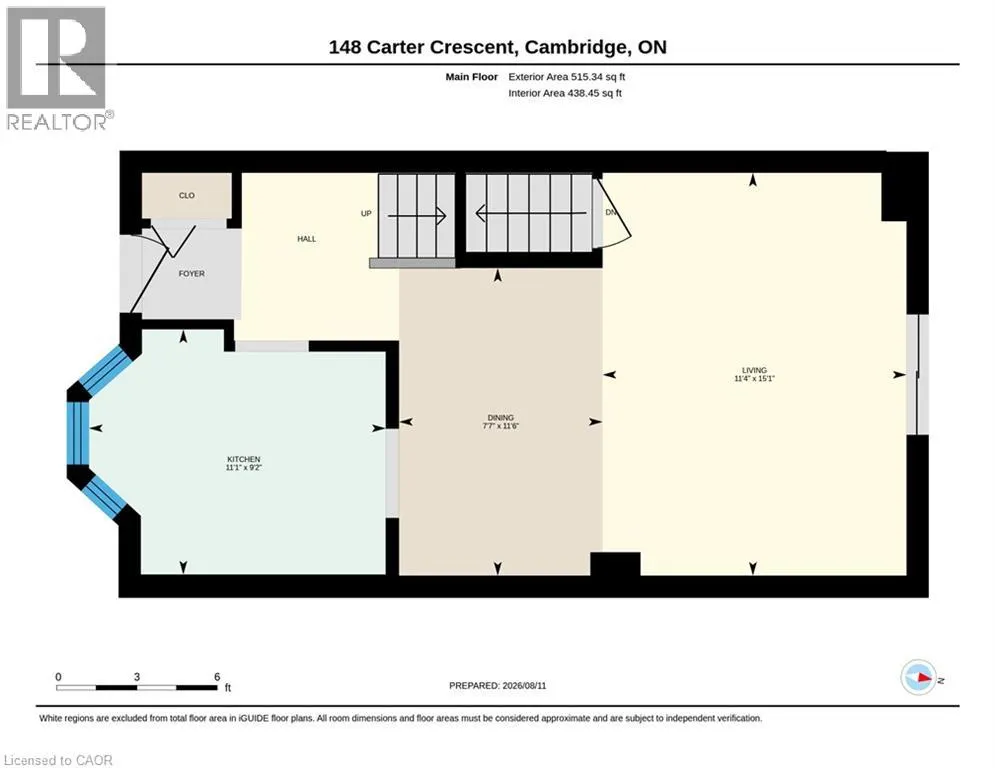
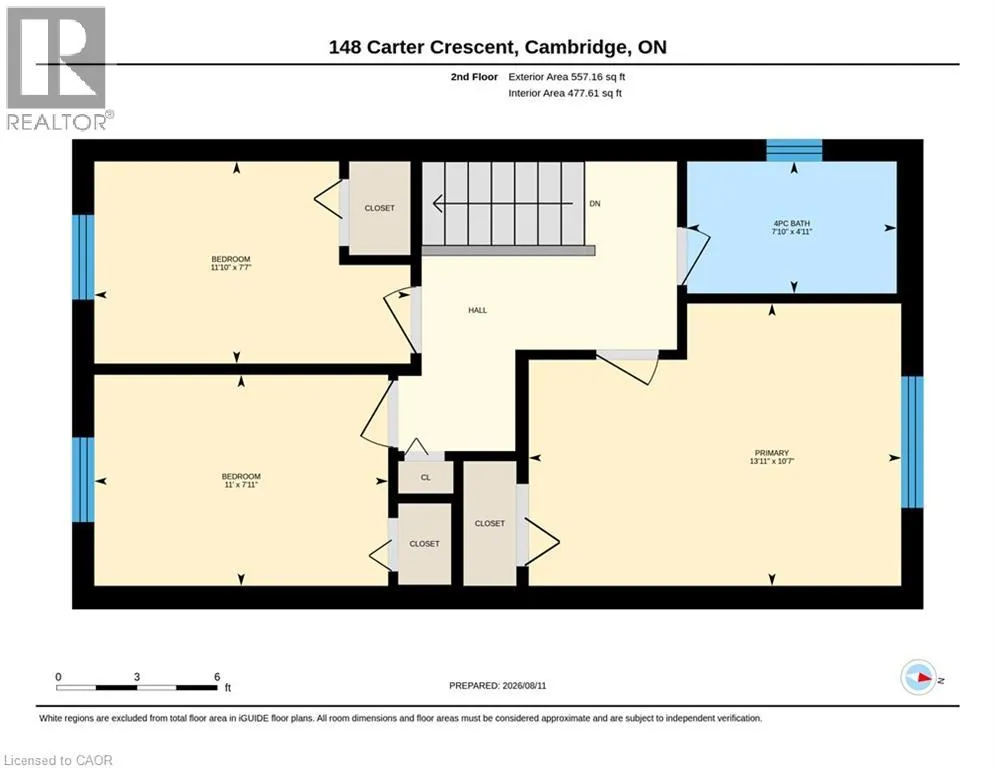
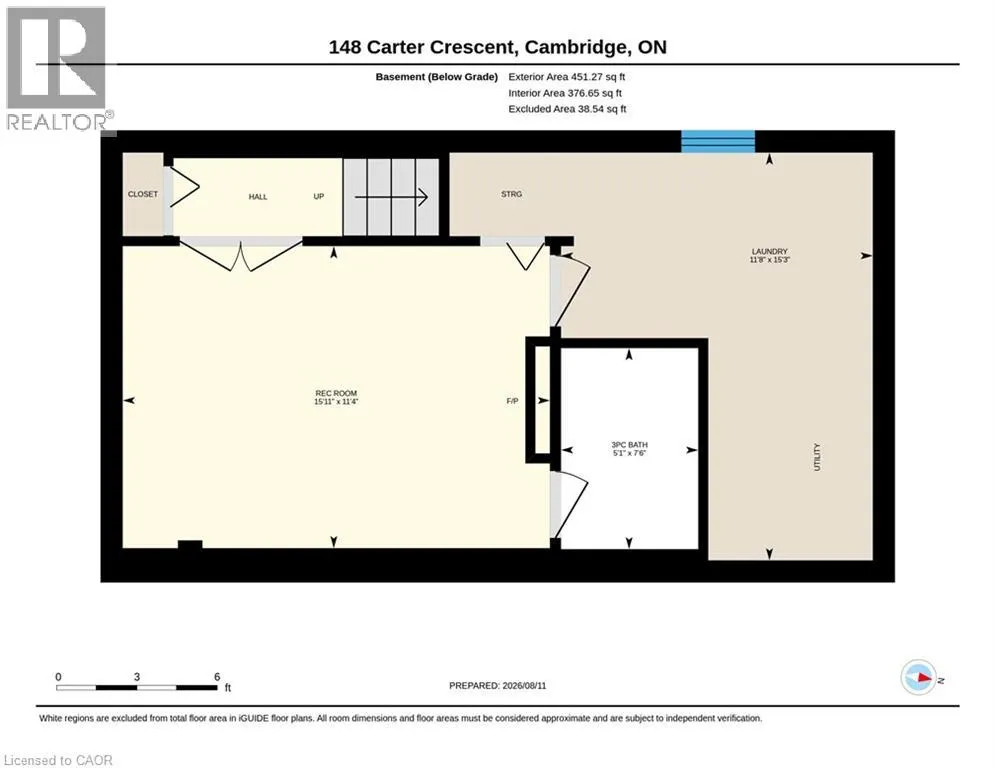
Welcome to a beautifully renovated home where modern style, thoughtful design, and everyday functionality come together. Whether you’re a first-time buyer, downsizing, or looking for a smart investment, this move-in-ready home offers the perfect opportunity to simply unpack and enjoy. The inviting main floor features a stylish, updated kitchen designed for both everyday meals and entertaining. The spacious living and dining areas flow seamlessly through sliding doors to an incredible 167-ft-deep, pool sized, fully fenced backyard. Step outside and discover your own private outdoor retreat, complete with a large deck, newly built shed, mature privacy trees, and plenty of room to create the backyard you’ve always wanted — even space for a pool! With the rear of the property backing onto a school, you’ll enjoy added privacy and a peaceful setting. Upstairs offers three comfortable bedrooms and a beautifully renovated bathroom. The finished basement adds even more versatility with a welcoming family room featuring an electric fireplace and custom built-in Murphy bed with a double mattress, easily transforming the space into a guest bedroom when needed. A second gorgeous bathroom with a stunning tiled shower completes this level. The extensive list of recent updates includes: Bathrooms renovated '26, Privacy Gate '21, Privacy trees in backyard '23, Murphy bed/built in - double mattress '23, Electric fireplace '23, Back deck '24, Storage shed with mini deck '26, New kitchen appliances '26, freshly painted '26. Truly move in condition! Located in a convenient, family-friendly neighbourhood close to schools, parks, walking trails, shopping, public transit, and Highway 401 access within approximately 10 minutes. Beautifully finished, extensively updated, and ready to enjoy - this is one you won’t want to miss! (id:7434)
General Features
| Features | Conservation/green belt, Paved driveway |
|---|---|
| Property Type | Single Family |
| Zoning Description | RES 2 |
| Amenities | Hospital, Park, Place of Worship, Playground, Public Transit, Schools, Shopping |
| Building Appliances | Dryer, Freezer, Refrigerator, Stove, Water softener, Washer, Microwave Built-in, Window Coverings |
| Building Architectural Style | Other |
| Building Cooling Type | Central air conditioning |
| Parking Space Total | 3 |
| Fixture | Ceiling fans |
| Foundation Type | Poured Concrete |
| Building Type | House |
| Ownership Type | Freehold |
| Building.StoriesTotal | 2 |
Interior Features
| Building Fireplace Present | True |
|---|---|
| Building Fireplace Total | 1 |
| Building Fireplace Type | Other - See remarks |
| Building Heating Type | Forced air |
| Building Heating Fuel | Natural gas |
| Basement Development | Finished |
| Basement Type | Full (Finished) |
| Construction Style Attachment | Detached |
| Fireplace Fuel | Electric |
| Living Area Range | 1342 |
| Bedrooms | 3 |
Exterior Features
| Land Amenities | Hospital, Park, Place of Worship, Playground, Public Transit, Schools, Shopping |
|---|---|
| Sewer | Municipal sewage system |
| Exterior Finish | Brick, Vinyl siding |
Room Details
| Room | Dimensions | Level | Flooring | Details |
|---|---|---|---|---|
| 3pc Bathroom | 7'6'' x 5'1'' | Basement | ||
| 4pc Bathroom | 7'10'' x 4'11'' | Second level | ||
| Bedroom | 11'10'' x 7'7'' | Second level | ||
| Dining room | 11'6'' x 7'7'' | Main level | ||
| Family room | 15'11'' x 11'4'' | Basement | ||
| Kitchen | 11'1'' x 9'2'' | Main level | ||
| Laundry room | 15'3'' x 11'8'' | Basement | ||
| Living room | 15'1'' x 11'4'' | Main level | ||
| Primary Bedroom | 13'11'' x 10'7'' | Second level |
Amenities
- Views
- New Construction
- Adult 55+
- Lease To Own
- No Strata Fees
- Furnished
- Primary On Main
- Air Conditioning
- Seller Finance
- Green
- Fixer Upper
- Horse
- Golf
- Fireplace
- Deck
- Garage
- Basement
- Pool

Property vs Single Family Average in N1R 6A9
Price
Year Built
In The Neighbourhood
Open House
Cambridge
$ 693,000
- Type
- Single Family
- Size
- 1,495 SqFt
- Rooms
- 4 Beds + 3 Baths
CENTURY 21 HERITAGE HOUSE LTD.
Open House
Cambridge
$ 1,049,900
- Type
- Single Family
- Size
- 3,105 SqFt
- Rooms
- 4 Beds + 3 Baths
RE/MAX REAL ESTATE CENTRE INC.
Just Listed
Cambridge
$ 719,900
- Type
- Single Family
- Size
- 1,786 SqFt
- Rooms
- 3 Beds + 2 Baths
RE/MAX TWIN CITY REALTY INC.
Views
Cambridge
$ 699,900
- Type
- Single Family
- Size
- 1,371 SqFt
- Rooms
- 3 Beds + 1.5 Baths
RE/MAX REAL ESTATE CENTRE INC.
Open House
Cambridge
$ 599,900
- Type
- Single Family
- Size
- 1,328 SqFt
- Rooms
- 4 Beds + 2 Baths
Exit Integrity Realty
Open House
Cambridge
$ 599,000
- Type
- Single Family
- Size
- 1,503 SqFt
- Rooms
- 4 Beds + 1.5 Baths
RED AND WHITE REALTY INC.
Primary On Main
Cambridge
$ 2,399
- Type
- Single Family
- Size
- 1,015 SqFt
- Rooms
- 3 Beds + 1 Baths
RE/MAX REAL ESTATE CENTRE INC., BROKERAGE
Cambridge
$ 529,900
- Type
- Single Family
- Size
- 1,173 SqFt
- Rooms
- 3 Beds + 1 Baths
RE/MAX TWIN CITY REALTY INC.
Golf Course
Cambridge
$ 1,349,900
- Type
- Single Family
- Size
- 3,983 SqFt
- Rooms
- 6 Beds + 3.5 Baths
Real Broker Ontario Ltd.
Cambridge
$ 559,900
- Type
- Single Family
- Size
- 1,673 SqFt
- Rooms
- 3 Beds + 1.5 Baths
RE/MAX TWIN CITY REALTY INC.
