
Open House Sun, Sep 20th 02:00 PM - 04:00 PM
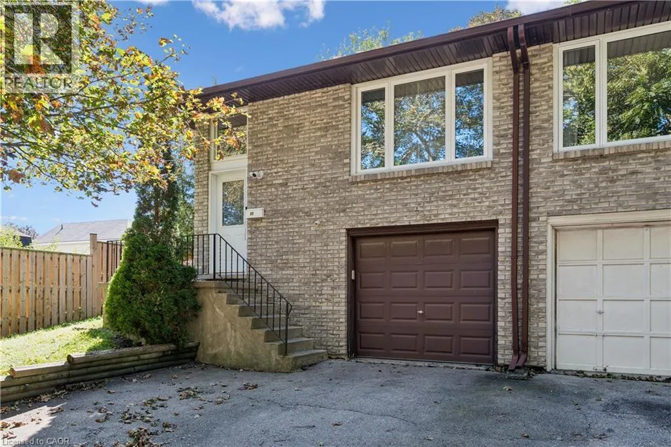
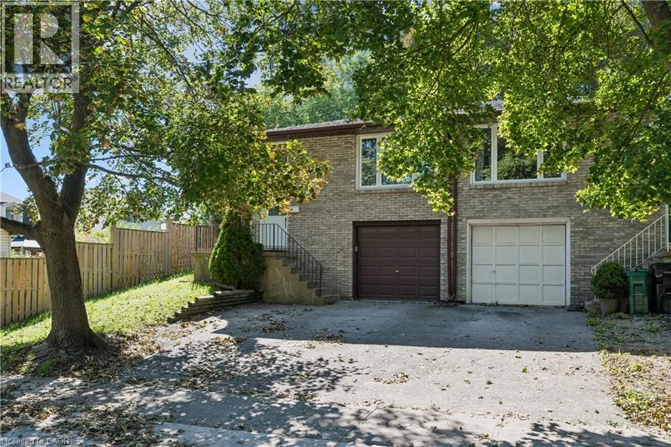
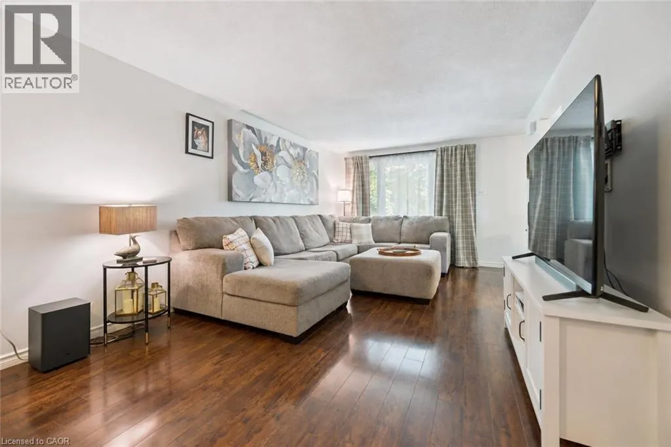
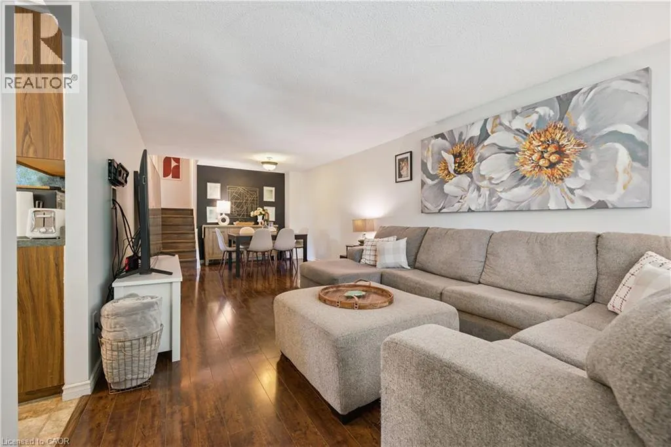
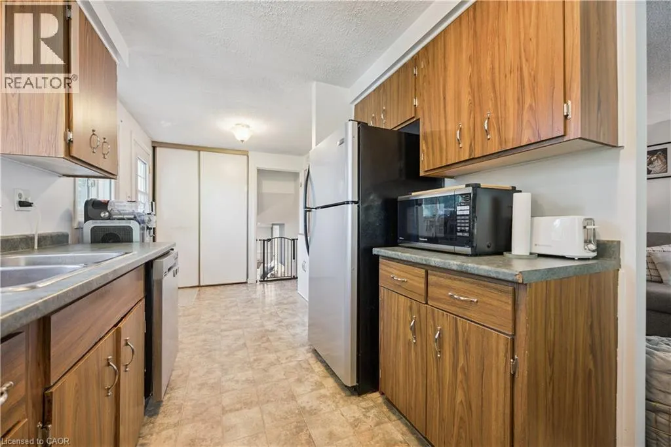
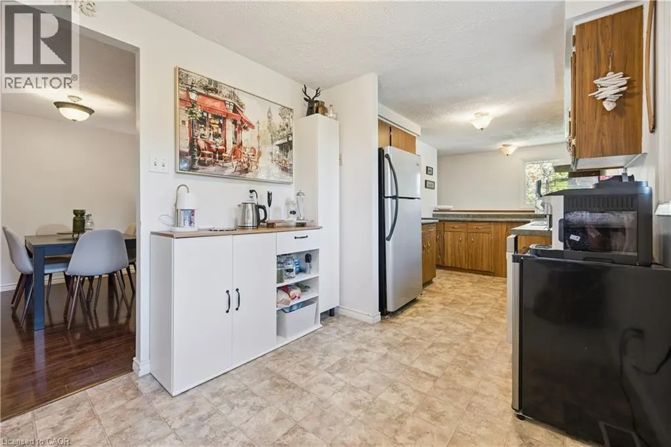
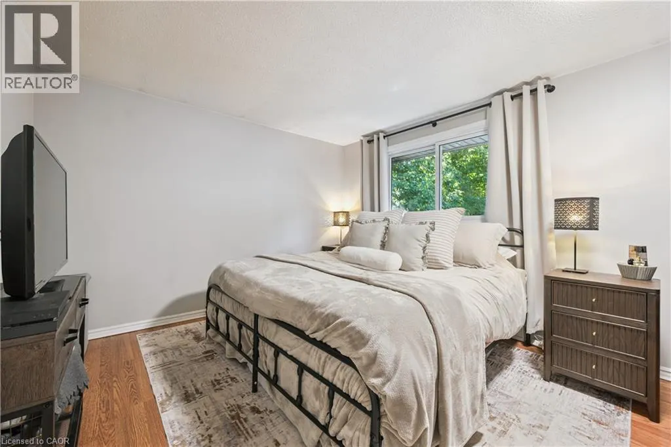
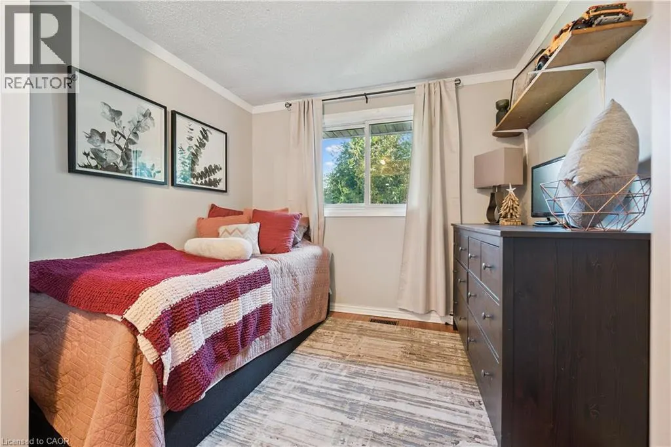
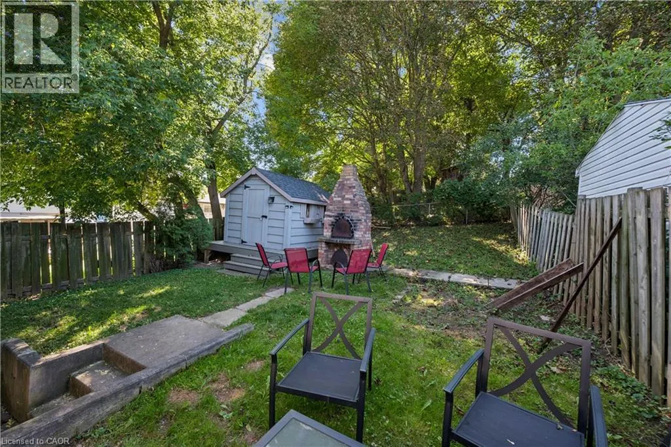
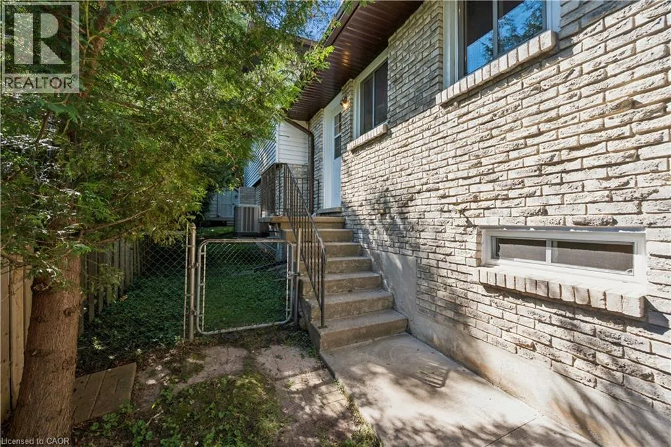
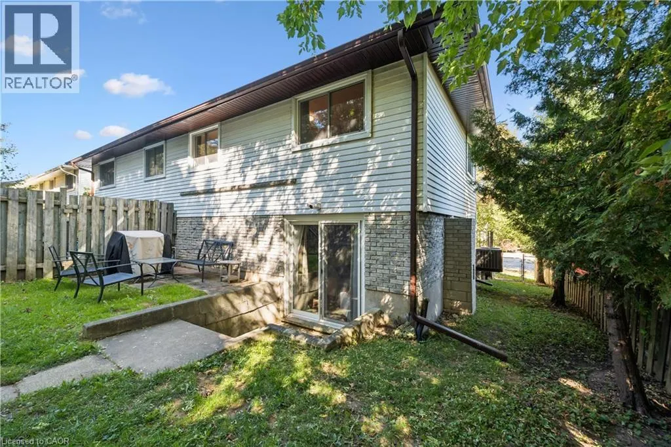
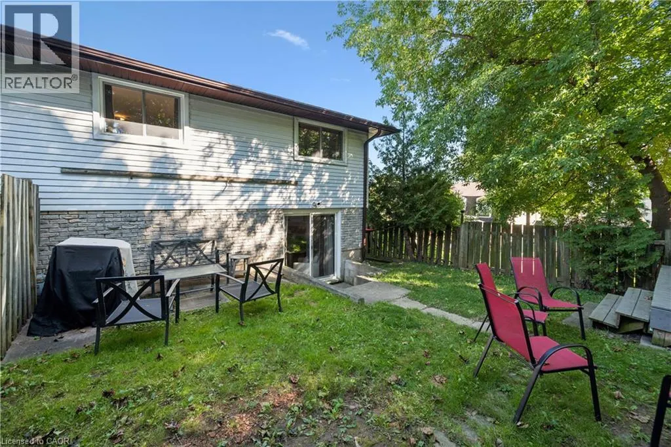
Address
53 Northview Heights Drive, Cambridge, ON
Price
$ 599,900
Open House Sun, Sep 20th 02:00 PM - 04:00 PM
Property Attributes
- ID#40861725
- TypeSingle Family
- Listing Status Active
- MunicipalityCambridge
- CityCambridge
- AreaCambridge
- Neighbourhood31 - Northview
- Postal CodeN1R 7A7
- StyleOther
- Year Built1978
- Price$ 599,900
- Bedrooms3+1
- Bathrooms2
- Half Bathrooms0
- Sqr Footage1328
Data Source:
Canadian Real Estate Association (CREA)
Property Description
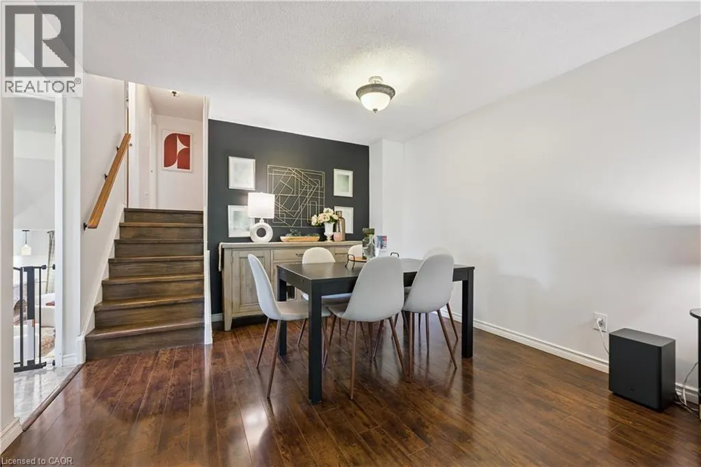
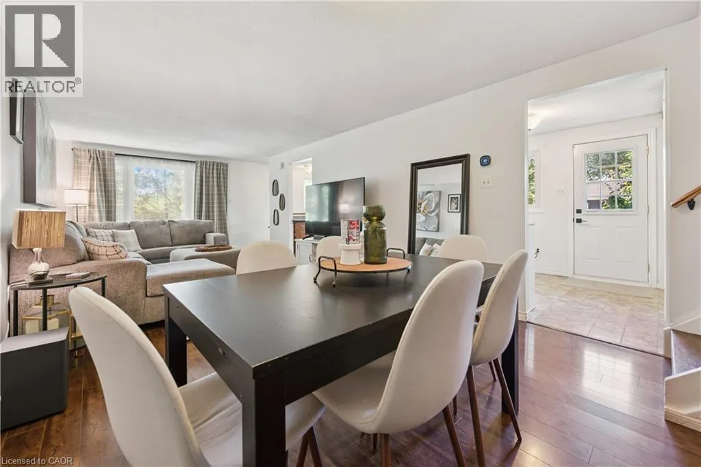
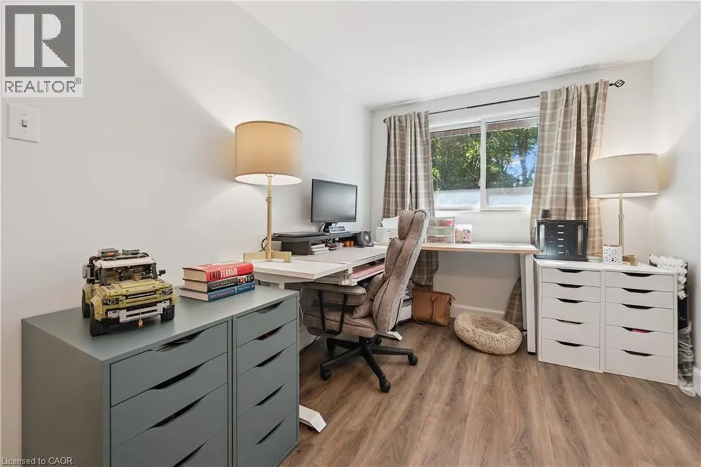
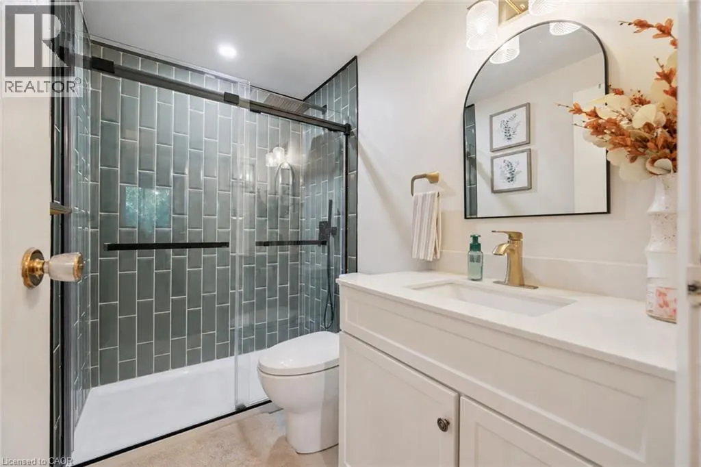
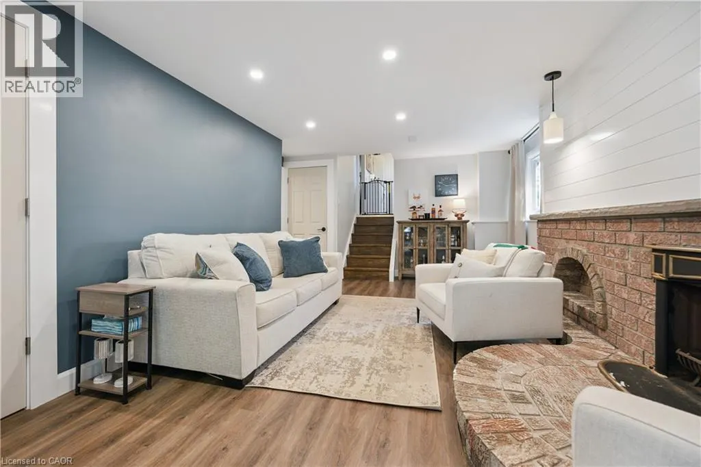
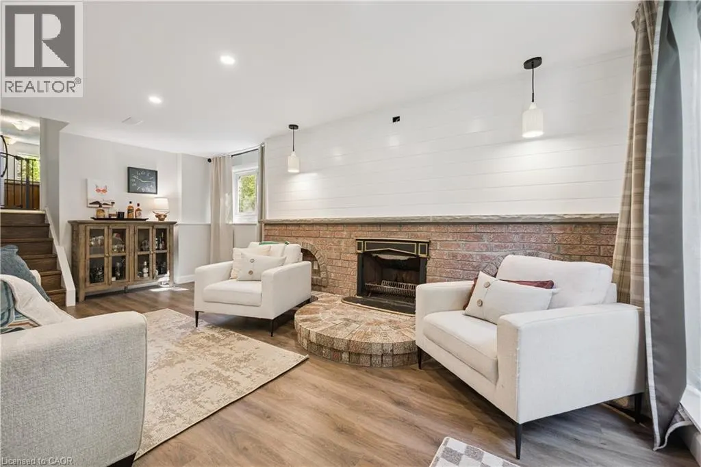
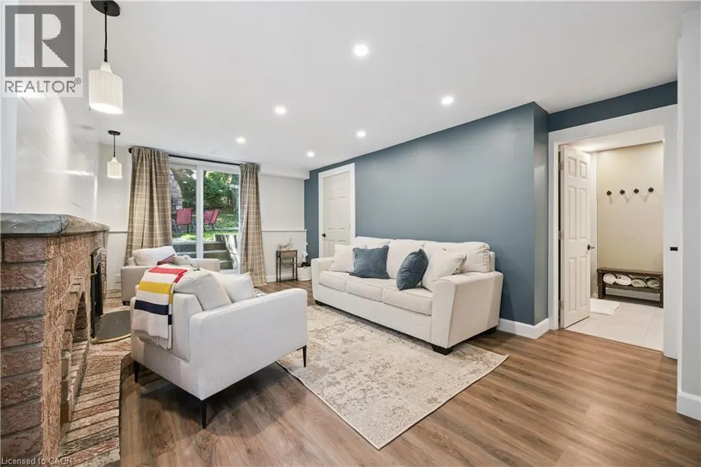
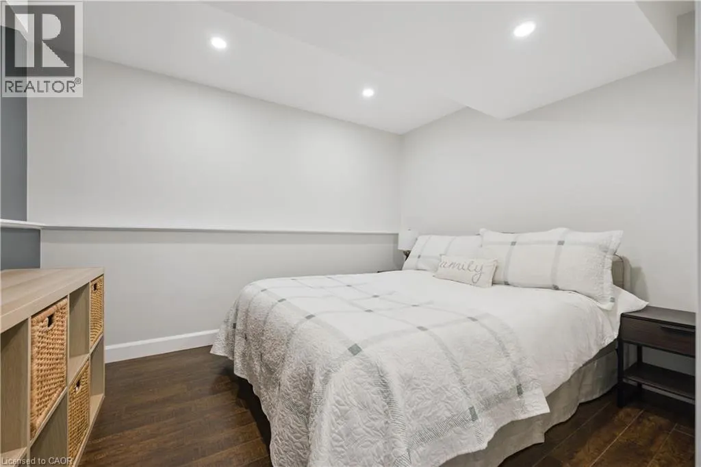
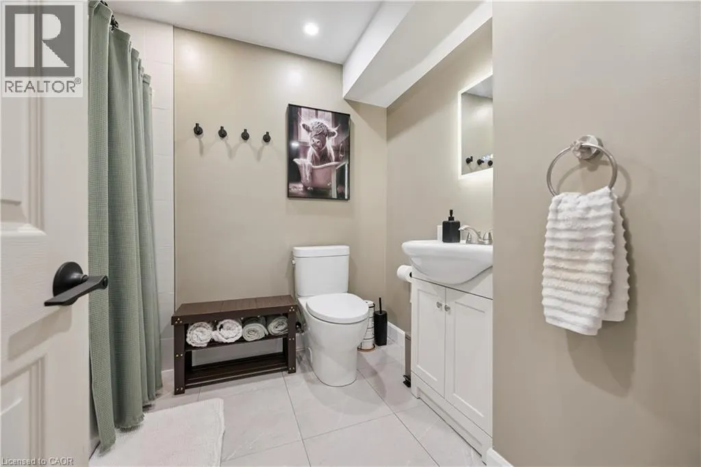
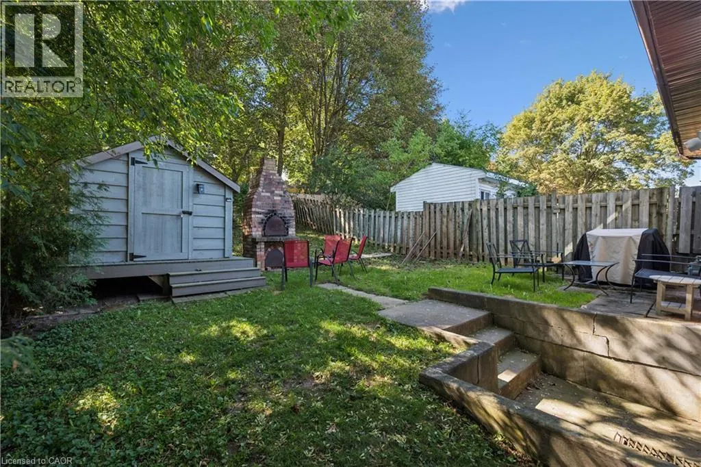
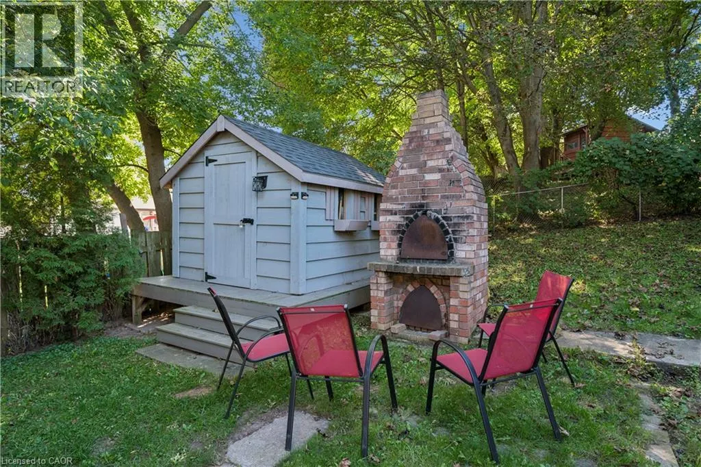
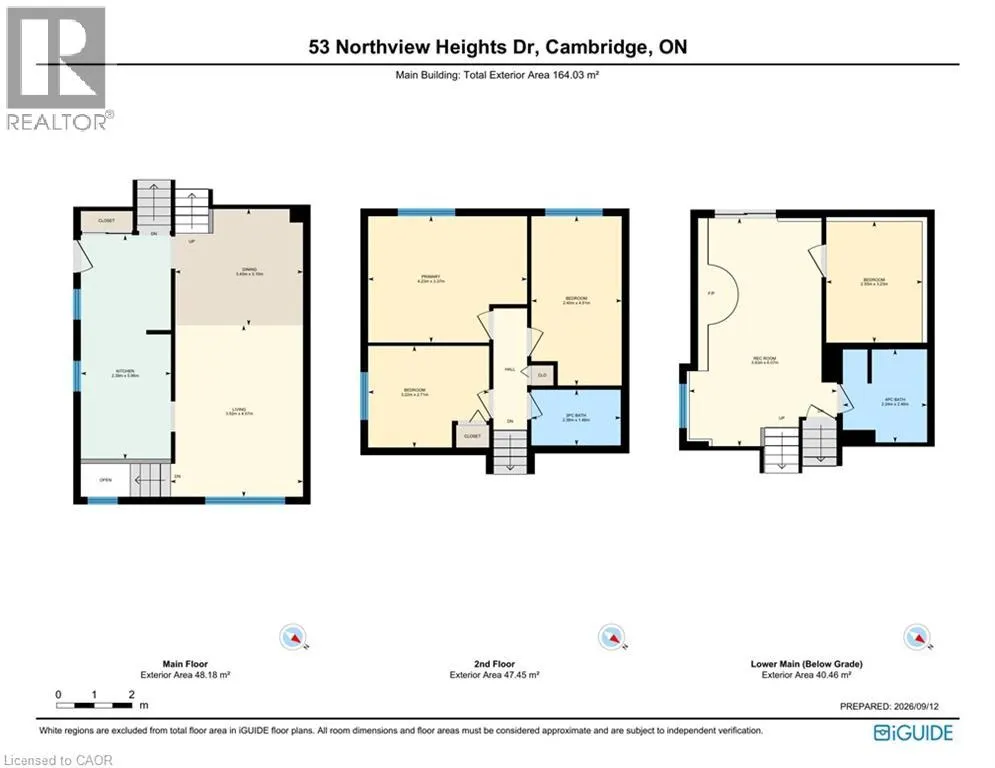
There is a natural ease to life at 53 Northview Heights Drive. This four bedroom, two bathroom backsplit offers a thoughtful layout with room to gather, unwind and create spaces that suit the way you live. The carpet free interior carries a clean, open feeling throughout, while the updated bathrooms, new furnace bring comfort and peace of mind. The flexible lower level offers exciting in law possibilities, or could become a private space for older children, overnight guests, a home office or a quiet family retreat. Parking for three vehicles makes coming and going simple. Set within an established family neighbourhood close to schools, parks, shopping, restaurants, public transit, Highway 401 and everyday amenities, the location keeps everything within easy reach. Whether you are purchasing your first home, planning for a growing family or looking for a home with room to adapt, this is a place where you can settle in, make it your own and feel at home from the moment you arrive. (id:7434)
General Features
| Features | Paved driveway, Automatic Garage Door Opener |
|---|---|
| Property Type | Single Family |
| Zoning Description | RS1 |
| Amenities | Hospital, Park, Place of Worship, Public Transit, Schools, Shopping |
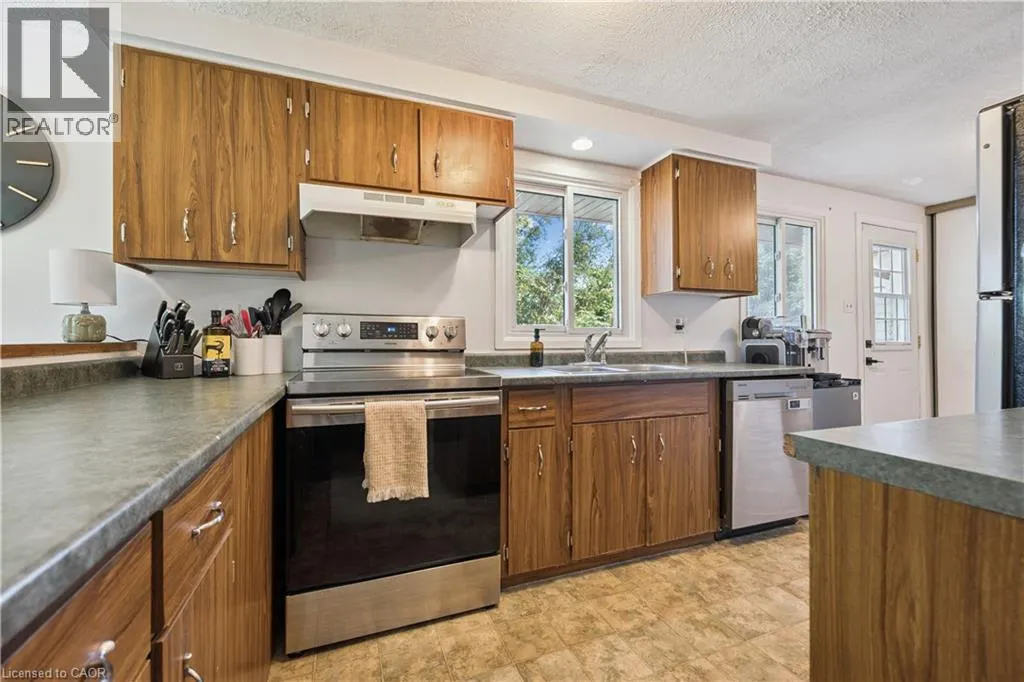
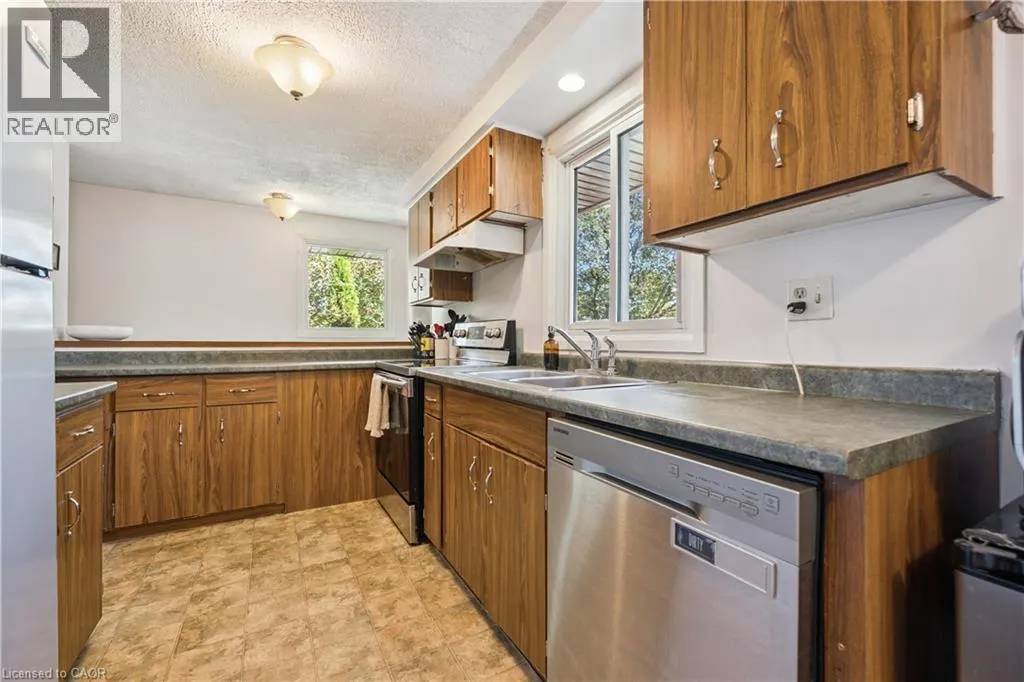
| Building Appliances | Dishwasher, Dryer, Refrigerator, Stove, Water softener, Washer, Hood Fan |
| Building Architectural Style | Other |
| Building Cooling Type | Central air conditioning |
| Location Description | Elgin to Northview Heights Drive |
| Parking Space Total | 3 |
| Foundation Type | Poured Concrete |
| Building Type | House |
| Ownership Type | Freehold |
| Building.StoriesTotal | 2 |
Interior Features
| Building Fireplace Present | False |
|---|---|
| Building Heating Type | Forced air |
| Building Heating Fuel | Natural gas |
| Basement Development | Partially finished |
| Basement Type | Full (Partially finished) |
| Construction Style Attachment | Semi-detached |
| Living Area Range | 1328 |
| Bedrooms | 3+1 |
Exterior Features
| Land Amenities | Hospital, Park, Place of Worship, Public Transit, Schools, Shopping |
|---|---|
| Sewer | Municipal sewage system |
| Exterior Finish | Aluminum siding, Brick |
Room Details
| Room | Dimensions | Level | Flooring | Details |
|---|---|---|---|---|
| 3pc Bathroom | 7'7'' x 7'10'' | Lower level | ||
| 4pc Bathroom | 7'11'' x 5'0'' | Second level | ||
| Bedroom | 8'5'' x 10'7'' | Lower level | ||
| Breakfast | 8'4'' x 8'2'' | Main level | ||
| Den | 9'0'' x 13'10'' | Lower level | ||
| Dining room | 11'3'' x 11'9'' | Main level | ||
| Kitchen | 7'11'' x 11'3'' | Main level | ||
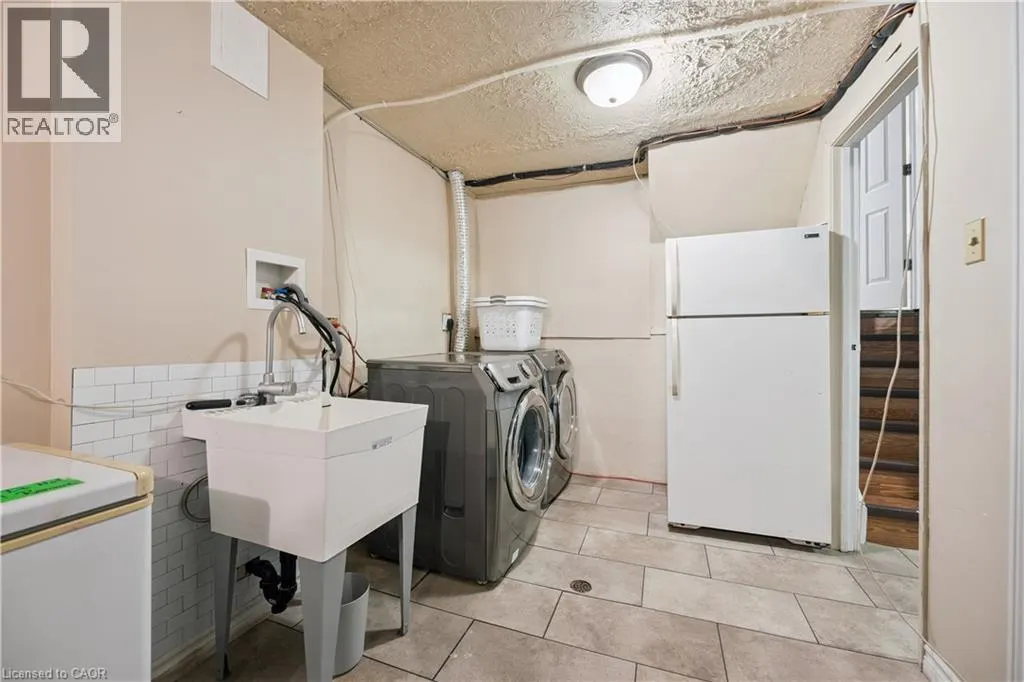
| Laundry room | 7'9'' x 8'5'' | Basement | ||
| Living room | 11'3'' x 13'6'' | Main level | ||
| Primary Bedroom | 11'8'' x 11'0'' | Second level | ||
| Recreation room | 13'4'' x 20'0'' | Lower level | ||
| Utility room | 8'0'' x 4'11'' | Basement |
Amenities
- Views
- New Construction
- Adult 55+
- Lease To Own
- No Strata Fees
- Furnished
- Primary On Main
- Air Conditioning
- Seller Finance
- Green
- Fixer Upper
- Horse
- Golf
- Fireplace
- Deck
- Garage
- Basement
- Pool

Property vs Single Family Average in N1R 7A7
Price
Year Built
In The Neighbourhood
Open House
Cambridge
$ 693,000
- Type
- Single Family
- Size
- 1,495 SqFt
- Rooms
- 4 Beds + 3 Baths
CENTURY 21 HERITAGE HOUSE LTD.
Open House
Cambridge
$ 1,049,900
- Type
- Single Family
- Size
- 3,105 SqFt
- Rooms
- 4 Beds + 3 Baths
RE/MAX REAL ESTATE CENTRE INC.
Just Listed
Cambridge
$ 719,900
- Type
- Single Family
- Size
- 1,786 SqFt
- Rooms
- 3 Beds + 2 Baths
RE/MAX TWIN CITY REALTY INC.
Views
Cambridge
$ 699,900
- Type
- Single Family
- Size
- 1,371 SqFt
- Rooms
- 3 Beds + 1.5 Baths
RE/MAX REAL ESTATE CENTRE INC.
Open House
Cambridge
$ 599,000
- Type
- Single Family
- Size
- 1,503 SqFt
- Rooms
- 4 Beds + 1.5 Baths
RED AND WHITE REALTY INC.
Primary On Main
Cambridge
$ 2,399
- Type
- Single Family
- Size
- 1,015 SqFt
- Rooms
- 3 Beds + 1 Baths
RE/MAX REAL ESTATE CENTRE INC., BROKERAGE
Cambridge
$ 529,900
- Type
- Single Family
- Size
- 1,173 SqFt
- Rooms
- 3 Beds + 1 Baths
RE/MAX TWIN CITY REALTY INC.
Golf Course
Cambridge
$ 1,349,900
- Type
- Single Family
- Size
- 3,983 SqFt
- Rooms
- 6 Beds + 3.5 Baths
Real Broker Ontario Ltd.
Cambridge
$ 559,900
- Type
- Single Family
- Size
- 1,673 SqFt
- Rooms
- 3 Beds + 1.5 Baths
RE/MAX TWIN CITY REALTY INC.
Cambridge
$ 634,800
- Type
- Single Family
- Size
- 1,342 SqFt
- Rooms
- 3 Beds + 2 Baths
RE/MAX REAL ESTATE CENTRE INC., BROKERAGE
