






Address
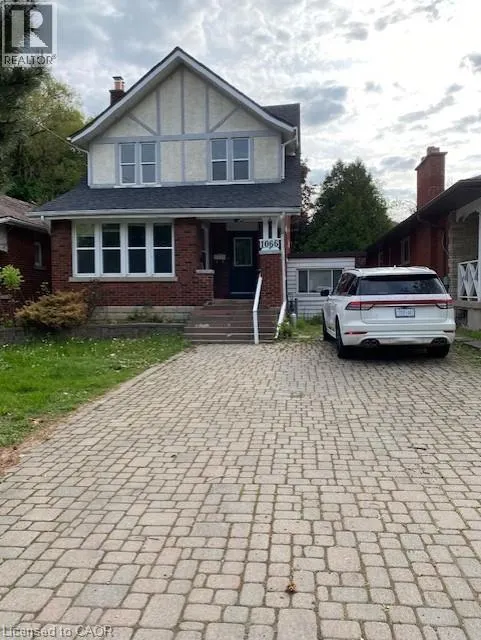
1066 Richmond Street, London, ON
Price
$ 599,900
Property Attributes
- ID#40863420
- TypeSingle Family
- Listing Status Active
- MunicipalityLondon
- CityLondon
- AreaLondon
- NeighbourhoodEast B
- Postal CodeN6A 3J9
- StyleOther
- Price$ 599,900
- Bedrooms5+2
- Bathrooms2
- Half Bathrooms0
- Sqr Footage1680
Data Source:
Canadian Real Estate Association (CREA)
Property Description
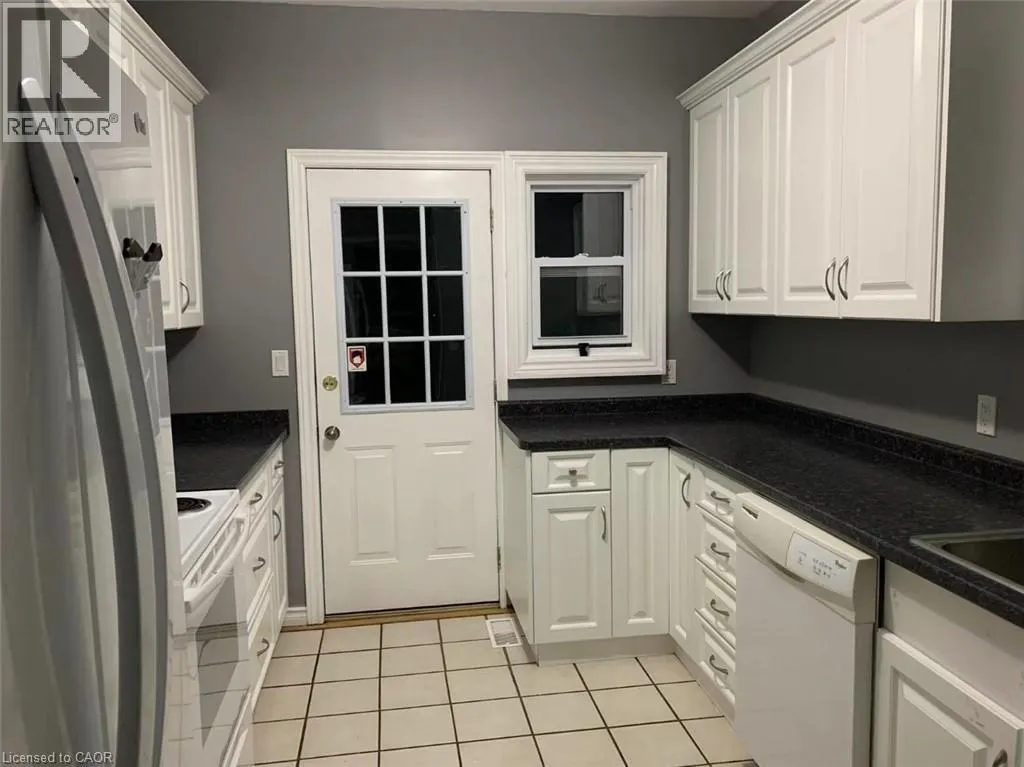
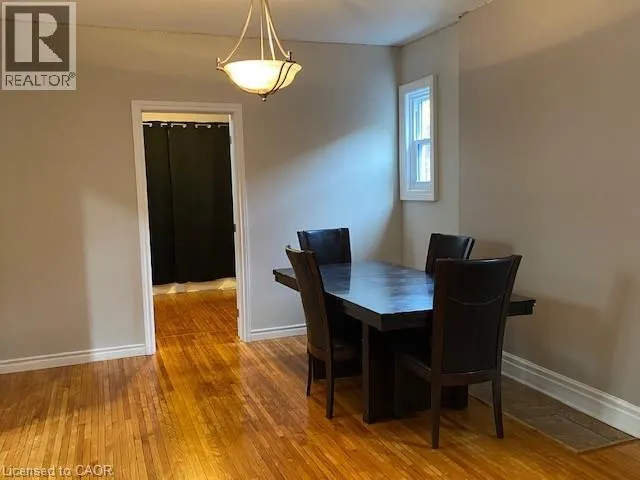
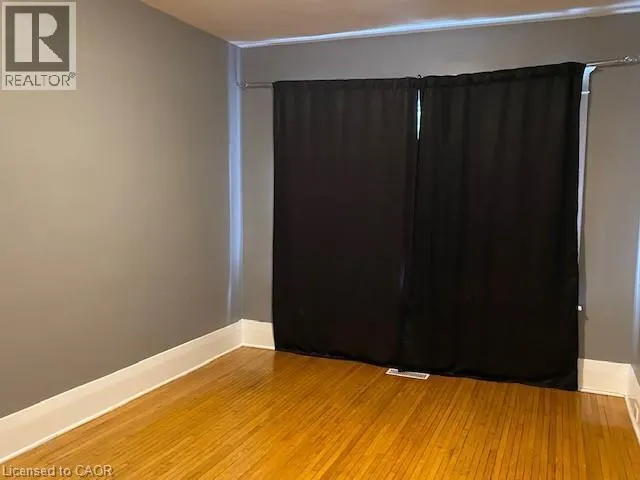
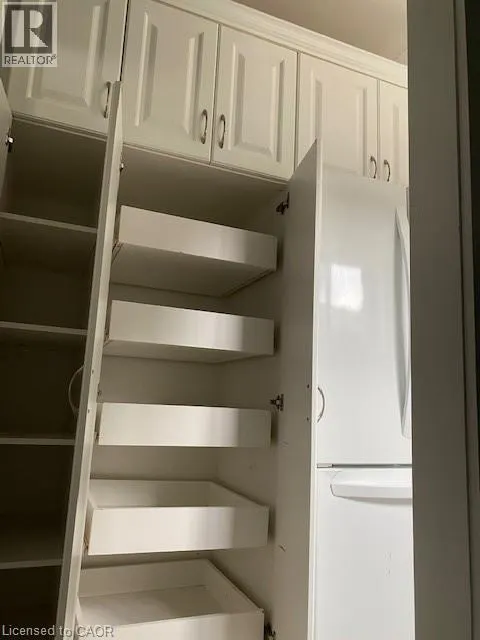
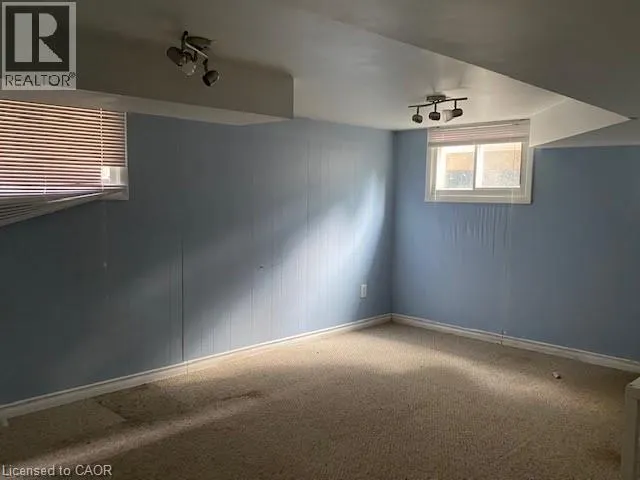
This licensed 5-bedroom freehold residence is ideally located within walking distance of Western University. The main level features an updated kitchen with abundant cabinetry and pantry, a convenient den, and hardwood flooring throughout, creating a bright, functional layout well-suited for shared living. The lower level contains an in-law suite with its own kitchen, bathroom, and private entrance, plus two additional bedrooms. Outdoor space includes a large deck, and the property provides parking for five vehicles. Conveniently situated near schools, the hospital, public transit, and everyday amenities. Great opportunity for your personal touch and update. (id:7434)
General Features
| Property Type | Single Family |
|---|---|
| Zoning Description | R3-2 |
| Amenities | Public Transit, Schools |
| Building Appliances | Dryer, Refrigerator, Stove, Washer, Hood Fan |
| Building Architectural Style | Other |
| Building Cooling Type | Central air conditioning |
| Location Description | North of Oxford St. on Richmond |
| Parking Space Total | 5 |
| Foundation Type | Block |
| Building Type | House |
| Ownership Type | Freehold |
| Building.StoriesTotal | 2 |
Interior Features
| Building Fireplace Present | False |
|---|---|
| Building Heating Type | Forced air |
| Building Heating Fuel | Natural gas |
| Basement Development | Finished |
| Basement Type | Full (Finished) |
| Construction Style Attachment | Detached |
| Living Area Range | 1680 |
| Bedrooms | 5+2 |
Exterior Features
| Land Amenities | Public Transit, Schools |
|---|---|
| Sewer | Municipal sewage system |
| Exterior Finish | Brick, Stucco |
Room Details
| Room | Dimensions | Level | Flooring | Details |
|---|---|---|---|---|
| 3pc Bathroom | Measurements not available | Basement | ||
| 4pc Bathroom | Measurements not available | Second level | ||
| Bedroom | 13'8'' x 10'8'' | Main level | ||
| Den | 18'0'' x 8'9'' | Main level | ||
| Kitchen | 13'10'' x 9'3'' | Main level | ||
| Living room/Dining room | 14'8'' x 12'11'' | Main level |
Amenities
- Views
- New Construction
- Adult 55+
- Lease To Own
- No Strata Fees
- Furnished
- Primary On Main
- Air Conditioning
- Seller Finance
- Green
- Fixer Upper
- Horse
- Golf
- Fireplace
- Deck
- Garage
- Basement
- Pool

Property vs Single Family Average in N6A 3J9
Price
In The Neighbourhood
Just Listed
London East (East B)
$ 499,900
- Type
- Single Family
- Rooms
- 3 Beds + 2 Baths
PRIME REAL ESTATE BROKERAGE
Just Listed
London East (East B)
$ 1,979,900
- Type
- Single Family
- Rooms
- 5 Beds + 3.5 Baths
CENTURY 21 FIRST CANADIAN CORP
Just Listed
London East (East B)
$ 719,000
- Type
- Single Family
- Rooms
- 3 Beds + 2 Baths
RIGHT AT HOME REALTY
Just Listed
London East (East B)
$ 574,900
- Type
- Single Family
- Rooms
- 3 Beds + 1 Baths
SUTTON GROUP - SELECT REALTY
Primary On Main
London East (East B)
$ 549,900
- Type
- Single Family
- Rooms
- 3 Beds + 1.5 Baths
CENTURY 21 FIRST CANADIAN CORP
Water Views
London East (East B)
$ 699,900
- Type
- Single Family
- Rooms
- 5 Beds + 3 Baths
ROYAL LEPAGE TRILAND REALTY
Primary On Main
London East (East B)
$ 549,900
- Type
- Single Family
- Rooms
- 3 Beds + 1 Baths
PRIME REAL ESTATE BROKERAGE
London East (East B)
$ 650,000
- Type
- Single Family
- Rooms
- 3 Beds + 2 Baths
ROYAL LEPAGE TRILAND REALTY
Views
London East (East B)
$ 864,900
- Type
- Single Family
- Rooms
- 3 Beds + 2.5 Baths
RE/MAX CENTRE CITY REALTY INC.
Golf Course
London East (East B)
$ 1,299,000
- Type
- Single Family
- Rooms
- 4 Beds + 2.5 Baths
THRIVE REALTY GROUP INC.
London East (East B)
$ 599,900
- Type
- Single Family
- Rooms
- 3 Beds + 1.5 Baths
CENTURY 21 FIRST CANADIAN CORP
Water Views
London East (East B)
$ 999,900
- Type
- Single Family
- Rooms
- 4 Beds + 3 Baths
THRIVE REALTY GROUP INC.
Views
London East (East B)
$ 837,000
- Type
- Single Family
- Rooms
- 4 Beds + 2 Baths
TEAM GLASSER REAL ESTATE BROKERAGE INC.
Primary On Main
London East (East B)
$ 684,900
- Type
- Single Family
- Rooms
- 2 Beds + 2 Baths
ROYAL LEPAGE TRILAND REALTY
