
Waterfront











Address
1125 The Parkway, London East (East B), ON
Price
$ 1,979,900
Property Attributes
- ID#X13808382
- TypeSingle Family
- Listing Status Active
- MunicipalityLondon East (East B)
- CityLondon East (East B)
- AreaEast B
- NeighbourhoodEast B
- Postal CodeN6A 2X2
- Style
- Price$ 1,979,900
- Bedrooms3+2
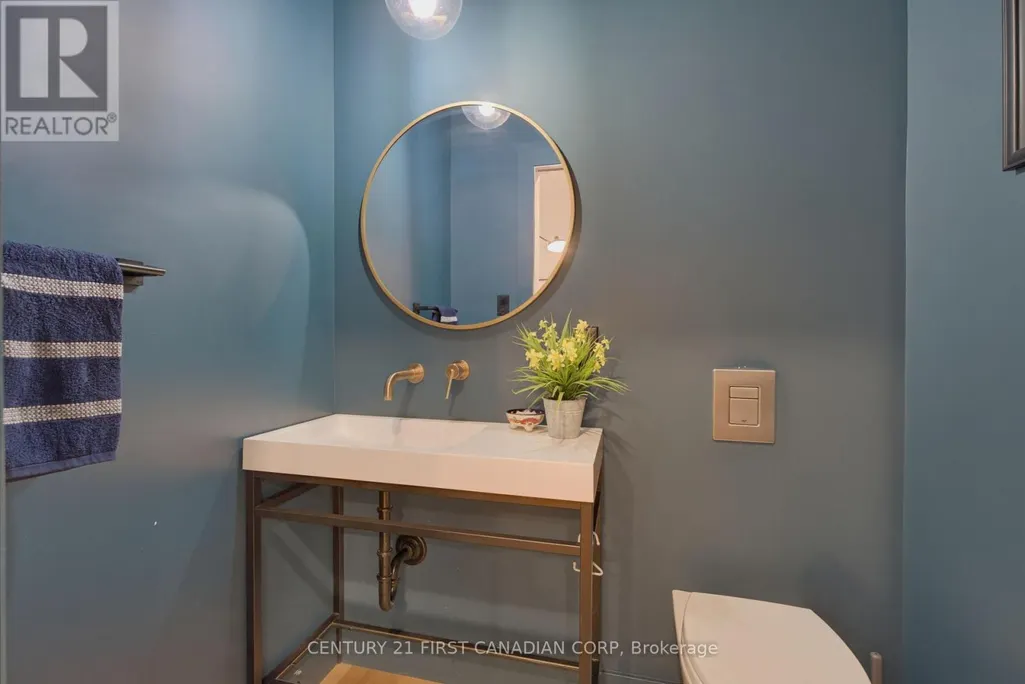
- Bathrooms3
- Half Bathrooms1
Data Source:
Canadian Real Estate Association (CREA)
Property Description
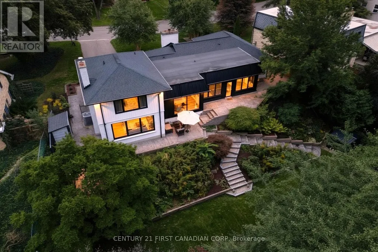
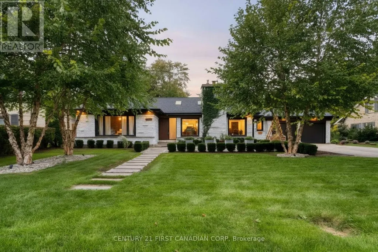
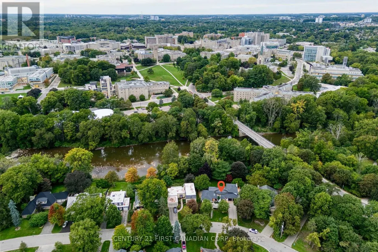
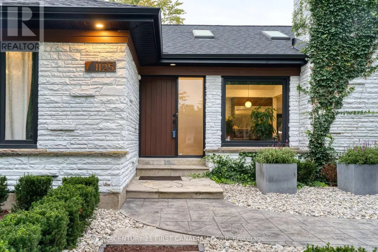
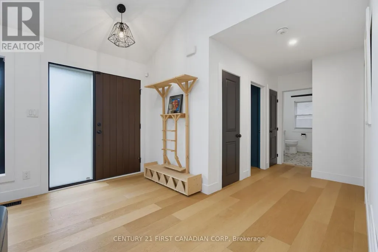
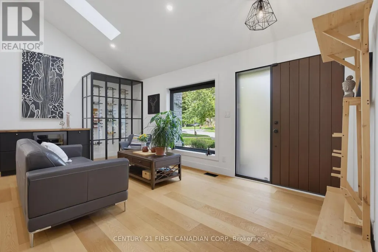
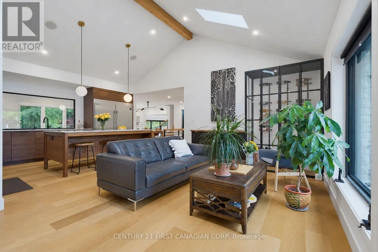
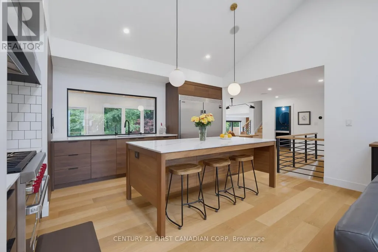
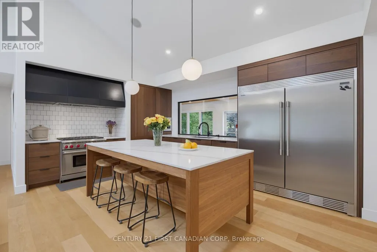
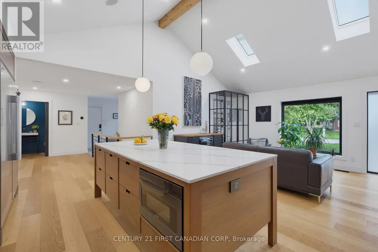
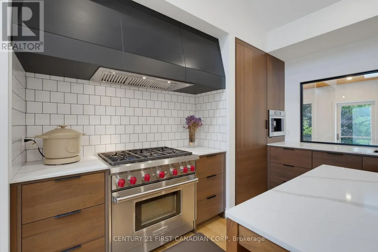
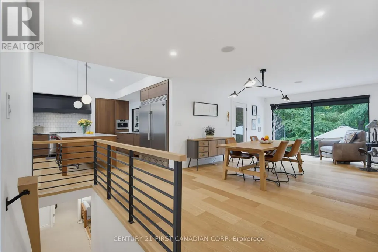
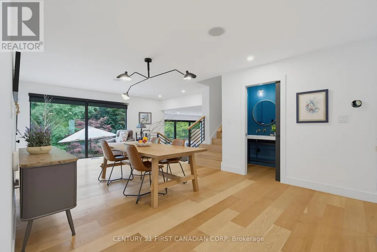
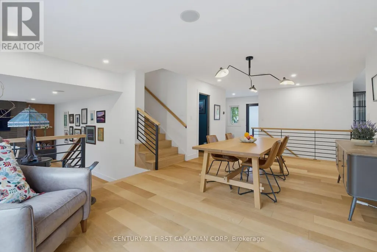
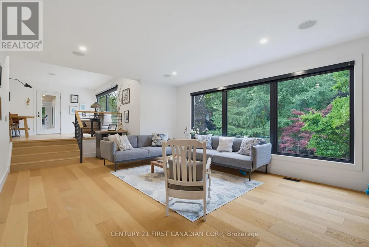
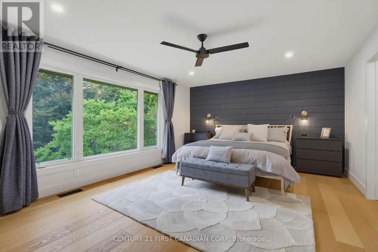
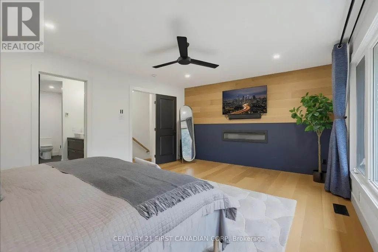
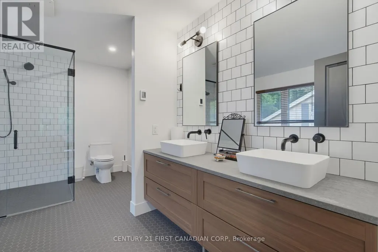
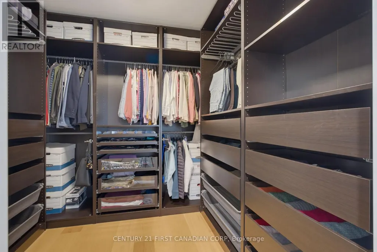
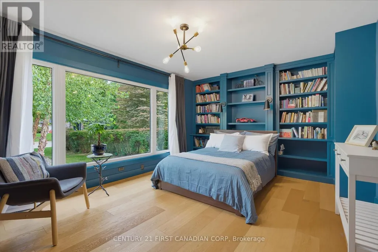
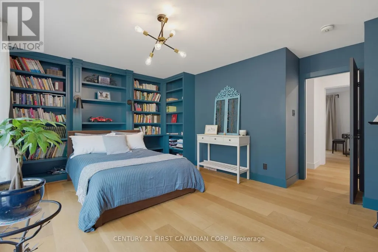
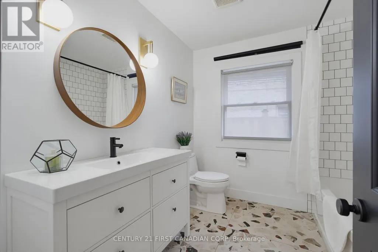
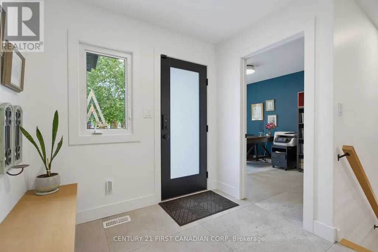
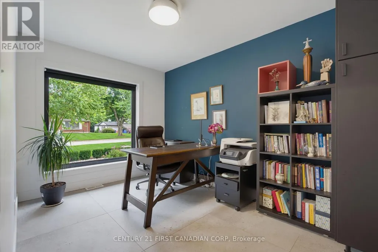
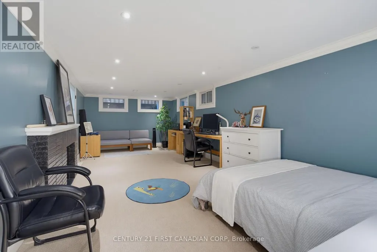
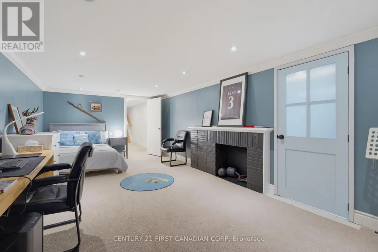
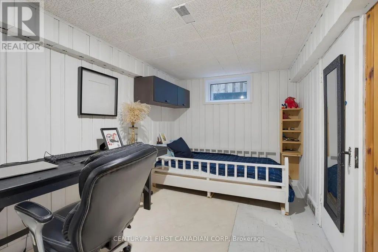
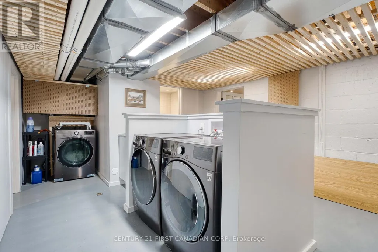
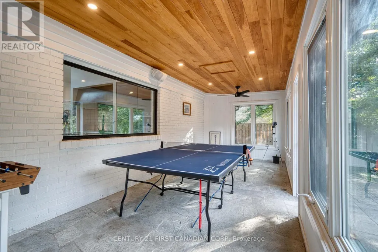
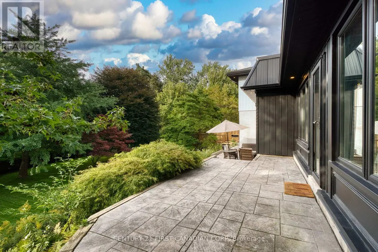
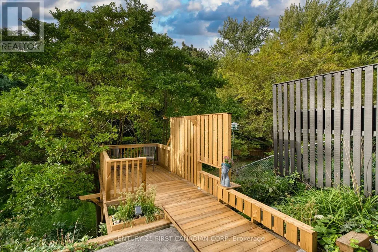
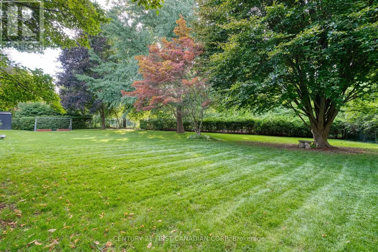
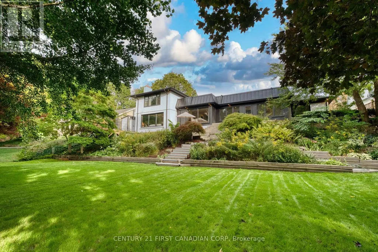
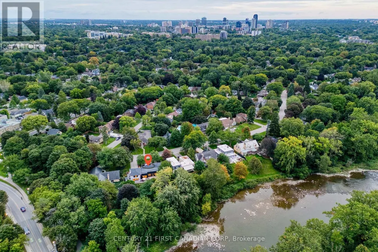
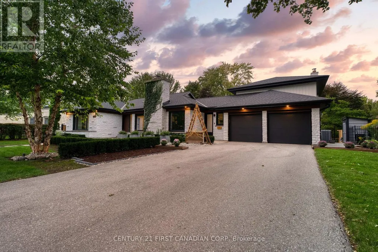
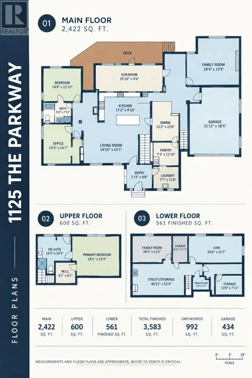
Welcome to 1125 The Parkway-an exceptional residence set on a spectacular, nearly half-acre (.40-acre) fully fenced lot with panoramic views of the river and surrounding landscape. Thoughtfully redesigned with quality materials throughout, this remarkable home offers close to 4,000 sq. ft. of beautifully finished living space and an expansive open-concept layout ideal for everyday living and entertaining. Oversized rear windows fill the home with natural light while showcasing the breathtaking setting. At the heart of the home is a stunning modern walnut kitchen, completed in 2019, featuring quartz countertops, a Wolf gas range, side-by-side full-size refrigerator and freezer, built-in espresso machine, custom range hood and an impressive hidden pantry. A soaring 14-foot vaulted ceiling with skylights further enhances this extraordinary space. The private upper-level primary retreat overlooks the rear grounds and features a luxurious ensuite and spacious walk-in closet. Additional highlights include a custom metal-and-glass walk-in wine cellar with bar, in-ceiling speakers throughout the main level, main-floor laundry, updated plumbing and 200-amp electrical service. Step outside to enjoy the extensively landscaped ,treed, private and fully fenced grounds, complete with a brand-new deck added in 2026 and a Wi-Fi-controlled irrigation system. New furnace 2026. Major exterior improvements completed in 2020 include new roofing shingles and flat roof, eavestroughs, soffits, fascia, gutter guards, garage doors, front landscaping and exterior lighting. UPDATED WINDOW. Ideally located at the edge of Western University, within walking distance of University Hospital and only minutes from St. Joseph's Hospital, downtown London and excellent schools and One of the best schools boundary(CENTRAL SCHOOL. Old North PS.etc.) A truly distinctive home offering exceptional design, privacy and natural beauty in one of London's most desirable neighborhoods. (id:7434)
General Features
| Features | Irregular lot size, Flat site |
|---|---|
| Easement | Unknown, None |
| Community Features | Fishing, Community Centre |
| Property Type | Single Family |
| Zoning Description | R1-9 |
| CommunityName | East B |
| Amenities | Hospital |
| Building Appliances | Water Heater, Blinds, Dishwasher, Dryer, Freezer, Garage door opener, Microwave, Range, Washer, Window Coverings, Wine Fridge, Refrigerator |
| Building Cooling Type | Central air conditioning |
| Location Description | Cross Streets: Richmond Street & Huron Street. ** Directions: East on Huron St. from Richmond St.; left onto The Parkway. |
| Parking Space Total | 8 |
| Foundation Type | Poured Concrete |
| Building Type | House |
| Ownership Type | Freehold |
| Building.StoriesTotal | 1.5 |
Interior Features
| Building Fireplace Present | True |
|---|---|
| Building Fireplace Total | 2 |
| Building Heating Type | Forced air |
| Building Heating Fuel | Natural gas |
| Basement Development | Finished |
| Basement Type | Full (Finished) |
| Construction Style Attachment | Detached |
| Flooring Type | Hardwood, Tile |
| Living Area Range | 3000 |
| Bedrooms | 3+2 |
Exterior Features
| Structure | Deck |
|---|---|
| Water Front Name | Thames River |
| Water Front Type | Waterfront on river |
| ViewType | View, City view, River view, View of water, Direct Water View |
| Land Amenities | Hospital |
| Sewer | Sanitary sewer |
| Exterior Finish | Stone, Aluminum siding |
| Fence Type | Fenced yard |
Room Details
| Room | Dimensions | Level | Flooring | Details |
|---|---|---|---|---|
| Bedroom | 4.5361 m x 3.61 m | Main level | 3.61 m | |
| Dining room | 3.7169 m x 6.91 m | Main level | 6.91 m | |
| Family room | 5.5946 m x 4.6 m | Main level | 4.6 m | |
| Foyer | 2.4125 m x 2.51 m | Main level | 2.51 m | |
| Kitchen | 5.233 m x 3 m | Main level | 3 m | |
| Living room | 5.7443 m x 4.29 m | Main level | 4.29 m | |
| Office | 2.6237 m x 3.73 m | Main level | 3.73 m | |
| Other | 2.2414 m x 1.4 m | Basement | 1.4 m | |
| Pantry | 2.2136 m x 3.61 m | Main level | 3.61 m | |
| Primary Bedroom | 5.6142 m x 4.19 m | Second level | 4.19 m | |
| Sunroom | 7.8728 m x 2.84 m | Main level | 2.84 m |
Amenities
- Views
- New Construction
- Adult 55+
- Lease To Own
- No Strata Fees
- Furnished
- Primary On Main
- Air Conditioning
- Seller Finance
- Green
- Fixer Upper
- Horse
- Golf
- Fireplace
- Deck
- Garage
- Basement
- Pool

Property vs Single Family Average in N6A 2X2
Price
In The Neighbourhood
Just Listed
London East (East B)
$ 719,000
- Type
- Single Family
- Rooms
- 3 Beds + 2 Baths
RIGHT AT HOME REALTY
Viewed
London East (East B)
$ 574,900
- Type
- Single Family
- Rooms
- 3 Beds + 1 Baths
SUTTON GROUP - SELECT REALTY
Just Listed
London East (East B)
$ 549,900
- Type
- Single Family
- Rooms
- 3 Beds + 1.5 Baths
CENTURY 21 FIRST CANADIAN CORP
Just Listed
London East (East B)
$ 699,900
- Type
- Single Family
- Rooms
- 5 Beds + 3 Baths
ROYAL LEPAGE TRILAND REALTY
Just Listed
London East (East B)
$ 549,900
- Type
- Single Family
- Rooms
- 3 Beds + 1 Baths
PRIME REAL ESTATE BROKERAGE
Just Listed
London East (East B)
$ 650,000
- Type
- Single Family
- Rooms
- 3 Beds + 2 Baths
ROYAL LEPAGE TRILAND REALTY
Just Listed
London East (East B)
$ 864,900
- Type
- Single Family
- Rooms
- 3 Beds + 2.5 Baths
RE/MAX CENTRE CITY REALTY INC.
Golf Course
London East (East B)
$ 1,299,000
- Type
- Single Family
- Rooms
- 4 Beds + 2.5 Baths
THRIVE REALTY GROUP INC.
London East (East B)
$ 599,900
- Type
- Single Family
- Rooms
- 3 Beds + 1.5 Baths
CENTURY 21 FIRST CANADIAN CORP
Water Views
London East (East B)
$ 999,900
- Type
- Single Family
- Rooms
- 4 Beds + 3 Baths
THRIVE REALTY GROUP INC.
Views
London East (East B)
$ 837,000
- Type
- Single Family
- Rooms
- 4 Beds + 2 Baths
TEAM GLASSER REAL ESTATE BROKERAGE INC.
Primary On Main
London East (East B)
$ 684,900
- Type
- Single Family
- Rooms
- 2 Beds + 2 Baths
ROYAL LEPAGE TRILAND REALTY
