
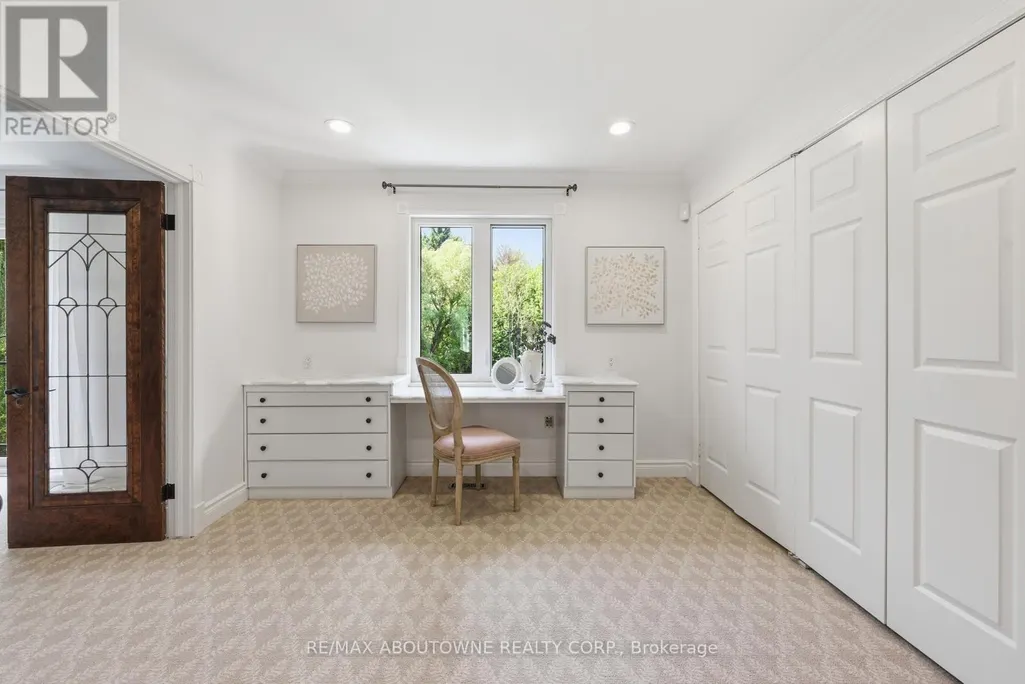
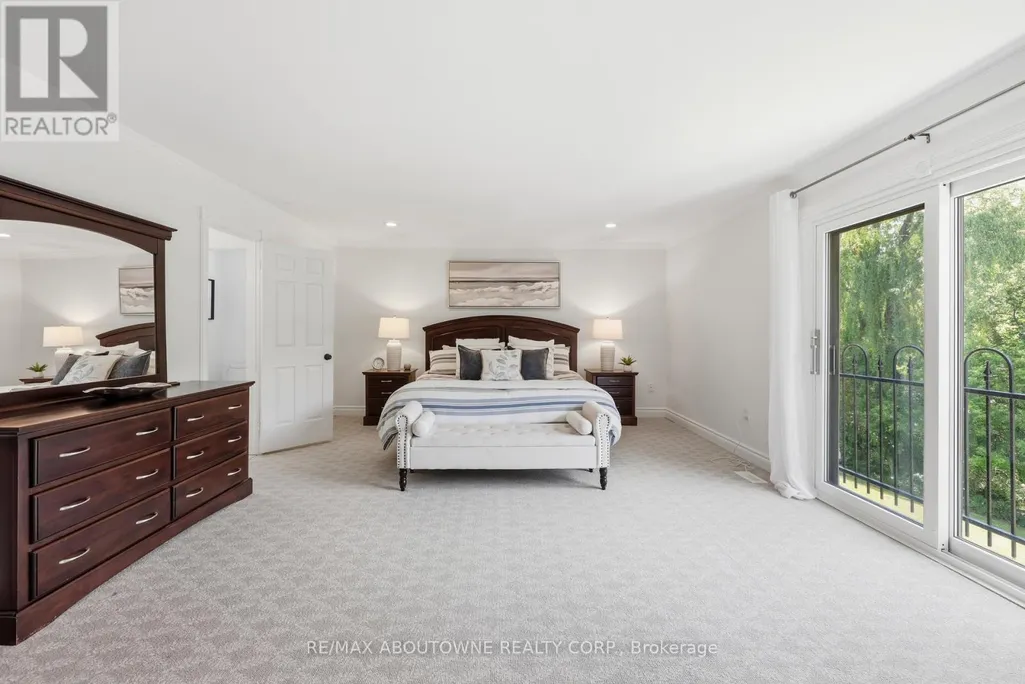
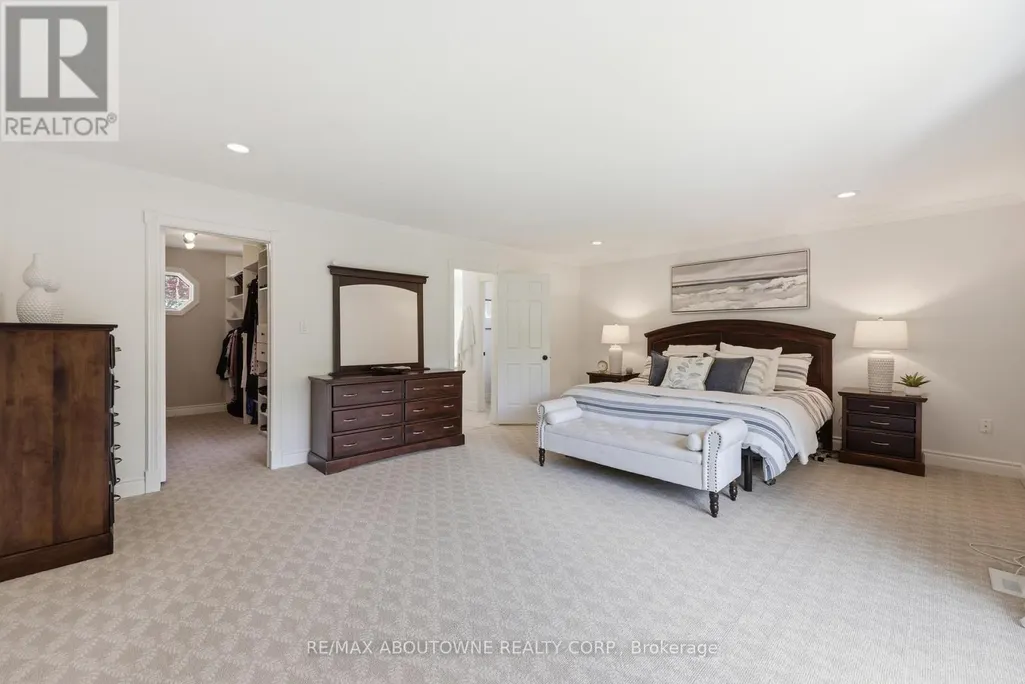
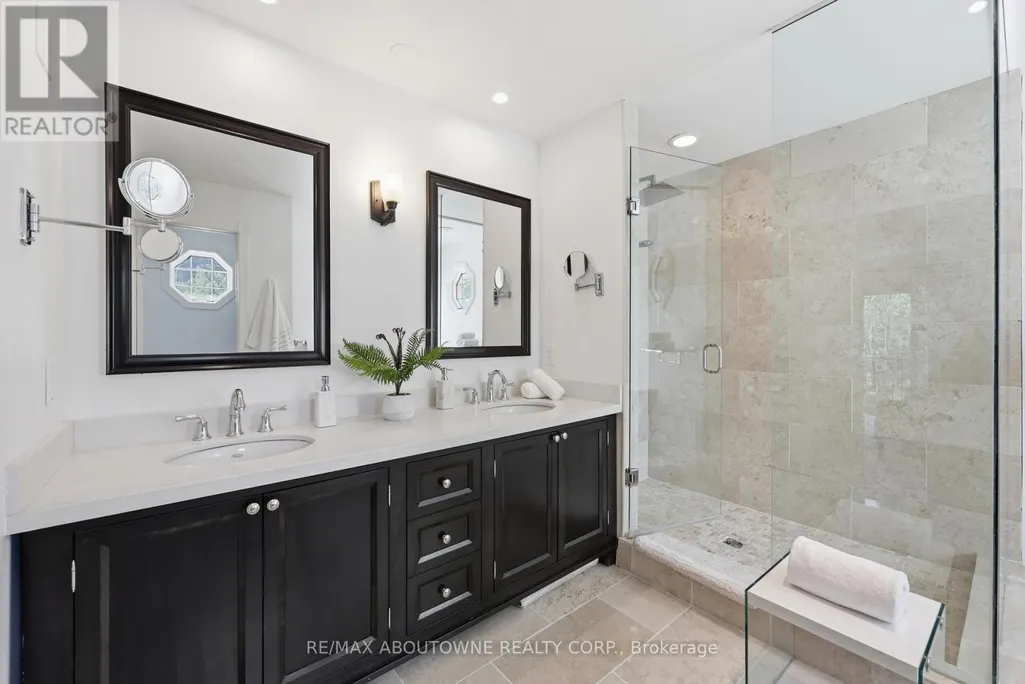
Address
437 Cairncroft Road, Oakville (MO Morrison), ON
Price
$ 4,250,000
Property Attributes
- ID#W13733644
- TypeSingle Family
- Listing Status Active
- MunicipalityOakville (MO Morrison)
- CityOakville (MO Morrison)
- Area1011 - MO Morrison
- Neighbourhood1011 - MO Morrison
- Postal CodeL6J 4N1
- Style
- Price$ 4,250,000
- Bedrooms4
- Bathrooms4
- Half Bathrooms2
Data Source:
Canadian Real Estate Association (CREA)
Property Description
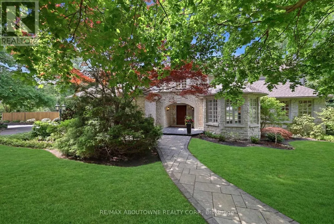
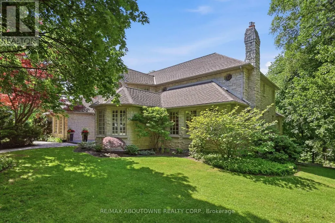
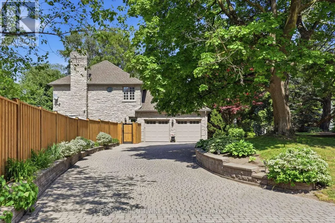
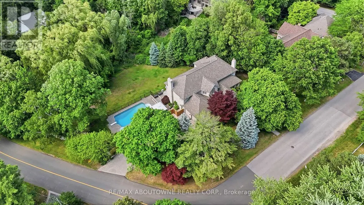
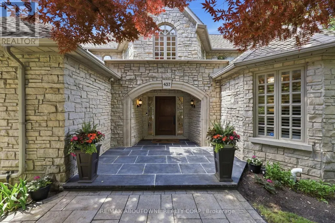
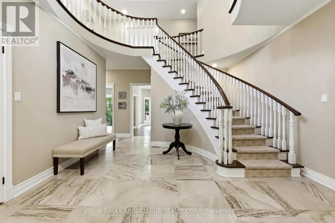
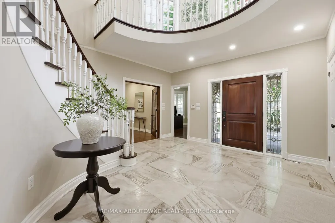
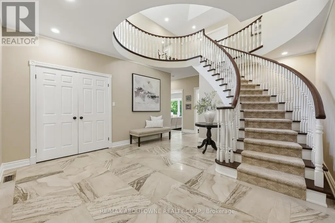
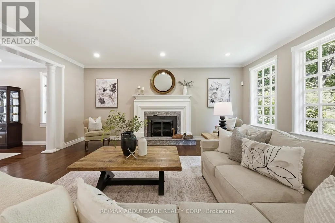
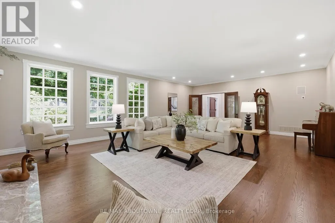
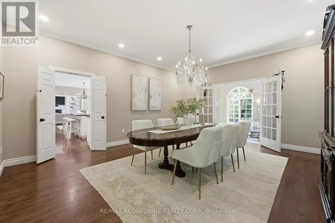
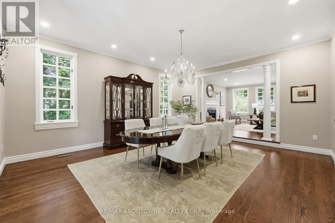
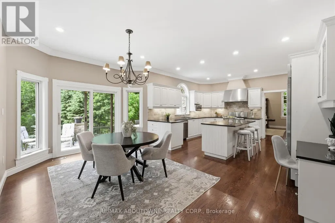
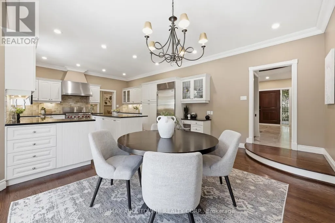
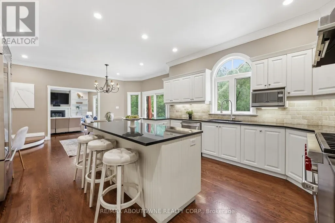
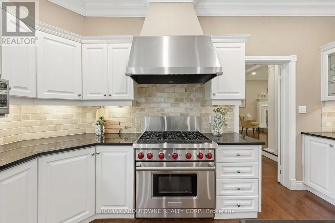
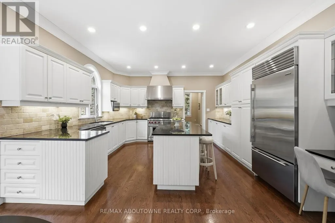
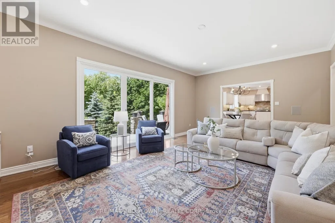
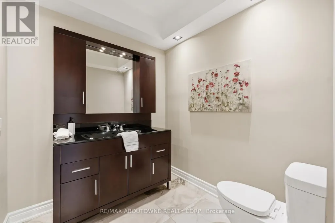
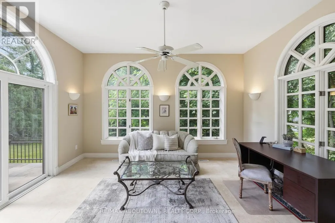
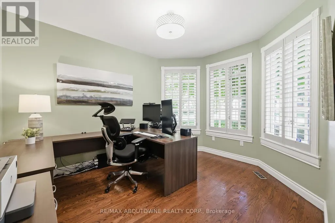
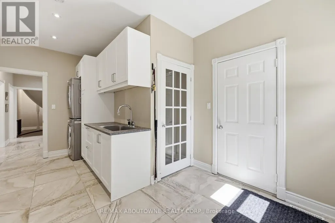
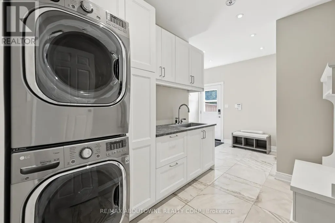
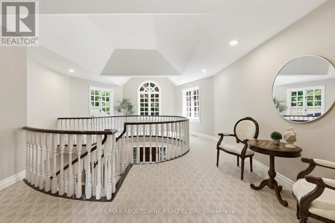
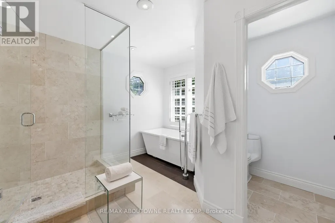
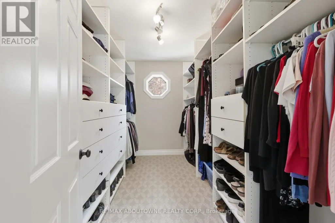
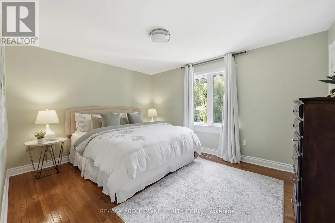
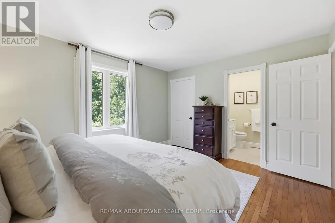
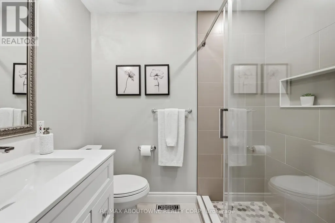
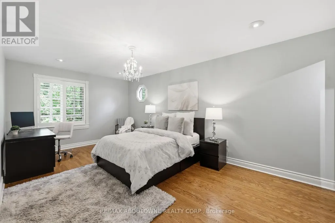
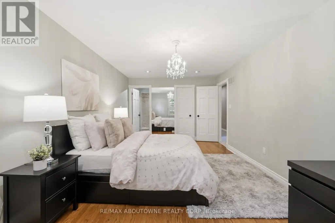
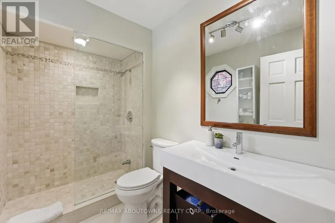
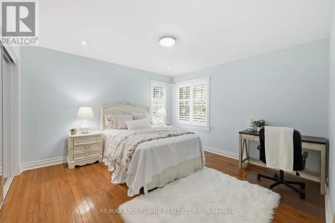
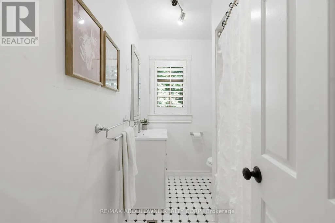
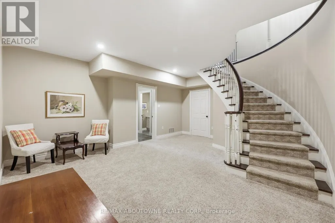
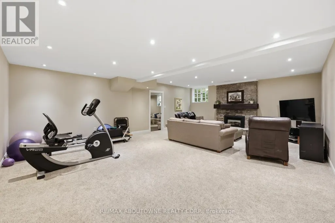
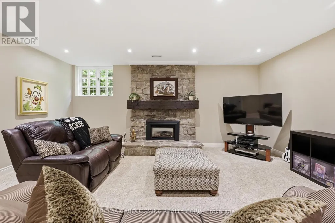
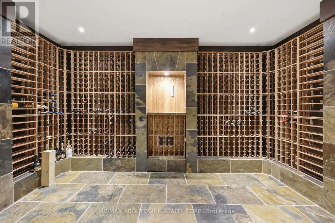
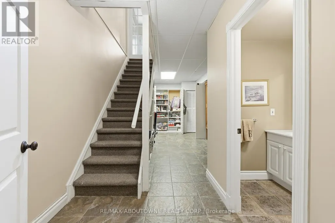
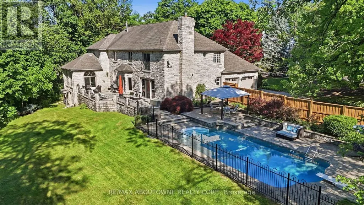
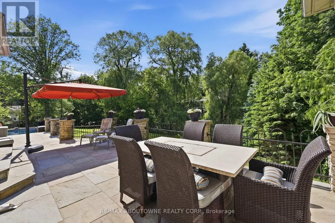
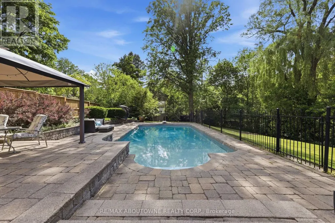
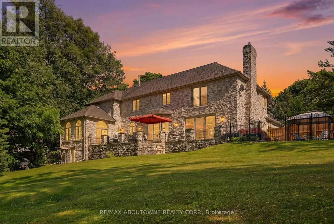
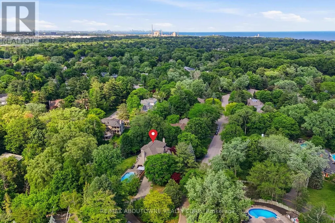
Positioned on a rare 0.8-acre ravine lot in one of Southeast Oakville's most coveted neighbourhoods, this exceptional residence makes an immediate impression with its stately curb appeal and beautifully landscaped grounds. Framed by mature trees and offering exceptional privacy, the home presents a refined presence that blends seamlessly with its lush, natural surroundings. Inside, 7,000 sq. ft. of elegantly finished living space unfolds. A grand foyer sets the tone, complemented by rich hardwood flooring and soaring ceilings throughout. The home offers four spacious bedrooms, each with its own private ensuite, along with premium appliances and a custom wine cellar. A separate side entrance adds flexibility, providing a private access point with direct entry to the lower level. Designed for both elegant entertaining and relaxed everyday living, the backyard is a private resort-style retreat. A saltwater inground pool, expansive stone patio, and uninterrupted ravine views create a setting that feels more Muskoka than city. Ideally located within walking distance of Oakville's top-ranked schools and minutes from premier amenities, this home offers a rare combination of estate-scale land, striking curb appeal, and unmatched privacy in a prime urban location. Well maintained with extensive upgrades, it reflects true pride of ownership throughout. (id:7434)
General Features
| Features | Sump Pump |
|---|---|
| Property Type | Single Family |
| Zoning Description | RL1-0 |
| CommunityName | 1011 - MO Morrison |
| Building Age | 31 to 50 years |
| Building Appliances | Central Vacuum, Garage door opener remote(s), Water Heater |
| Building Cooling Type | Central air conditioning |
| Location Description | Cairncroft Rd/Cumnock Cres |
| Parking Space Total | 8 |
| Foundation Type | Poured Concrete |
| Building Type | House |
| Ownership Type | Freehold |
| Building.StoriesTotal | 2 |
Interior Features
| Building Fireplace Present | True |
|---|---|
| Building Heating Type | Forced air |
| Building Heating Fuel | Natural gas |
| Basement Type | Full |
| Construction Style Attachment | Detached |
| Living Area Range | 3500 |
| Bedrooms | 4 |
Exterior Features
| Pool Type | Inground pool |
|---|---|
| Sewer | Sanitary sewer |
| Exterior Finish | Stone |
Room Details
| Room | Dimensions | Level | Flooring | Details |
|---|---|---|---|---|
| Bedroom 2 | 4.17 m x 3.48 m | Second level | 3.48 m | |
| Bedroom 3 | 3.94 m x 3.81 m | Second level | 3.81 m | |
| Bedroom 4 | 5.61 m x 3.38 m | Second level | 3.38 m | |
| Den | 3.61 m x 3.23 m | Main level | 3.23 m | |
| Dining room | 5.64 m x 4.7 m | Main level | 4.7 m | |
| Family room | 7.32 m x 4.6 m | Main level | 4.6 m | |
| Kitchen | 7.75 m x 4.6 m | Main level | 4.6 m | |
| Living room | 8.31 m x 5.77 m | Main level | 5.77 m | |
| Primary Bedroom | 6.15 m x 4.65 m | Second level | 4.65 m | |
| Recreational, Games room | 8.23 m x 11.61 m | Lower level | 11.61 m | |
| Sunroom | 4.8 m x 3.94 m | Main level | 3.94 m |
Amenities
- Views
- New Construction
- Adult 55+
- Lease To Own
- No Strata Fees
- Furnished
- Primary On Main
- Air Conditioning
- Seller Finance
- Green
- Fixer Upper
- Horse
- Golf
- Fireplace
- Deck
- Garage
- Basement
- Pool

Property vs Single Family Average in L6J 4N1
Price
In The Neighbourhood
Open House
Oakville (MO Morrison)
$ 2,580,000
- Type
- Single Family
- Rooms
- 6 Beds + 4.5 Baths
RE/MAX ABOUTOWNE REALTY CORP.
Just Listed
Oakville
$ 5,600,000
- Type
- Single Family
- Size
- 4,260 SqFt
- Rooms
- 4 Beds + 2.5 Baths
RE/MAX Escarpment Realty Inc.
Open House
Oakville (MO Morrison)
$ 2,450,000
- Type
- Single Family
- Rooms
- 6 Beds + 3 Baths
Sotheby's International Realty Canada, Brokerage
Just Listed
Oakville (MO Morrison)
$ 3,788,000
- Type
- Single Family
- Rooms
- 5 Beds + 5.5 Baths
RIGHT AT HOME REALTY, BROKERAGE
Just Listed
Oakville (MO Morrison)
$ 5,600,000
- Type
- Single Family
- Rooms
- 4 Beds + 2.5 Baths
RE/MAX ESCARPMENT REALTY INC.
Just Listed
Oakville
$ 4,595,000
- Type
- Single Family
- Size
- 6,720 SqFt
- Rooms
- 6 Beds + 5.5 Baths
Century 21 Miller Real Estate Ltd.
Just Listed
Oakville (MO Morrison)
$ 4,595,000
- Type
- Single Family
- Rooms
- 6 Beds + 5.5 Baths
CENTURY 21 MILLER REAL ESTATE LTD.
Just Listed
Oakville (MO Morrison)
$ 2,590,000
- Type
- Single Family
- Rooms
- 5 Beds + 3.5 Baths
Re/Max Hallmark Realty Ltd.
Just Listed
Oakville (MO Morrison)
$ 4,195,000
- Type
- Single Family
- Rooms
- 5 Beds + 4.5 Baths
Sotheby's International Realty Canada, Brokerage
Just Listed
Oakville (MO Morrison)
$ 8,000
- Type
- Single Family
- Rooms
- 4 Beds + 3.5 Baths
RE/MAX ABOUTOWNE REALTY CORP.
Oakville (MO Morrison)
$ 6,399,998
- Type
- Single Family
- Rooms
- 6 Beds + 6.5 Baths
SAM MCDADI REAL ESTATE INC.
Water Views
Oakville (MO Morrison)
$ 5,190,000
- Type
- Single Family
- Rooms
- 6 Beds + 7.5 Baths
CRIMSON ROSE REAL ESTATE INC.
Open House
Oakville (MO Morrison)
$ 3,175,000
- Type
- Single Family
- Rooms
- 3 Beds + 3.5 Baths
RE/MAX Escarpment Realty Inc., Brokerage
Water Views
Oakville (MO Morrison)
$ 3,995,000
- Type
- Single Family
- Rooms
- 4 Beds + 3 Baths
CENTURY 21 MILLER REAL ESTATE LTD.
