
Primary on Main
Address
8816 Timberwood Trail, Lambton Shores, ON
Price
$ 850,000
Property Attributes
- ID#X12984432
- TypeSingle Family
- Listing Status Active
- MunicipalityLambton Shores
- CityLambton Shores
- AreaLambton Shores
- NeighbourhoodLambton Shores
- Postal CodeN0M 1T0
- StyleBungalow
- Price$ 850,000
- Bedrooms2+1
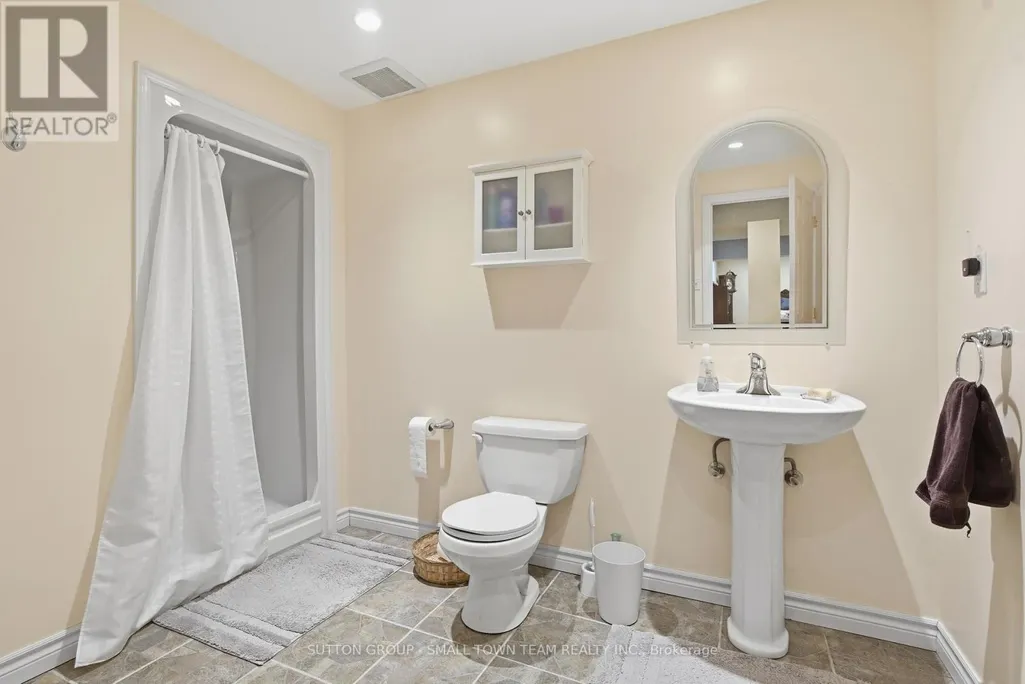
- Bathrooms2
- Half Bathrooms0
Data Source:
Canadian Real Estate Association (CREA)
Property Description
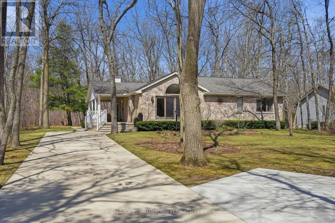
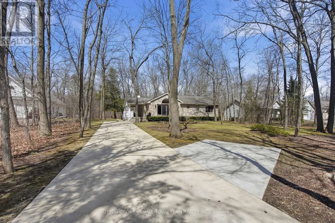
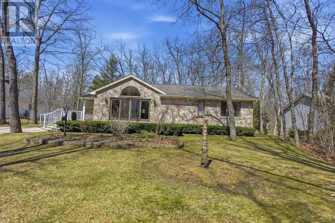
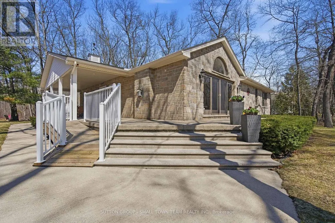
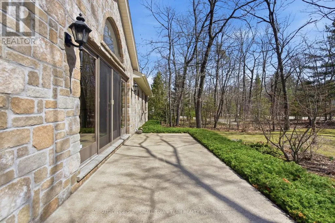
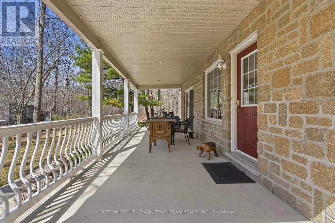
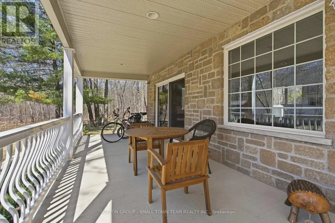
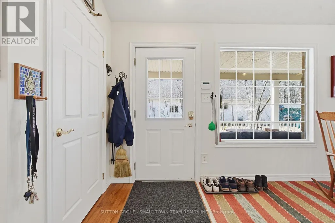
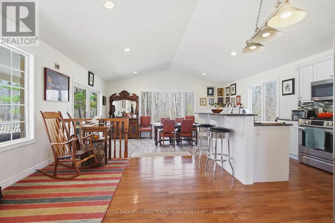
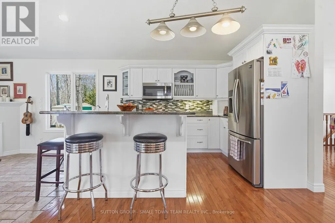
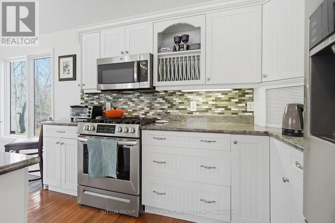
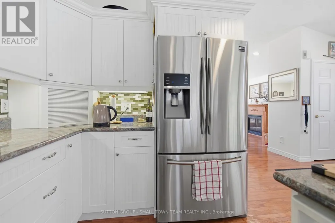
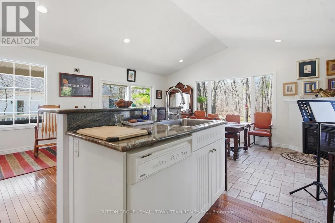
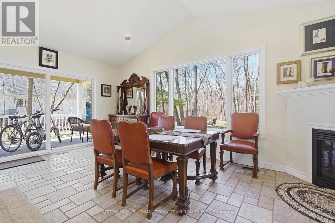
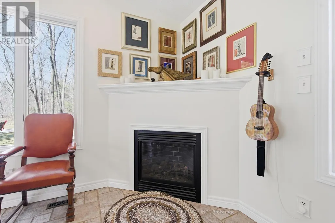
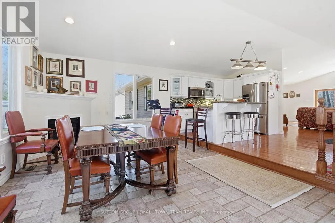
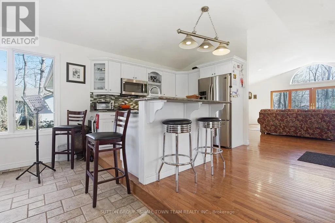
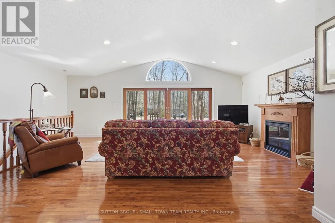
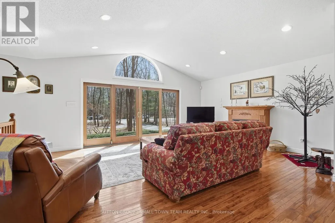
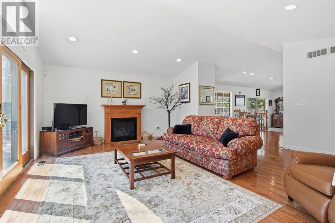
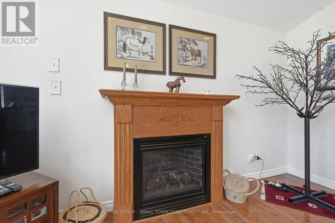
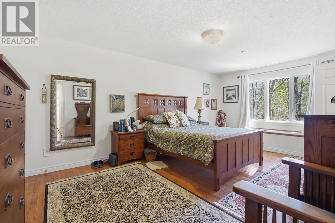
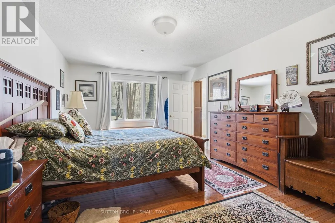
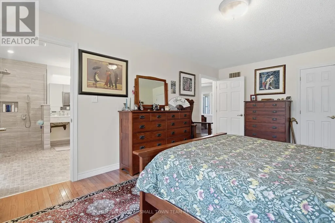
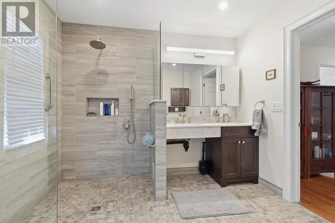
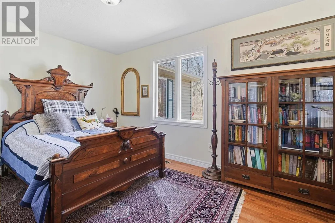
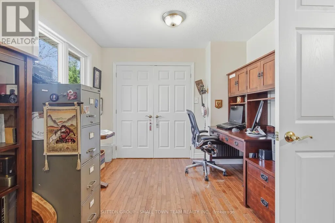
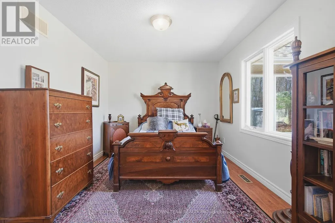
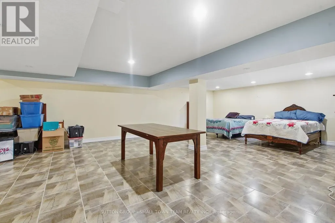
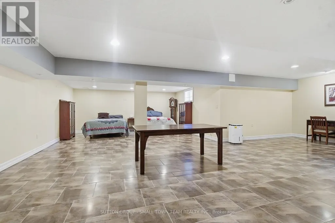
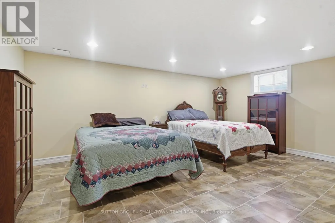
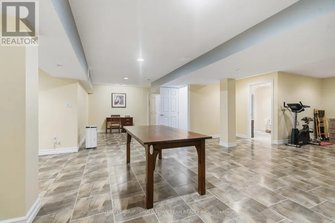
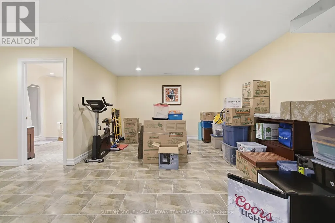
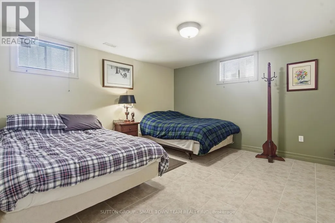
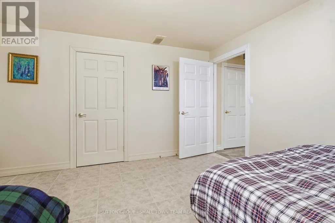
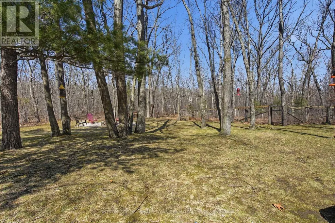
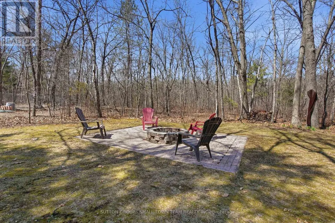
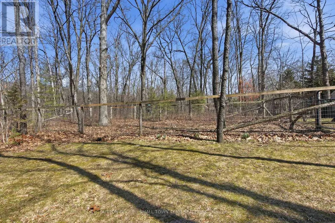
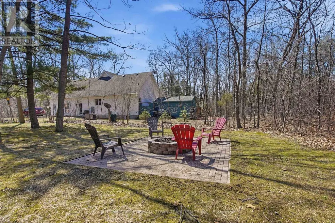
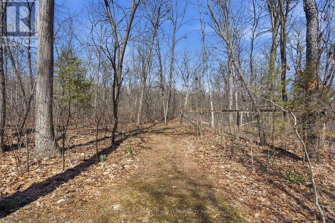
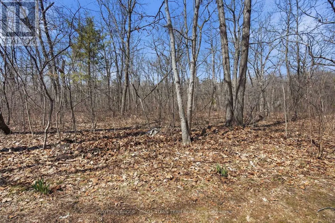

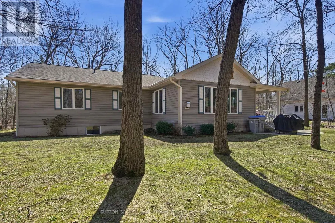
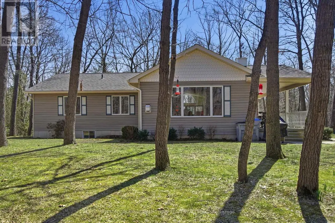
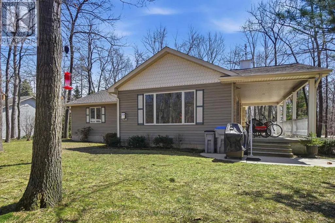
Welcome to 8816 Timberwood Trail, an inviting and well maintained home nestled on a spacious, tree lined property just minutes from the heart of Grand Bend. This charming 2+1 bedroom, 2 bathroom home offers a functional and comfortable layout perfect for families, retirees, or those seeking a peaceful retreat. The main level features a bright, open concept design that seamlessly connects the living room, kitchen, and dining area, ideal for both everyday living and entertaining. Large windows bring in natural light and offer views of the surrounding greenery. Downstairs, you'll find a generously sized rec room, providing the perfect space for a family hangout, home theatre, or games area, along with an additional bedroom for guests or a home office. Step outside and enjoy the tranquility of the beautifully sized lot, complete with mature trees at the back that provide excellent privacy from the road behind. Whether you're relaxing or hosting, the expansive front and side porch offer wonderful spaces to sit, unwind, and take in the peaceful surroundings. The long concrete driveway adds both convenience and curb appeal, with ample parking for up to 5 vehicles. Located just a 10 minute drive to Grand Bend Beach and only 50 minutes to London, this property offers the perfect blend of quiet country living with easy access to nearby amenities. A fantastic opportunity to enjoy space, privacy, and comfort in a desirable location. (id:7434)
General Features
| Property Type | Single Family |
|---|---|
| CommunityName | Lambton Shores |
| Building Amenities | Fireplace(s) |
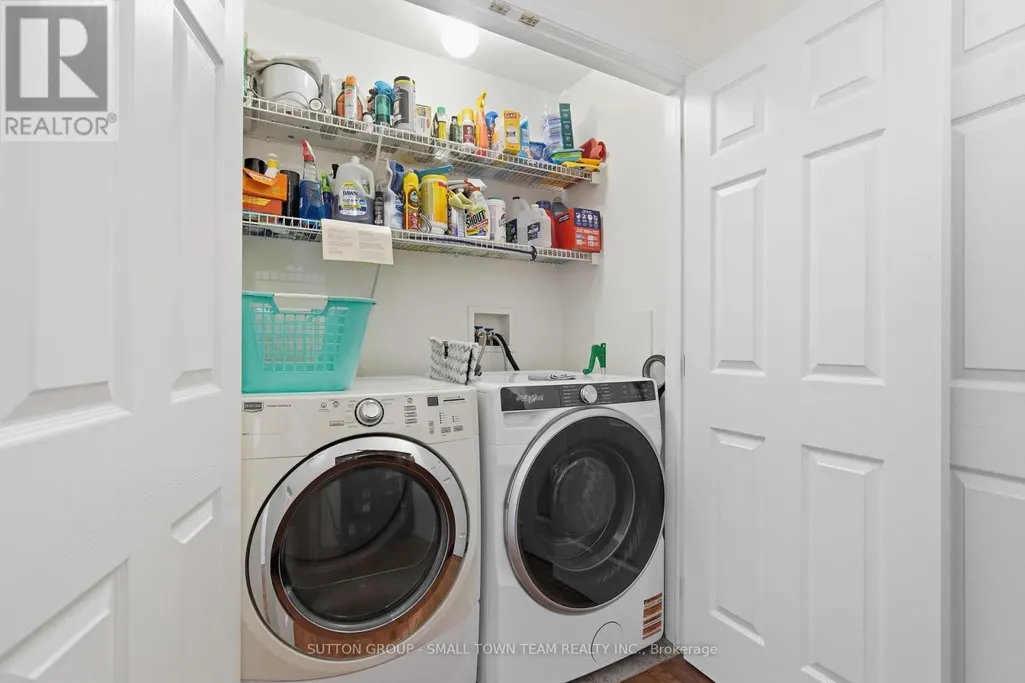
| Building Appliances | Water Heater, Dishwasher, Dryer, Stove, Washer, Refrigerator |
| Building Architectural Style | Bungalow |
| Building Cooling Type | Central air conditioning |
| Location Description | Cross Streets: Highway 21 and Jenna Road. ** Directions: Heading South on Highway 21, turn left onto Jenna Road and left onto Timberwood Rd, property located on the left. |
| Parking Space Total | 5 |
| Foundation Type | Poured Concrete |
| Building Type | House |
| Ownership Type | Freehold |
| Building.StoriesTotal | 1 |
Interior Features
| Building Fireplace Present | True |
|---|---|
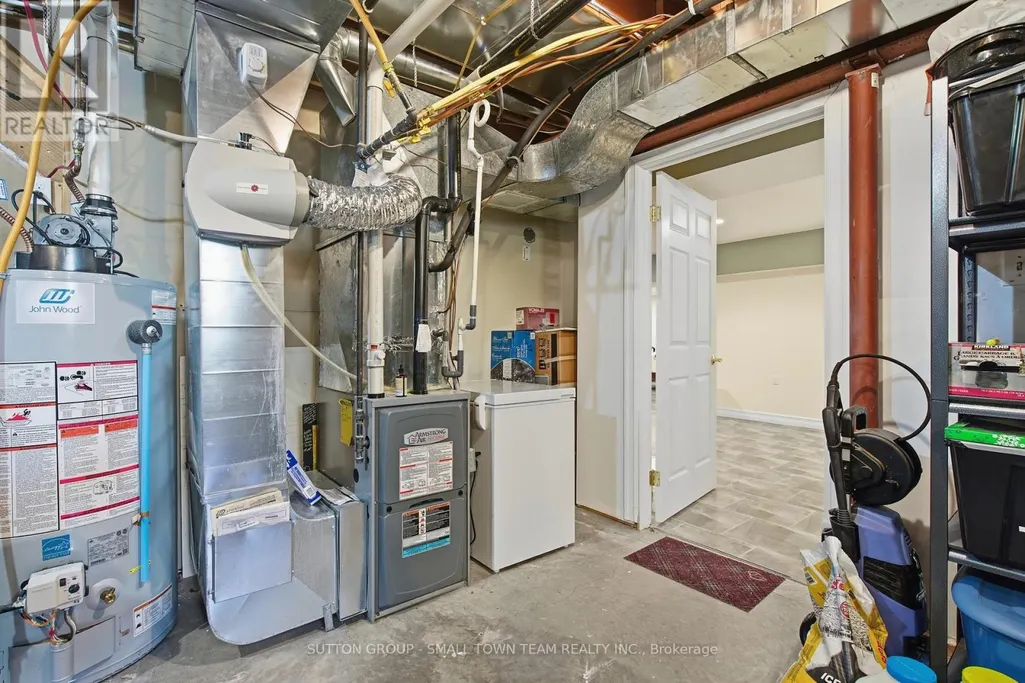
| Building Heating Type | Forced air |
| Building Heating Fuel | Natural gas |
| Basement Development | Finished |
| Basement Type | N/A (Finished) |
| Construction Style Attachment | Detached |
| Living Area Range | 1500 |
| Bedrooms | 2+1 |
Exterior Features
| Sewer | Septic System |
|---|---|
| Exterior Finish | Brick |
Room Details
| Room | Dimensions | Level | Flooring | Details |
|---|---|---|---|---|
| Bathroom | 2.82 m x 3 m | Main level | 3 m | |
| Bedroom | 2.88 m x 6.02 m | Main level | 6.02 m | |
| Dining room | 3.03 m x 5.46 m | Main level | 5.46 m | |
| Kitchen | 4 m x 5.46 m | Main level | 5.46 m | |
| Living room | 5.69 m x 6.52 m | Main level | 6.52 m | |
| Other | 3.99 m x 5.12 m | Lower level | 5.12 m | |
| Primary Bedroom | 5.69 m x 3.56 m | Main level | 3.56 m | |
| Recreational, Games room | 8.32 m x 8.7 m | Lower level | 8.7 m | |
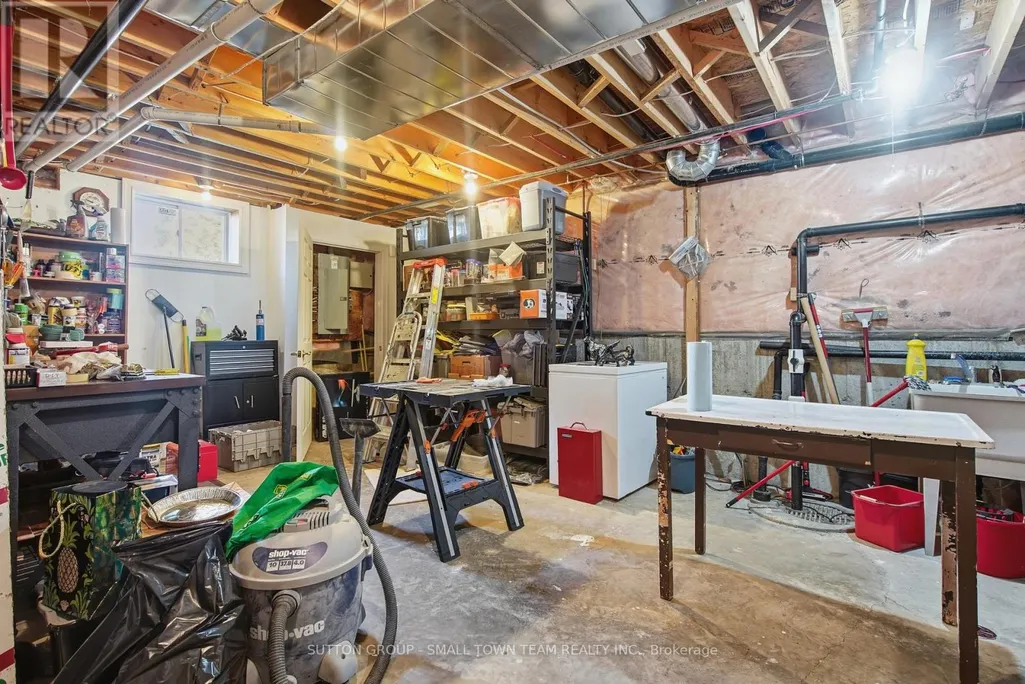
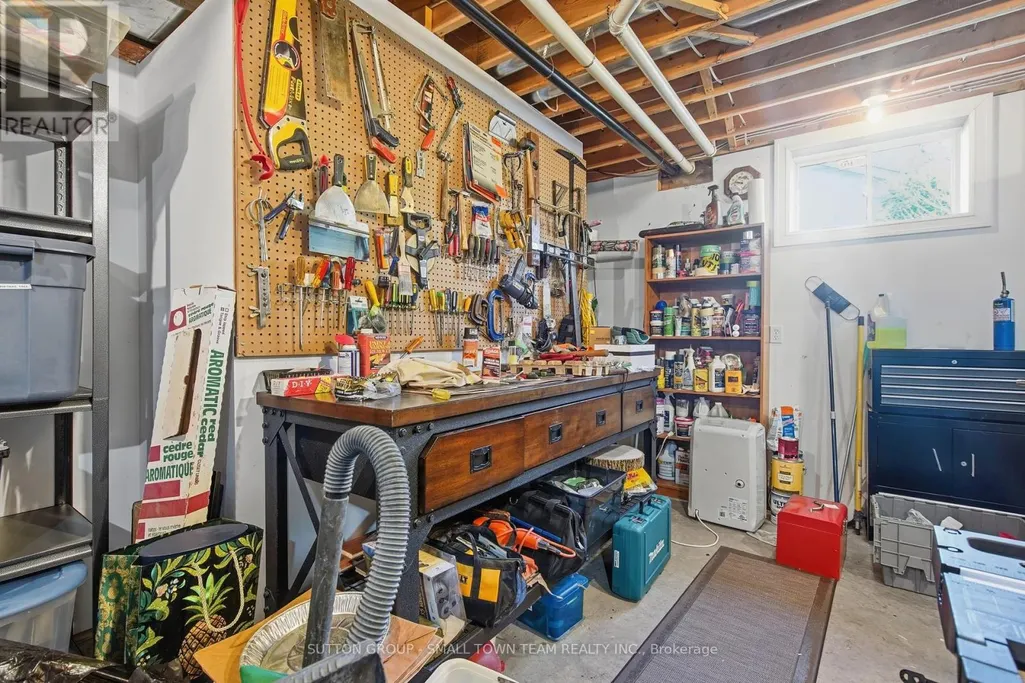
| Utility room | 4.36 m x 6.17 m | Lower level | 6.17 m |
Amenities
- Views
- New Construction
- Adult 55+
- Lease To Own
- No Strata Fees
- Furnished
- Primary On Main
- Air Conditioning
- Seller Finance
- Green
- Fixer Upper
- Horse
- Golf
- Fireplace
- Deck
- Garage
- Basement
- Pool

Property vs Single Family Average in N0M 1T0
Price
In The Neighbourhood
Water Views
Lambton Shores
$ 629,900
- Type
- Single Family
- Rooms
- 4 Beds + 3 Baths
ROYAL LEPAGE TRILAND REALTY
Lambton Shores
$ 649,900
- Type
- Single Family
- Rooms
- 3 Beds + 2 Baths
ICI SOURCE REAL ASSET SERVICES INC.
Golf Course
Grand Bend
$ 899,900
- Type
- Single Family
- Size
- 2,090 SqFt
- Rooms
- 4 Beds + 2.5 Baths
RE/MAX TWIN CITY REALTY INC.
Waterfront
Lambton Shores
$ 799,900
- Type
- Single Family
- Rooms
- 3 Beds + 3.5 Baths
ROYAL LEPAGE TRILAND REALTY
Primary On Main
Lambton Shores
$ 324,900
- Type
- Single Family
- Rooms
- 2 Beds + 1 Baths
EXIT REALTY COMMUNITY
Waterfront
Lambton Shores
$ 2,500
- Type
- Single Family
- Rooms
- 3 Beds + 1 Baths
PLATINUM KEY REALTY INC.
Primary On Main
Lambton Shores
$ 459,900
- Type
- Single Family
- Rooms
- 3 Beds + 2 Baths
SUTTON GROUP CHAPMAN REALTY INC.
Waterfront
Lambton Shores
$ 700,000
- Type
- Single Family
- Rooms
- 4 Beds + 1.5 Baths
OLIVER & ASSOCIATES SARAH OLIVER REAL ESTATE BROKERAGE
Water Views
Lambton Shores
$ 829,900
- Type
- Single Family
- Rooms
- 4 Beds + 3 Baths
ROYAL LEPAGE TRILAND REALTY
Water Views
Lambton Shores
$ 1,399,999
- Type
- Single Family
- Rooms
- 3 Beds + 2.5 Baths
THE AGENCY REAL ESTATE
Water Views
Lambton Shores
$ 415,000
- Type
- Single Family
- Rooms
- 2 Beds + 1 Baths
ROYAL LEPAGE TRILAND REALTY
Water Views
Lambton Shores
$ 1,294,900
- Type
- Single Family
- Rooms
- 3 Beds + 2 Baths
SUTTON GROUP - SELECT REALTY
