
Address
263 Garden Of Eden Road, Horton, ON
Price
$ 675,000
Property Attributes
- ID#X13129384
- TypeSingle Family
- Listing Status Active
- MunicipalityHorton
- CityHorton
- Area544 - Horton Twp
- Neighbourhood544 - Horton Twp
- Postal CodeK7V 3Z8
- Style
- Price$ 675,000
- Bedrooms4
- Bathrooms2
- Half Bathrooms0
Data Source:
Canadian Real Estate Association (CREA)
Property Description
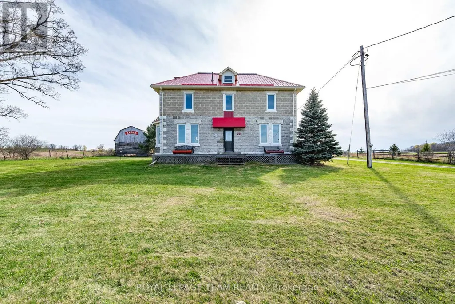
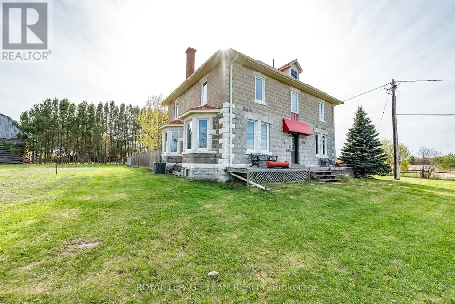
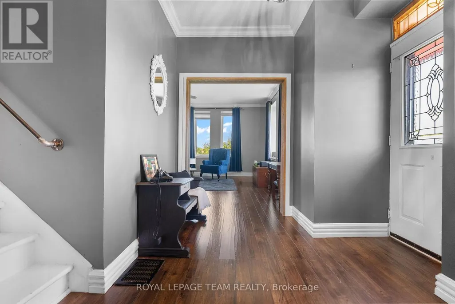
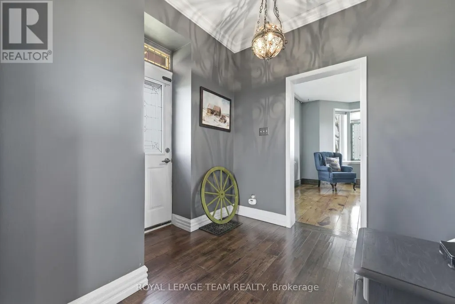
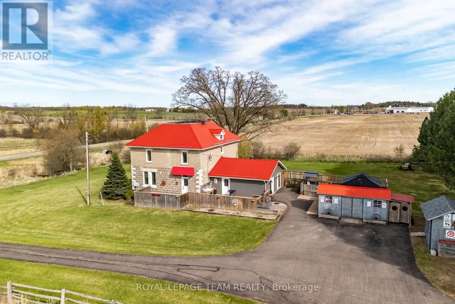
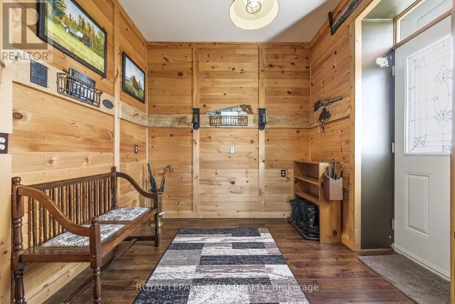
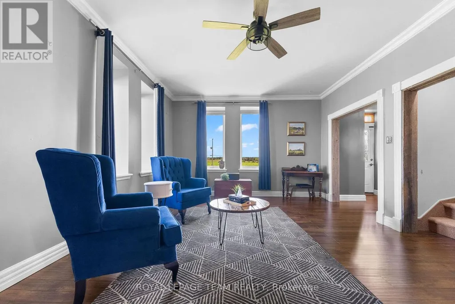
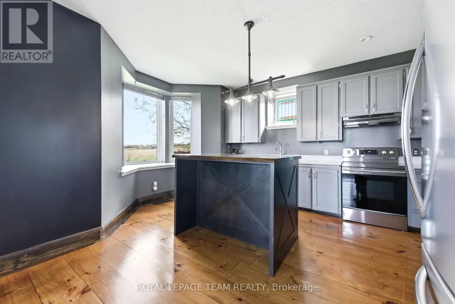
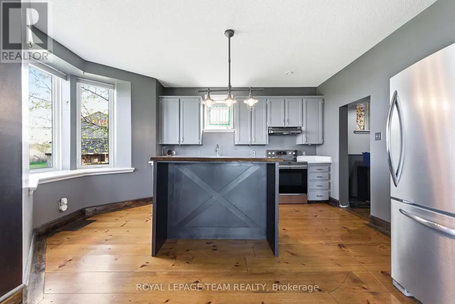
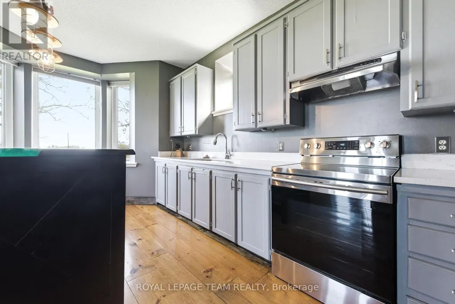
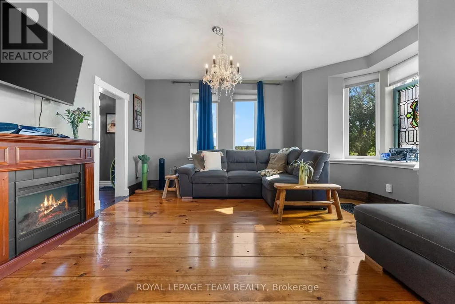
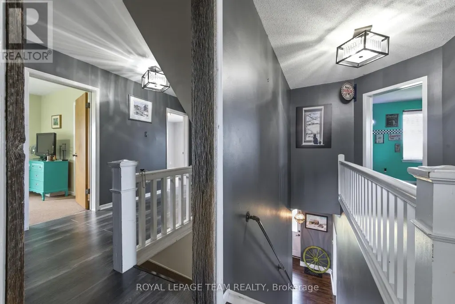
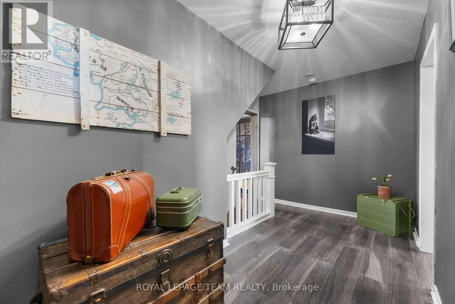
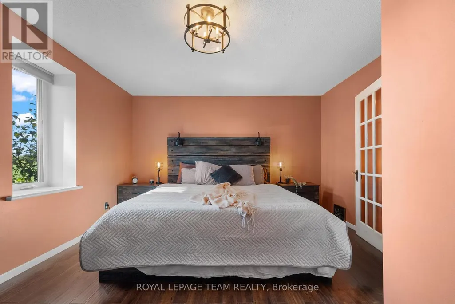
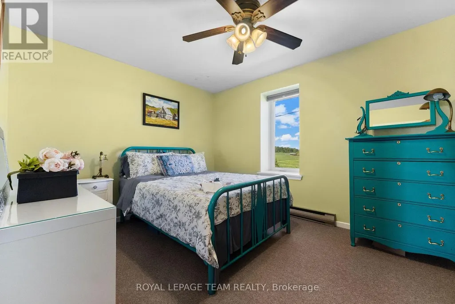
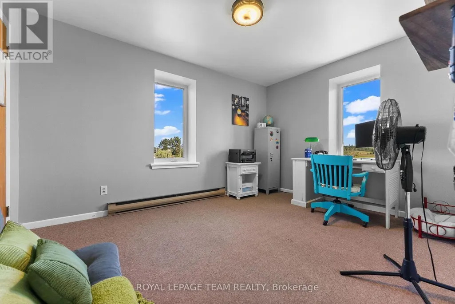
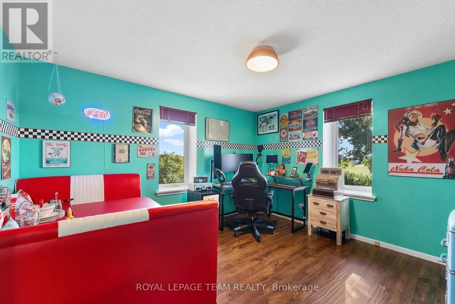
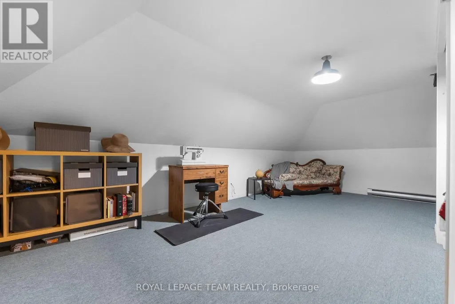
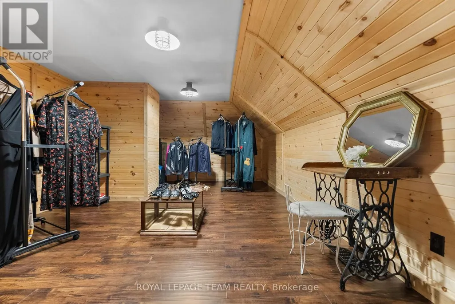
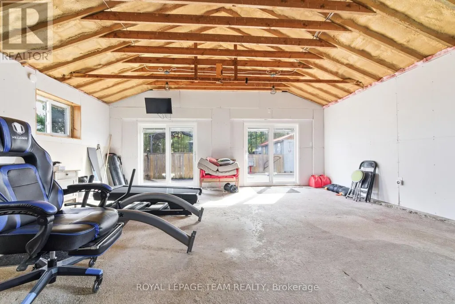
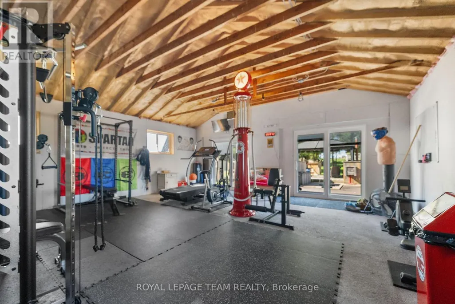
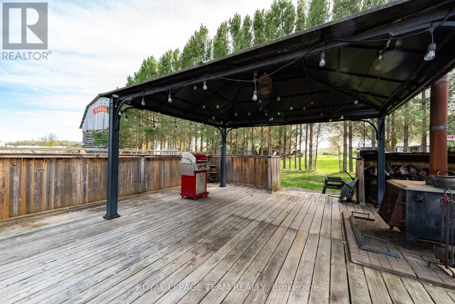
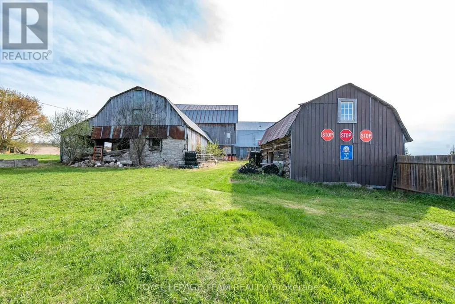
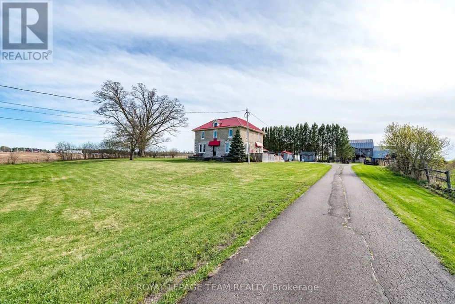
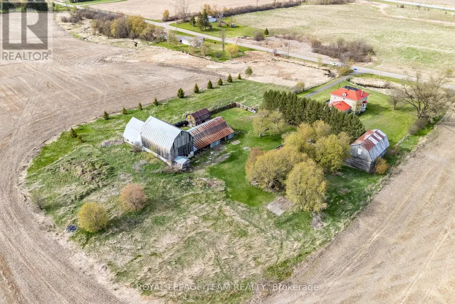
Discover this 3-story stone farmhouse set on 3.78 acres.The spacious main floor features a large side entry, living room, dining room, and a modern kitchen complete with quartz countertops, a custom island, and plank flooring. Upstairs, the second floor hosts four generously sized bedrooms and two full bathrooms. The finished attic/third floor offers two versatile rooms ideal for a library, reading area, or craft space. Property improvements include a water softener, finished attic, and a modified garage/gym with new walls, electrical, and lighting. Significant mechanical upgrades completed in 2025 include a new sump pump, hot water tank (HWT), furnace, and central air conditioning. A new heater was also installed in the gym area.The property boasts an expansive side and back deck for entertaining, barns, sheds, and a paved driveway. The two-car garage has been transformed into an ideal space for a full gym. Notable mechanical features include a tin roof and a propane furnace. The yard features apple trees and rhubarb. Conveniently located just 5 km from Renfrew with easy access to Hwy 17, this home offers a perfect blend of private country living and nearby amenities. (id:7434)
General Features
| Features | Level |
|---|---|
| Community Features | School Bus |
| Property Type | Single Family |
| Zoning Description | Rural |
| CommunityName | 544 - Horton Twp |
| Building Age | 100+ years |
| Building Appliances | Dryer, Storage Shed, Stove, Washer, Water Treatment, Refrigerator |
| Building Cooling Type | Central air conditioning |
| Location Description | Cross Streets: Take Hwy 17 towards Renfrew. Exit at Bruce Street, then take the first right onto Garden of Eden Road. The property is approximately 1 km down the road on the left. ** Directions: HWY 17 right onto BRUCE STREET, LEFT ONTO GARDEN OF EDEN-follow to #263. |
| Parking Space Total | 10 |
| Foundation Type | Concrete, Stone |
| Building Type | House |
| Ownership Type | Freehold |
| Building.StoriesTotal | 3 |
Interior Features
| Building Fireplace Present | False |
|---|---|
| Building Heating Type | Forced air |
| Building Heating Fuel | Propane |
| Basement Development | Unfinished |
| Basement Type | Full (Unfinished) |
| Construction Style Attachment | Detached |
| Living Area Range | 3000 |
| Bedrooms | 4 |
Exterior Features
| Structure | Barn |
|---|---|
| Sewer | Septic System |
| Exterior Finish | Stone |
Room Details
| Room | Dimensions | Level | Flooring | Details |
|---|---|---|---|---|
| Bathroom | 2.59 m x 3.65 m | Second level | 3.65 m | |
| Bedroom | 3.2 m x 3.68 m | Second level | 3.68 m | |
| Den | 3.5 m x 6.09 m | Third level | 6.09 m | |
| Dining room | 4.11 m x 3.98 m | Main level | 3.98 m | |
| Kitchen | 4.31 m x 4.11 m | Main level | 4.11 m | |
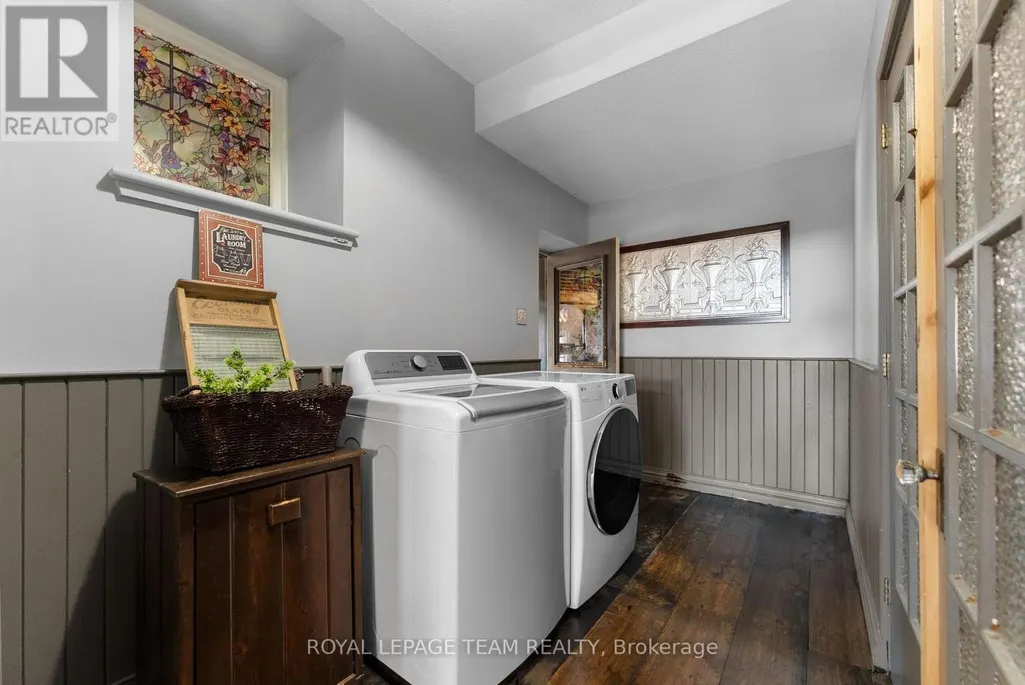
| Laundry room | 2.43 m x 1.9 m | Main level | 1.9 m | |
| Living room | 5.63 m x 4.14 m | Main level | 4.14 m | |
| Primary Bedroom | 3.27 m x 4.16 m | Second level | 4.16 m |
Amenities
- Views
- New Construction
- Adult 55+
- Lease To Own
- No Strata Fees
- Furnished
- Primary On Main
- Air Conditioning
- Seller Finance
- Green
- Fixer Upper
- Horse
- Golf
- Fireplace
- Deck
- Garage
- Basement
- Pool

Property vs Single Family Average in K7V 3Z8
Price
In The Neighbourhood
Waterfront
Horton
$ 539,000
- Type
- Single Family
- Rooms
- 3 Beds + 1.5 Baths
CENTURY 21 SYNERGY REALTY INC.
Waterfront
Horton
$ 889,000
- Type
- Single Family
- Rooms
- 3 Beds + 3 Baths
ROYAL LEPAGE EDMONDS & ASSOCIATES
Golf Course
Horton
$ 564,900
- Type
- Single Family
- Rooms
- 2 Beds + 1 Baths
Century 21 Valley Realty Inc.
Waterfront
Horton
$ 399,000
- Type
- Single Family
- Rooms
- 3 Beds + 1 Baths
COLDWELL BANKER SARAZEN REALTY
Waterfront
Horton
$ 630,000
- Type
- Single Family
- Rooms
- 2 Beds + 2 Baths
COLDWELL BANKER SARAZEN REALTY
Water Views
Horton
$ 1,150,000
- Type
- Single Family
- Rooms
- 4 Beds + 2 Baths
RE/MAX METRO-CITY REALTY LTD. (RENFREW)
