
Water Views - Primary on Main
Address
21170 Mayfair Road, Southwest Middlesex, ON
Price
$ 1,850,000
Property Attributes
- ID#X13173232
- TypeSingle Family
- Listing Status Active
- MunicipalitySouthwest Middlesex
- CitySouthwest Middlesex
- AreaRural Southwest Middlesex
- NeighbourhoodRural Southwest Middlesex
- Postal CodeN0L 1T0
- StyleBungalow
- Price$ 1,850,000
- Bedrooms3
- Bathrooms2
- Half Bathrooms0
Data Source:
Canadian Real Estate Association (CREA)
Property Description
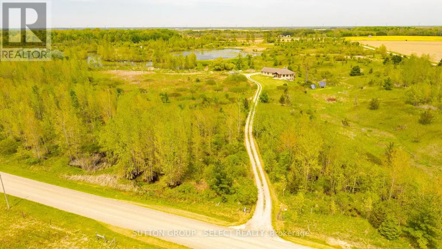
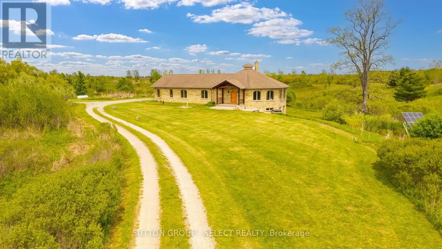
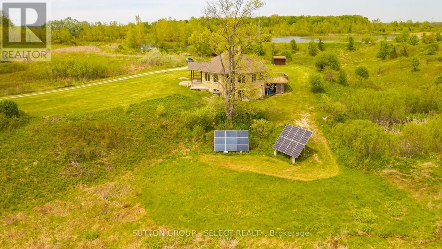
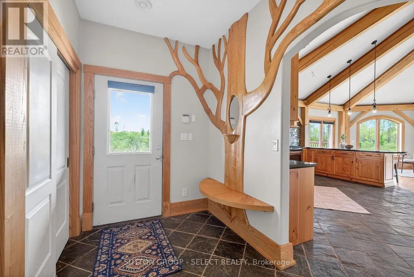
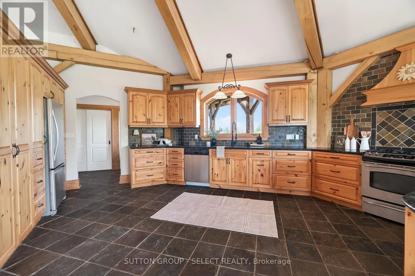
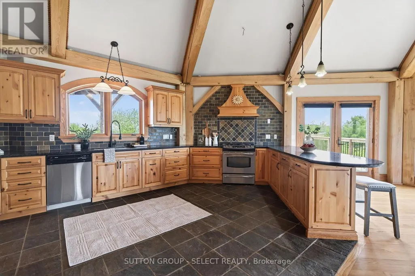
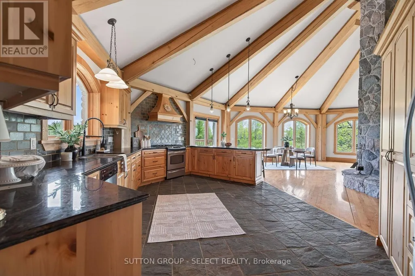
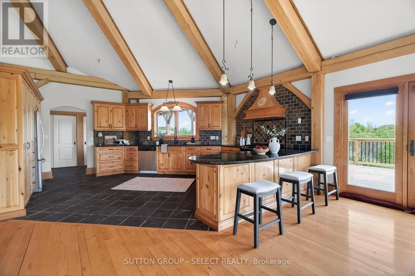
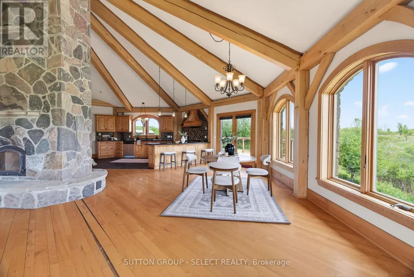
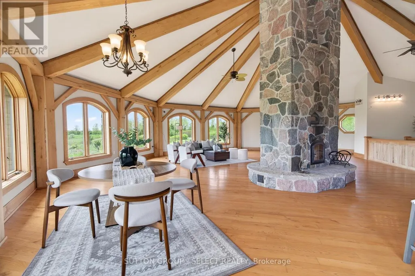
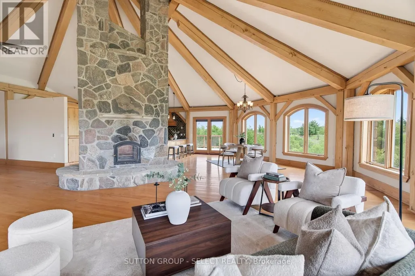
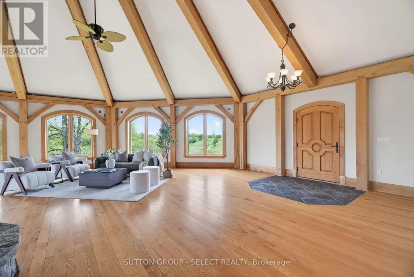
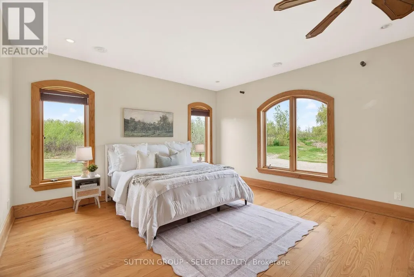
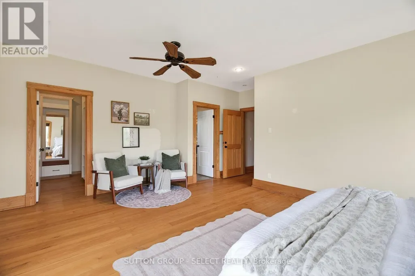
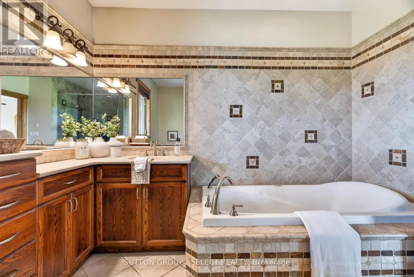
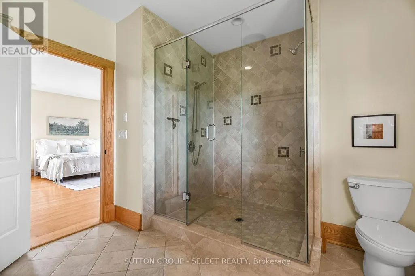
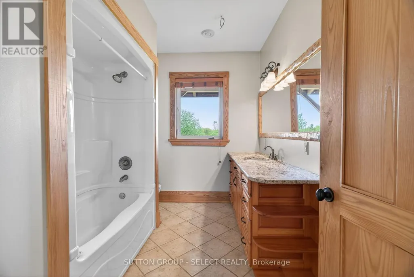
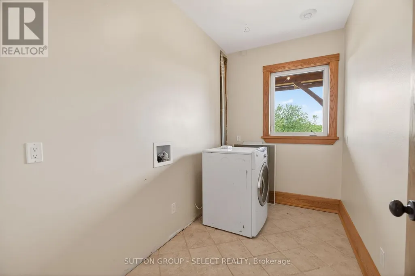
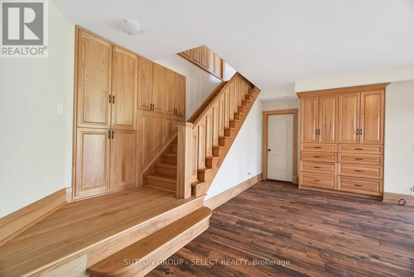
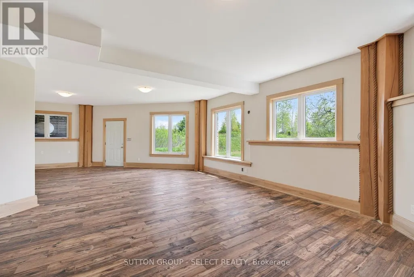
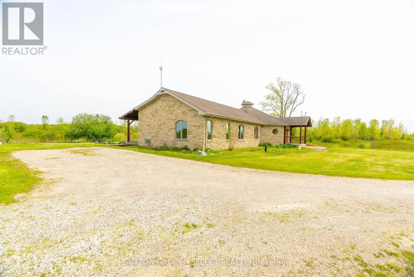
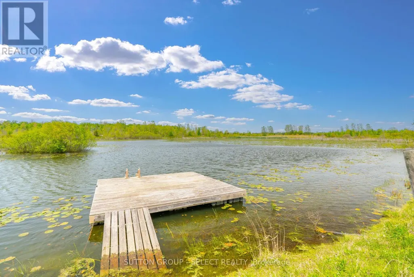
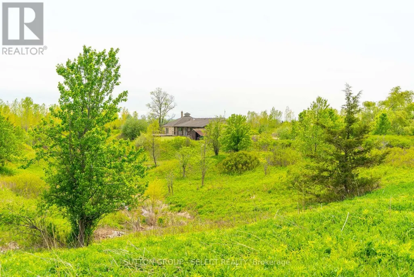
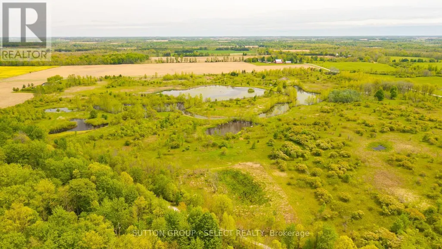
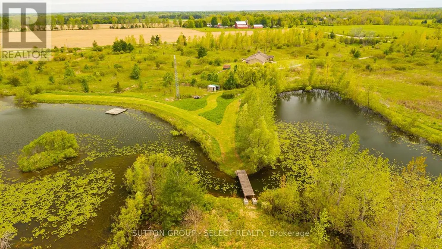
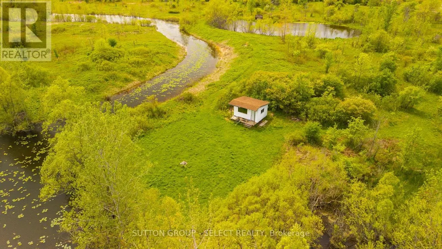
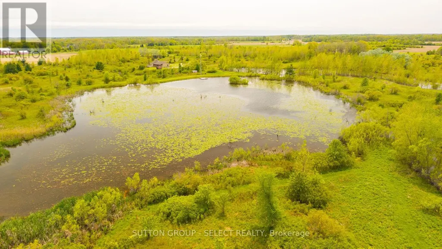
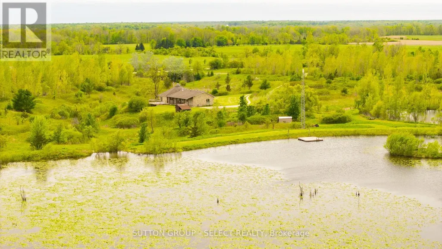
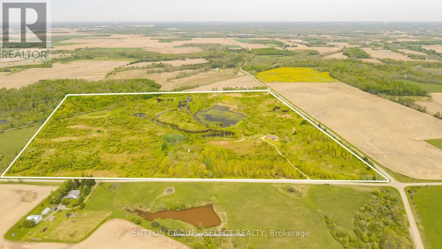
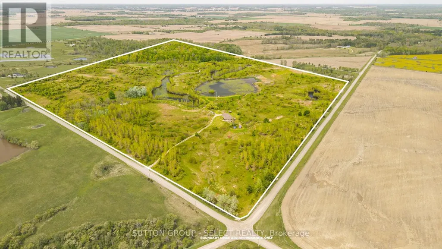
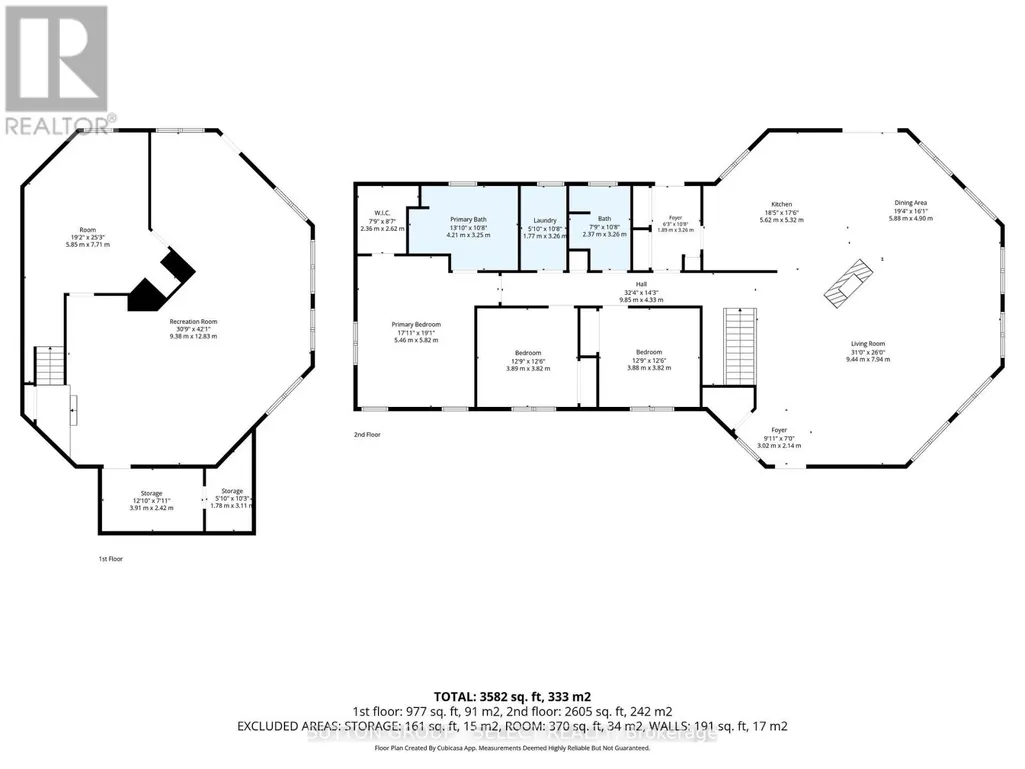
Located on a quiet road, this extraordinary 98-acre retreat is where independence and nature exist in perfect harmony. Fully off-grid yet with the option to connect, this is a rare opportunity to live sustainably. Tucked away at the end of a long winding lane way, this architecturally impressive custom-built 3 bed 2 bath bungalow spans nearly 3,000 sq ft above grade and showcases an impressive level of detail. Durable white ash, some harvested right from the property, flows throughout the home in the beams, trim, flooring and select cabinetry. At the heart of the home, a dramatic floor-to-ceiling wood-burning fireplace anchors the circular open-concept living space. The kitchen, dining, and living areas are thoughtfully positioned to capture panoramic views of rolling hills, ponds, and abundant wildlife including deer, wild turkeys, large mouth bass, etc. The kitchen features custom pine cabinetry, clever built-in organizers, and expansive granite counter tops ideal for everyday living and entertaining. Step out from the dining area onto the raised deck and take in uninterrupted views across your private acreage. The primary suite is a true retreat, generous in size and finished with an impressive walk-in closet and a spa-inspired ensuite. Two additional bedrooms are equally spacious, complemented by a full bathroom and handy main floor laundry. The walkout lower level rec room is exceptional with high ceilings and abundant oversized windows flooding the space with natural light. There is a rough-in in place for an additional bathroom if desired plus dedicated storage, power/cold, and battery room. Outside, the possibilities are as expansive as the land itself. Embrace the peace and privacy, explore the natural trails, enjoy the ponds, or take the next step toward homesteading. This is more than a home, it's a lifestyle rooted in self-sufficiency, tranquility and connection to nature. A property like this doesn't just offer space, it offers freedom. (id:7434)
General Features
| Features | Wooded area, Sloping, Ravine, Rolling, Waterway, Conservation/green belt, Wetlands, Lane, Marsh, Country residential, Solar Equipment |
|---|---|
| Property Type | Single Family |
| Zoning Description | A1 |
| CommunityName | Rural Southwest Middlesex |
| Amenities | Place of Worship |
| Building Age | 16 to 30 years |
| Building Amenities | Fireplace(s) |
| Building Appliances | Water Heater, Water Treatment, Dishwasher, Dryer, Stove, Refrigerator |
| Building Architectural Style | Bungalow |
| Building Basement Features | Walk out |
| Building Cooling Type | None, Air exchanger |
| Location Description | Cross Streets: Gentleman Dr. ** Directions: From London, head West on Longwoods Rd, South onto Mayfair Rd. Property on East side of road. |
| Parking Space Total | 10 |
| Foundation Type | Poured Concrete |
| Building Type | House |
| Building.StoriesTotal | 1 |
Interior Features
| Building Fireplace Present | True |
|---|---|
| Building Heating Type | Radiant heat |
| Building Heating Fuel | Propane, Wood |
| Basement Development | Finished |
| Basement Type | Full (Finished) |
| Living Area Range | 2500 |
| Bedrooms | 3 |
Exterior Features
| Structure | Porch, Shed |
|---|---|
| Land Amenities | Place of Worship |
| Sewer | Septic System |
| Exterior Finish | Brick |
Room Details
| Room | Dimensions | Level | Flooring | Details |
|---|---|---|---|---|
| Bathroom | Measurements not available | Main level | ||
| Bedroom 2 | 3.82 m x 3.89 m | Main level | 3.89 m | |
| Bedroom 3 | 3.82 m x 3.89 m | Main level | 3.89 m | |
| Dining room | 4.9 m x 5.88 m | Main level | 5.88 m | |
| Foyer | 3.26 m x 1.89 m | Main level | 1.89 m | |
| Kitchen | 5.32 m x 5.62 m | Main level | 5.62 m | |
| Laundry room | 3.26 m x 1.77 m | Main level | 1.77 m | |
| Living room | 7.94 m x 9.44 m | Main level | 9.44 m | |
| Primary Bedroom | 5.82 m x 5.46 m | Main level | 5.46 m | |
| Recreational, Games room | 12.83 m x 9.38 m | Basement | 9.38 m | |
| Utility room | 2.42 m x 3.91 m | Basement | 3.91 m |
Amenities
- Views
- New Construction
- Adult 55+
- Lease To Own
- No Strata Fees
- Furnished
- Primary On Main
- Air Conditioning
- Seller Finance
- Green
- Fixer Upper
- Horse
- Golf
- Fireplace
- Deck
- Garage
- Basement
- Pool

Property vs Single Family Average in N0L 1T0
Price
In The Neighbourhood
Views
Southwest Middlesex
$ 1,299,900
- Type
- Single Family
- Rooms
- 3 Beds + 2 Baths
PRIME REAL ESTATE BROKERAGE
Southwest Middlesex
$ 799,900
- Type
- Single Family
- Rooms
- 3 Beds + 3.5 Baths
CENTURY 21 FIRST CANADIAN CORP
Primary On Main
Southwest Middlesex
$ 1,699,000
- Type
- Single Family
- Rooms
- 6 Beds + 2 Baths
ICI SOURCE REAL ASSET SERVICES INC.
