
Views - Primary on Main
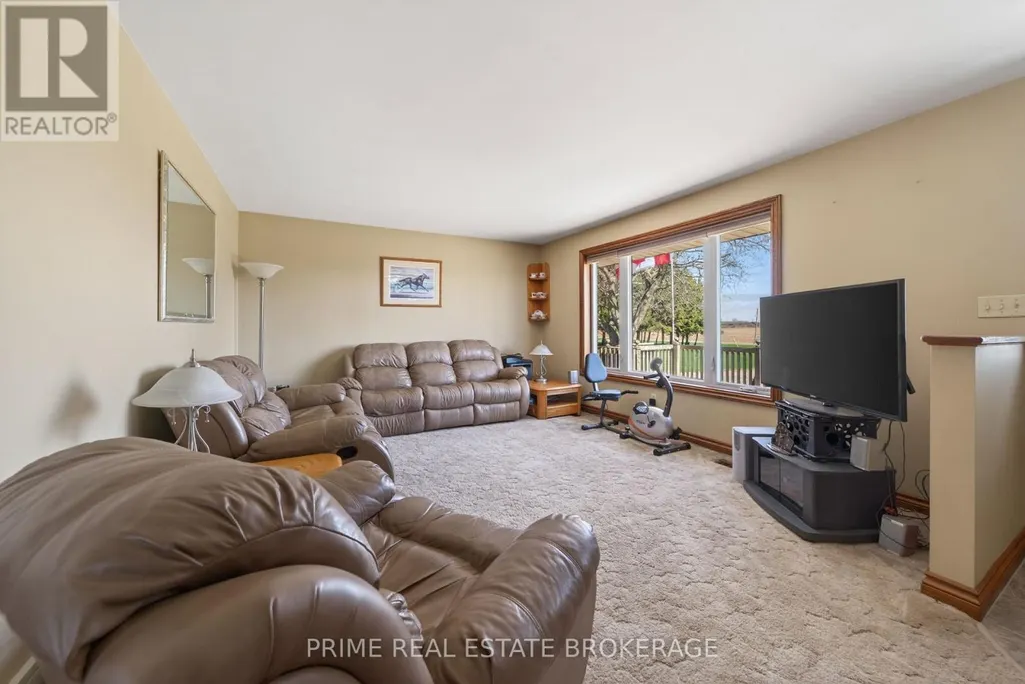
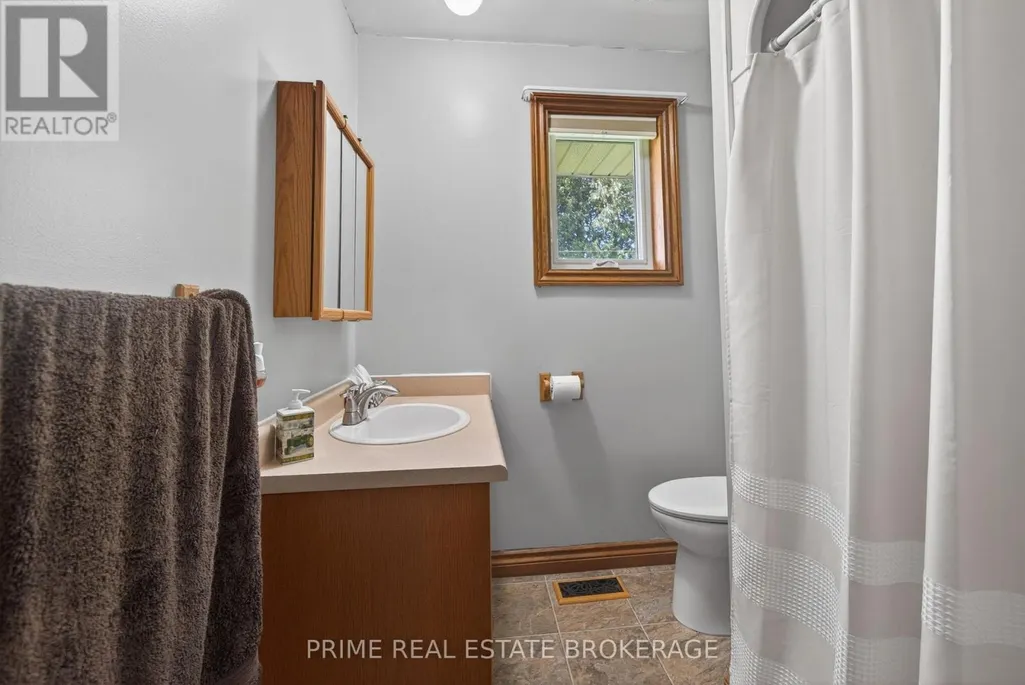
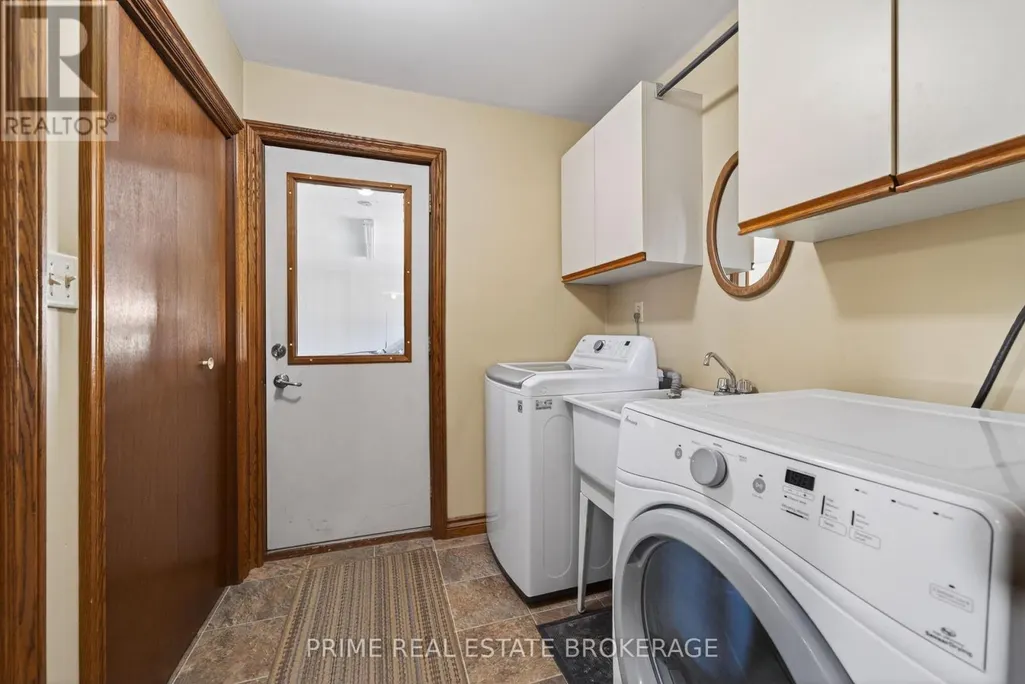
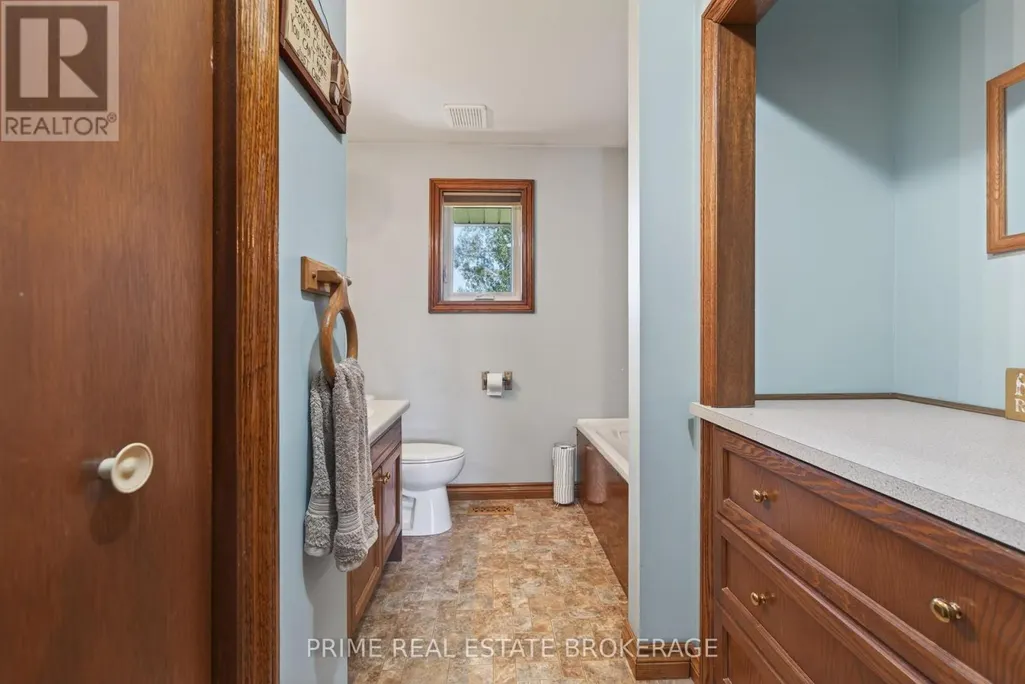
Address
22403 Springfield Road, Southwest Middlesex, ON
Price
$ 1,299,900
Property Attributes
- ID#X13715538
- TypeSingle Family
- Listing Status Active
- MunicipalitySouthwest Middlesex
- CitySouthwest Middlesex
- AreaRural Southwest Middlesex
- NeighbourhoodRural Southwest Middlesex
- Postal CodeN0L 1T0
- StyleBungalow
- Price$ 1,299,900
- Bedrooms3
- Bathrooms2
- Half Bathrooms0
Data Source:
Canadian Real Estate Association (CREA)
Property Description
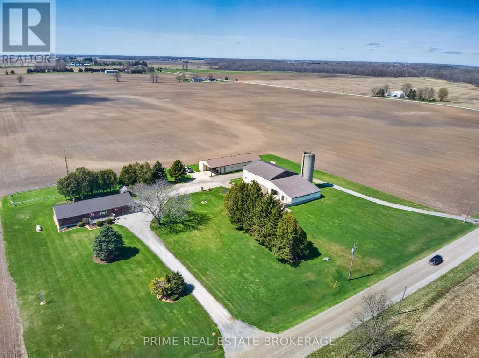
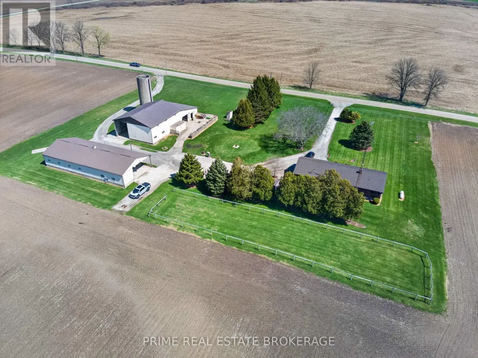
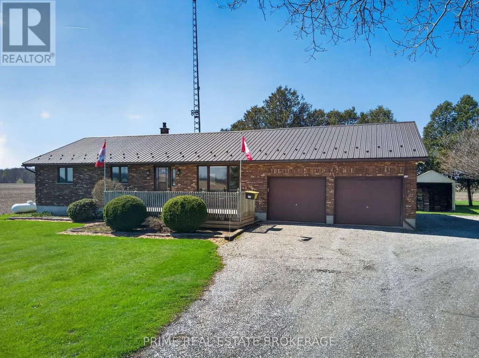
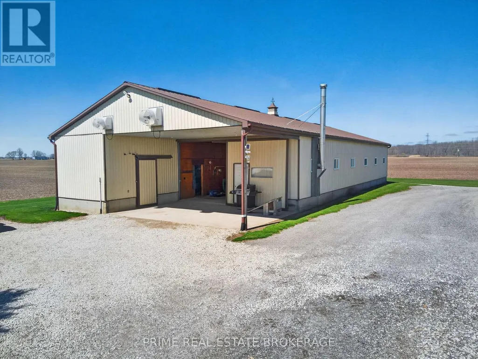
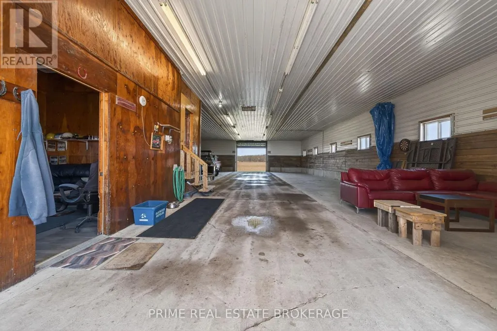
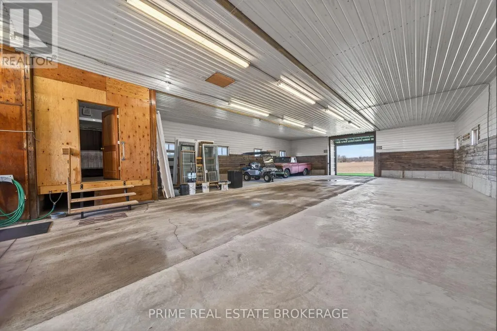
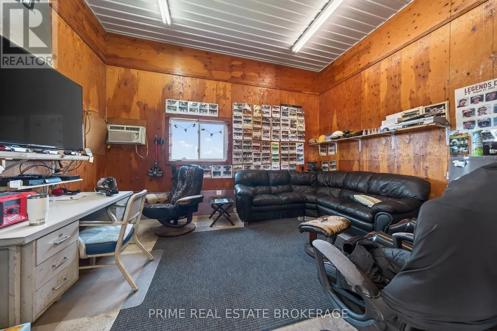
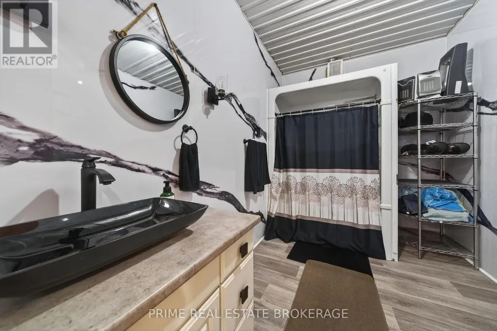
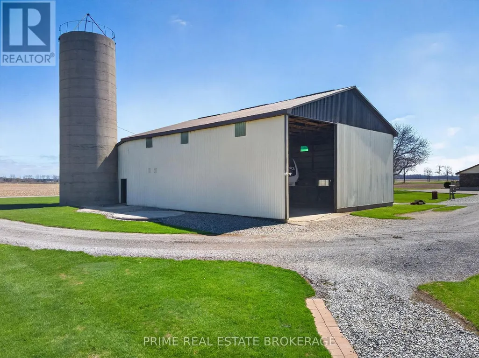
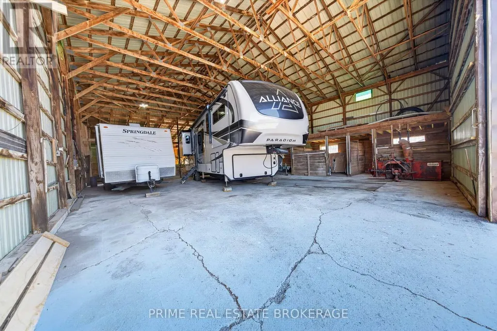
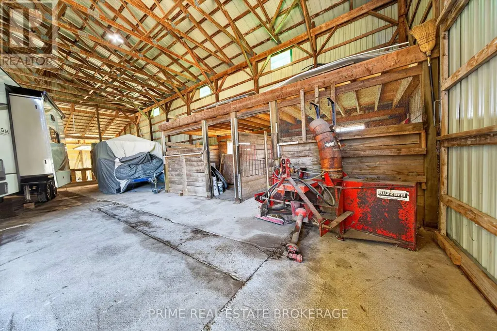
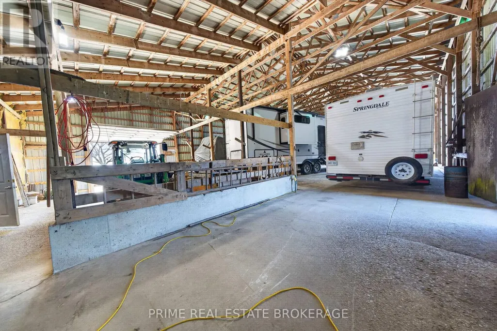
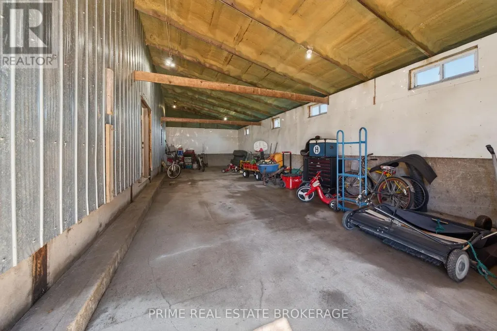
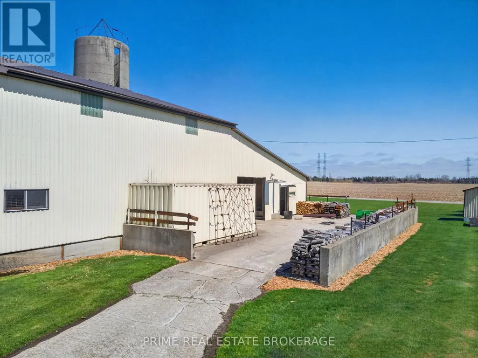
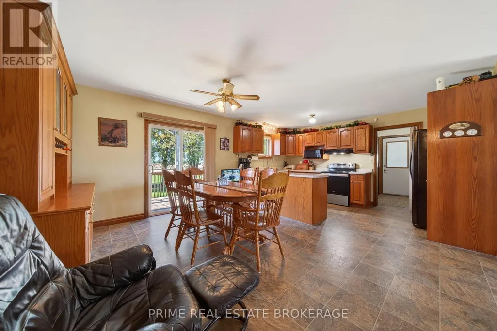
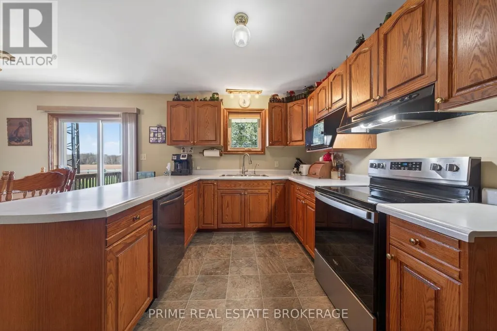
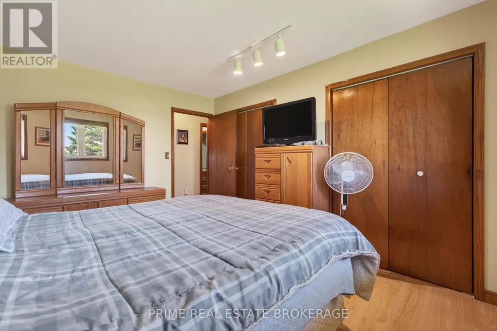
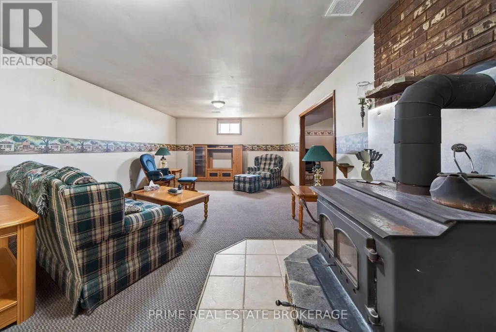
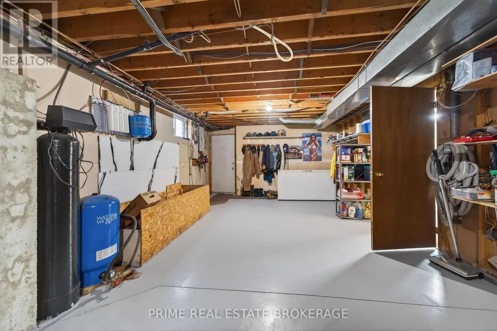
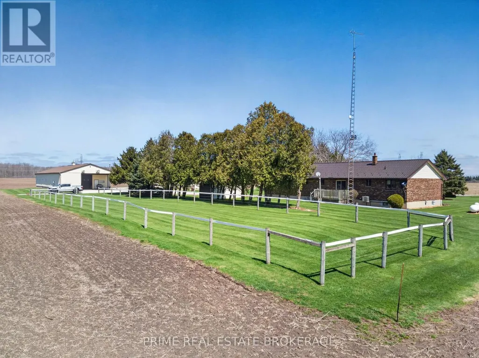
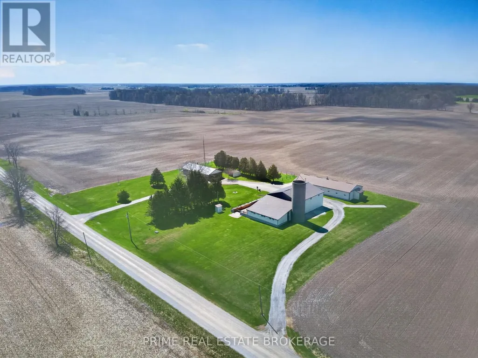
OPPORTUNITY LIVES HERE. If you've been searching for a country property where the land doesn't own you, but the infrastructure actually supports your ambition, this is it. Situated on a manageable and meticulously maintained 3-acre parcel, this property offers over 5,000 sq. ft.of professional-grade outbuildings-a rare find for this acreage size. Whether you are a business owner, a trucker requiring heavy-duty clearance, or an equestrian ready to go operational on day one, the utility here is unmatched.BUILDING 1 (The Shop/Stable): Built in 1998, this 88ft x 38ft building is fully insulated with concrete floors. It features a dedicated tool room, office/tack room, and a functional washroom. Perfect for a home-based business, climate-controlled storage, or premium boarding.BUILDING 2 (The Machine Shed/Barn): A 1978 powerhouse measuring 44ft x 77.6ft with a massive 18ft tall sliding door designed for heavy equipment, semis, or hay storage. Includes a 44.9ft x16.7ft lean-to (formerly 4 stalls) and a large concrete barnyard to eliminate mud during the spring thaw.THE GROUNDS: Expansive yard with a 30-amp hookup for trailers or equipment. While now onMunicipal Water, the original well remains on-site. Equestrian enthusiasts will appreciate the existing paddock behind the home, making this a turn-key setup for livestock.THE RESIDENCE: A rock-solid, 1992-built brick bungalow featuring 3 bedrooms, 2 bathrooms, and a steel roof. The oversized 2-car attached garage is deep enough to fit a 1-ton pickup truck.Enjoy low overhead with the interior wood stove supported by a dedicated exterior wood shed.LOCATION: Complete privacy with incredible logistics. Just 20 minutes to London, 15 minutes to Strathroy, and 10 minutes to Glencoe with easy highway access. (id:7434)
General Features
| Features | Flat site |
|---|---|
| Community Features | School Bus |
| Property Type | Single Family |
| FarmType | Hobby Farm |
| Zoning Description | A3 |
| CommunityName | Rural Southwest Middlesex |
| Building Age | 31 to 50 years |
| Building Appliances | Garage door opener remote(s), Water Heater |
| Building Architectural Style | Bungalow |
| Building Basement Features | Walk-up |
| Building Cooling Type | Central air conditioning |
| Location Description | Cross Streets: Parkhouse Drive & Springfield Rd. ** Directions: Glendon Drive Turn east on Springfield road 3 km down the road. From longwoods rd turn West on Springfield several km down road. |
| Parking Space Total | 12 |
| Foundation Type | Poured Concrete |
| Building Type | House |
| Ownership Type | Freehold |
| Building.StoriesTotal | 1 |
Interior Features
| Building Fireplace Present | True |
|---|---|
| Building Fireplace Total | 1 |
| Building Fireplace Type | Woodstove |
| Building Heating Type | Forced air, Other |
| Building Heating Fuel | Wood |
| Basement Development | Finished |
| Basement Type | N/A, N/A (Finished) |
| Construction Style Attachment | Detached |
| Living Area Range | 1100 |
| Bedrooms | 3 |
Exterior Features
| Structure | Deck, Paddocks/Corralls, Barn, Barn, Barn, Shed |
|---|---|
| ViewType | View |
| Landscape Features | Landscaped |
| Sewer | Septic System |
| Soil Type | Loam |
| Exterior Finish | Brick |
Room Details
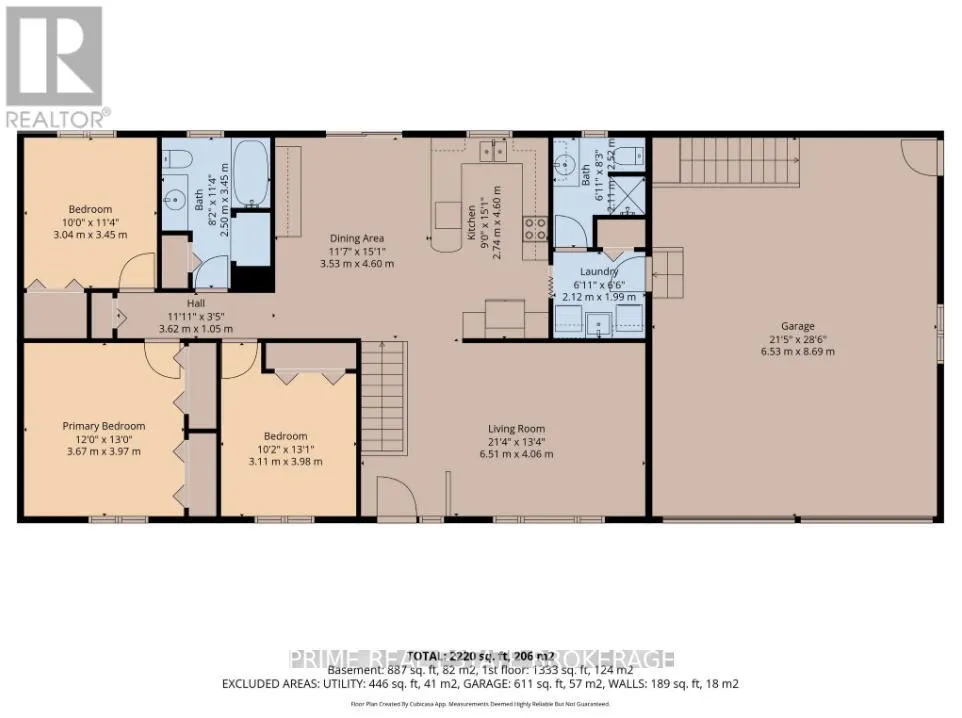
| Room | Dimensions | Level | Flooring | Details |
|---|---|---|---|---|
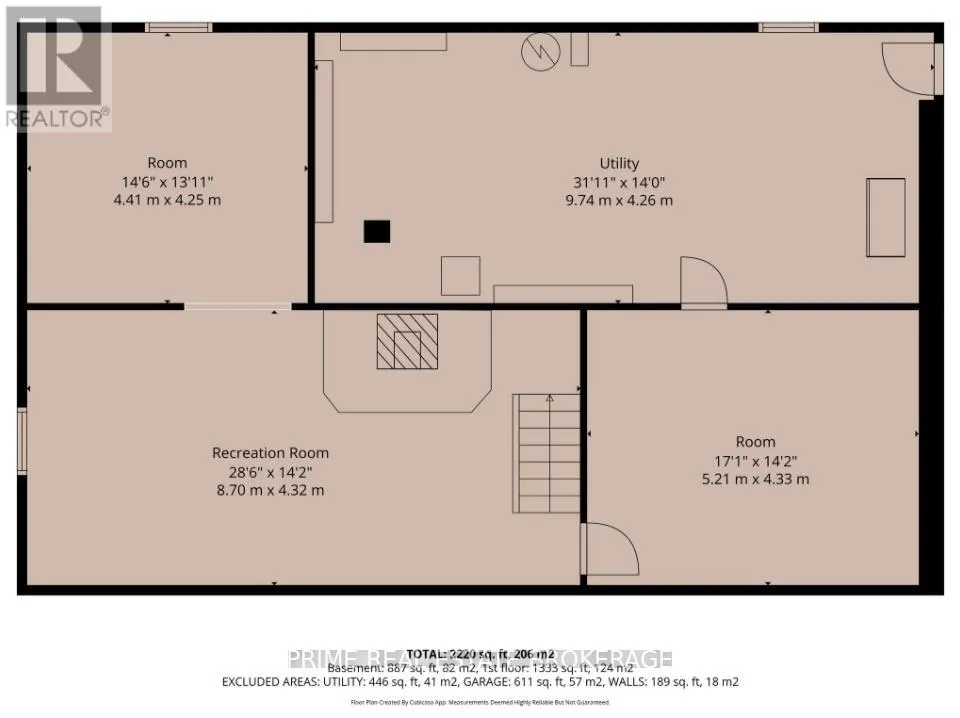
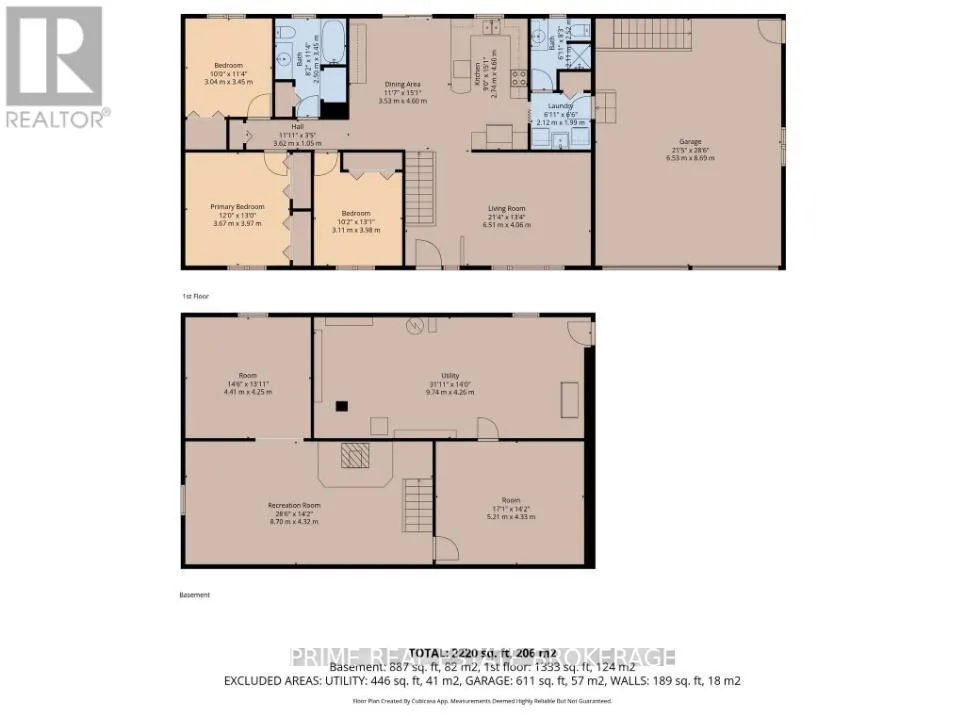
| Bathroom | 2.5 m x 3.45 m | Main level | 3.45 m | |
| Bedroom 2 | 3.11 m x 3.98 m | Main level | 3.98 m | |
| Bedroom 3 | 3.04 m x 3.45 m | Main level | 3.45 m | |
| Dining room | 3.53 m x 4.6 m | Main level | 4.6 m | |
| Family room | 6.51 m x 4.06 m | Main level | 4.06 m | |
| Kitchen | 2.74 m x 4.6 m | Main level | 4.6 m | |
| Laundry room | 2.12 m x 1.99 m | Main level | 1.99 m | |
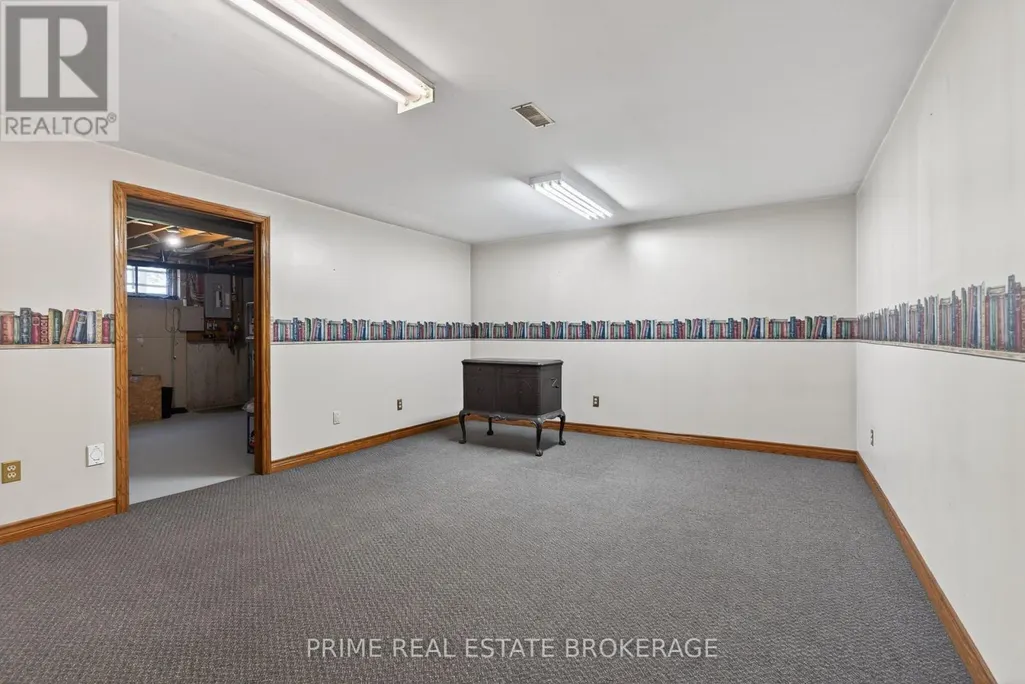
| Office | 5.21 m x 4.33 m | Basement | 4.33 m | |
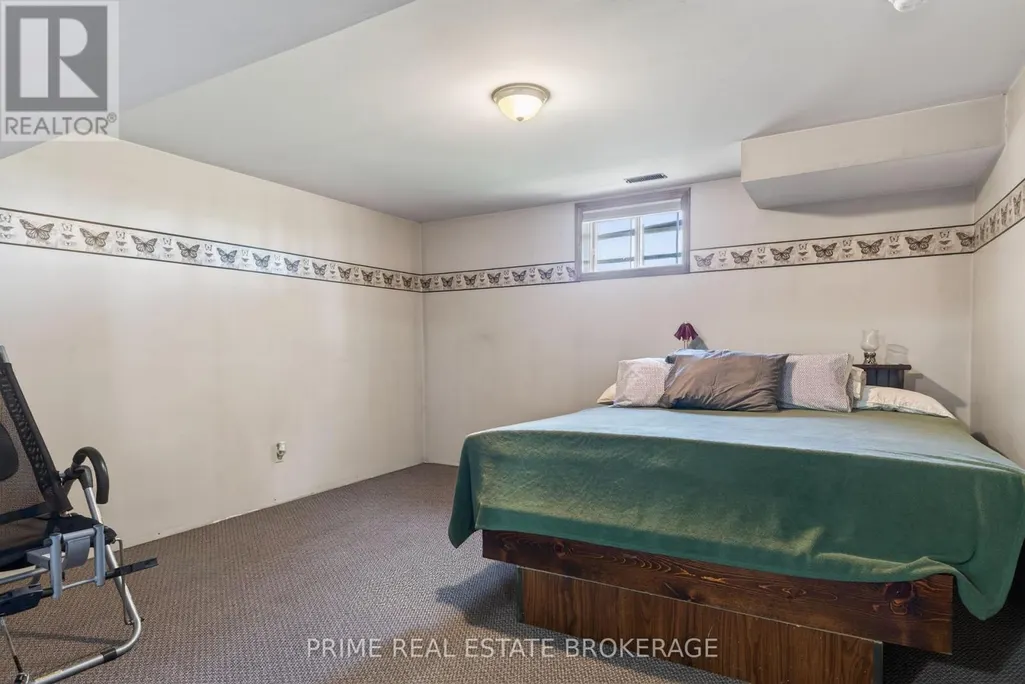
| Playroom | 4.41 m x 4.25 m | Basement | 4.25 m | |
| Primary Bedroom | 3.67 m x 3.97 m | Main level | 3.97 m | |
| Recreational, Games room | 8.7 m x 4.32 m | Basement | 4.32 m |
Amenities
- Views
- New Construction
- Adult 55+
- Lease To Own
- No Strata Fees
- Furnished
- Primary On Main
- Air Conditioning
- Seller Finance
- Green
- Fixer Upper
- Horse
- Golf
- Fireplace
- Deck
- Garage
- Basement
- Pool

Property vs Single Family Average in N0L 1T0
Price
In The Neighbourhood
Southwest Middlesex
$ 799,900
- Type
- Single Family
- Rooms
- 3 Beds + 3.5 Baths
CENTURY 21 FIRST CANADIAN CORP
Primary On Main
Southwest Middlesex
$ 1,699,000
- Type
- Single Family
- Rooms
- 6 Beds + 2 Baths
ICI SOURCE REAL ASSET SERVICES INC.
Southwest Middlesex
$ 610,000
- Type
- Single Family
- Rooms
- 3 Beds + 1.5 Baths
RE/MAX CENTRE CITY REALTY INC.
Water Views
Southwest Middlesex
$ 1,850,000
- Type
- Single Family
- Rooms
- 3 Beds + 2 Baths
SUTTON GROUP - SELECT REALTY
