
Water Views - Golf Course - Primary on Main



Address
50 Bay Street, Trent Hills (Hastings), ON
Price
$ 719,000
Property Attributes
- ID#X13525754
- TypeSingle Family
- Listing Status Active
- MunicipalityTrent Hills (Hastings)
- CityTrent Hills (Hastings)
- AreaHastings
- NeighbourhoodHastings
- Postal CodeK0L 1Y0
- StyleBungalow
- Price$ 719,000
- Bedrooms3+2
- Bathrooms3
- Half Bathrooms0
Data Source:
Canadian Real Estate Association (CREA)
Property Description
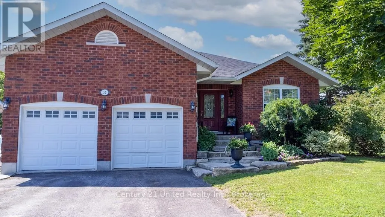
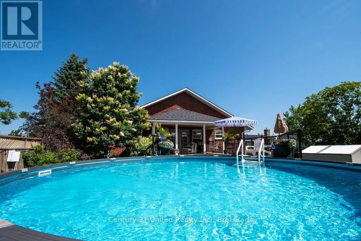
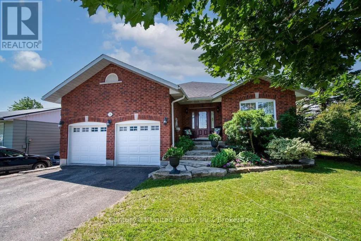
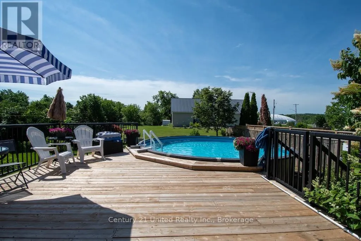
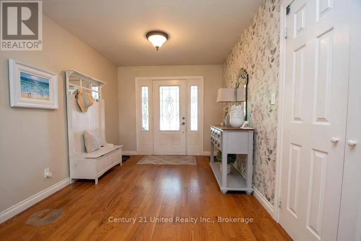
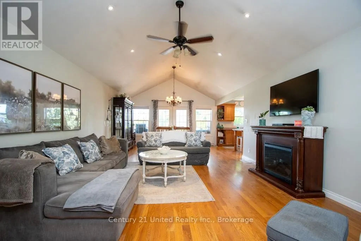
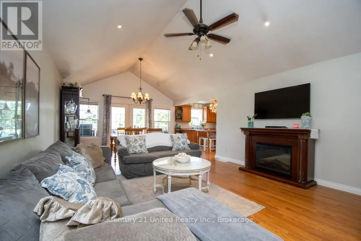
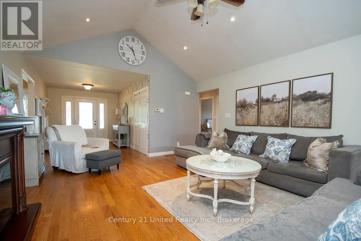
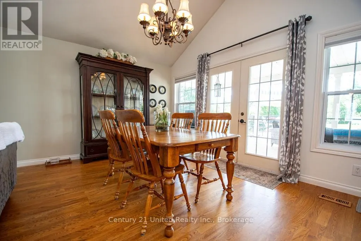
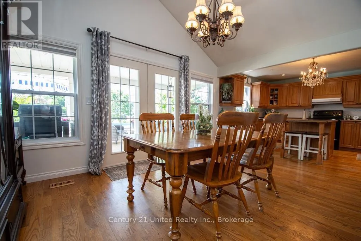
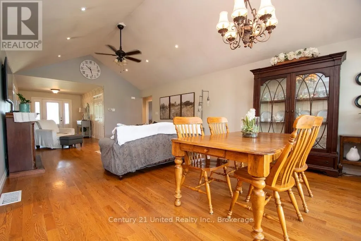
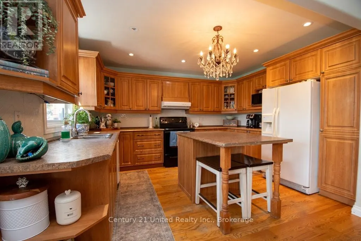
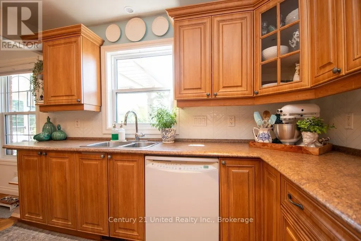
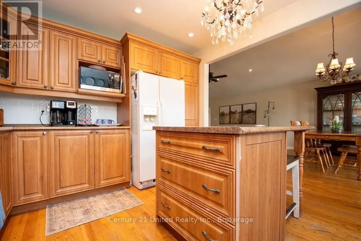
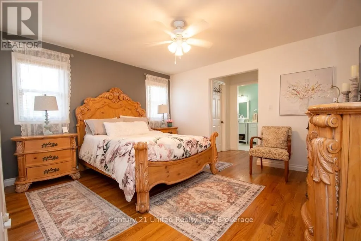
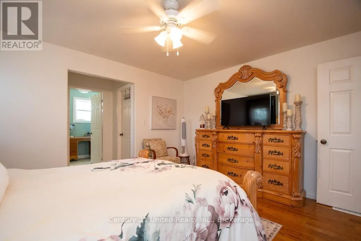
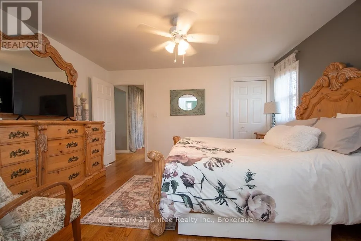
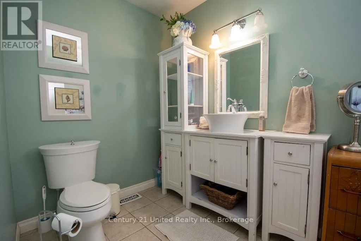
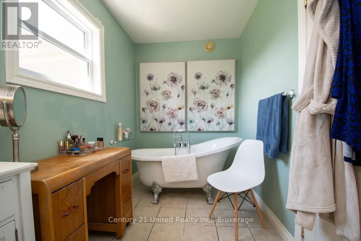
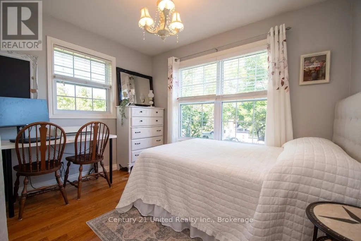
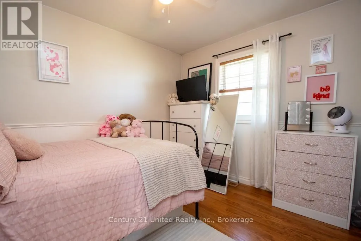
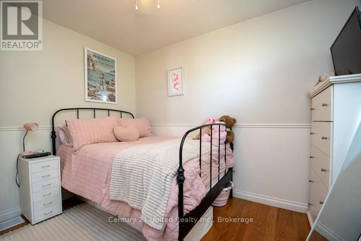
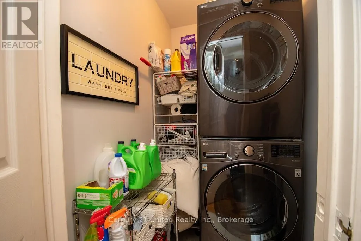
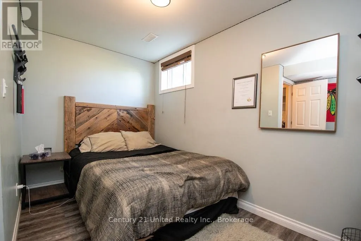
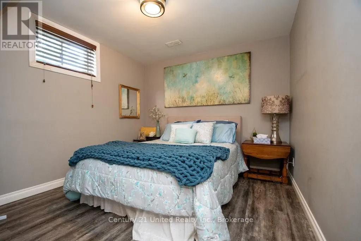
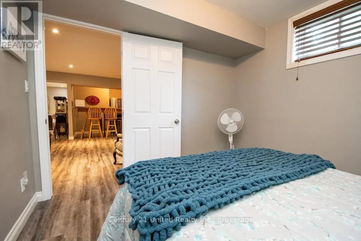
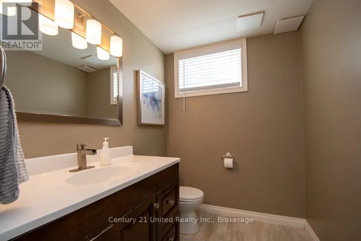
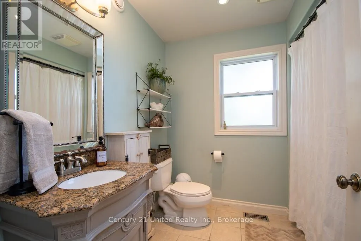
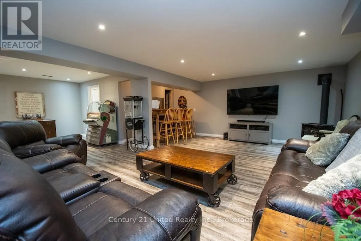
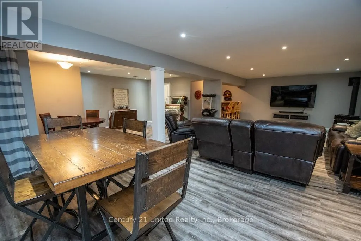
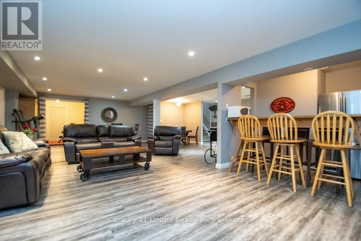
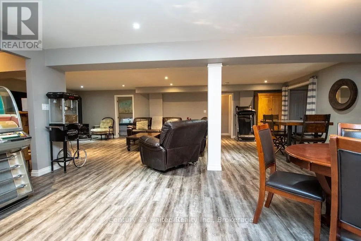
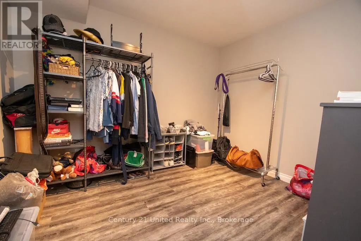
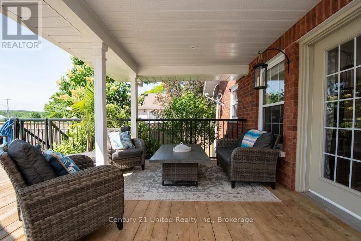
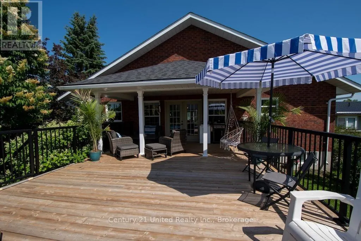
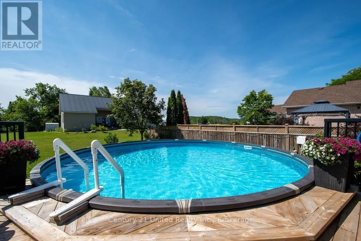
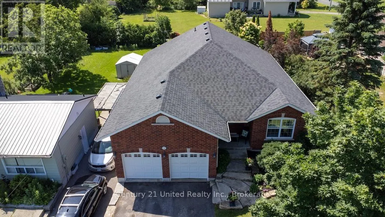
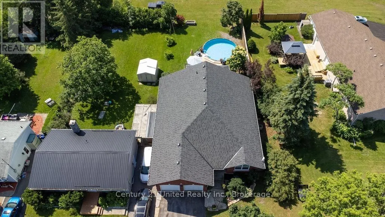
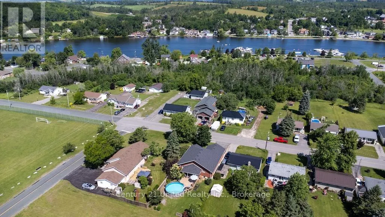
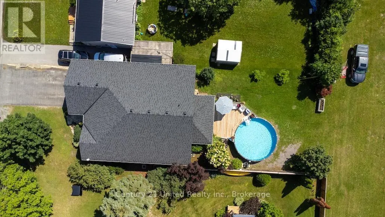
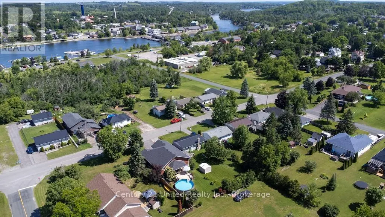
Backyard Oasis. Family-Friendly Location. This stunning brick bungalow checks every box! Featuring 3 bedrooms, 2 bathrooms, an attached two-car garage, paved driveway, main floor laundry, hardwood floors, and a bright open-concept design, there's room for everyone to enjoy. The fully finished lower level provides two additional bedrooms, another full bathroom and plenty of flexible living space for a growing family, guests, or a home office. It could be a two bedroom in-law suite as well, with a separate entrance. Escape to your own private backyard paradise with a sparkling pool and covered deck-perfect summer entertaining, family BBQs, or simply unwinding after a long day. Location couldn't be better! Nestled in a quiet neighbourhood, you're just steps from soccer fields, the sports dome, marina, and scenic river, making an active lifestyle easy and convenient. Don't miss this fantastic opportunity to own a move-in-ready home in an outstanding location. (id:7434)
General Features
| Features | Level lot, Level |
|---|---|
| Property Type | Single Family |
| CommunityName | Hastings |
| Amenities | Golf Nearby, Marina, Park, Schools |
| Building Age | 16 to 30 years |
| Building Amenities | Fireplace(s) |
| Building Appliances | Dishwasher, Dryer, Stove, Washer, Refrigerator |
| Building Architectural Style | Bungalow |
| Building Cooling Type | Central air conditioning |
| Location Description | BAY AND BRIDGE |
| Parking Space Total | 6 |
| Foundation Type | Concrete |
| Building Type | House |
| Ownership Type | Freehold |
| Building.StoriesTotal | 1 |
Interior Features
| Building Fireplace Present | True |
|---|---|
| Building Heating Type | Forced air |
| Building Heating Fuel | Natural gas |
| Basement Development | Finished |
| Basement Type | Full (Finished) |
| Construction Style Attachment | Detached |
| Living Area Range | 1500 |
| Bedrooms | 3+2 |
Exterior Features
| Pool Type | Above ground pool |
|---|---|
| Structure | Deck, Porch |
| Land Amenities | Golf Nearby, Marina, Park, Schools |
| Landscape Features | Landscaped |
| Sewer | Septic System |
| Exterior Finish | Brick |
Room Details
| Room | Dimensions | Level | Flooring | Details |
|---|---|---|---|---|
| Bathroom | 4.16 m x 2.04 m | Main level | 2.04 m | |
| Bedroom | 3.33 m x 2.92 m | Lower level | 2.92 m | |
| Bedroom 2 | 3.33 m x 2.79 m | Main level | 2.79 m | |
| Bedroom 3 | 3.33 m x 2.92 m | Main level | 2.92 m | |
| Dining room | 4.36 m x 3.52 m | Main level | 3.52 m | |
| Foyer | 2.64 m x 4.11 m | Main level | 4.11 m | |
| Kitchen | 3.42 m x 4.12 m | Main level | 4.12 m | |
| Laundry room | 1.75 m x 1.31 m | Main level | 1.31 m | |
| Living room | 4.5 m x 4.92 m | Main level | 4.92 m | |
| Other | 3.33 m x 2.76 m | Lower level | 2.76 m | |
| Primary Bedroom | 4.16 m x 3.66 m | Main level | 3.66 m | |
| Recreational, Games room | 8.63 m x 9.39 m | Lower level | 9.39 m | |
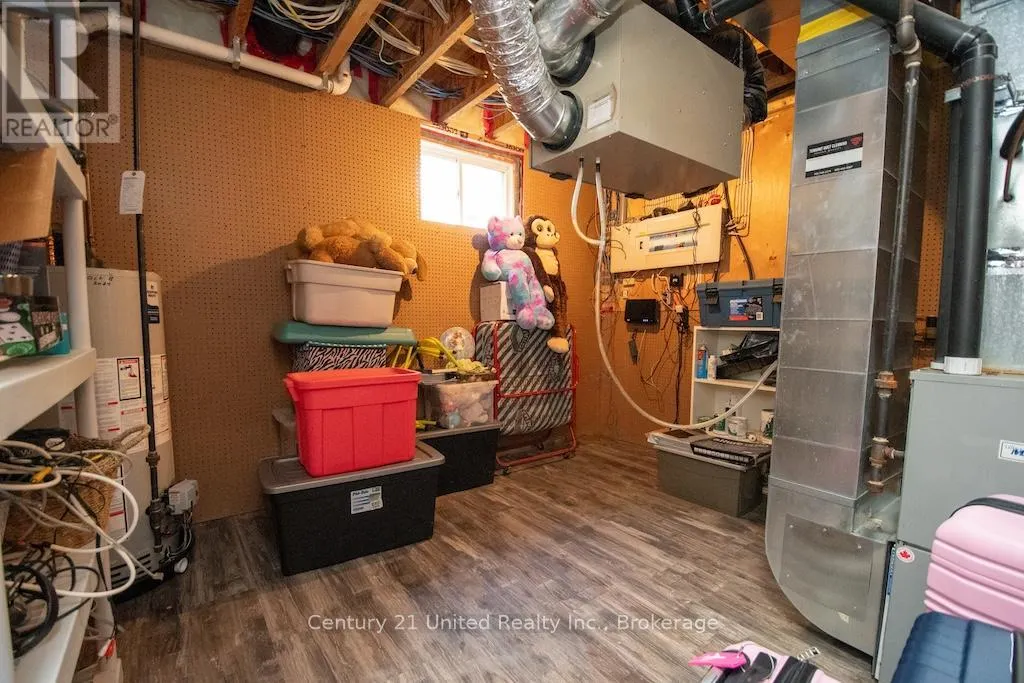
| Utility room | 3.33 m x 3.89 m | Lower level | 3.89 m |
Amenities
- Views
- New Construction
- Adult 55+
- Lease To Own
- No Strata Fees
- Furnished
- Primary On Main
- Air Conditioning
- Seller Finance
- Green
- Fixer Upper
- Horse
- Golf
- Fireplace
- Deck
- Garage
- Basement
- Pool

Property vs Single Family Average in K0L 1Y0
Price
In The Neighbourhood
Waterfront
Trent Hills (Hastings)
$ 999,000
- Type
- Single Family
- Rooms
- 3 Beds + 3 Baths
RE/MAX MILLENNIUM REAL ESTATE
Views
Trent Hills (Hastings)
$ 2,380,000
- Type
- Single Family
- Rooms
- 2 Beds + 1 Baths
HOMELIFE/MIRACLE REALTY LTD
Waterfront
Trent Hills (Hastings)
$ 599,000
- Type
- Single Family
- Rooms
- 1 Beds + 1 Baths
RE/MAX Rouge River Realty Ltd.
Waterfront
Trent Hills (Hastings)
$ 645,000
- Type
- Single Family
- Rooms
- 3 Beds + 2 Baths
Century 21 United Realty Inc.
Golf Course
Hastings
$ 359,900
- Type
- Single Family
- Size
- 1,317 SqFt
- Rooms
- 2 Beds + 1 Baths
Coldwell Banker Performance Realty
Waterfront
Trent Hills (Hastings)
$ 1,499,000
- Type
- Single Family
- Rooms
- 6 Beds + 3 Baths
Ball Real Estate Inc.
Water Views
Trent Hills (Hastings)
$ 577,097
- Type
- Single Family
- Rooms
- 2 Beds + 2 Baths
Royal Lepage Proalliance Realty
Water Views
Trent Hills (Hastings)
$ 577,097
- Type
- Single Family
- Rooms
- 2 Beds + 2 Baths
Royal Lepage Proalliance Realty
Open House
Trent Hills (Hastings)
$ 1,150,000
- Type
- Single Family
- Rooms
- 3 Beds + 3 Baths
Royal LePage Our Neighbourhood Realty
Primary On Main
Trent Hills (Hastings)
$ 699,900
- Type
- Single Family
- Rooms
- 3 Beds + 2 Baths
Royal LePage Our Neighbourhood Realty
Primary On Main
Trent Hills (Hastings)
$ 499,900
- Type
- Single Family
- Rooms
- 2 Beds + 1 Baths
Royal LePage Our Neighbourhood Realty
