
Water Views - Golf Course
Address
33 Bridge Street S, Trent Hills (Hastings), ON
Price
$ 799,000
Property Attributes
- ID#X13548186
- TypeSingle Family
- Listing Status Active
- MunicipalityTrent Hills (Hastings)
- CityTrent Hills (Hastings)
- AreaHastings
- NeighbourhoodHastings
- Postal CodeK0L 1Y0
- Style
- Price$ 799,000
- Bedrooms3+1
- Bathrooms1
- Half Bathrooms1
Data Source:
Canadian Real Estate Association (CREA)
Property Description
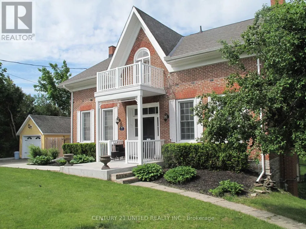
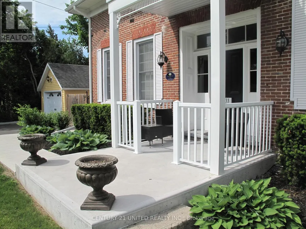
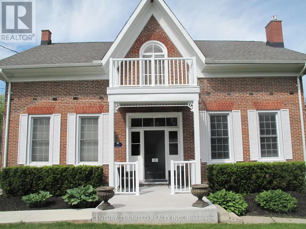
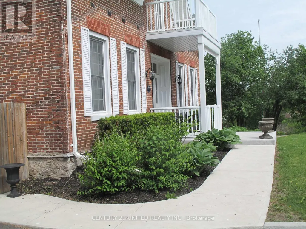
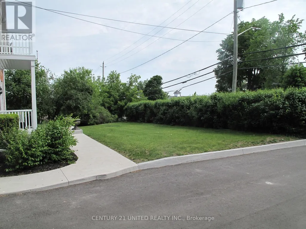
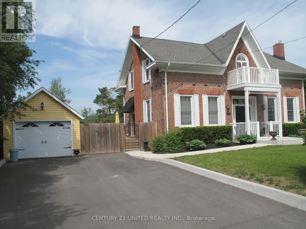
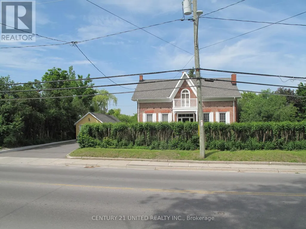
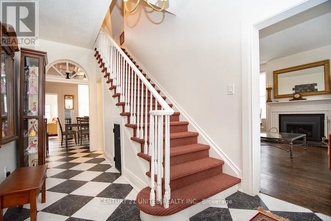
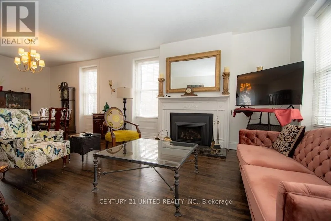
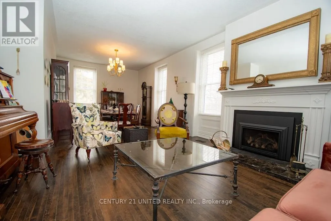
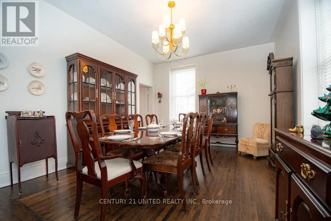
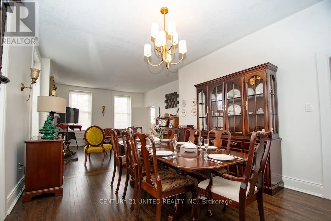
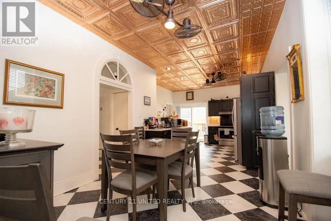
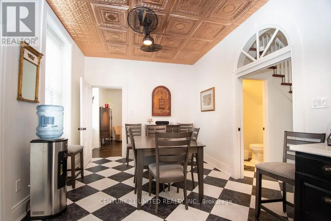
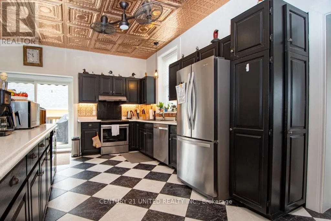
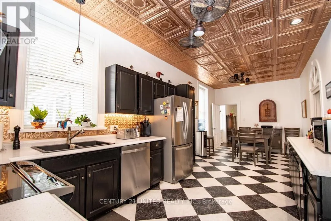
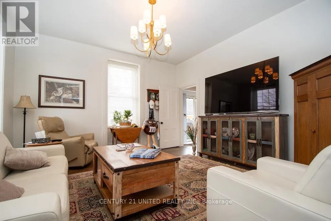
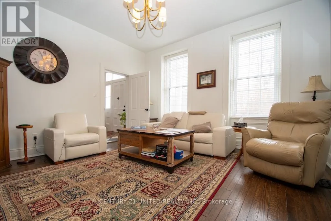
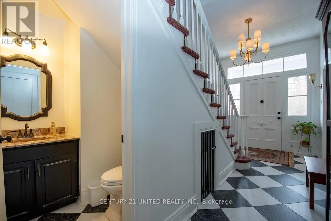
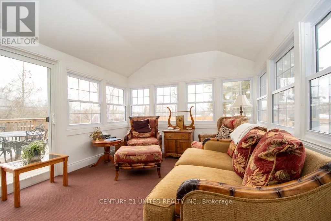
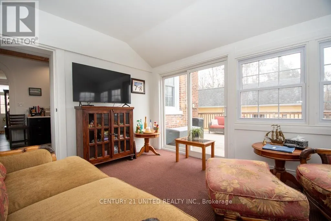
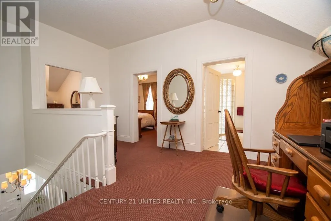
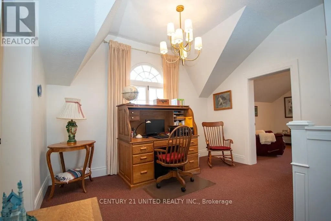
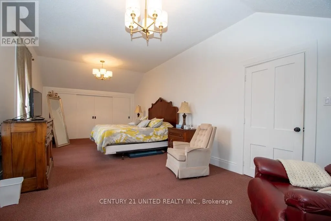
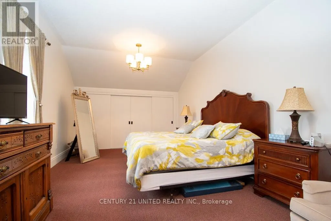
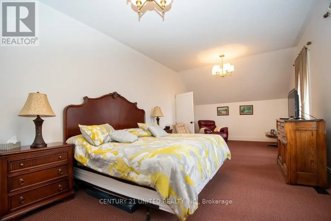
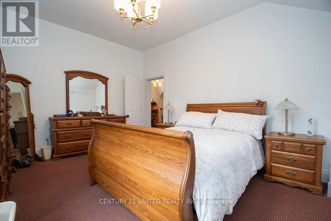
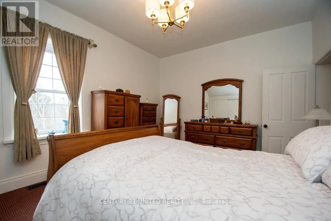
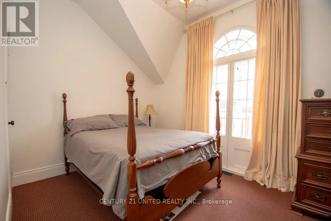
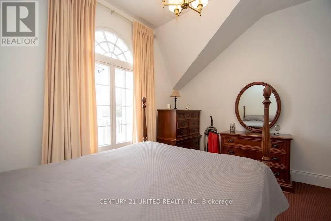
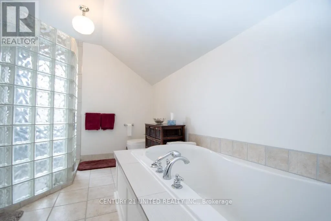
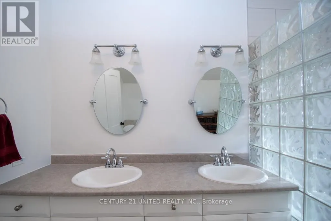
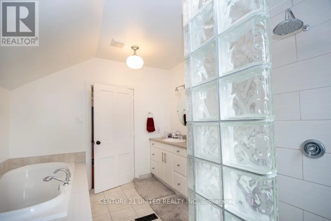
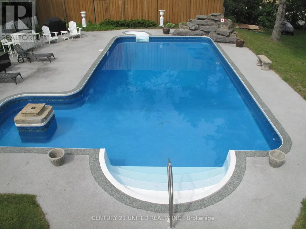
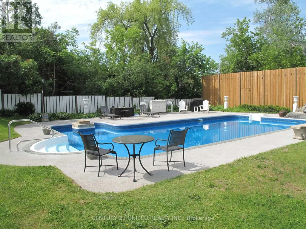
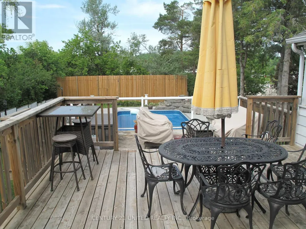
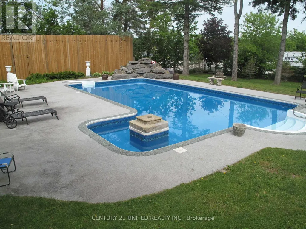
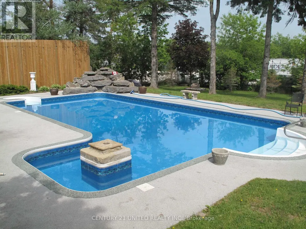
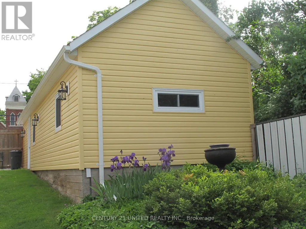
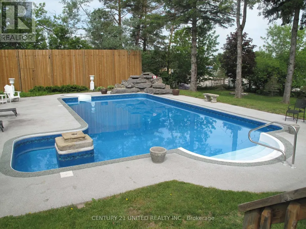
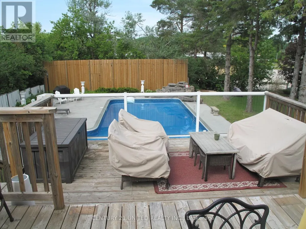
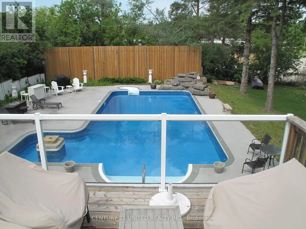
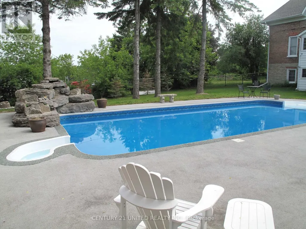
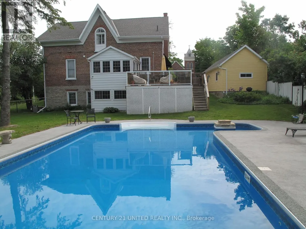
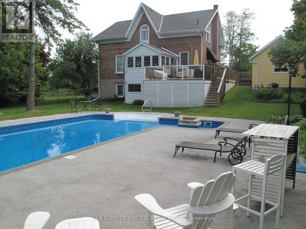
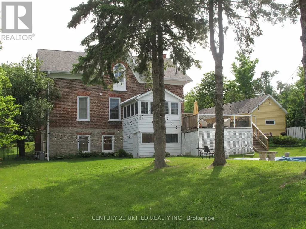
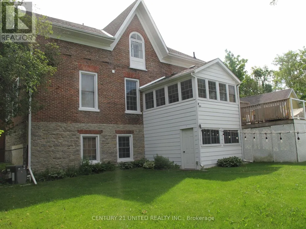
Step into timeless character with this beautiful 3-bedroom century home featuring a classic centre hall plan and numerous thoughtful updates that preserve its original charm. Warm, inviting living spaces blend historic details with modern comforts, creating a home that is both elegant and practical. Enjoy outdoor living at its best with multi-level decking overlooking a spacious backyard oasis. The stunning pool and patio area provide the perfect setting for entertaining, relaxing, or enjoying summer days with family and friends. Ideally located just steps from the river and village marina, this home also offers an easy walk to local restaurants, shops, and all the amenities the village has to offer. A rare opportunity to enjoy historic charm, modern updates, and an unbeatable location. (id:7434)
General Features
| Features | Level |
|---|---|
| Pool Features | Salt Water Pool |
| Property Type | Single Family |
| Zoning Description | R-3 |
| CommunityName | Hastings |
| Amenities | Golf Nearby, Marina |
| Building Age | 100+ years |
| Building Amenities | Fireplace(s) |
| Building Appliances | Water Heater, Dryer, Stove, Washer, Refrigerator |
| Building Basement Features | Walk out |
| Building Cooling Type | Central air conditioning |
| Location Description | Bridge and Water |
| Parking Space Total | 6 |
| Foundation Type | Stone |
| Building Type | House |
| Ownership Type | Freehold |
| Building.StoriesTotal | 1.5 |
Interior Features
| Building Fireplace Present | True |
|---|---|
| Building Heating Type | Forced air |
| Building Heating Fuel | Natural gas |
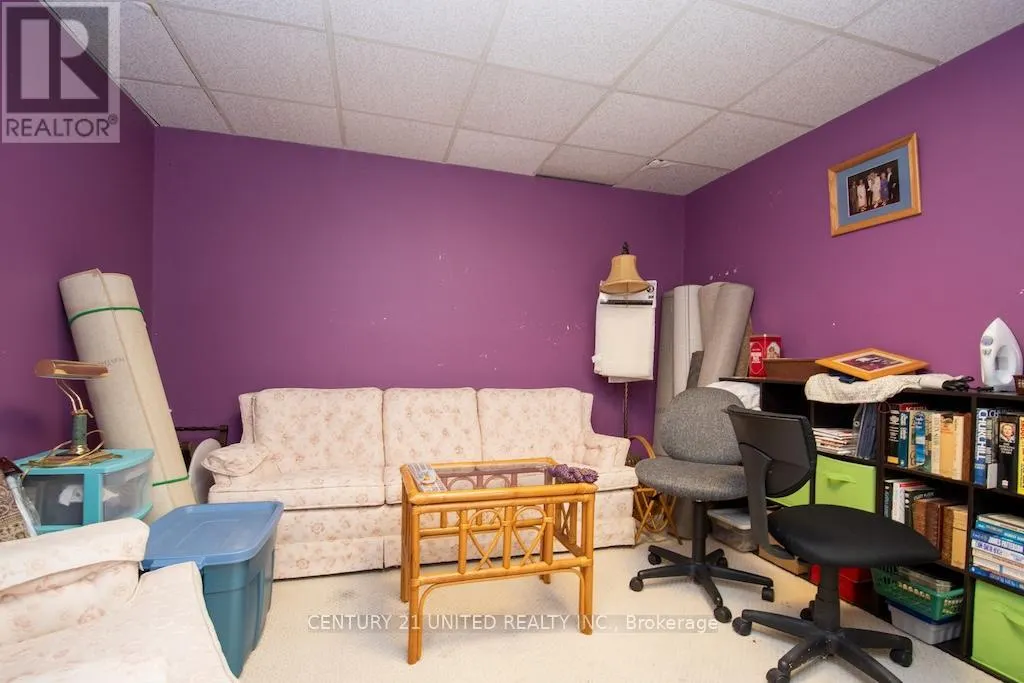
| Basement Development | Partially finished |
| Basement Type | N/A, N/A (Partially finished) |
| Construction Style Attachment | Detached |
| Living Area Range | 2000 |
| Bedrooms | 3+1 |
Exterior Features
| Pool Type | Inground pool |
|---|---|
| Structure | Deck, Patio(s) |
| ViewType | River view, View of water |
| Land Amenities | Golf Nearby, Marina |
| Landscape Features | Landscaped |
| Sewer | Sanitary sewer |
| Exterior Finish | Brick |
| Fence Type | Fenced yard |
Room Details
| Room | Dimensions | Level | Flooring | Details |
|---|---|---|---|---|
| Bathroom | 1.55 m x 1.68 m | Main level | 1.68 m | |
| Bedroom 2 | 3.71 m x 4.72 m | Second level | 4.72 m | |
| Bedroom 3 | 4 m x 3.72 m | Second level | 3.72 m | |
| Dining room | 3.79 m x 4.41 m | Main level | 4.41 m | |
| Eating area | 2.73 m x 3.33 m | Main level | 3.33 m | |
| Family room | 4.5 m x 4.38 m | Main level | 4.38 m | |
| Foyer | 2.46 m x 5.37 m | Main level | 5.37 m | |
| Kitchen | 5.13 m x 4.3 m | Main level | 4.3 m | |
| Living room | 4.54 m x 4.39 m | Main level | 4.39 m | |
| Primary Bedroom | 7.95 m x 3.74 m | Second level | 3.74 m | |
| Sunroom | 3.37 m x 4.34 m | Main level | 4.34 m |
Amenities
- Views
- New Construction
- Adult 55+
- Lease To Own
- No Strata Fees
- Furnished
- Primary On Main
- Air Conditioning
- Seller Finance
- Green
- Fixer Upper
- Horse
- Golf
- Fireplace
- Deck
- Garage
- Basement
- Pool

Property vs Single Family Average in K0L 1Y0
Price
In The Neighbourhood
Waterfront
Trent Hills (Hastings)
$ 999,000
- Type
- Single Family
- Rooms
- 3 Beds + 3 Baths
RE/MAX MILLENNIUM REAL ESTATE
Views
Trent Hills (Hastings)
$ 2,380,000
- Type
- Single Family
- Rooms
- 2 Beds + 1 Baths
HOMELIFE/MIRACLE REALTY LTD
Waterfront
Trent Hills (Hastings)
$ 599,000
- Type
- Single Family
- Rooms
- 1 Beds + 1 Baths
RE/MAX Rouge River Realty Ltd.
Waterfront
Trent Hills (Hastings)
$ 645,000
- Type
- Single Family
- Rooms
- 3 Beds + 2 Baths
Century 21 United Realty Inc.
Golf Course
Hastings
$ 359,900
- Type
- Single Family
- Size
- 1,317 SqFt
- Rooms
- 2 Beds + 1 Baths
Coldwell Banker Performance Realty
Waterfront
Trent Hills (Hastings)
$ 1,499,000
- Type
- Single Family
- Rooms
- 6 Beds + 3 Baths
Ball Real Estate Inc.
Water Views
Trent Hills (Hastings)
$ 577,097
- Type
- Single Family
- Rooms
- 2 Beds + 2 Baths
Royal Lepage Proalliance Realty
Water Views
Trent Hills (Hastings)
$ 577,097
- Type
- Single Family
- Rooms
- 2 Beds + 2 Baths
Royal Lepage Proalliance Realty
Waterfront
Trent Hills (Hastings)
$ 1,150,000
- Type
- Single Family
- Rooms
- 3 Beds + 3 Baths
Royal LePage Our Neighbourhood Realty
Primary On Main
Trent Hills (Hastings)
$ 699,900
- Type
- Single Family
- Rooms
- 3 Beds + 2 Baths
Royal LePage Our Neighbourhood Realty
Primary On Main
Trent Hills (Hastings)
$ 499,900
- Type
- Single Family
- Rooms
- 2 Beds + 1 Baths
Royal LePage Our Neighbourhood Realty
