
Address
445 11th Street, Hanover, ON
Price
$ 424,900
Property Attributes
- ID#X13641154
- TypeSingle Family
- Listing Status Active
- MunicipalityHanover
- CityHanover
- AreaHanover
- NeighbourhoodHanover
- Postal CodeN4N 1S8
- Style
- Price$ 424,900
- Bedrooms3
- Bathrooms2
- Half Bathrooms0
Data Source:
Canadian Real Estate Association (CREA)
Property Description
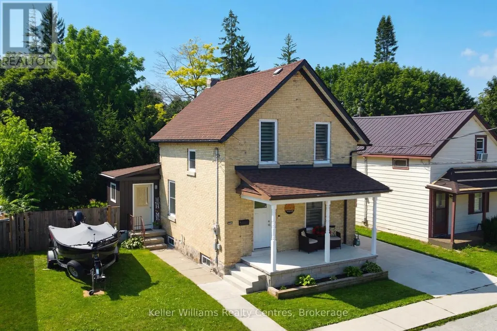
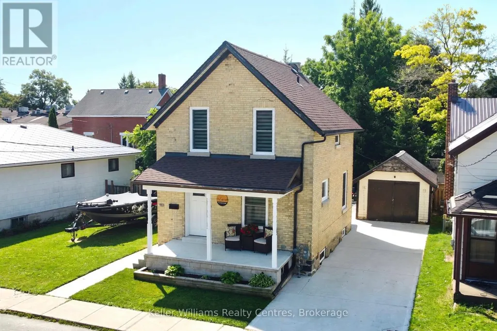
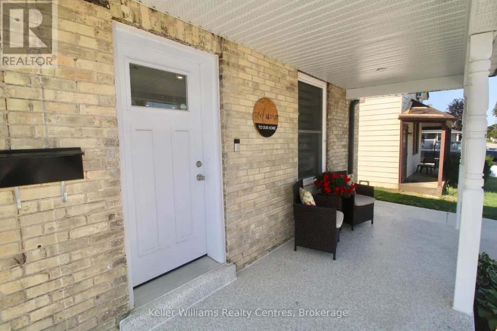
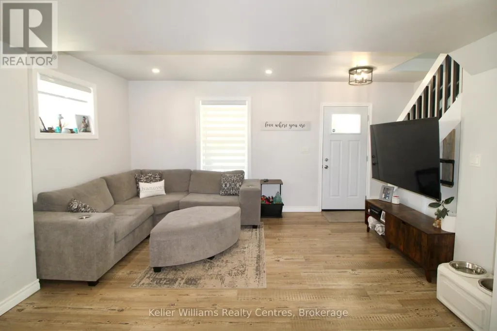
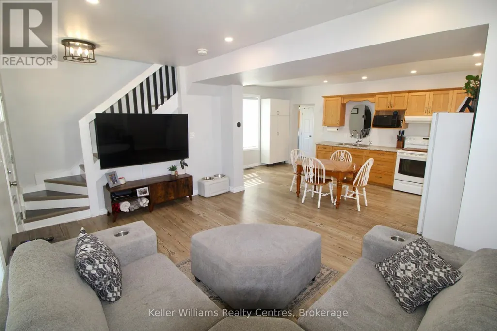
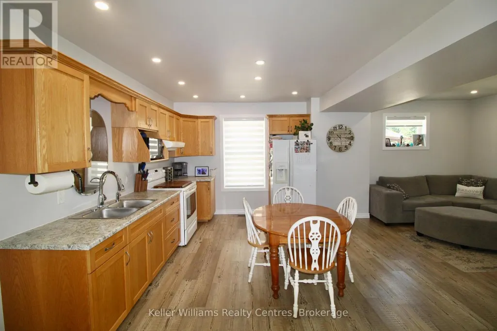
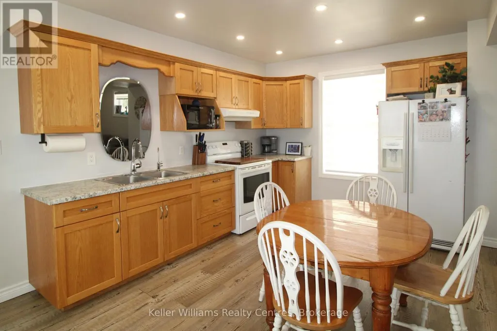
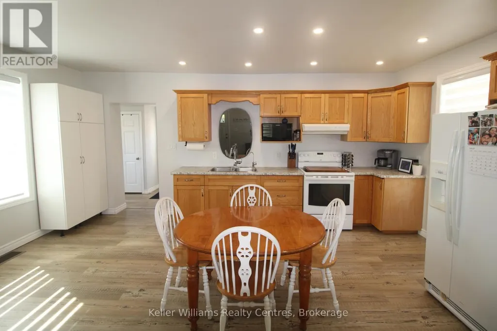
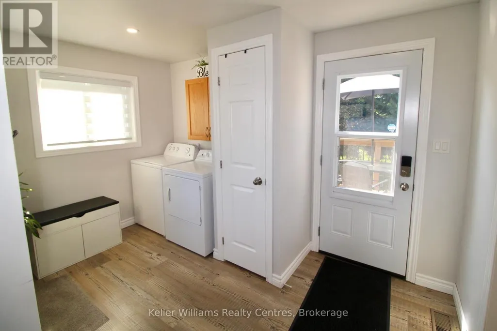
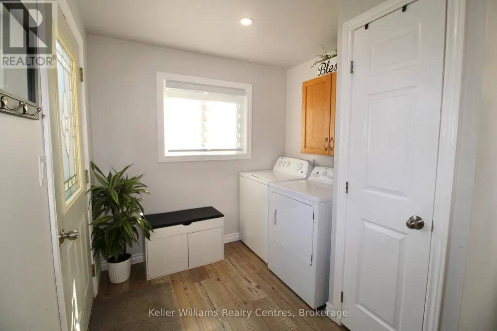
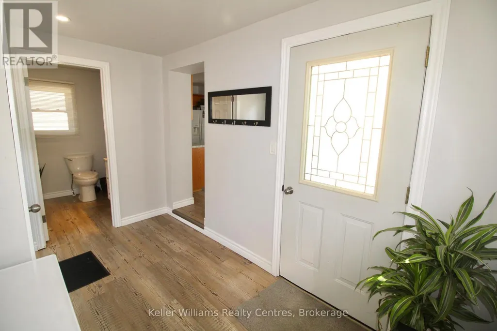
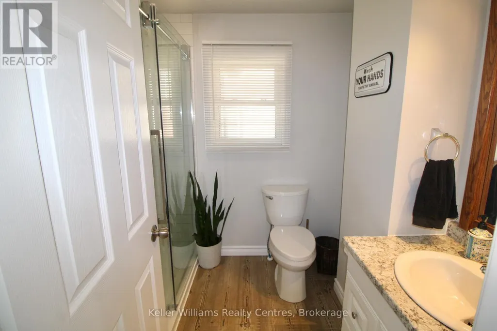
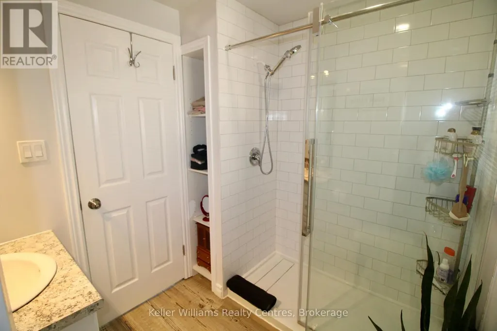
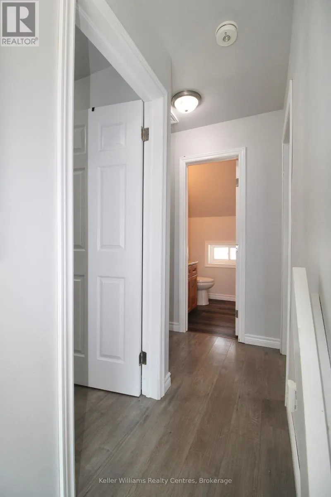
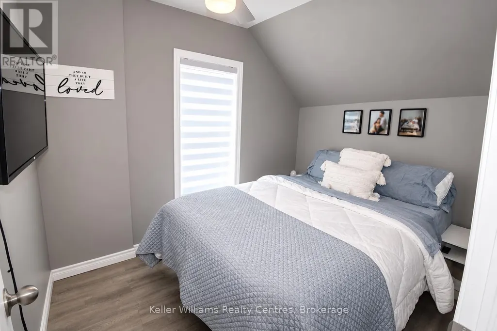
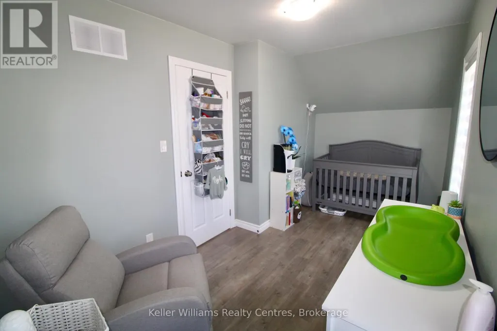
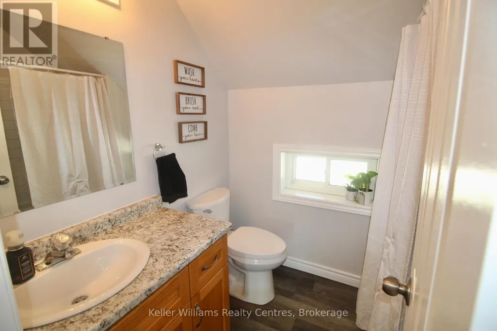

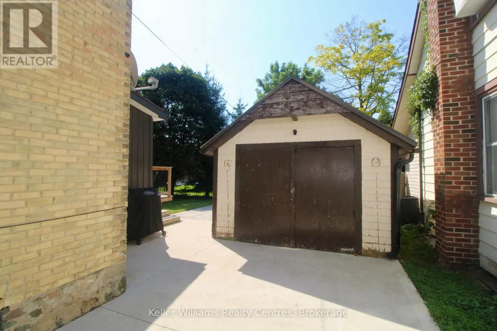
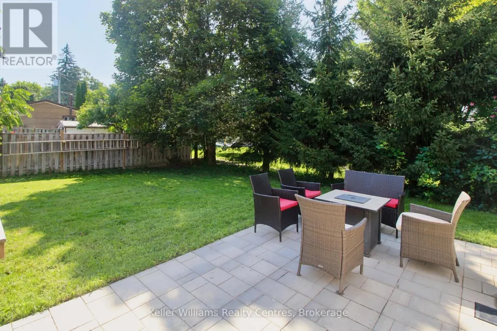
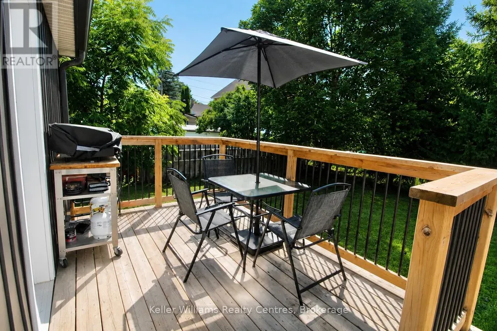
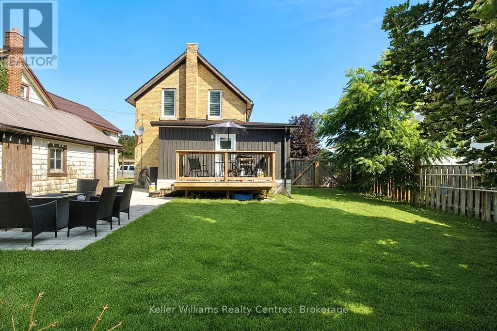
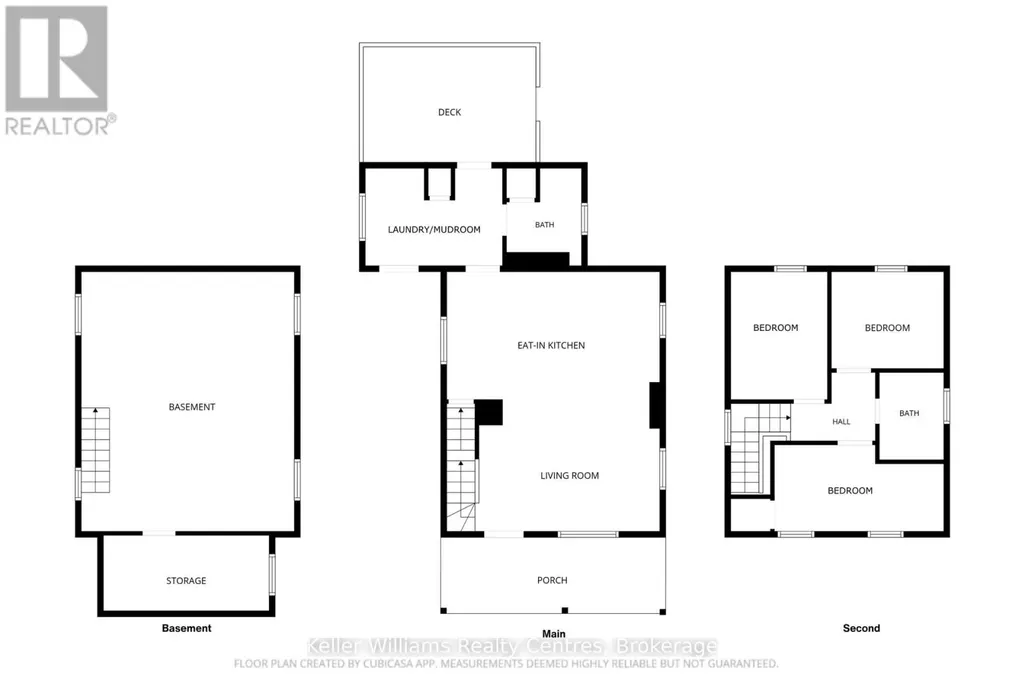
Welcome to this charming and well-maintained home in a convenient Hanover location, close to local amenities, shopping, dining, and everyday essentials. Featuring 3 bedrooms and 2 full bathrooms, with one bathroom on each level, this home offers a practical layout. The interior has seen numerous cosmetic updates, creating a fresh and inviting feel throughout. The main level offers an open concept kitchen and living space + rear laundry/mudroom with a walkout to the back deck. The yard is partially fenced with mature trees along the back, providing great privacy, and the new patio (2025) presents another great space to entertain.Out front, the covered front porch spans the width of the house, and the concrete driveway leads to a detached garage with hydro. Additional updates include new eavestroughs (2026), furnace (2021), central air (2022), windows & doors (2021), and a 2022 water heater. Simply move-in and enjoy! (id:7434)
General Features
| Property Type | Single Family |
|---|---|
| Zoning Description | C1 |
| CommunityName | Hanover |
| Amenities | Hospital, Place of Worship, Schools |
| Building Age | 100+ years |
| Building Appliances | Water Heater, Water softener, Water meter, Dryer, Microwave, Hood Fan, Stove, Washer, Window Coverings, Refrigerator |
| Building Cooling Type | Central air conditioning |
| Location Description | Cross Streets: 13th Avenue, 12th Avenue. ** Directions: From Main Street (10th) Hanover, head north onto 12th Ave, then right onto 11th Street. |
| Parking Space Total | 4 |
| Foundation Type | Stone, Poured Concrete |
| Building Type | House |
| Ownership Type | Freehold |
| Building.StoriesTotal | 1.5 |
Interior Features
| Building Fireplace Present | False |
|---|---|
| Building Heating Type | Forced air |
| Building Heating Fuel | Natural gas |
| Basement Development | Unfinished |
| Basement Type | Partial (Unfinished) |
| Construction Style Attachment | Detached |
| Living Area Range | 1100 |
| Bedrooms | 3 |
Exterior Features
| Structure | Deck, Porch |
|---|---|
| Land Amenities | Hospital, Place of Worship, Schools |
| Sewer | Sanitary sewer |
| Exterior Finish | Vinyl siding, Brick |
Room Details
| Room | Dimensions | Level | Flooring | Details |
|---|---|---|---|---|
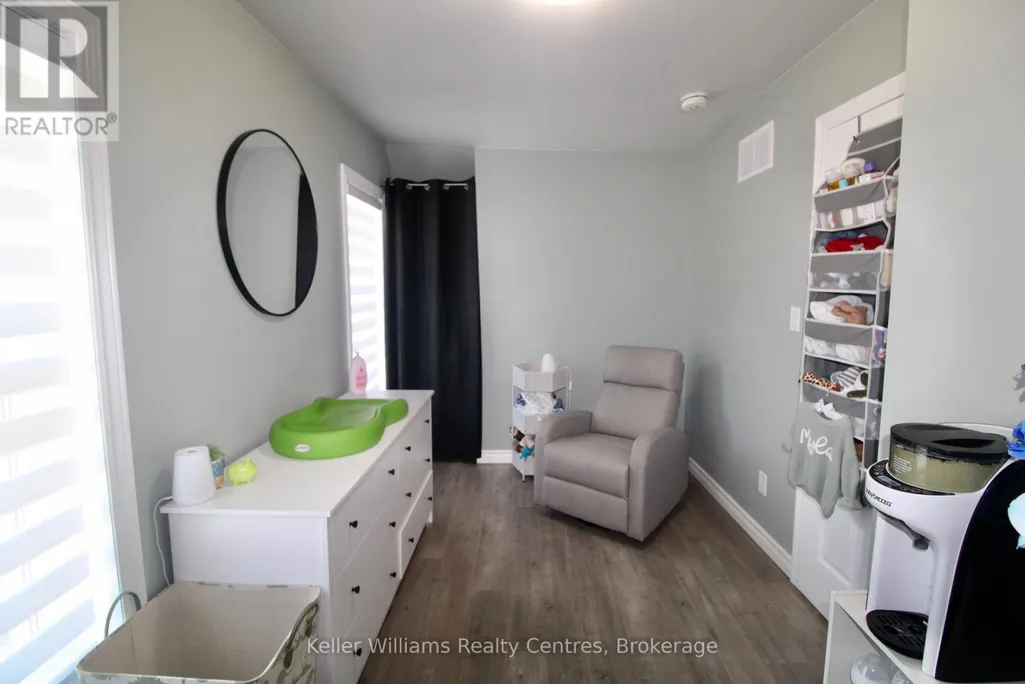
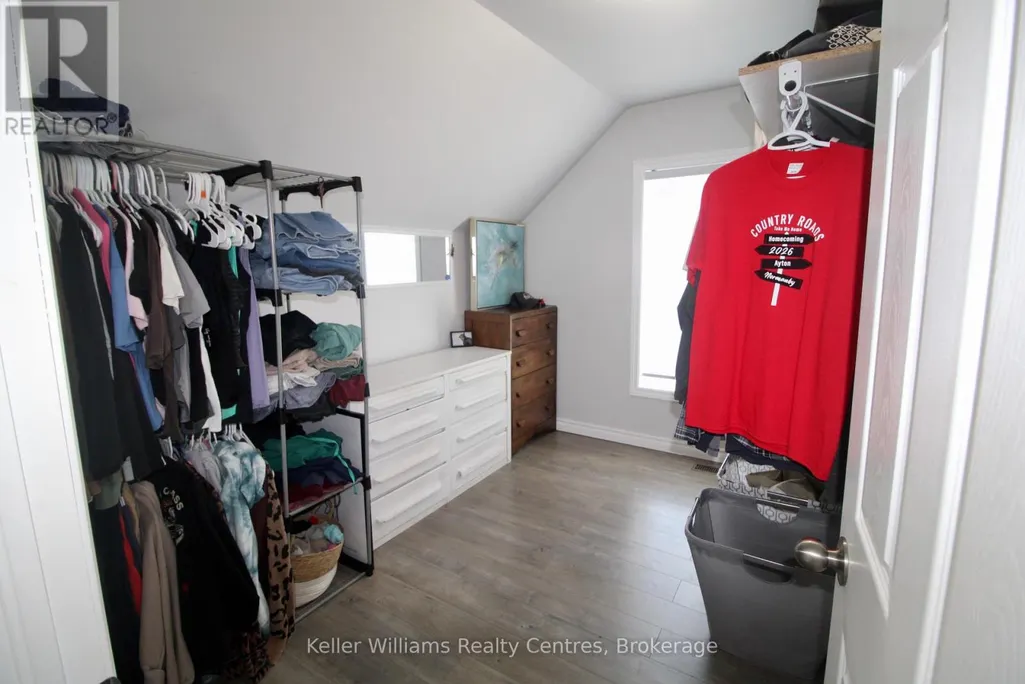
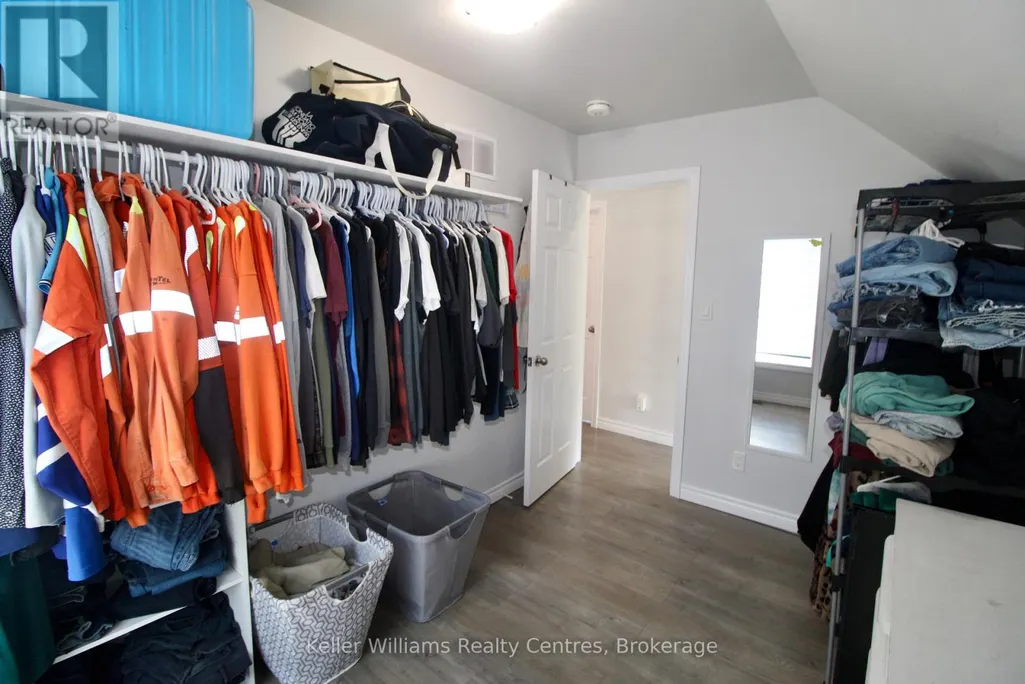
| Bedroom | 3.25 m x 2.44 m | Second level | 2.44 m | |
| Bedroom 2 | 2.34 m x 3 m | Second level | 3 m | |
| Bedroom 3 | 2.34 m x 4.39 m | Second level | 4.39 m | |
| Kitchen | 3.12 m x 5.46 m | Main level | 5.46 m | |
| Laundry room | 3.56 m x 2.31 m | Main level | 2.31 m | |
| Living room | 3.28 m x 4.55 m | Main level | 4.55 m |
Amenities
- Views
- New Construction
- Adult 55+
- Lease To Own
- No Strata Fees
- Furnished
- Primary On Main
- Air Conditioning
- Seller Finance
- Green
- Fixer Upper
- Horse
- Golf
- Fireplace
- Deck
- Garage
- Basement
- Pool

Property vs Single Family Average in N4N 1S8
Price
In The Neighbourhood
Just Listed
Hanover
$ 598,000
- Type
- Single Family
- Rooms
- 3 Beds + 1.5 Baths
RE/MAX Professionals North
Just Listed
Hanover
$ 695,000
- Type
- Single Family
- Rooms
- 3 Beds + 3 Baths
Louis Whaling Real Estate Broker Inc.
Open House
Hanover
$ 474,900
- Type
- Single Family
- Rooms
- 4 Beds + 1.5 Baths
Coldwell Banker Peter Benninger Realty
Open House
Hanover
$ 325,000
- Type
- Single Family
- Rooms
- 4 Beds + 1 Baths
Coldwell Banker Peter Benninger Realty
