
Address
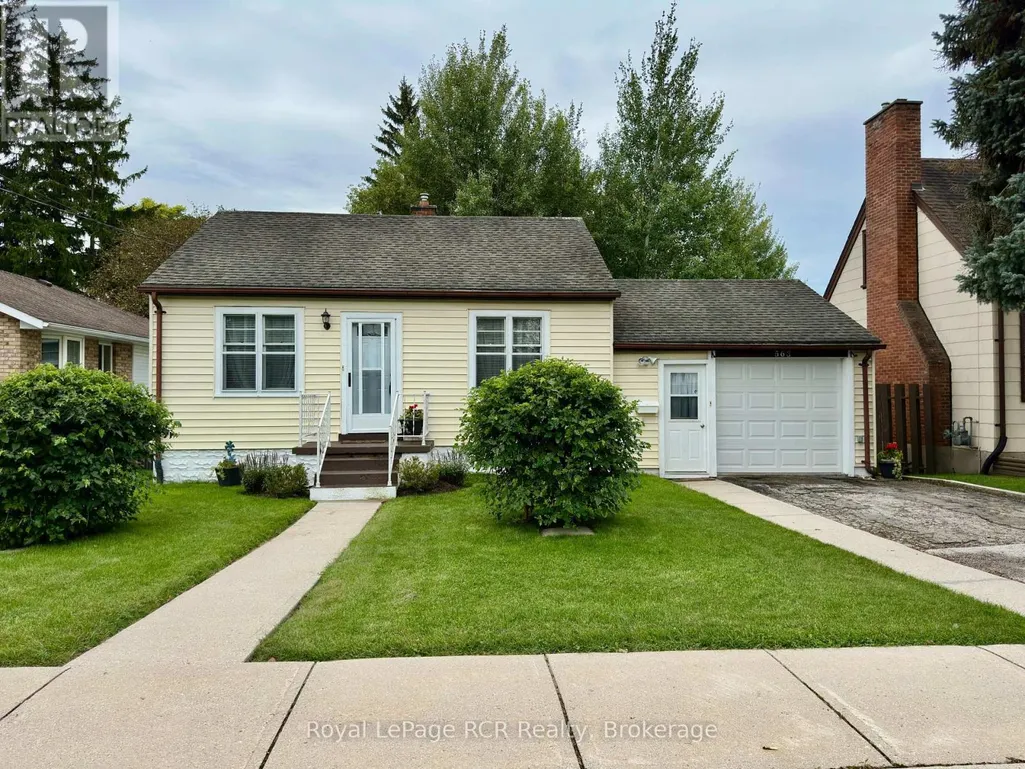
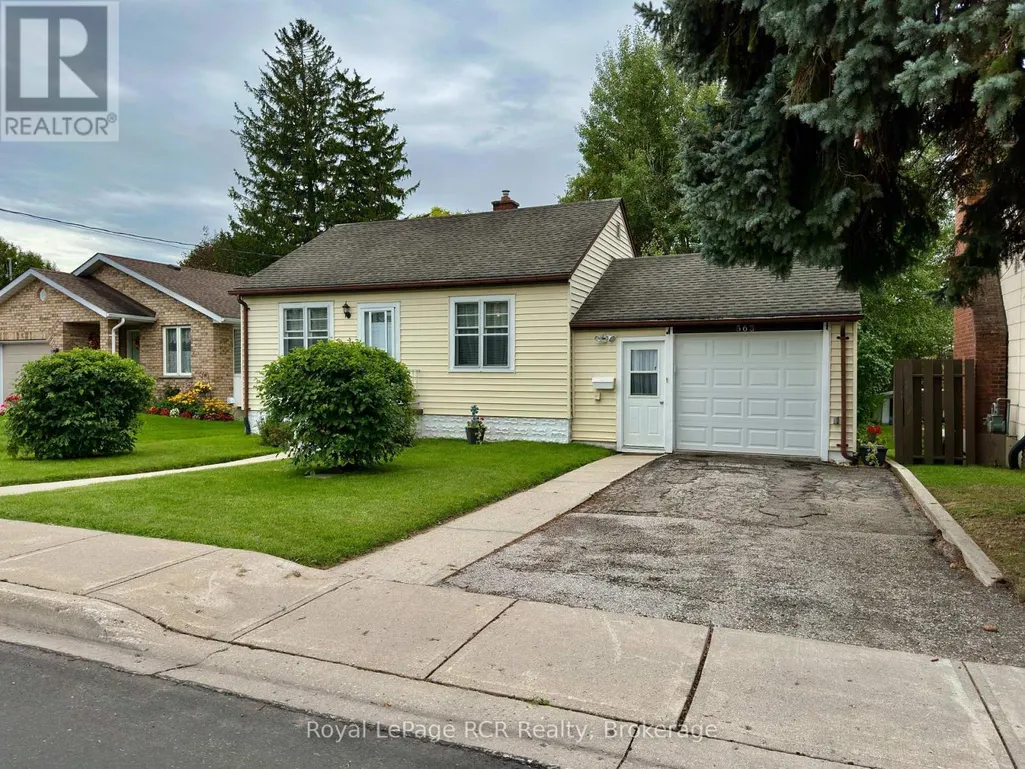
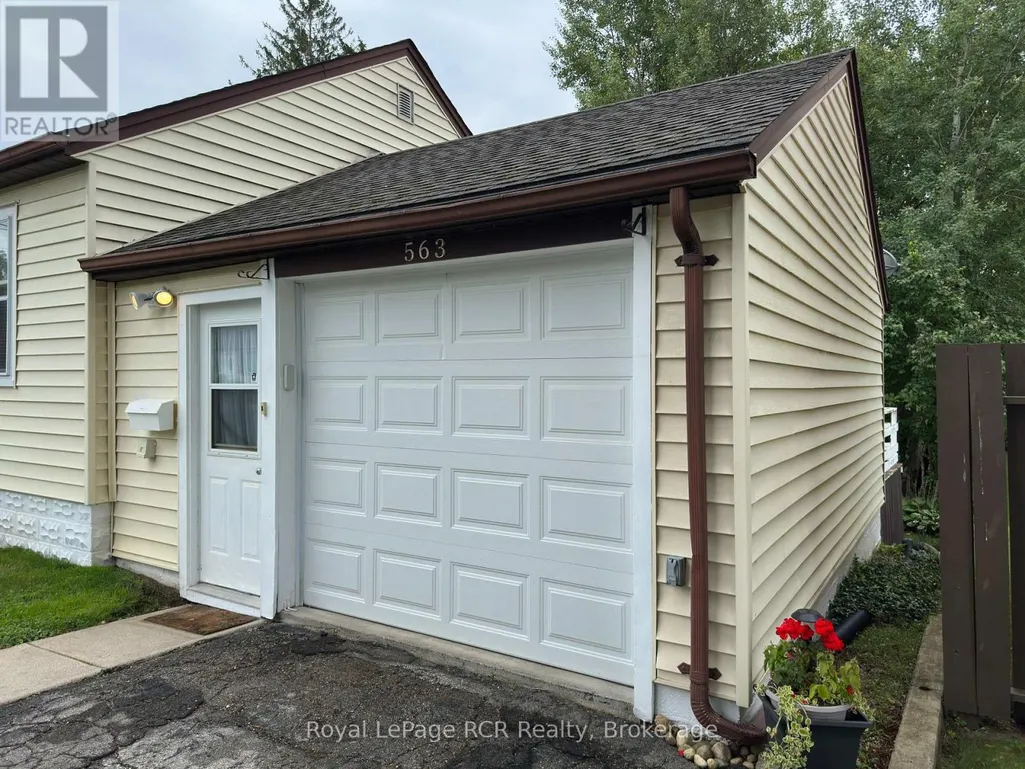
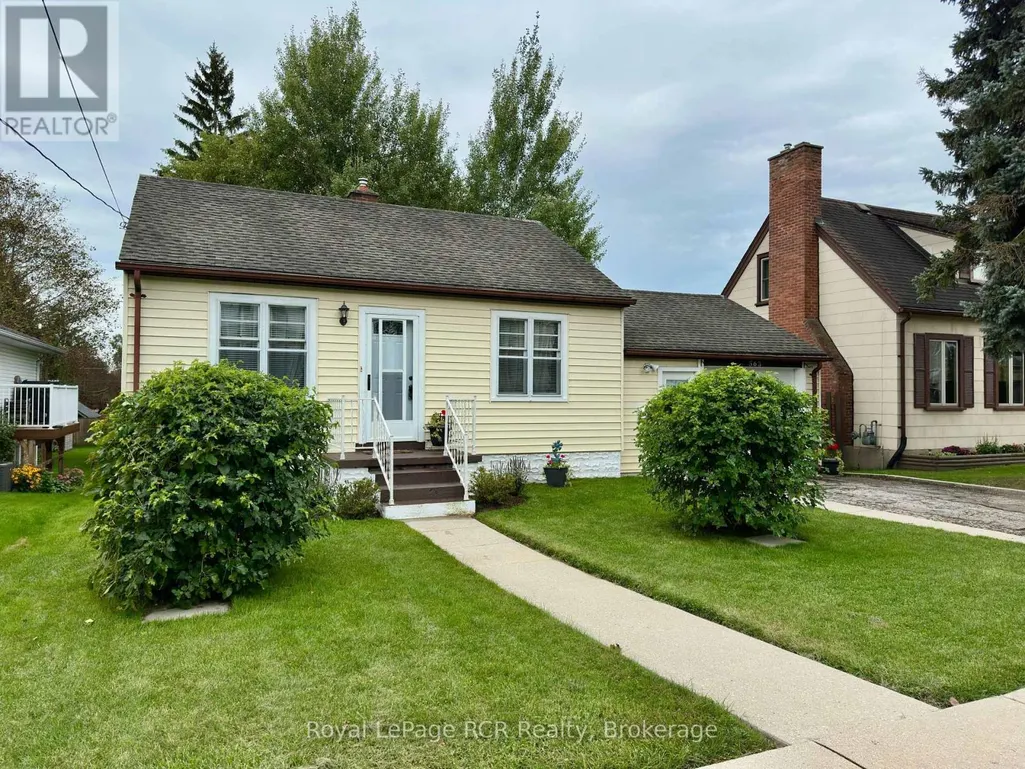
563 9th Street, Hanover, ON
Price
$ 399,900
Property Attributes
- ID#X13788070
- TypeSingle Family
- Listing Status Active
- MunicipalityHanover
- CityHanover
- AreaHanover
- NeighbourhoodHanover
- Postal CodeN4N 1M3
- StyleBungalow
- Price$ 399,900
- Bedrooms2
- Bathrooms2
- Half Bathrooms0
Data Source:
Canadian Real Estate Association (CREA)
Property Description
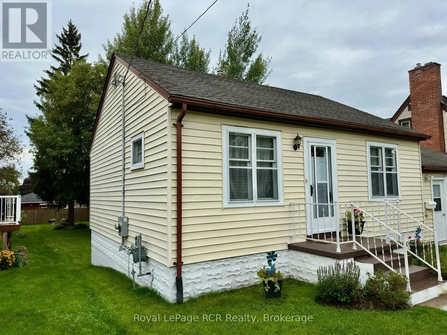
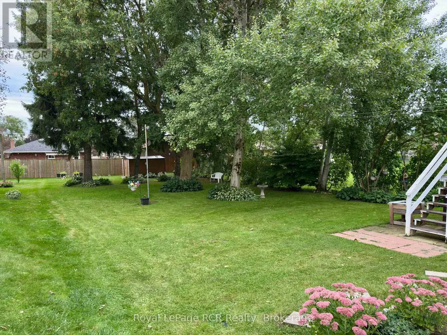
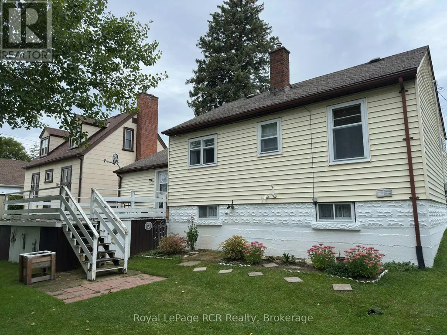
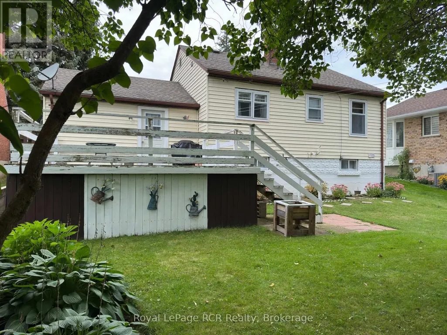
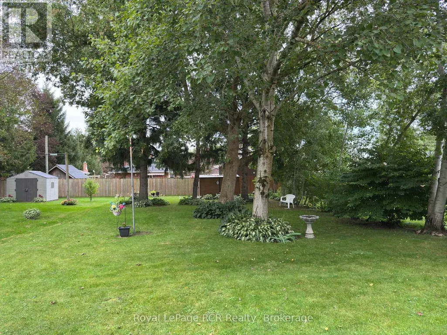
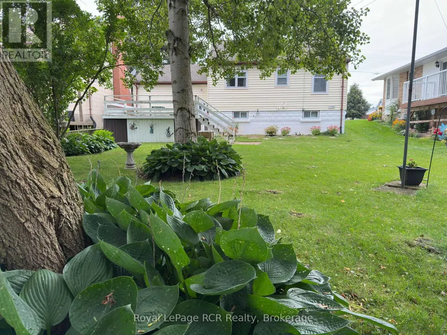
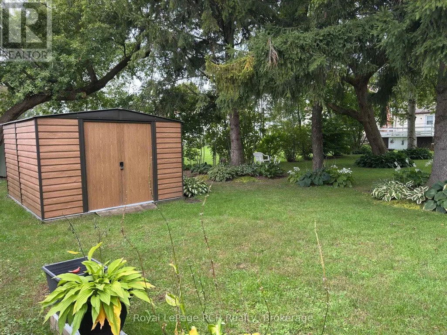
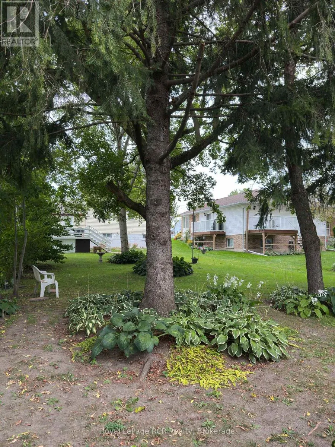
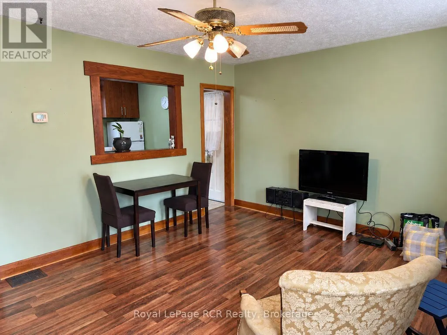
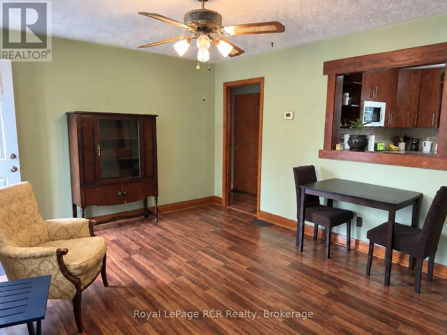
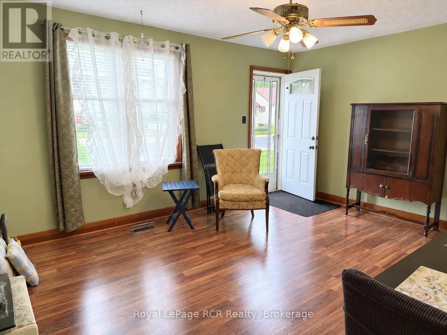
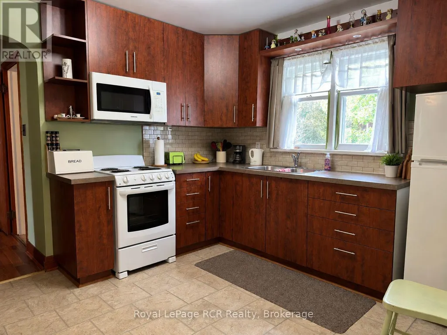
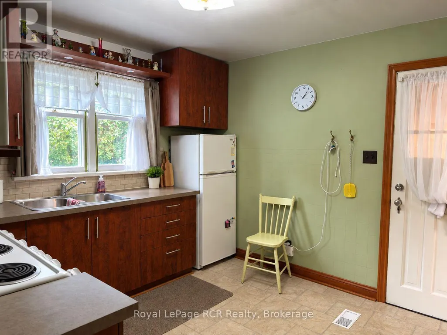
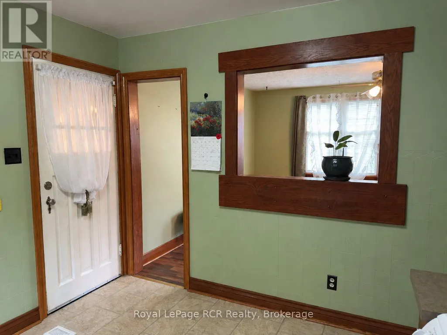
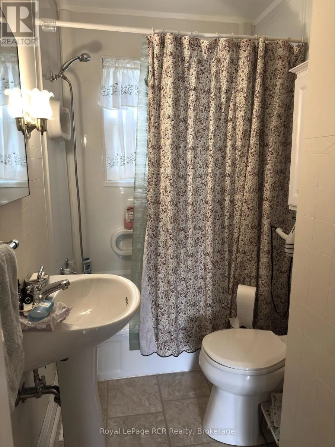
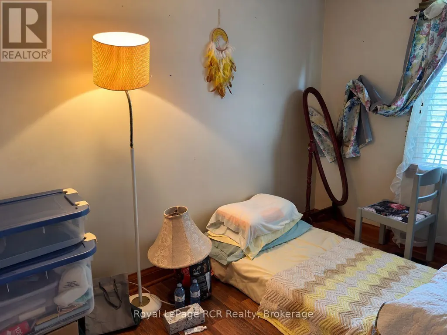
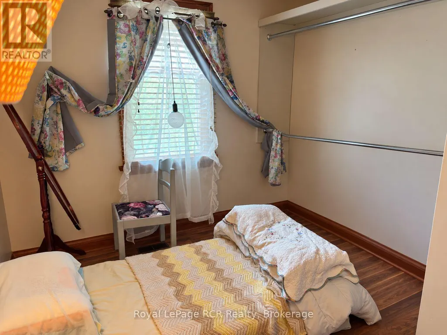
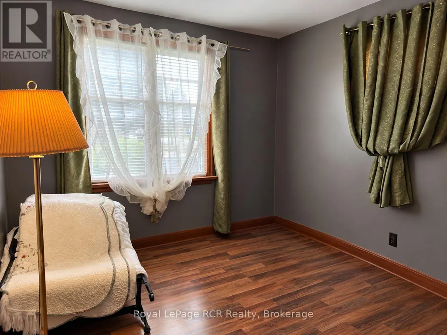
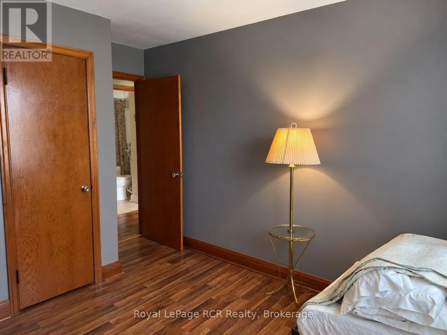
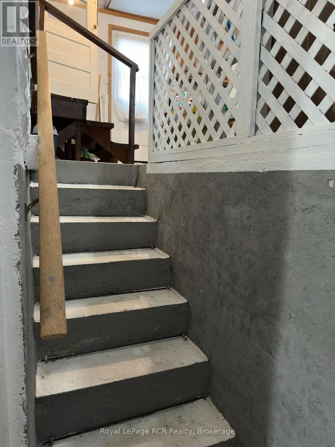
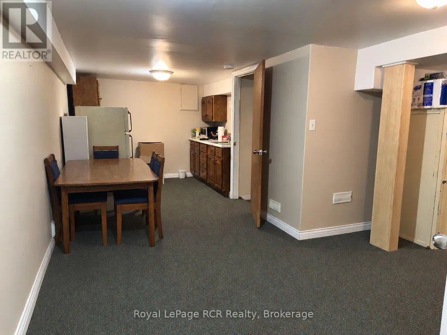
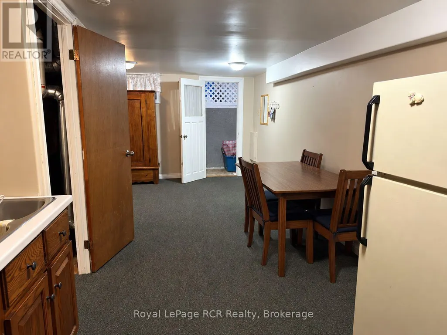
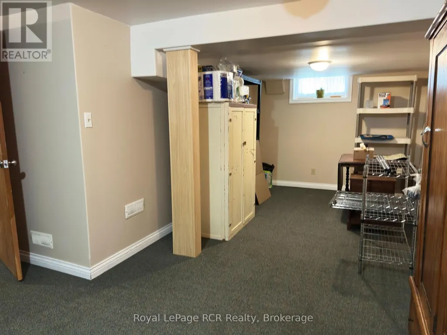
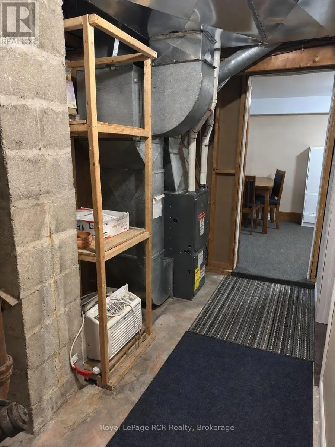
Cute as a button, with more than meets the eye! This well-maintained 2-bedroom, 2-bath bungalow offers comfortable, easy living with a little something extra! Conveniently located close to schools, the Kinsmen ball diamonds, shopping and restaurants, it's a charming home with plenty of versatility. The main level features two bedrooms, a 4-piece bath, a bright kitchen with updated cabinetry, and a cozy living room. Step outside and you'll find a lovely park-like backyard, a peaceful setting with plenty of space to relax on the deck, unwind and enjoy the outdoors. But the real bonus is downstairs! With separate access through the attached single-car garage, the lower level features a bachelor-style suite complete with its own 3-piece bathroom, wet bar and storage. Whether you're looking for space for extended family, an in-law setup, or potential additional income, this added living area opens plenty of possibilities. Charming, manageable and offering more versatility than you might expect, this sweet bungalow truly has more to offer than first meets the eye, and it's ready for its next chapter! (id:7434)
General Features
| Community Features | Community Centre |
|---|---|
| Property Type | Single Family |
| Zoning Description | C2 |
| CommunityName | Hanover |
| Amenities | Hospital, Schools |
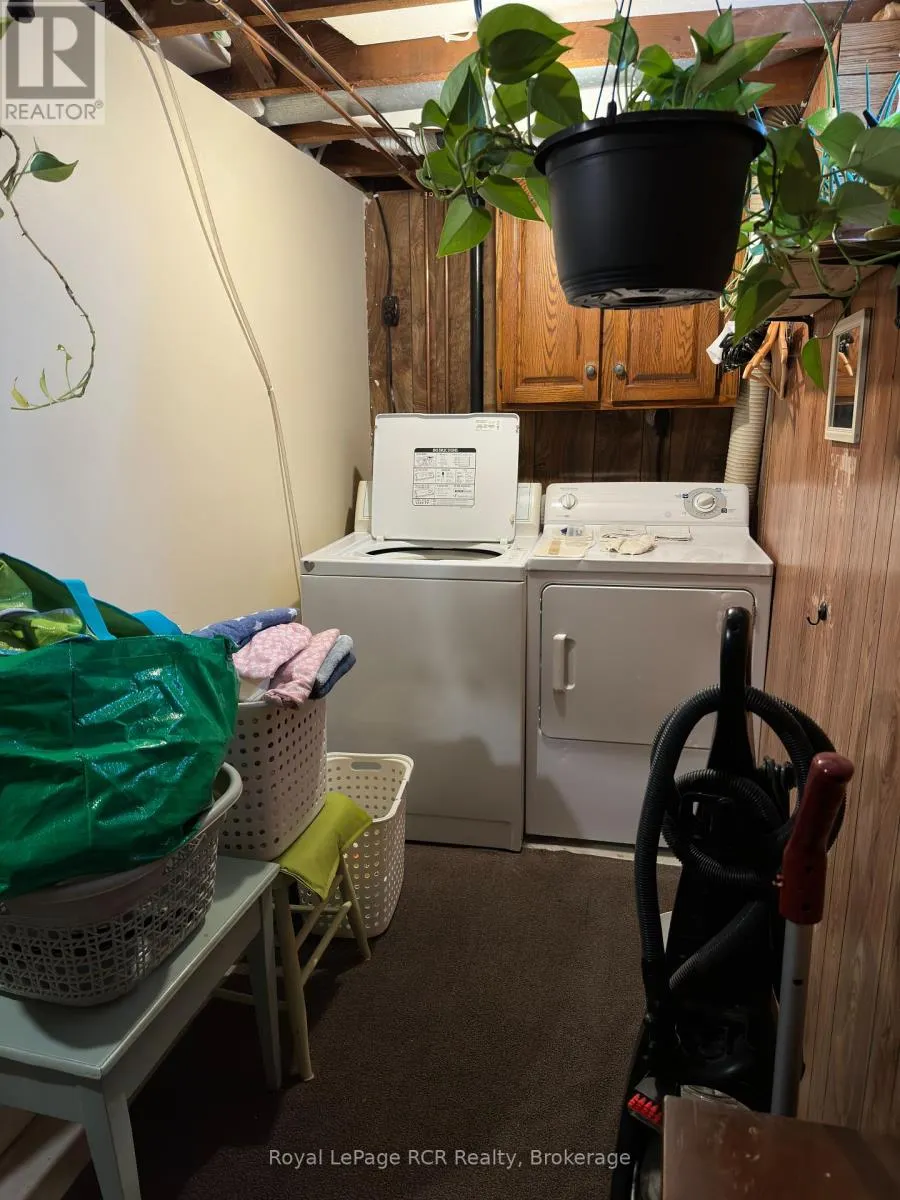
| Building Appliances | Blinds, Dryer, Furniture, Microwave, Stove, Washer, Window Air Conditioner, Window Coverings, Two Refrigerators |
| Building Architectural Style | Bungalow |
| Building Basement Features | Separate entrance, Walk-up |
| Building Cooling Type | None |
| Location Description | Cross Streets: 9th Street and 16th Ave. ** Directions: 563 9th Street, Hanover On. |
| Parking Space Total | 3 |
| Foundation Type | Block, Poured Concrete |
| Building Type | House |
| Ownership Type | Freehold |
| Building.StoriesTotal | 1 |
Interior Features
| Building Fireplace Present | False |
|---|---|
| Building Heating Type | Forced air |
| Building Heating Fuel | Natural gas |
| Basement Type | N/A, N/A |
| Construction Style Attachment | Detached |
| Bedrooms | 2 |
Exterior Features
| Structure | Deck, Shed |
|---|---|
| Land Amenities | Hospital, Schools |
| Sewer | Sanitary sewer |
| Exterior Finish | Vinyl siding |
Room Details
| Room | Dimensions | Level | Flooring | Details |
|---|---|---|---|---|
| Bathroom | 2.13 m x 1.52 m | Main level | 1.52 m | |
| Bedroom | 3.96 m x 3.05 m | Main level | 3.05 m | |
| Bedroom 2 | 3.35 m x 2.74 m | Main level | 2.74 m | |
| Kitchen | 3.35 m x 3.05 m | Main level | 3.05 m | |
| Laundry room | 1.52 m x 2.44 m | Basement | 2.44 m | |
| Living room | 4.57 m x 3.66 m | Main level | 3.66 m | |
| Recreational, Games room | 4.27 m x 2.74 m | Basement | 2.74 m | |
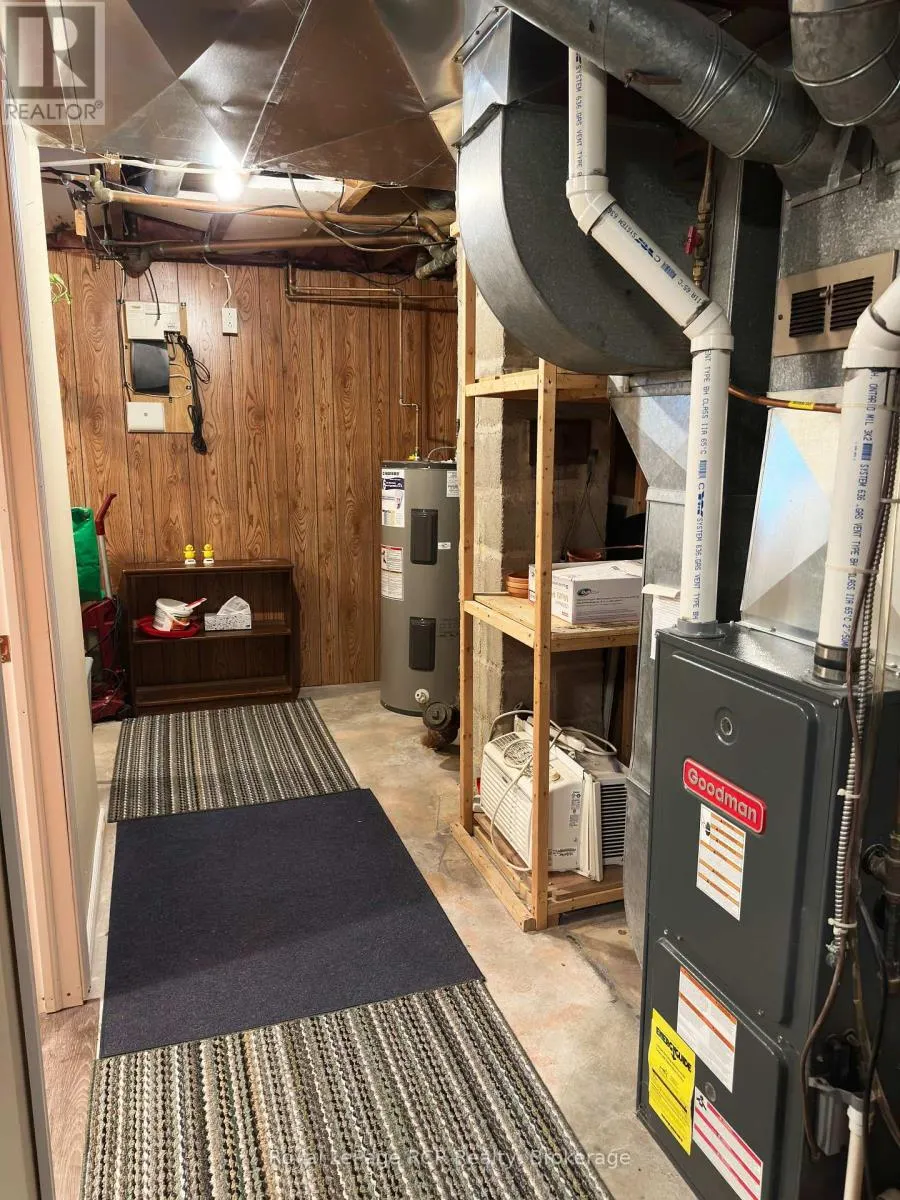
| Utility room | 3.96 m x 2.13 m | Basement | 2.13 m |
Amenities
- Views
- New Construction
- Adult 55+
- Lease To Own
- No Strata Fees
- Furnished
- Primary On Main
- Air Conditioning
- Seller Finance
- Green
- Fixer Upper
- Horse
- Golf
- Fireplace
- Deck
- Garage
- Basement
- Pool

Property vs Single Family Average in N4N 1M3
Price
In The Neighbourhood
Open House
Hanover
$ 474,900
- Type
- Single Family
- Rooms
- 4 Beds + 1.5 Baths
Coldwell Banker Peter Benninger Realty
Open House
Hanover
$ 325,000
- Type
- Single Family
- Rooms
- 4 Beds + 1 Baths
Coldwell Banker Peter Benninger Realty
Hanover
$ 439,000
- Type
- Single Family
- Rooms
- 3 Beds + 2.5 Baths
Coldwell Banker Peter Benninger Realty
Open House
Hanover
$ 619,900
- Type
- Single Family
- Rooms
- 3 Beds + 2 Baths
Coldwell Banker Peter Benninger Realty
Primary On Main
Hanover
$ 869,000
- Type
- Single Family
- Rooms
- 5 Beds + 3 Baths
Louis Whaling Real Estate Broker Inc.
